Elemental Design Group, led by landscape architect Rhadiante Van de Voorde, approaches this Palo Alto garden as an extension of lived experience, not as decoration around a house. One of the strongest ideas running through this project is her focus on the visual dialogue between architecture and landscape, especially from the interior vantage point. As Rhadiante puts it, “What you see from the inside looking out into the landscape is… just as important as how you’re experiencing the garden when you’re actually in the space.” In a region known for indoor-outdoor living, that perspective becomes a design discipline, shaping views, movement, and atmosphere as carefully as any floor plan.
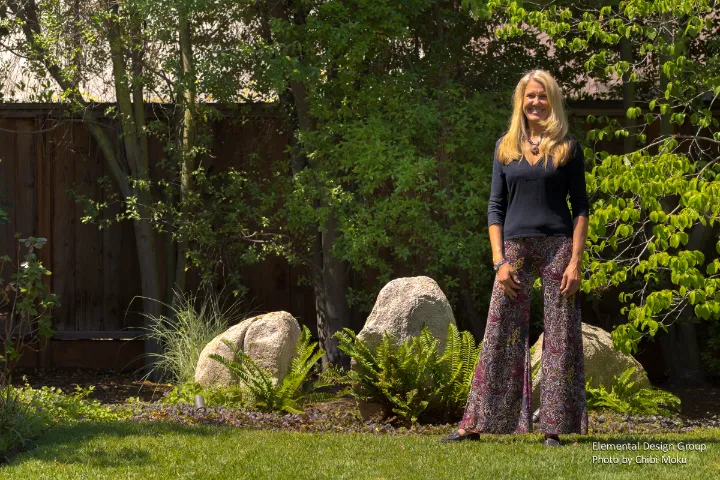
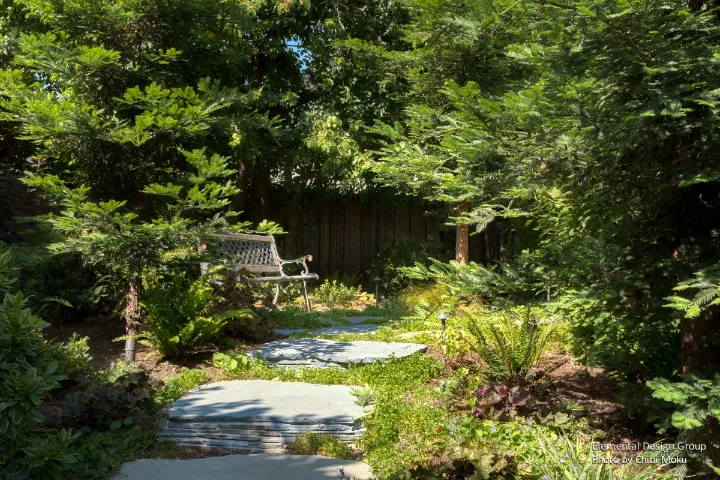
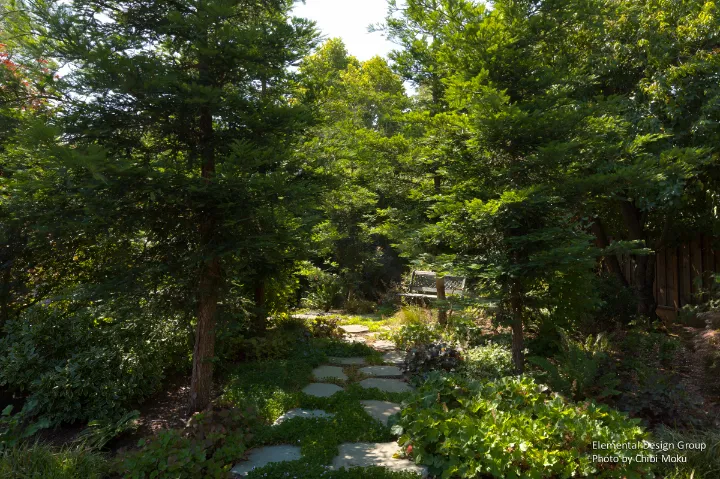
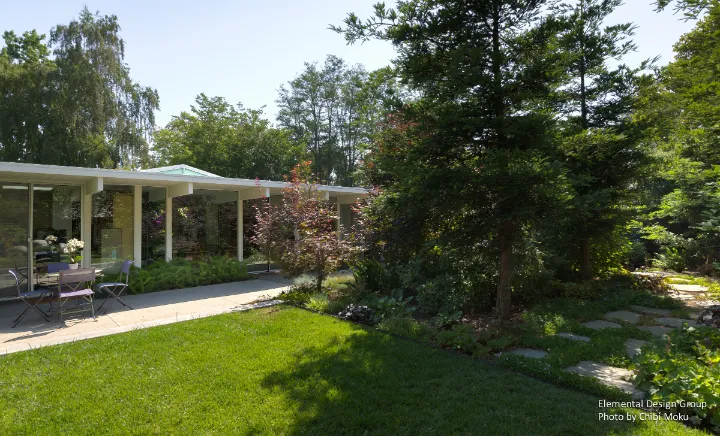
In the first garden, the planting design carries much of the emotional weight, built intentionally around the client’s relationship to nature. The homeowner, Jane, is described as an artist and weaver, someone deeply connected to the outdoor environment, and Rhadiante responds with a dense, immersive grove that reads almost like a living installation. She explains, “I thought doing a grove of redwood trees as well as… red leaf Japanese maples would be a really beautiful thing,” detailing a composition of “six sequoia and three Japanese maples… plus two dogwoods.” The result is both structured and lush, a curated landscape ceiling that shifts constantly with the day and season. The client’s reaction becomes the real measurement of success: “I love how this garden makes me feel… it changes from day to day and season to season.”
Circulation is treated as architecture here, not an afterthought. Instead of a single patio destination, Rhadiante designs the landscape to invite walking, discovery, and pause. “One of the things I feel that’s important in a garden is that you’re able to meander and you have a place to go,” she says, emphasizing that outdoor space should not be stagnant. Pathways wrap through the grove and reconnect to open lawn, and the garden is tuned to light with a painter’s eye: “The afternoon light comes in and it shines through those maples… it’s just gorgeous.” In that moment you can feel the project’s alignment with modern residential design, where shadow, transparency, and framing are part of the experience.
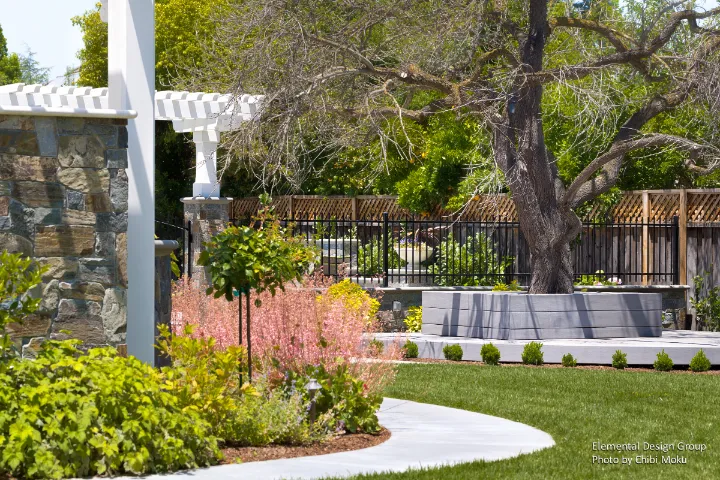
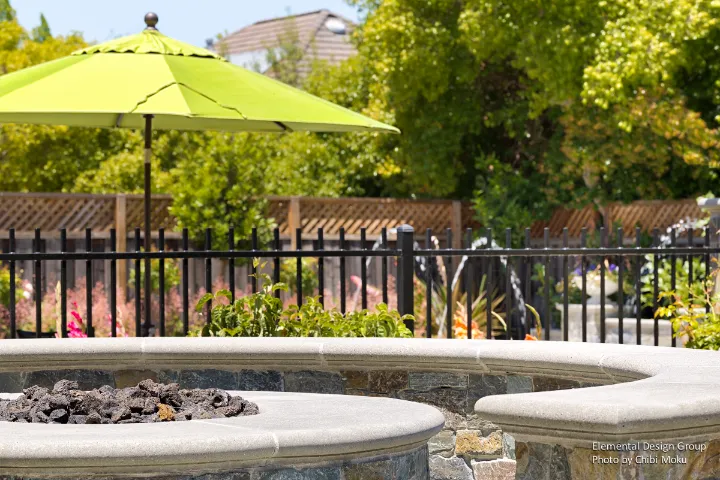
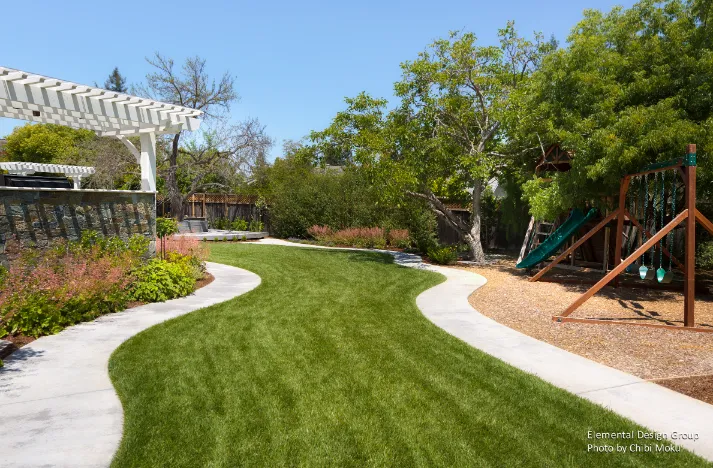
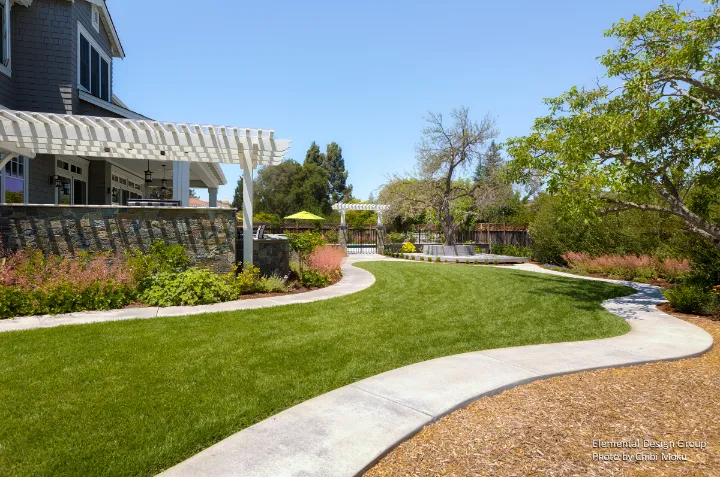
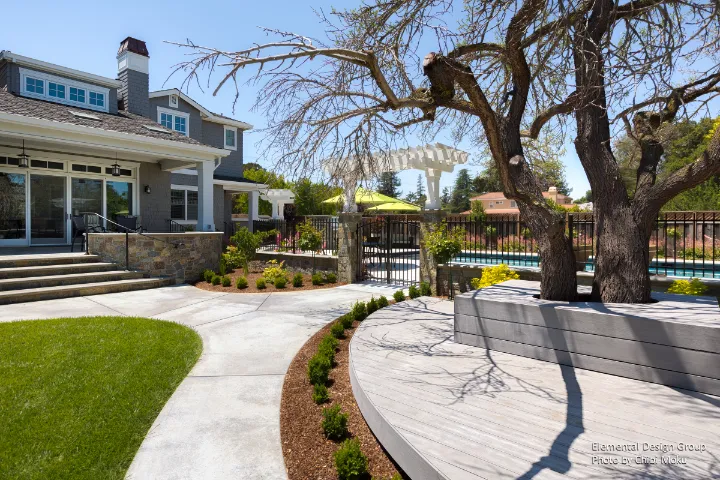
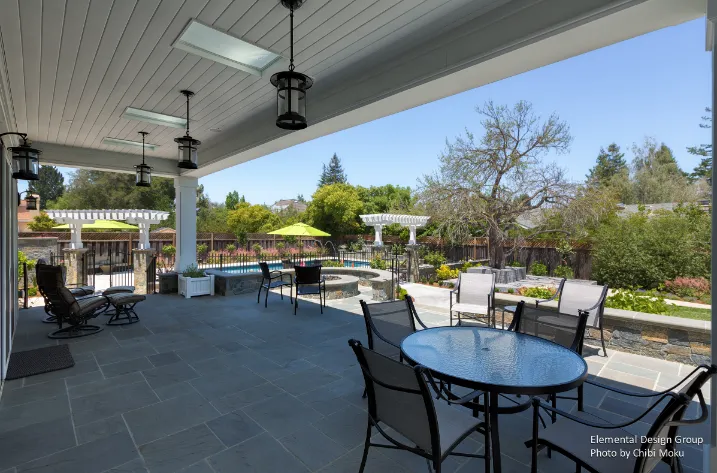
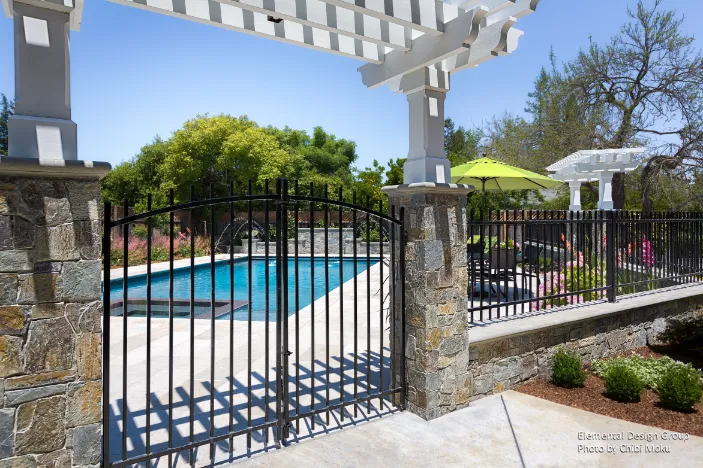
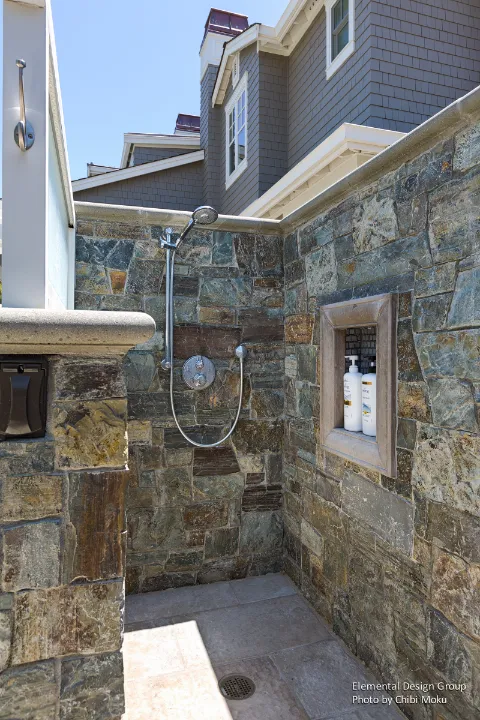
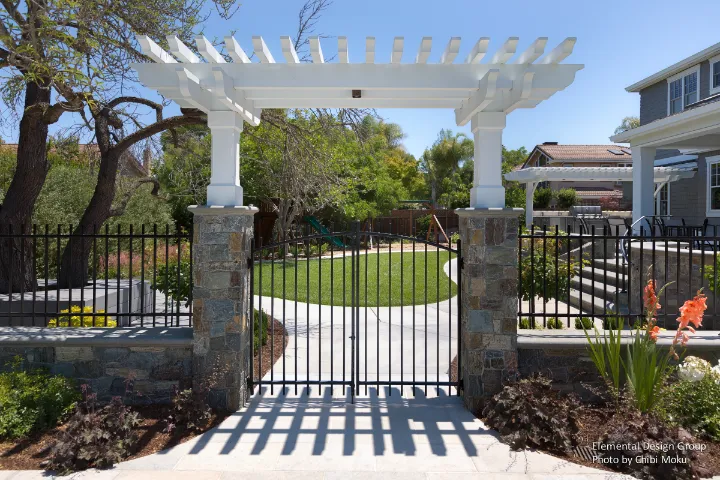
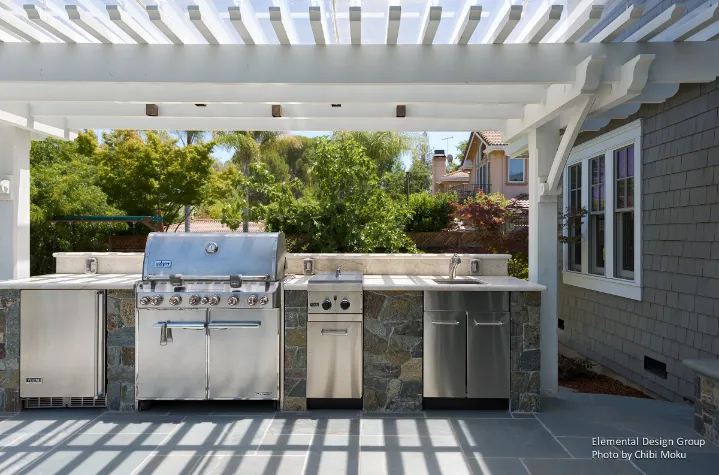
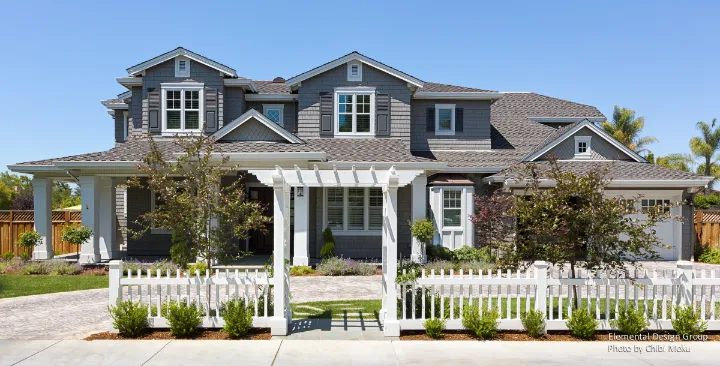
The second landscape shifts in program and tone, shaped more directly by family life and play. Designed alongside architecture from the earliest stages, it began “at the ground floor with the architect… before the house was even built,” requiring the landscape to be imagined as part of the full construction sequence. Here, the “opportunities” become a child-centered outdoor world: “There was an opportunity to create a stage under this existing tree,” she explains, adding, “I think everybody should have a stage.” The yard is designed for safety and visibility, balancing entertainment zones, pool fencing, and open play space so the family can host gatherings without losing the sense of openness. Rhadiante describes it simply and perfectly: “It still feels like when you’re in that pool space it’s plenty of room… it’s just very functional.”
Across both gardens, the lasting impression is how Elemental Design Group uses landscape architecture to choreograph daily life, light, and emotion. Whether it’s the quiet, evolving drama of a redwood and maple grove or the practical joy of a stage and play spaces, the work is grounded in a confident long-term process. As Rhadiante notes about her practice and relationships with clients, “These are now 10, 15 year relationships… I trust the process and it’s never let me down.” That long view is what makes these gardens feel less like projects and more like living environments that mature with the people inside them.