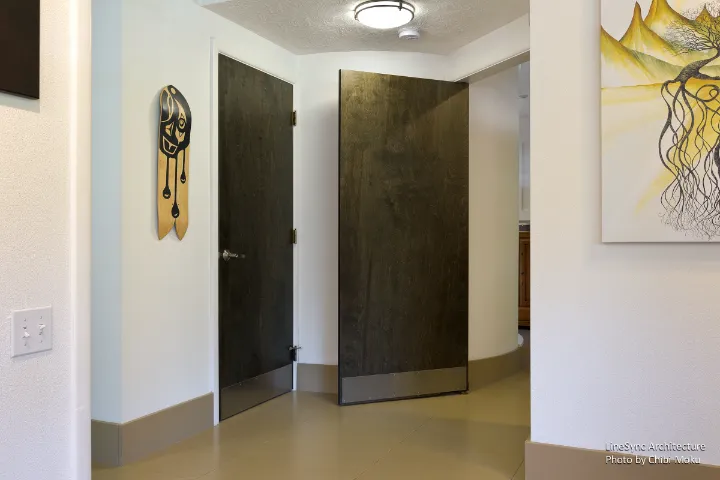
This Portland project is universal design at its most honest: not a showcase house, but a working home remodeled around one individual’s daily reality, without losing his aesthetic. The story centers on Riley Poor, an action sports cinematographer who became quadriplegic just before turning 26, then rebuilt his life in Oregon while continuing to create professional film work. The remodel team was personal and unusually direct: lifelong friend and architect Joseph Cincotta (LineSync Architecture), with Julie Lineberger, working from a tight budget with a very clear objective. Riley wanted autonomy, not sympathy, and the design treats accessibility as a design opportunity rather than a limitation.
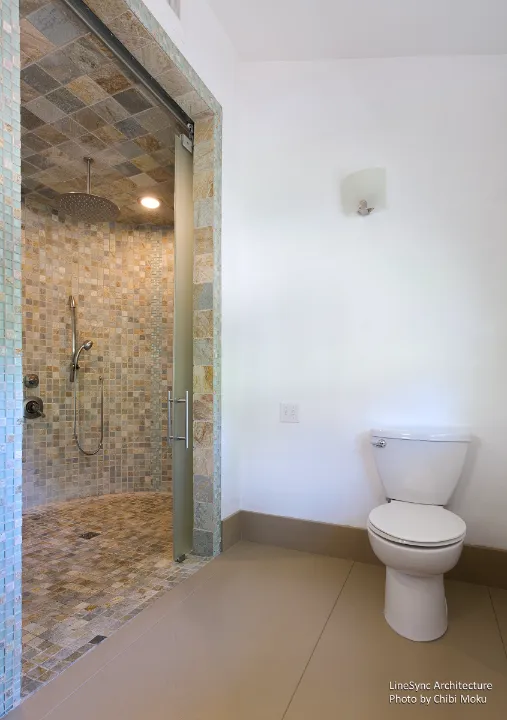
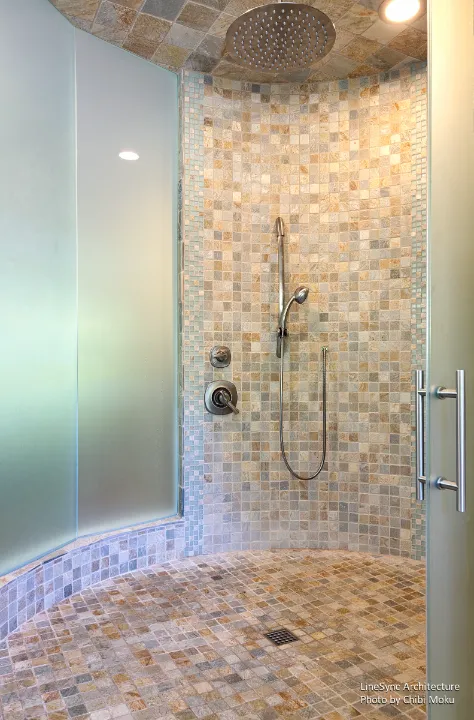
What stands out architecturally is how much of the “accessible” solution comes from re-thinking ordinary building components, not from specialized disability products. Riley explicitly rejects the assumption that accessibility automatically means expensive systems. His house proves the opposite, especially in the bathroom: he notes he would have spent more buying a prefabricated accessible shower than creating their own “beautiful custom glass shower” built from standard drywall, tile, and thoughtful detailing. The project language is practical and almost blunt: “this is not rocket science, just rethink how we build these things.” That mindset drives the whole remodel.
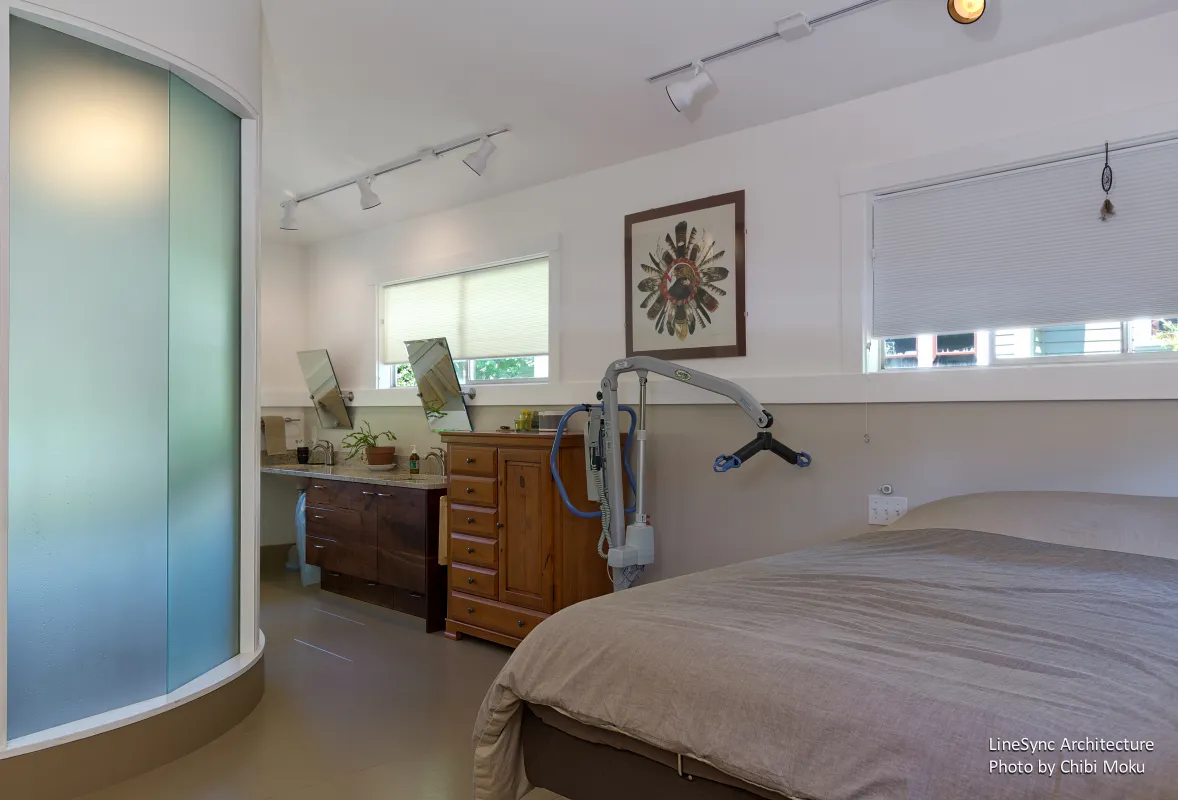
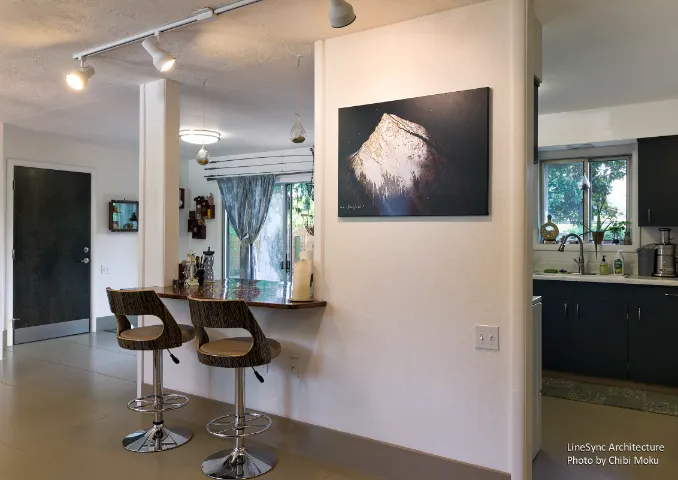
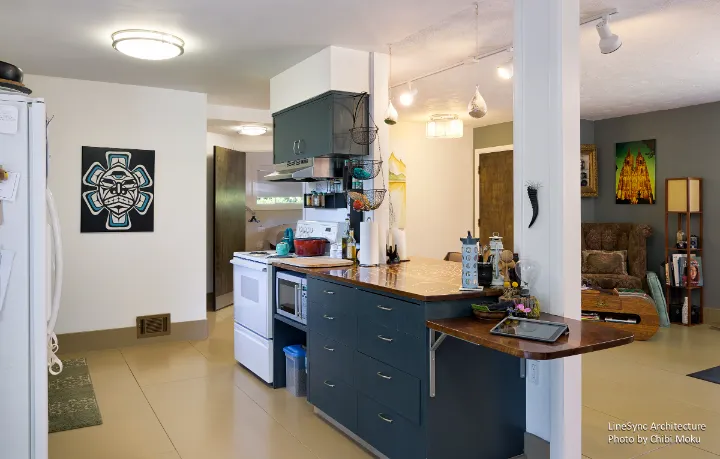
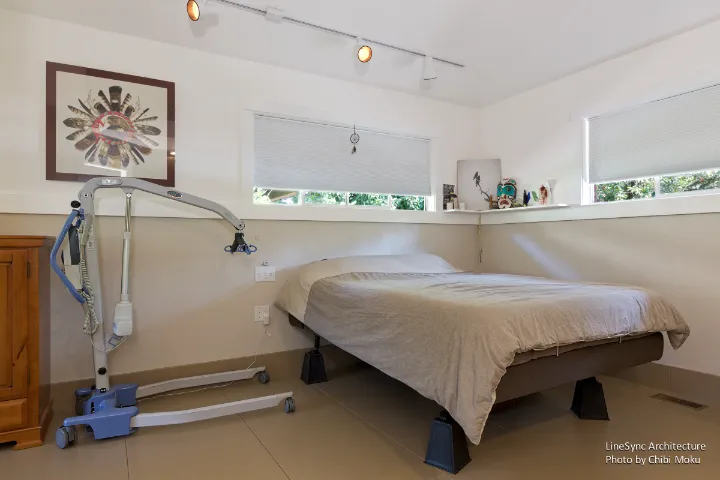
Many of the strongest interventions are small on paper but huge in lived impact. The kitchen includes a lowered countertop and a microwave at wheelchair-access height, framed around the reality of arriving home, needing to set something down, and moving through the space without friction. In the bedroom zone, they combined two bedrooms into one master, and widened the entry. One of the smartest universal-design choices is the door strategy: instead of relying on conventional knobs and awkward swing clearances, they install kitchen-style pivoting swing doors (restaurant-style). Riley explains it perfectly: why struggle with a doorknob when a proven solution already exists, swings both ways, and costs no extra. Even the details like lowered light switches are called out as “easy to build into any property but often overlooked,” which is an important universal design truth.
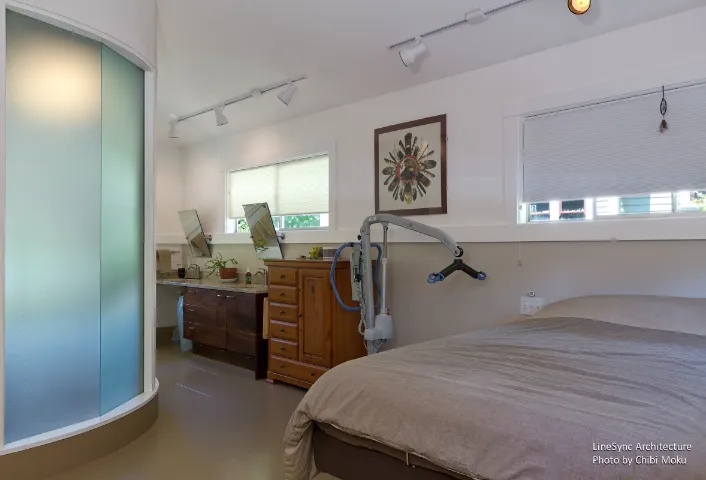
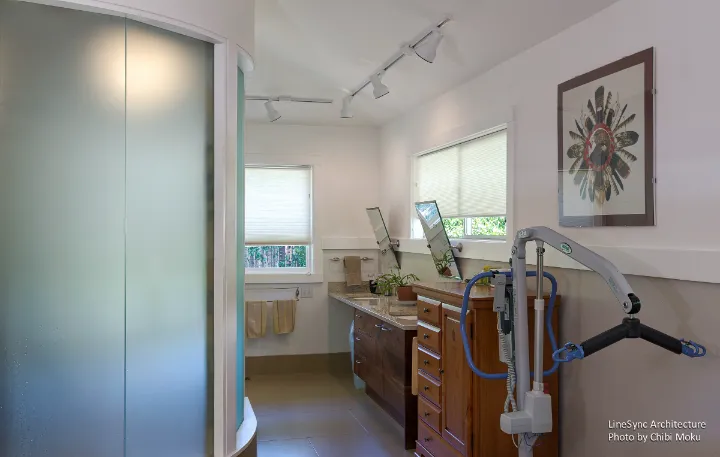
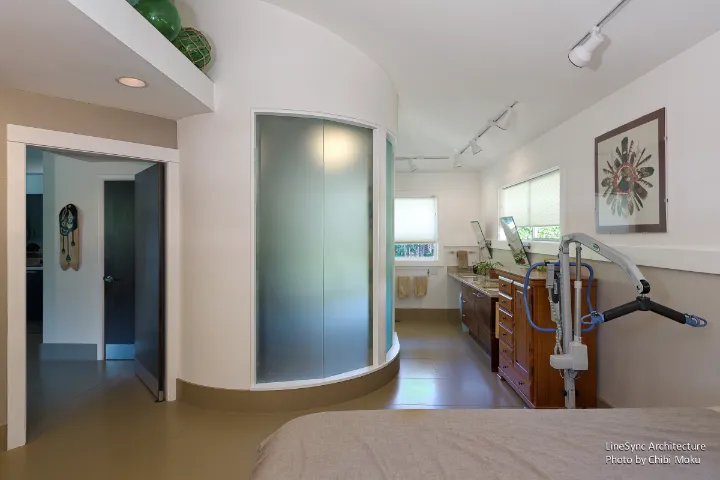
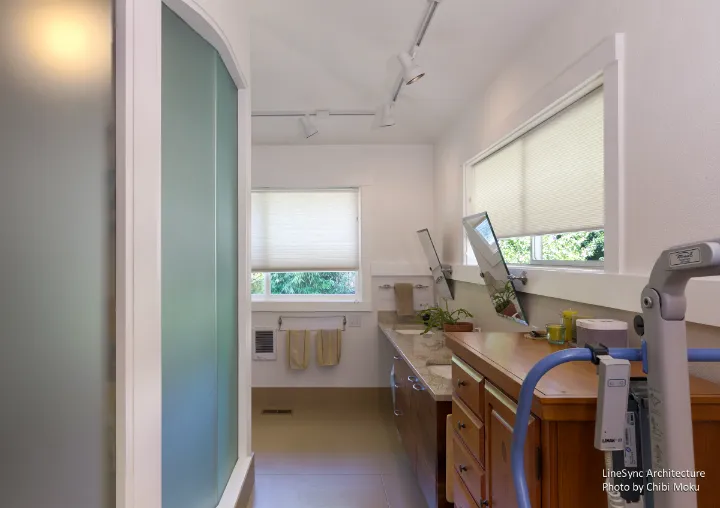
The centerpiece is the bathroom, specifically the roll-in shower, which the whole bedroom gets designed around. The team studies turning space for the chair, handle placement, water flow, barrier reduction, track and door operation, and even privacy through frosted glass. It is accessibility treated like real architectural planning: circulation, clearances, operations, and finish decisions all serving function. The sink design becomes emotionally central too. Riley describes rolling underneath the sink and brushing his own teeth as a milestone, the first time in three years. The detail that follows is even more telling: he could reach the toothbrush and faucet, but not the stopper, so they redesigned that too with an operable press-down solution. The project constantly confirms that universal accessibility isn’t just about meeting a checklist, it’s about following through until the entire task can be completed independently.
The most meaningful moment in the transcript is how the architect validates the design. Riley tells Joseph directly: “my daily existence is better for what you’ve done.” And Joseph responds by physically testing it, getting into the wheelchair and navigating the space for empirical proof. That is what makes this project feel legitimate and not performative: the design is evaluated by real use, real movement, and real independence. In the end, the architecture isn’t described as heroic, it’s described as usable, and that is the highest standard universal design can meet.