This Spotlight features two different residential interiors, and Shelly Preziosi treats them as two different “design personalities,” both rooted in how the homeowners live. Her approach is what she calls relational, connecting lifestyle to spatial decisions, and you can feel that through the contrast in tone between the two homes. In Vero Beach, the interior is shaped around art and cultural life, while the Boca Raton home leans into comfort, elegance, and everyday family use. Across both projects, the goal is to create homes that feel open, luminous, and deeply personal, spaces where the design is a reflection of the people inside them.
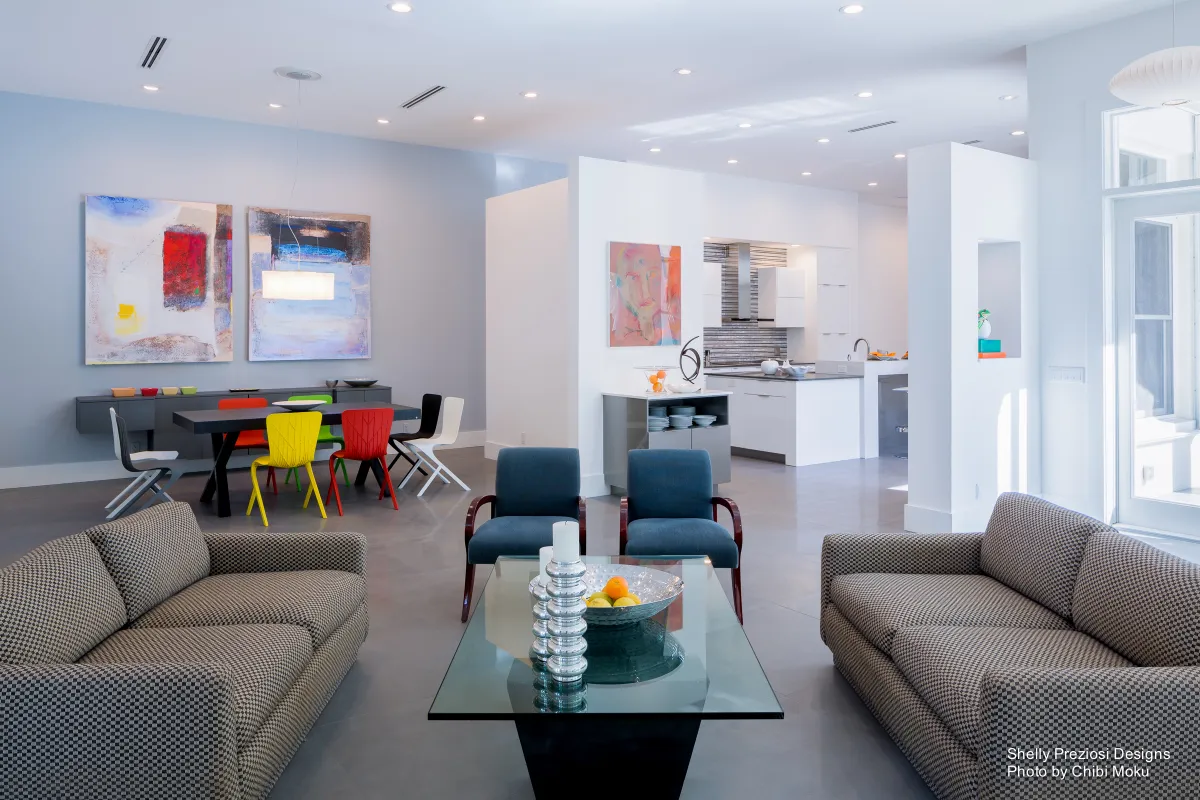
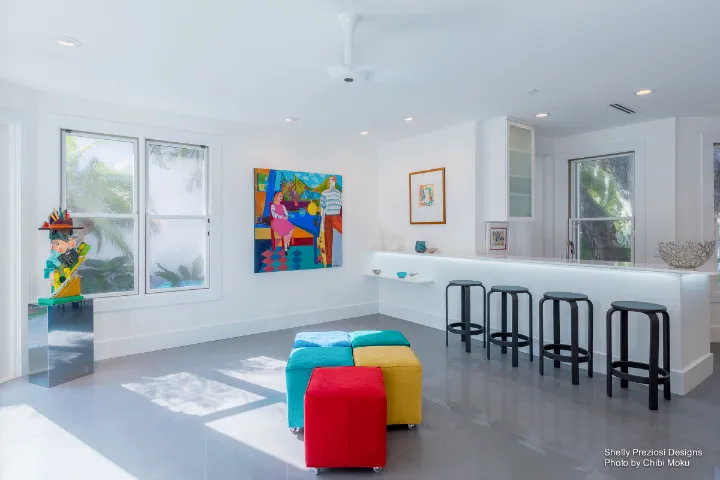
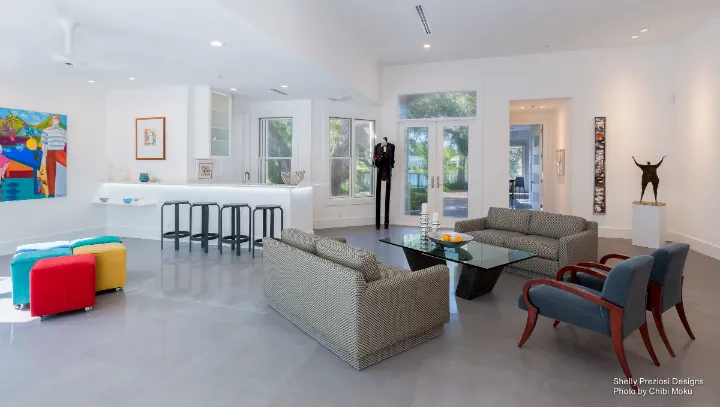
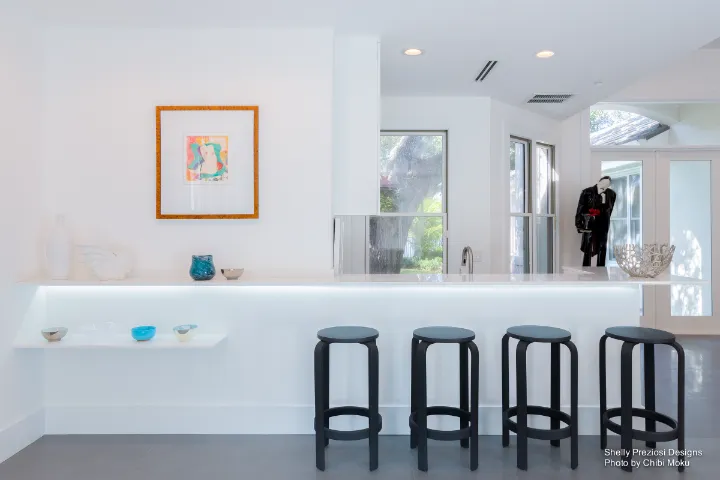
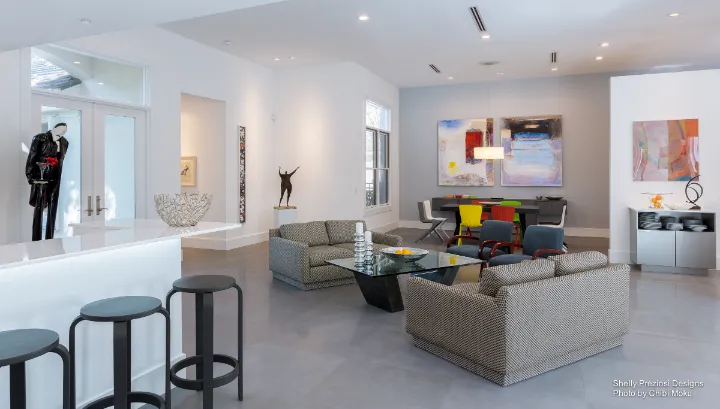
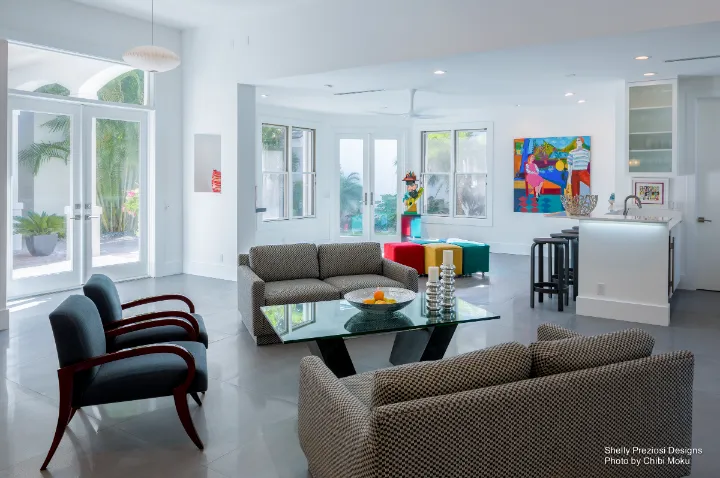
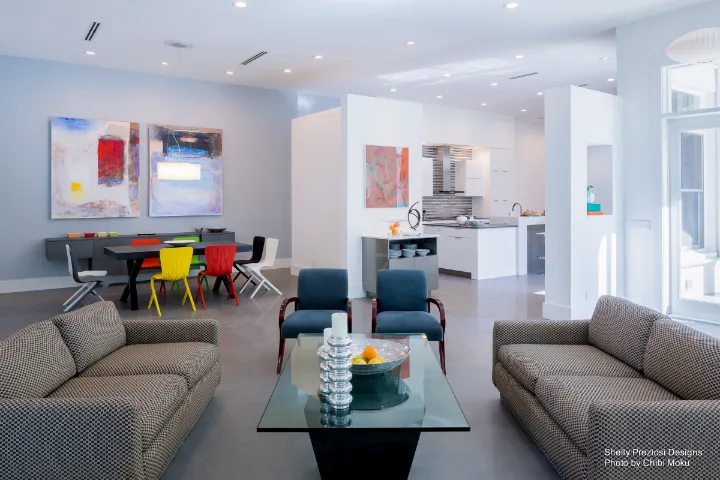
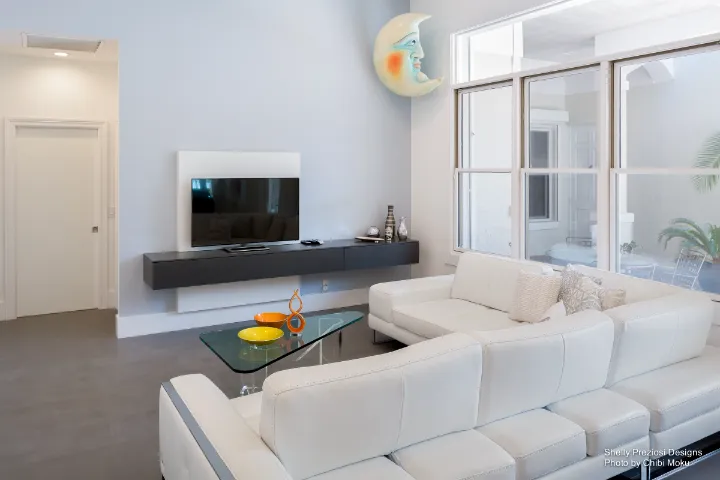
The first house, designed for June and Dan, is centered on art as an experience rather than a background element. Shelly frames their identity immediately: “June and Dan are New Yorkers, they’re from Manhattan… they love the theater, they love art, they travel.” Because “art was a priority,” the home is organized like a living gallery, with the entry sequence opening into “one large room that encompasses many functions.” Instead of separating rooms, the plan becomes a continuous interior landscape where seating, dining, and kitchen flow into one another, visually connected so that gatherings feel natural. Even the furniture reinforces the gallery concept, with “suede multicolored benches… like you would in a museum,” pieces that can be moved and reconfigured depending on whether the moment is quiet appreciation or a cocktail party.
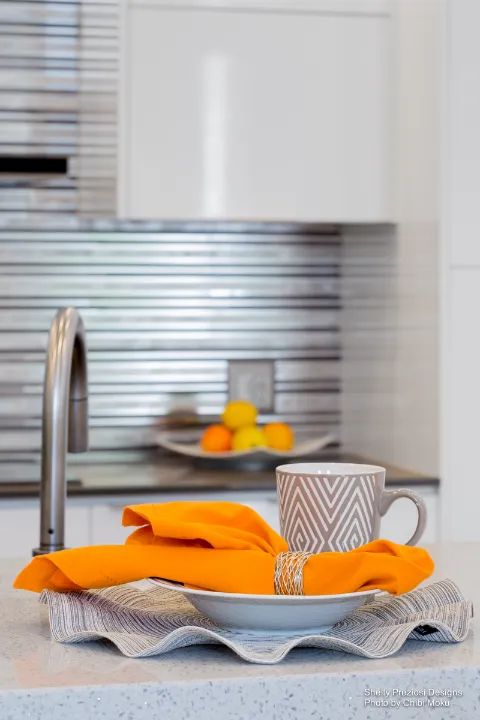
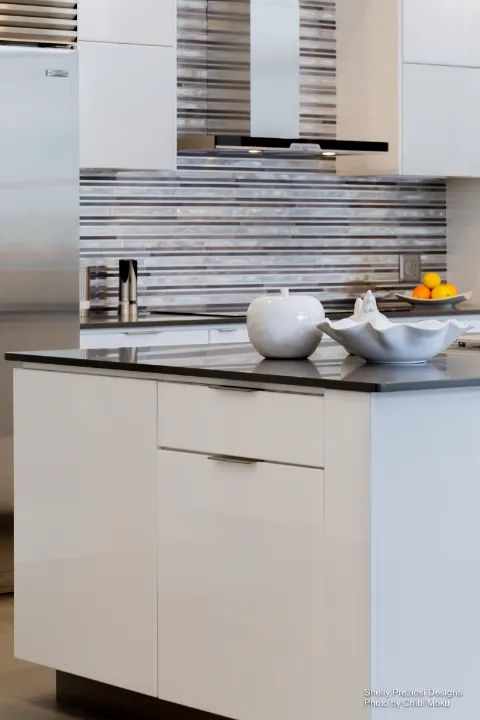
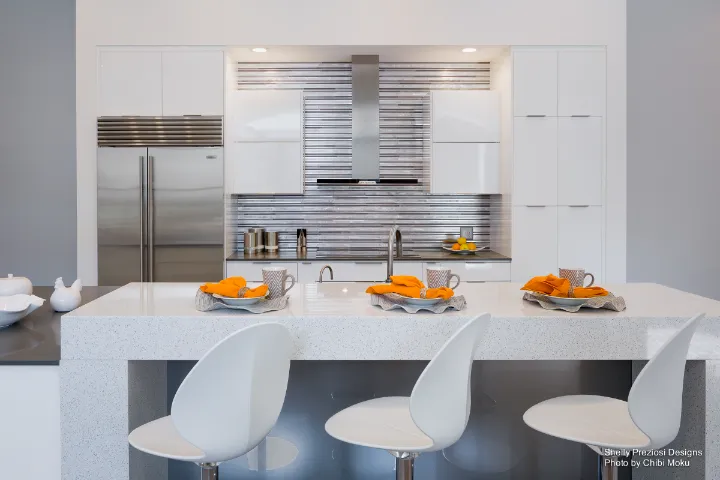
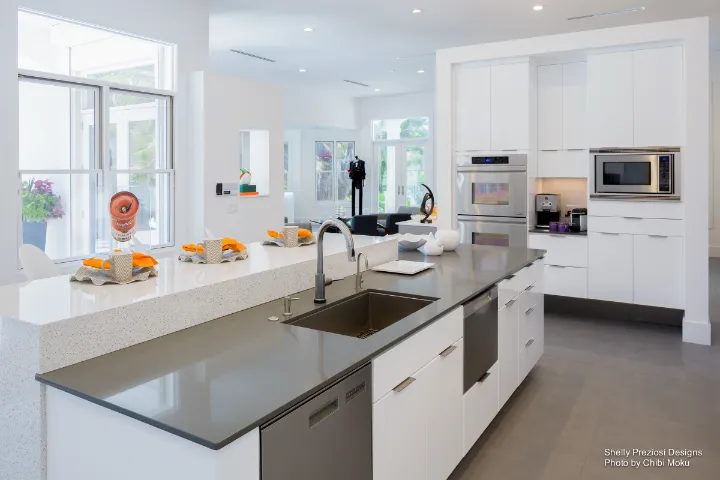
That gallery-like openness carries into how function is resolved, especially in the kitchen, which is described as both practical and integrated. It is “laid out really in a practical manner,” with an “integrated design” where appliances sit cleanly within the cabinetry so the wall reads flat and architectural. But the space is not sterile. It supports the way the homeowners actually use the home: “it’s a great kitchen for cooking, two people cook in at one time,” and it becomes part of the social zone through a breakfast bar and lounge-like seating. As Shelly notes, June herself had strong style instincts, and the project became collaboration, “a way to create an extremely open bright airy artful space,” where the architecture works like a frame for living and collecting.
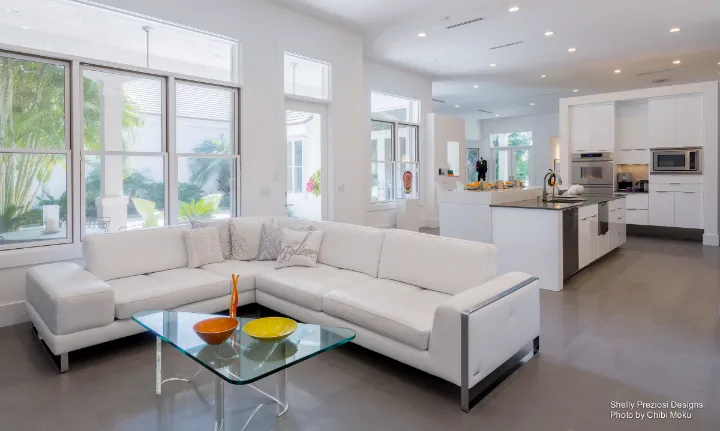
The second house shifts mood and intention, designed for a different rhythm of life, and in the transcript Shelly emphasizes comfort and multi-use living. The setting and lifestyle are different: “most of the year they live in Boston and in the summer they spend their time on the Cape,” and this Florida home becomes “a refined and elegant space, but… more relaxed.” The living room has to do more than look good, because “there is not a separate family room,” so the main space must handle daily life, entertaining, and family time. Spatially, the plan solves this by focusing on layout and conversation flow, such as “putting the sofas facing each other,” with the choice of light upholstery adding elegance while remaining welcoming.
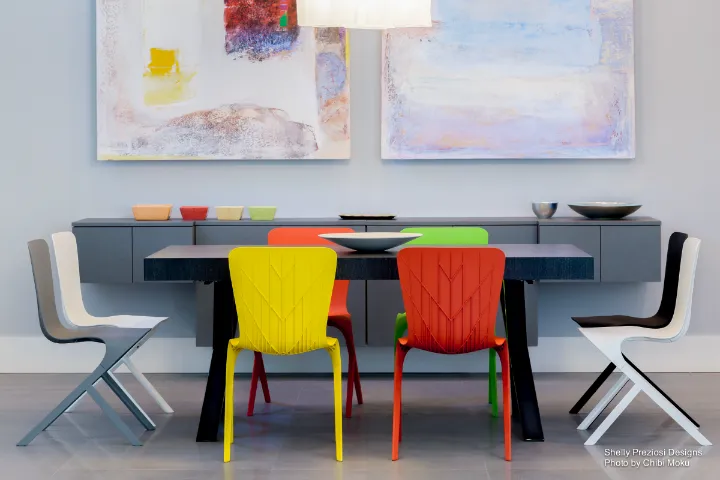
Throughout the Boca Raton home, Shelly uses a mix of color, texture, and scale to keep the house lively without losing composure. A twelve-seat dining table becomes a centerpiece for gatherings, while the chandelier is intentionally oversized and linear to create movement in the volume: “I love the geometry… the way it seems kinetic.” The kitchen is treated like a social room, described as “marvelous… a kitchen to cook in, a kitchen to hang out in,” with tactile styling and a deliberate accent choice: “a little red pop of color… red leather barstools,” adding playfulness inside a controlled palette. Across both homes, Shelly’s design signature is clear, “maximize light… create a volume of space… spaces that are multi-purpose,” yet she anchors the uniqueness in the homeowners themselves, because “what makes them really unique are the people.”