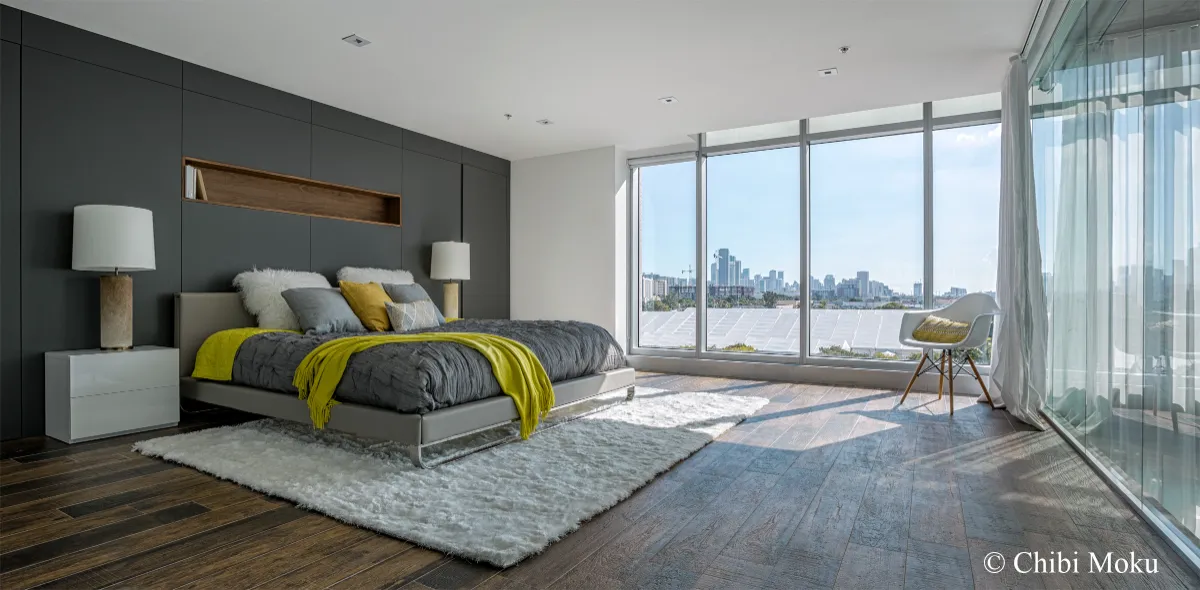
Perched above the city in one of Seattle’s most iconic view corridors, The Residence at Kerry Park is as much about location as it is about execution. The home sits high on the hill with a direct relationship to the skyline, and the client’s connection to place is a major part of the story: “I feel very fortunate to live in Seattle… having the opportunity… to be in this spot on this hill looking at this city.” The project was approached with a sense of responsibility, not just to build a beautiful house, but to build one worthy of its setting.
This residence followed a unique project sequence where the shell was built first, and the interior design was developed afterward. As the client explains, “the shell on this project was built first and then the design for the interior followed.” While the architect had sketched an initial layout, much of it remained flexible: “there was a structure that the architect had drawn… but really that was malleable.” That openness became an advantage, allowing the team to refine placement, flow, and interior logic based on real spatial constraints, rather than forcing design decisions too early.
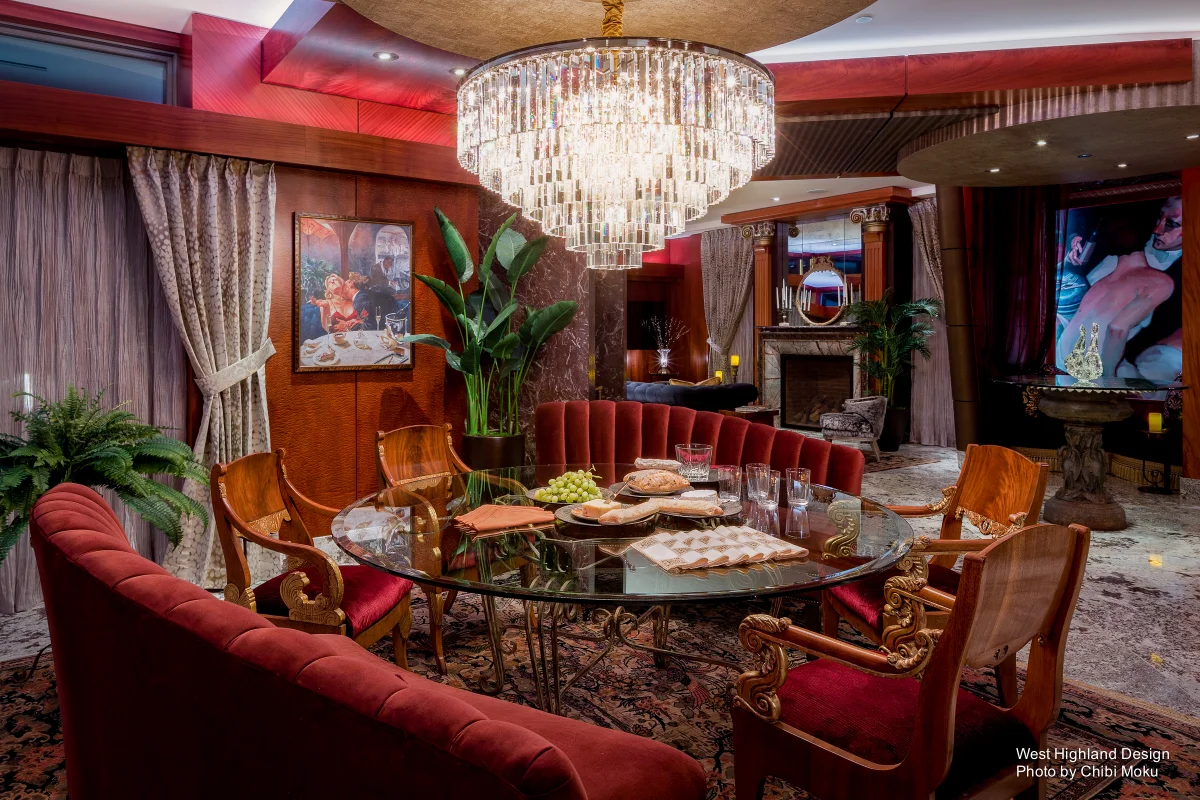
West Highland Design leaned heavily on computer rendering and 3D modeling as the tool that made this process achievable at a high level. The home was essentially rebuilt digitally and refined continuously: software allowed them to “build this house from scratch on the computer and play with it over and over and refine and reiterate.” In that workflow, visualization becomes more than presentation. It becomes design thinking in three dimensions, “a blending of science and art” that helps translate interior intent into something physically precise and buildable.
The modeling also enabled a level of clarity and predictability that is difficult to achieve with drawings alone. The team could evaluate materials, lighting, and detail behavior long before installation. As described in the video, they could render “the reflection off the windows, the woodwork, everything in the house,” testing how it would look “during the day, during the evening,” with simulations based on “millions of photons bouncing off the surfaces.” This created a rare confidence in outcome, not guesswork, but measurable decisions.
The build itself relied on craftsmanship and coordination, with the client crediting the construction team directly: “Mike and Bob and Heidi and the whole team of craftsmen, they poured their heart [and] soul.” The contractors also describe how the renderings supported execution, allowing them to clearly understand what the client wanted and align it with the architectural drawings. Ultimately, The Residence at Kerry Park becomes a case study in how high-end residential design increasingly depends on digital visualization to unite client vision, design direction, and construction reality into one shared, buildable target.