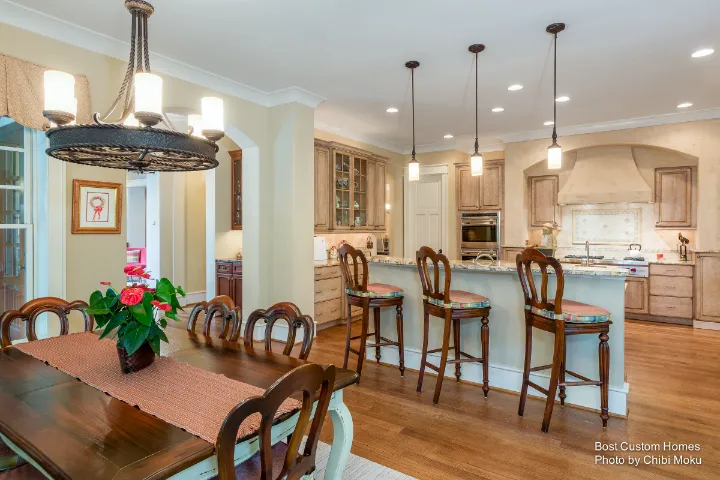
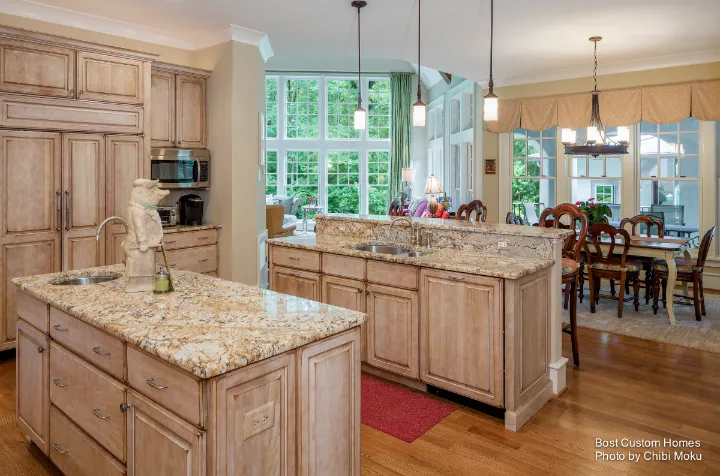
High Country Craftsman is a warm, entertaining-focused home in Durham that balances the scale of a “party house” with the comfort of a two-person retreat. Built by Bost Custom Homes, the project was shaped around owners who have spent decades hosting friends and family. As the homeowner puts it, “Our house has always been open to friends and family… it’s not unusual for us to have a party for a hundred people.” That social lifestyle shows up in the way the plan connects the main rooms, letting people spread out without feeling separated.
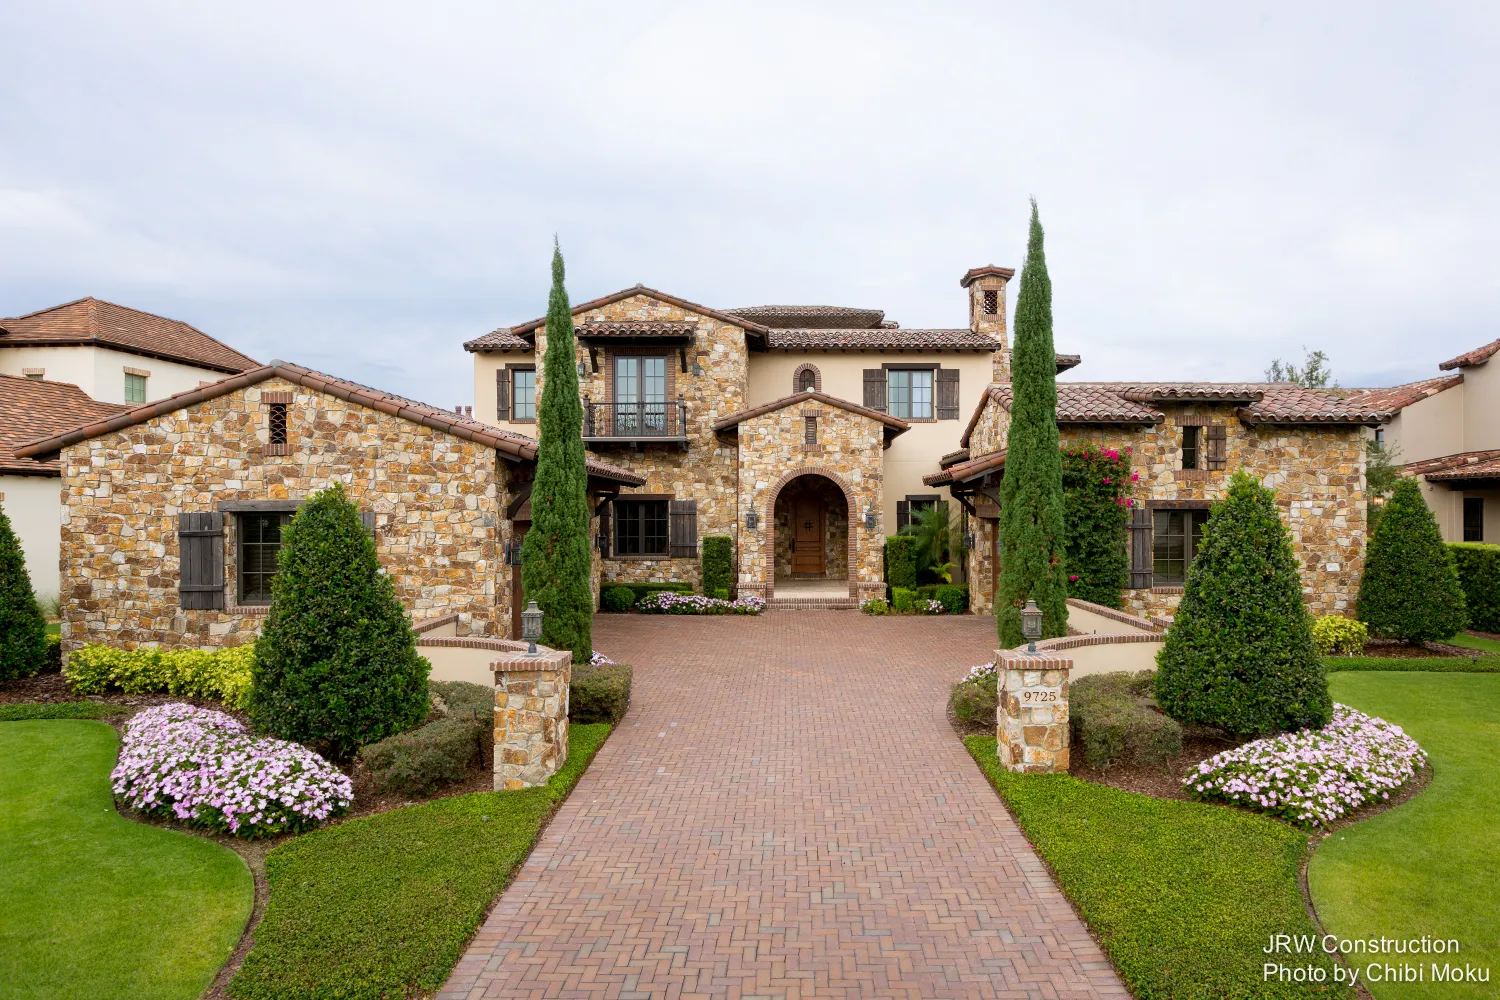
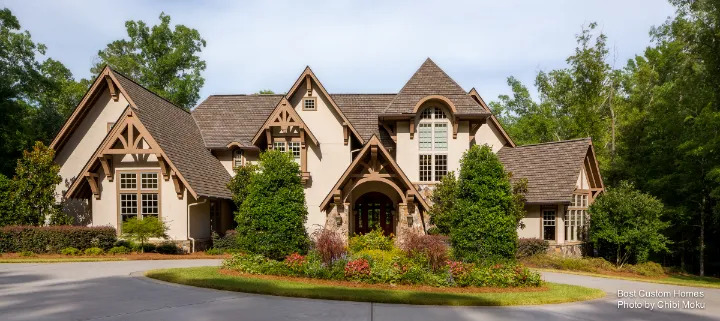
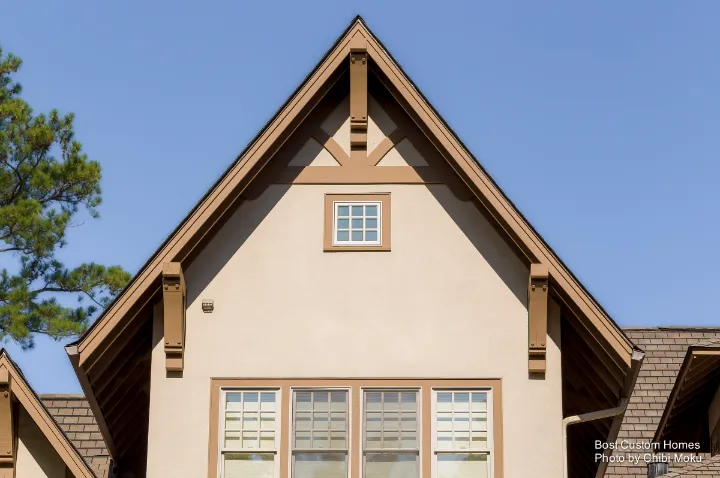
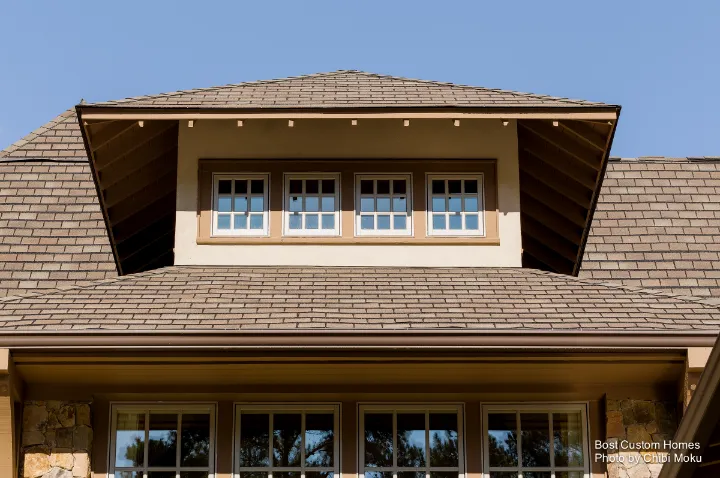
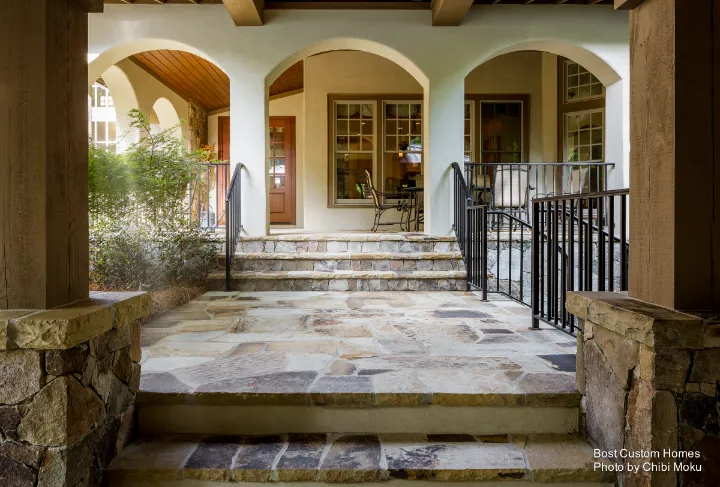
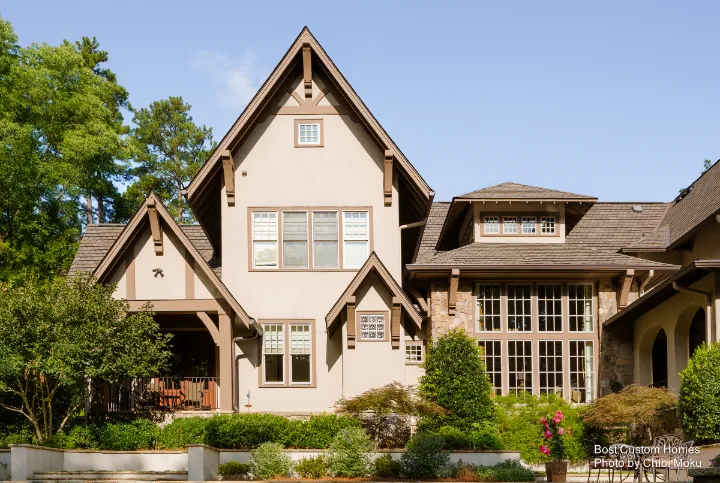
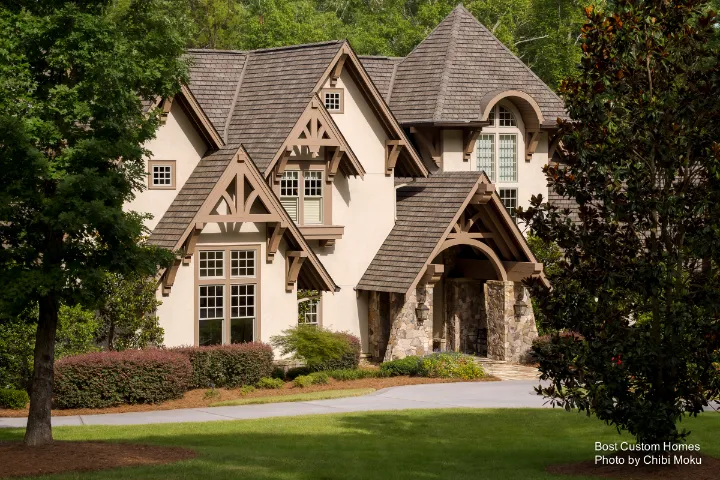
From the outside, the house leans into a Craftsman vocabulary, then amplifies it with mountain-inspired rooflines. The owner explains the idea directly: “I call it high country craftsman because it’s got a lot of Craftsman features… a lot of wood, a lot of beams, but these really steep pitch roofs… sort of a chalet kind of effect, but very earthy at the same time.” A high-pitched covered porch, substantial stone pillars, oversized timber beams, and a “three-inch thick solid mahogany door” set a weighty, grounded entry sequence that still reads as welcoming rather than formal.
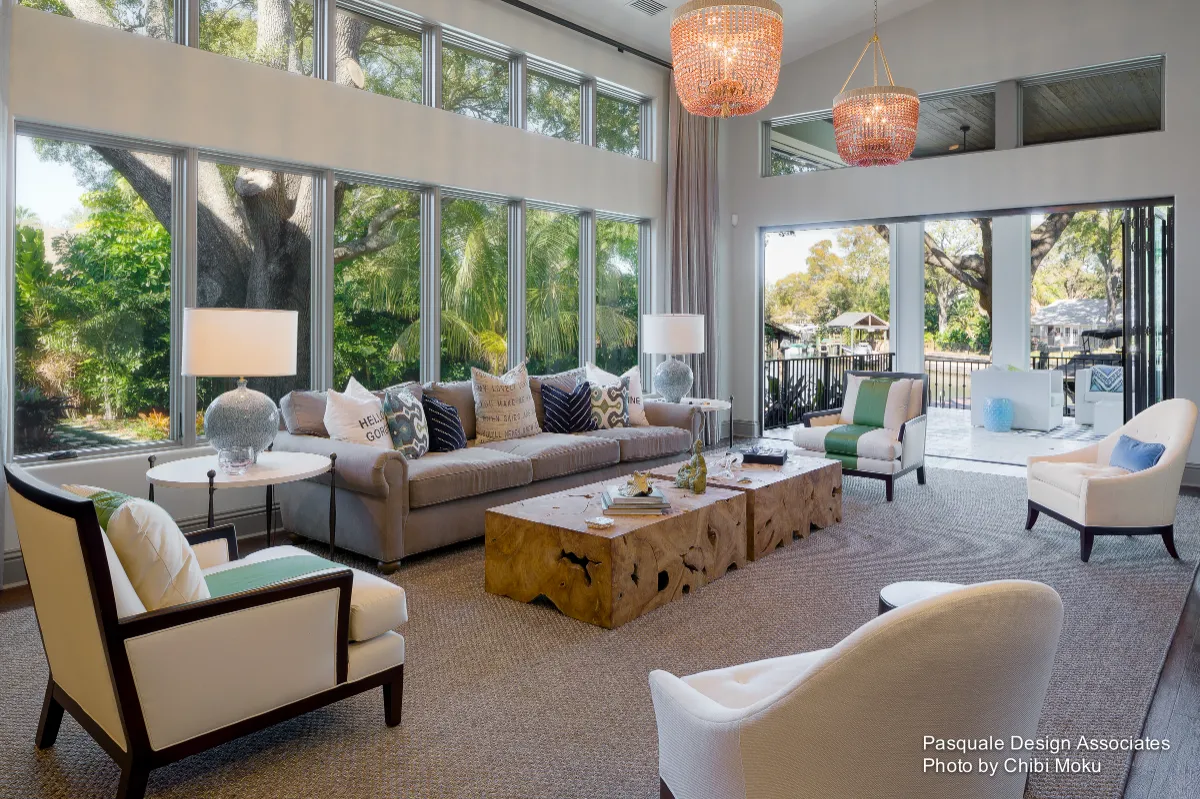
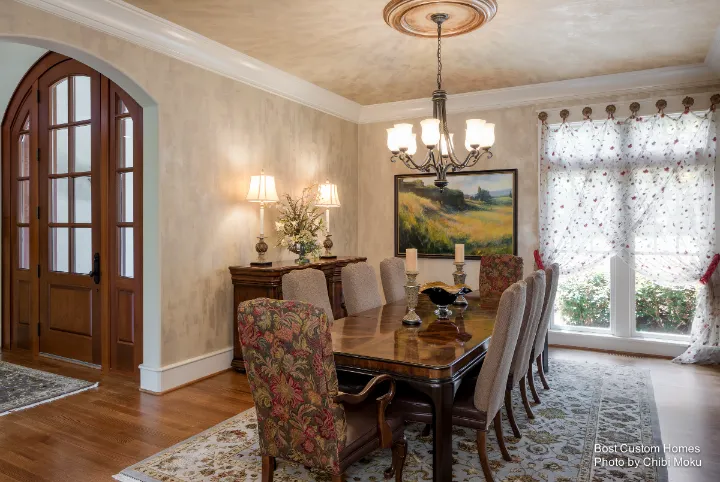
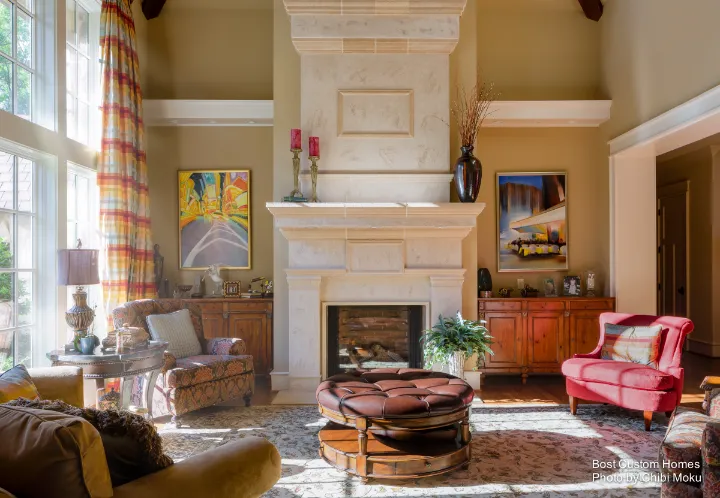
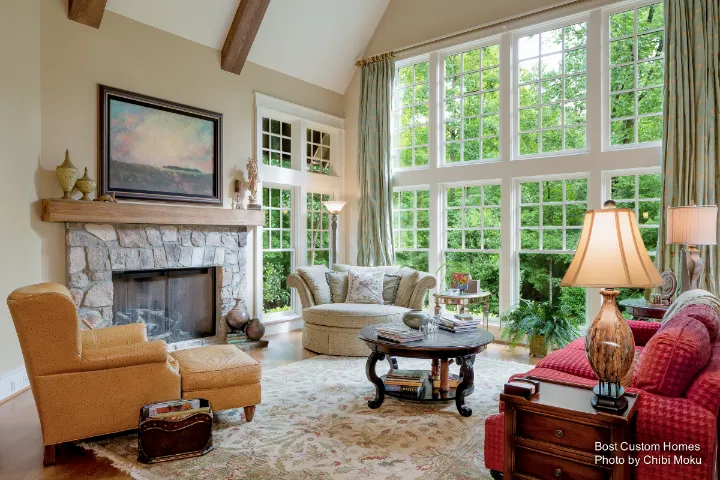
Inside, the design strategy is all about sightlines and shared volume. A large picture window pulls your eye through the house toward the backyard and pool, reinforcing that indoor and outdoor life are part of the same composition. The homeowner notes how the spaces stay socially functional during big gatherings because the kitchen does not become a bottleneck: “It’s connected to this room, the living room is connected to the family room so well… people don’t just all bunch up in the kitchen, they sort of scatter about these three main spaces and they’re still interconnected.” Even smaller moments, like the wine storage, are tuned to experience, with a stepped-down “wine closet” off the dining room to create a cellar-like feel with stone underfoot.
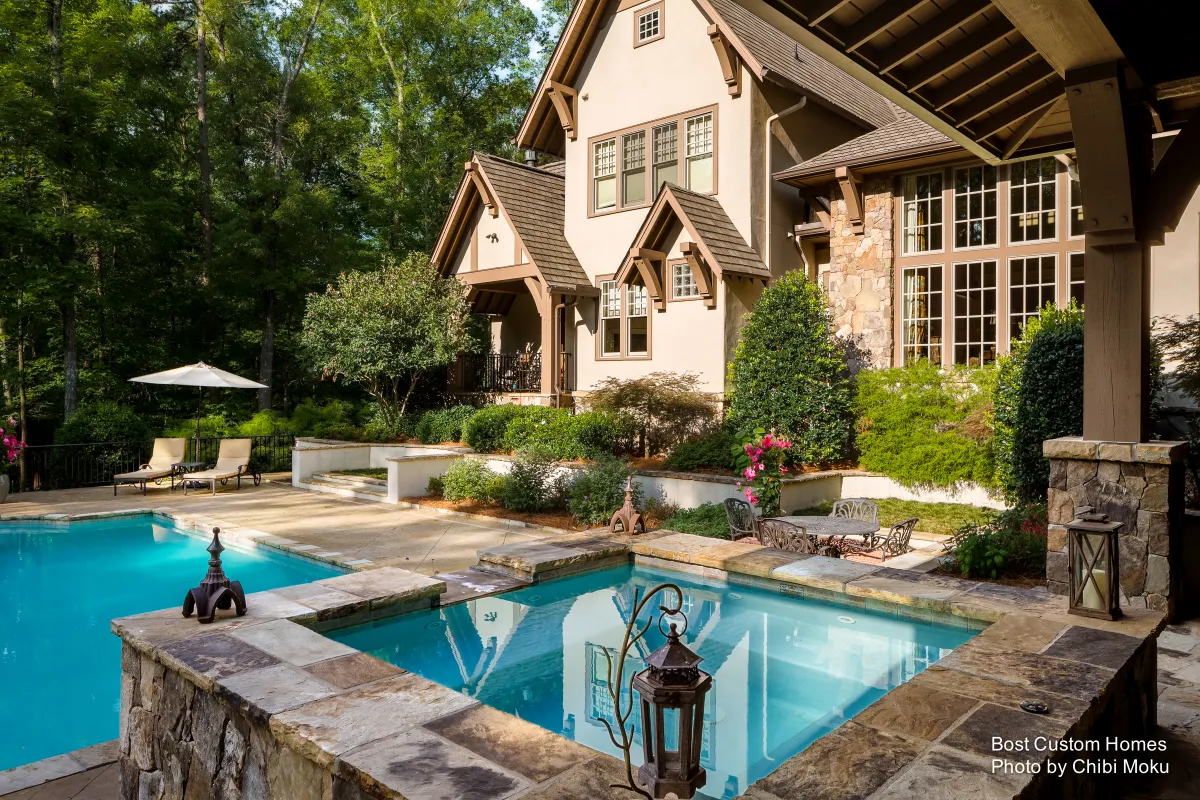
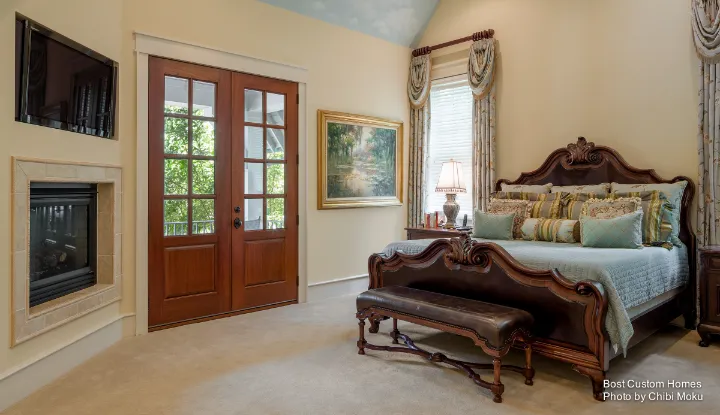
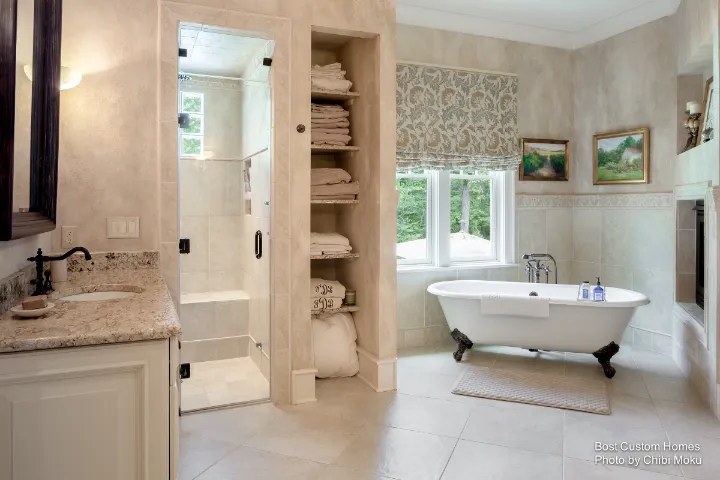
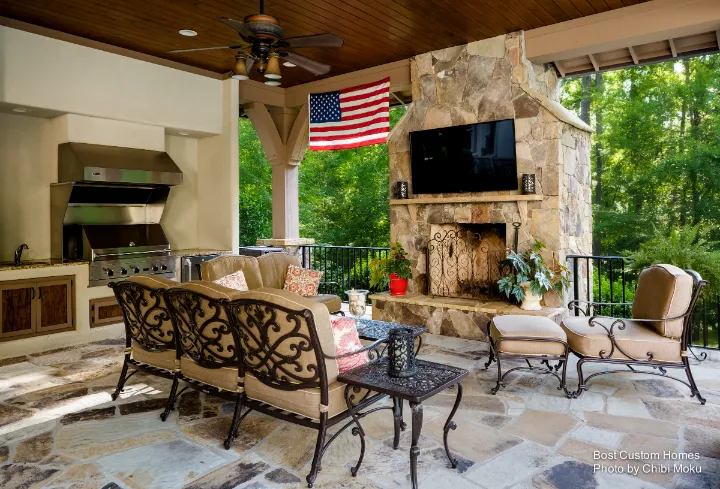
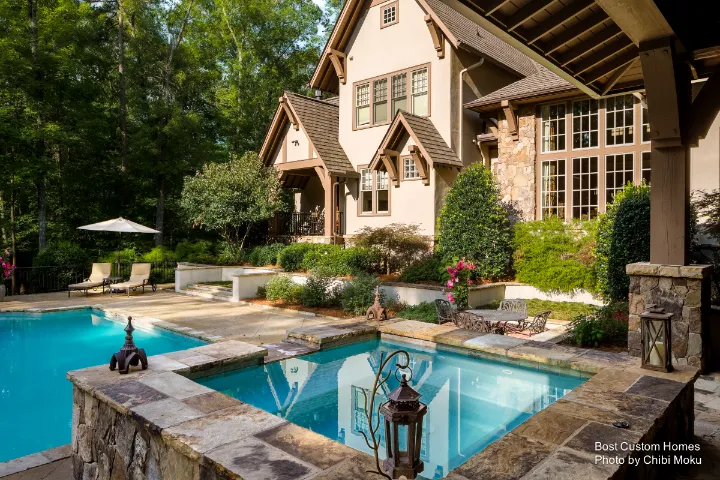
Outdoor living is treated as a true extension of the architecture, not an accessory. The builder and owner talk through how the site’s grade forced a terraced solution: “Now that we look at the land… you’re gonna have to face it,” leading to raising the pool and building up a sequence of stairs, walkways, and a covered porch. A key move was elevating the hot tub into the social zone instead of leaving it at pool level, which the owner calls out as a standout decision: “Rather than having the hot tub down on the same level as the pool, this could be elevated… that’s the best thing.” Private areas keep the same practical mindset, with a master suite designed to be comfortable without wasted square footage, and a bath that opens up with a freestanding tub and a see-through fireplace linking the bedroom and bathroom. In the homeowner’s words, “This is a comfortable house… maybe more of a home than a house.”