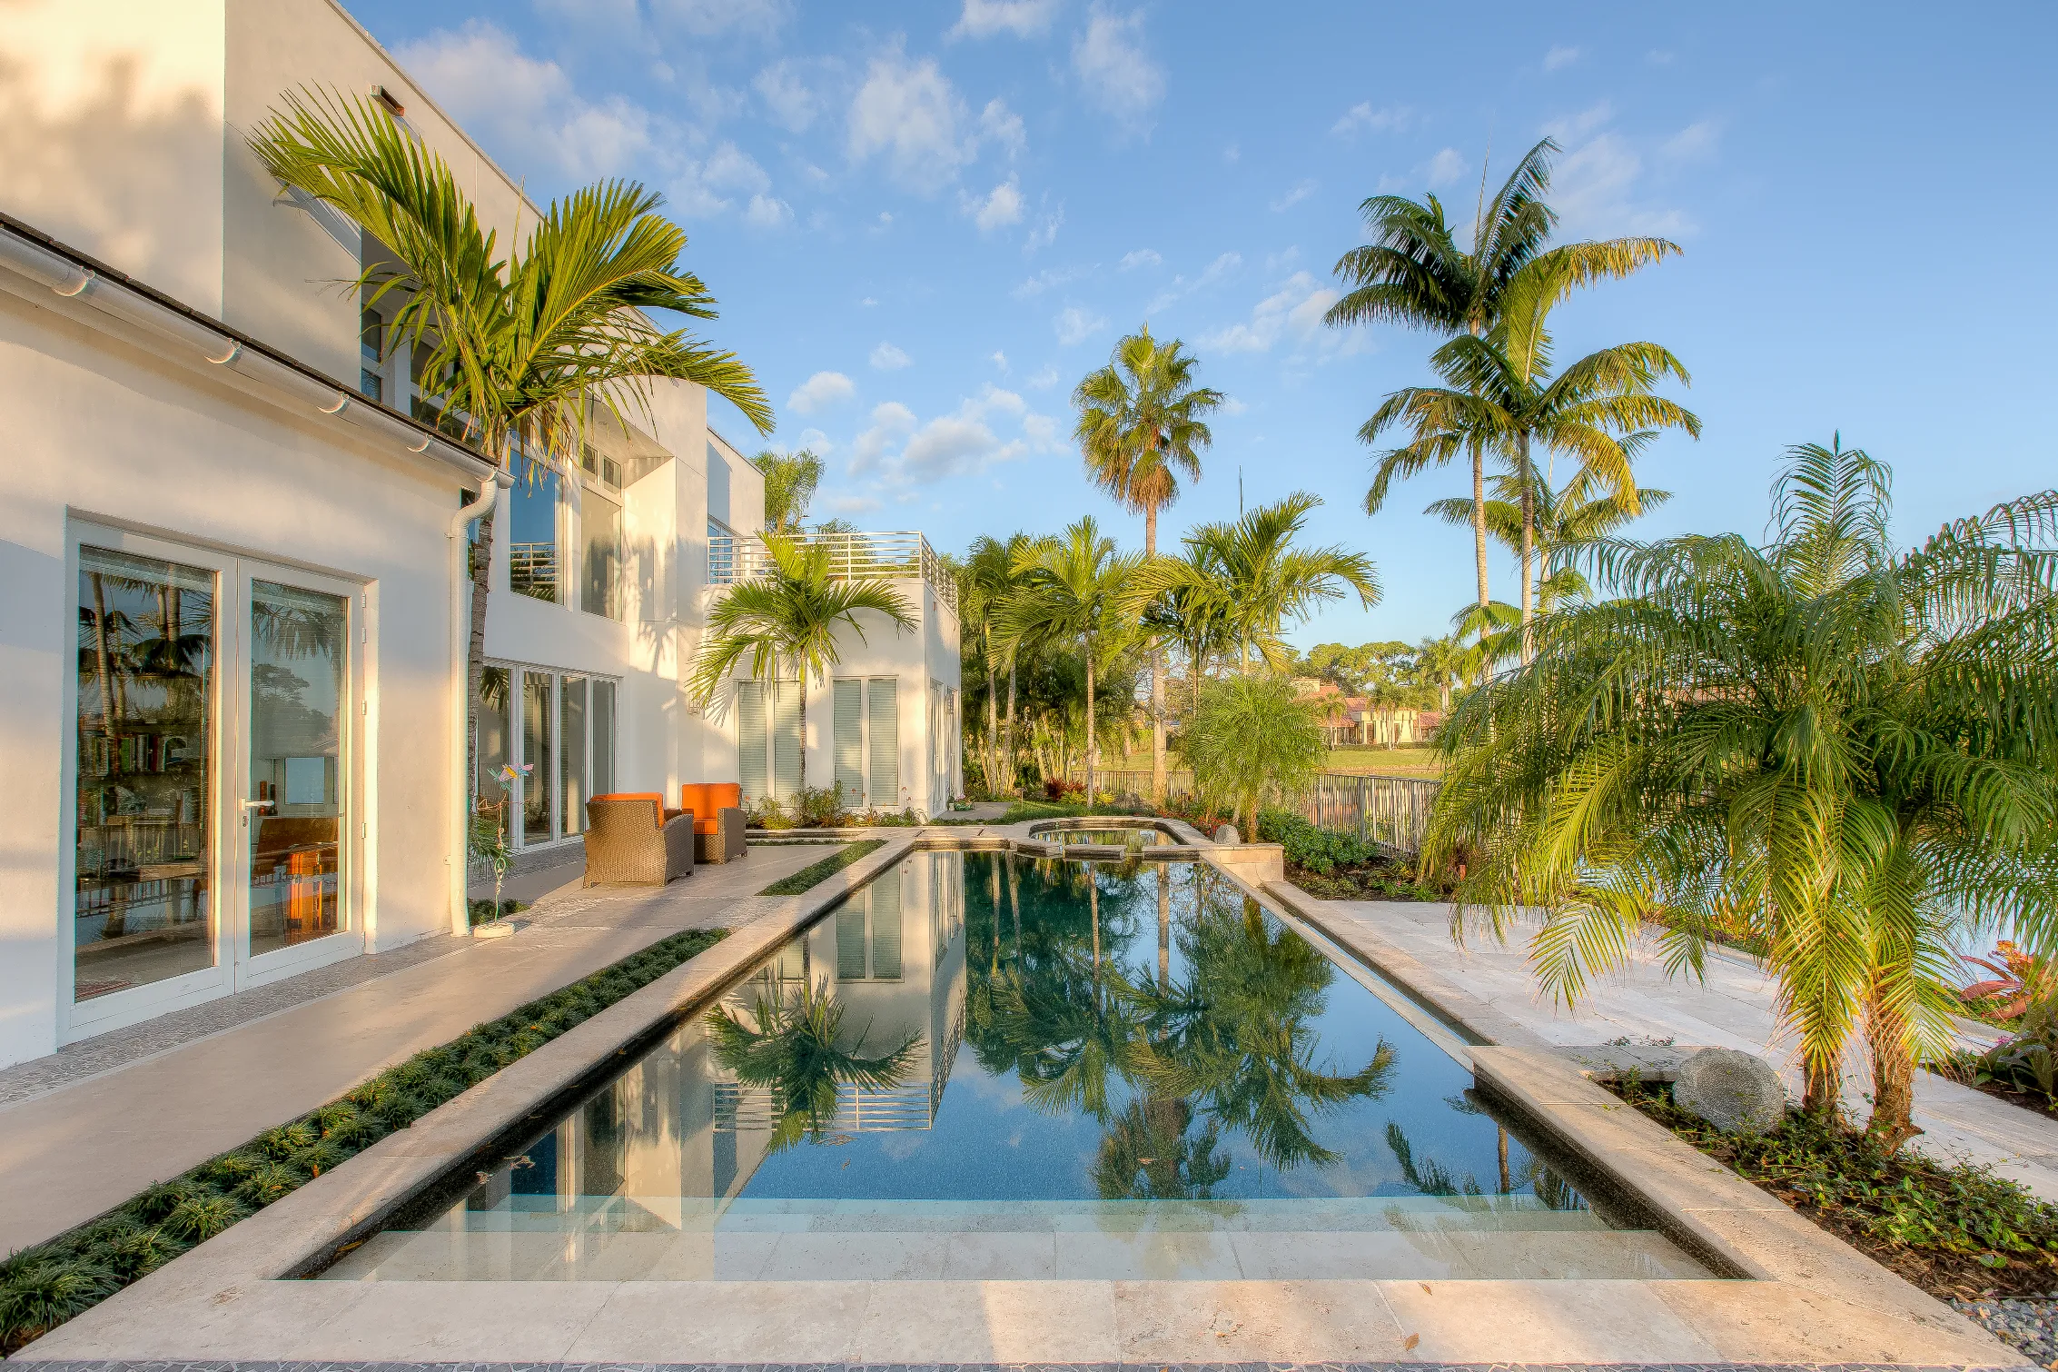
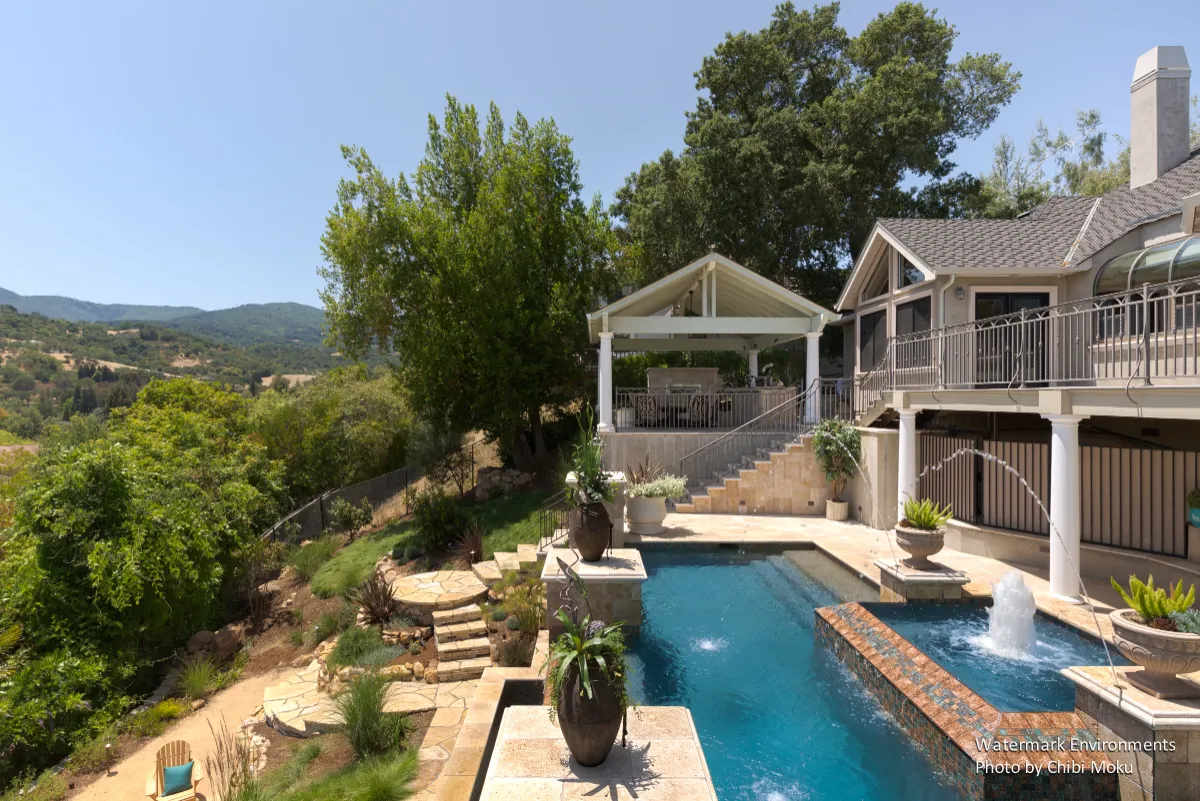
This Architecture Spotlight focuses on pools and outdoor living environments created by Landscape-Fusion in Tampa, Florida, presented as landscape architecture rather than simple yard improvement. In Florida’s residential design culture, pools function as major architectural elements because they shape circulation, define outdoor “rooms,” and often become the primary visual anchor of a backyard composition. This work sits at the intersection of landscape design, site engineering, and residential architecture, where grading, drainage, paving, planting, and water features must operate as a unified system.
The projects documented here highlight how modern pool design relies on precision planning and material coordination to create a resort-style environment on private property. Elements such as pergolas, shade structures, walkways, patios, and fountains frame the pool as a central space for gathering, while technical systems such as drainage and retaining strategies protect long-term performance in a climate defined by heavy rainfall and seasonal storms. By treating the pool as part of an integrated landscape framework, the design approach moves beyond decoration and into true outdoor architecture, where water becomes both spatial structure and lived experience.