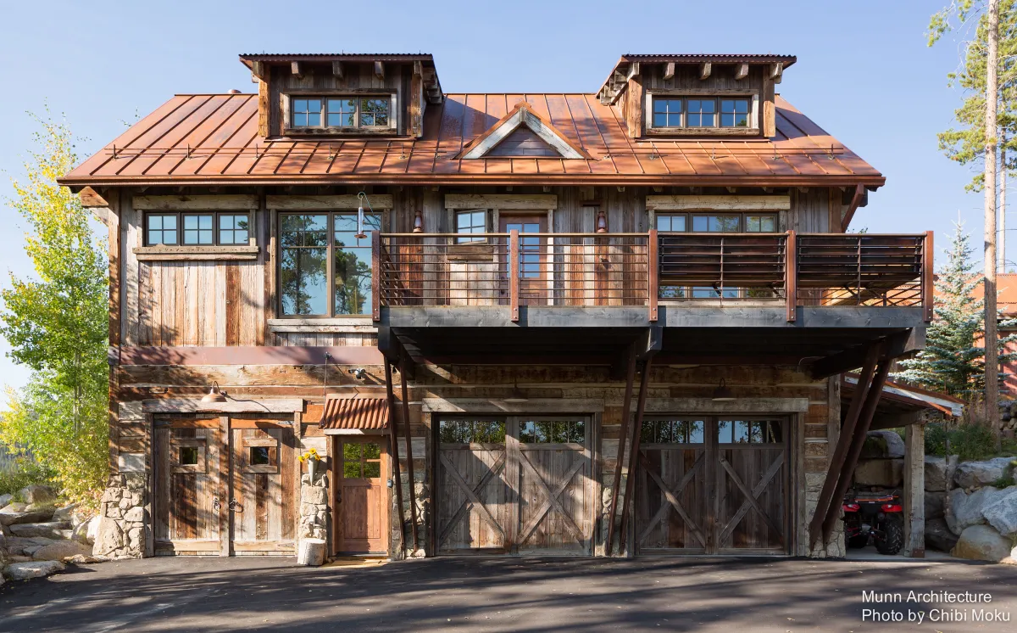
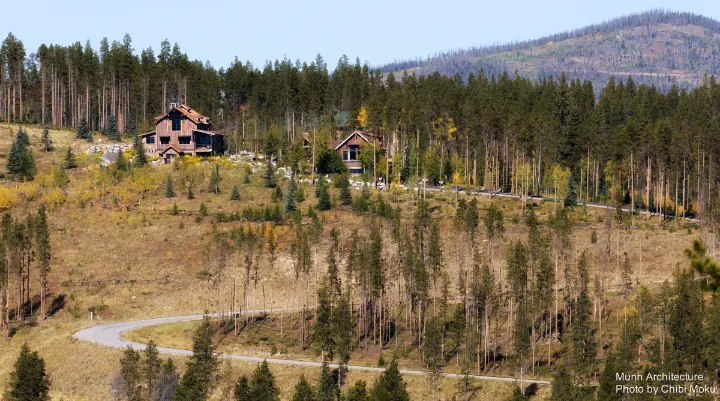
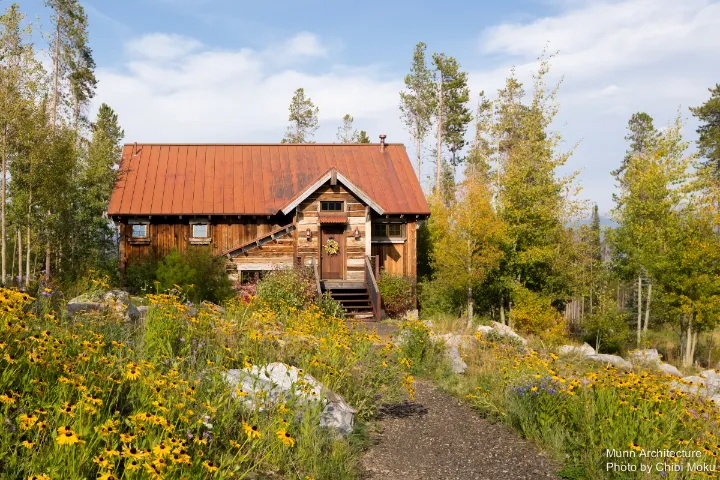
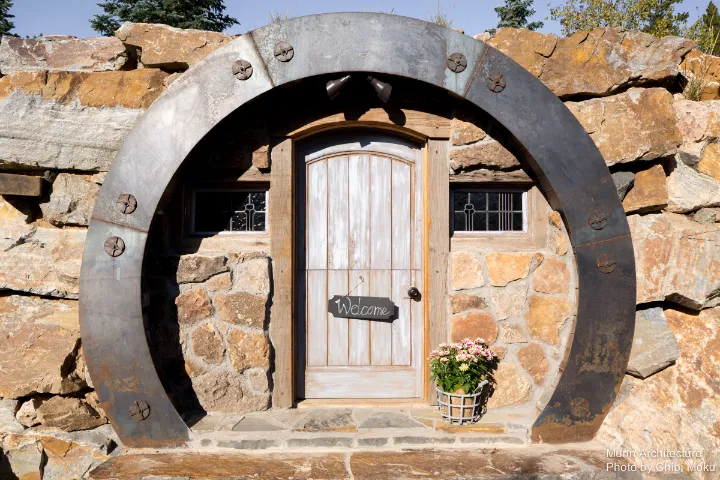
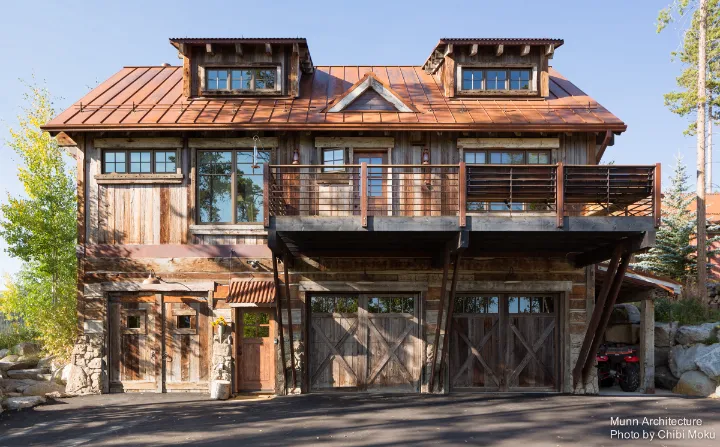
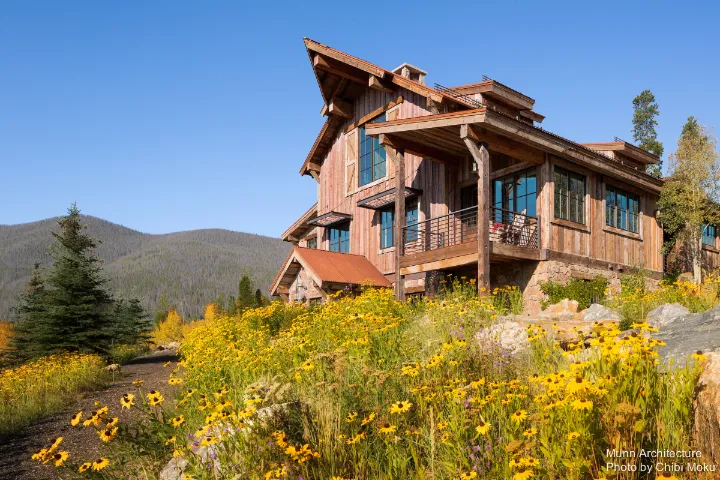
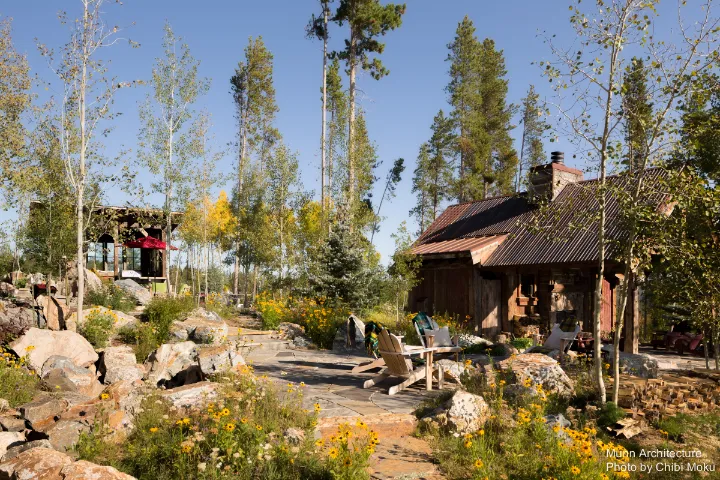
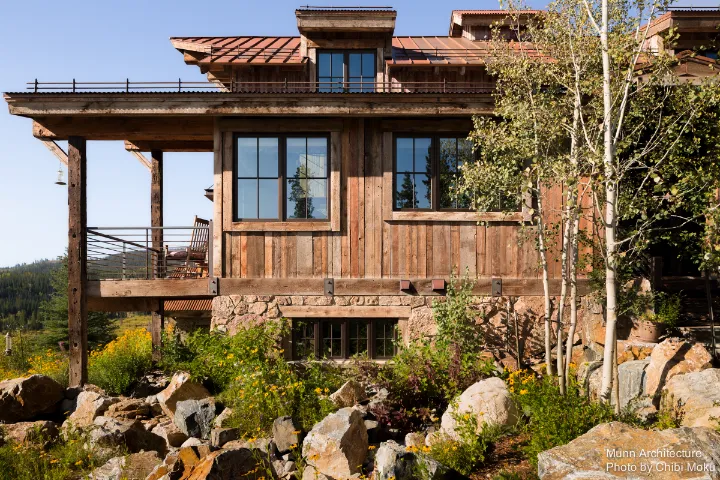
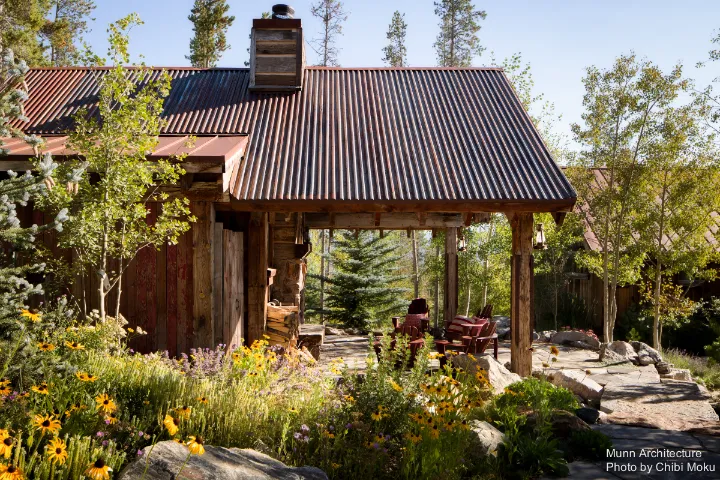
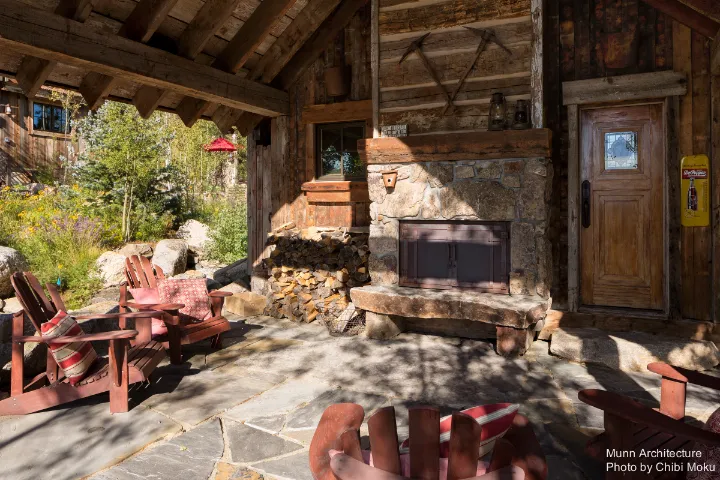
Camp 88 in Winter Park, Colorado is a smart rethinking of the modern mountain retreat, designed by Munn Architecture as a small-home compound rather than a single oversized “everything under one roof” residence. Instead of building a large house full of rarely used guest suites, the owners embraced a village-like layout: an intimate primary cabin supported by detached guest structures, all tied together through outdoor gathering zones and a central firepit. The result is a place that feels social when the family is together, but never oversized or wasteful when it’s quiet, proving that restraint can actually create a richer sense of living.
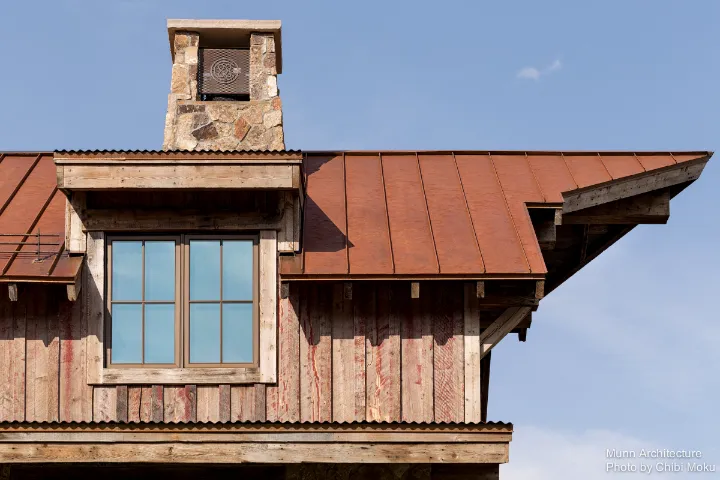
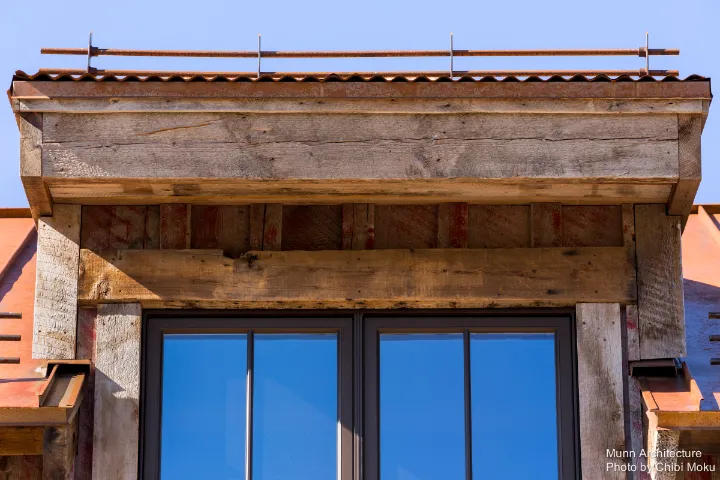
The project draws heavily from Colorado’s mining and agrarian vernacular, but not as superficial styling. The homeowners speak directly to the intent, describing how Colorado’s history shaped their direction: “The economy was driven off of mining… we knew we needed to kind of go back to Colorado’s roots as well as our own.” That research extended into a careful study of historic mining structures along the I-70 corridor, many of which read as weathered, utilitarian, and unselfconscious. As the owners explain, the challenge became making new architecture feel “as though it’s probably been here for a lot longer than it really has,” capturing the rugged honesty of simple structures built by makers, not image-makers: “It wasn’t an architect who was designing it… it was somebody that knew how to build a roof.”
What makes Camp 88 architecturally successful is how its multi-building plan creates space between buildings, not just inside them. The architect and owners describe this as a “camp” rather than a house, a compound of structures that allows family and friends to disperse while still feeling connected. The client’s enthusiasm becomes part of the architectural story: “He was so creative and enthusiastic about our idea of making it a camp or a compound of buildings rather than just one big house.” That separation creates autonomy for guests, reduces pressure on the main cabin, and encourages outdoor life, making the communal spaces feel like the true living room of the project.
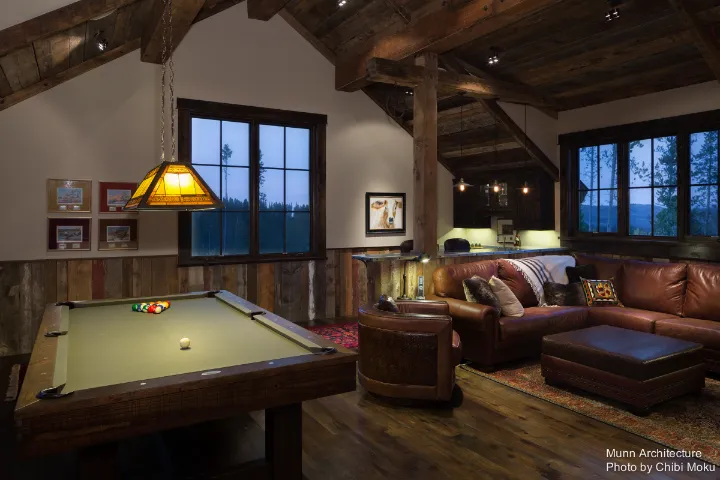
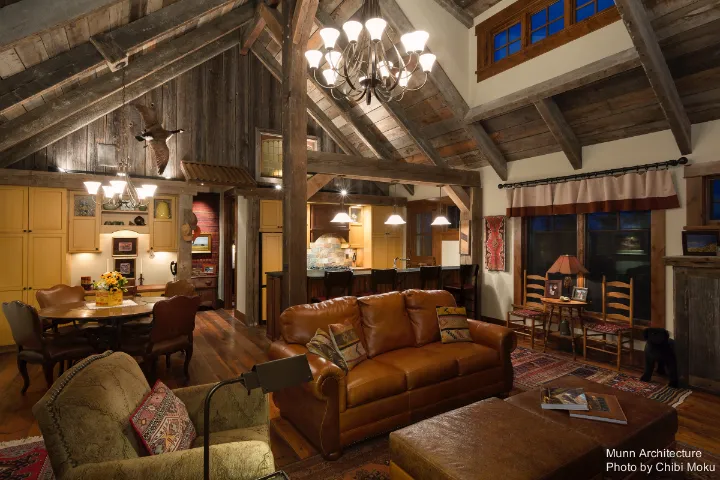
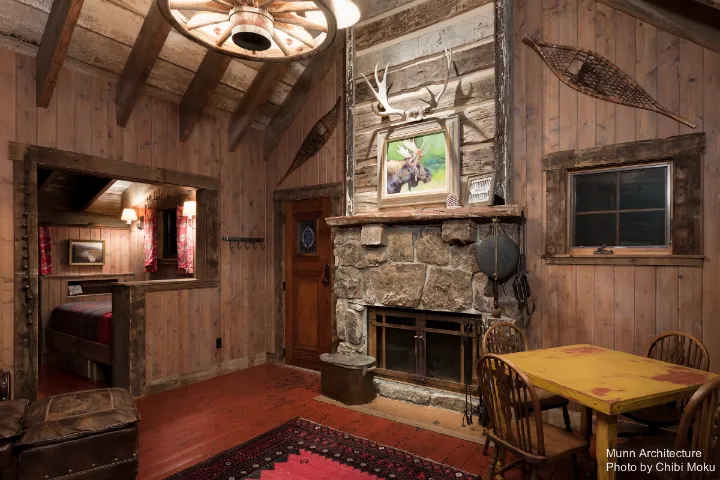
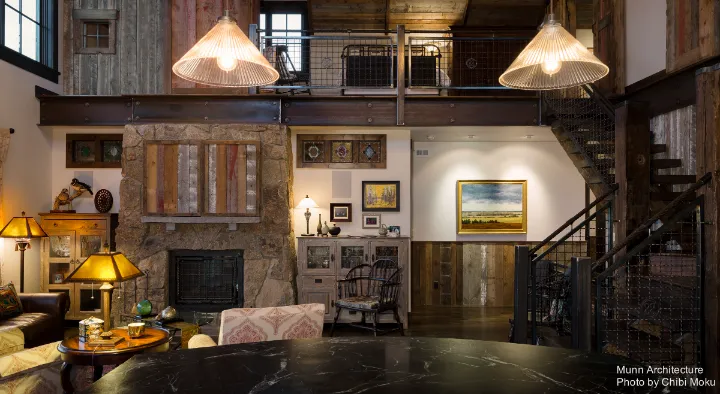
Material choices reinforce this sense of authenticity through real reuse and salvage. Many interior elements were sourced from demolished or industrial structures, giving texture and history without feeling themed. The owners point out how the main cabin’s ceilings are framed with reclaimed wood: “The old wood… came from the ice house in Denver that was torn down,” while the floors came from a rice warehouse in Arkansas. Beyond aesthetics, they note the structural advantage of reclaimed old-growth timbers: “A lot of the old-growth timbers… are actually stronger than any of the new growth you can get.” Even the barn material was repurposed from a farm in Iowa, transported on a flatbed and rebuilt into a new role, aligning the project with the practical recycling traditions of frontier construction.
In the finished compound, refinement is used strategically. The team allowed certain buildings to remain more rustic on the exterior, while the main home became more finished and comfortable, like the “nesting” center of the site. There are small, human details throughout, including loft bunks with window cutouts that let kids keep tabs on the adults, a move that blends family humor with architectural craft: “We can send the kids to bed early, but they can keep an eye on us.” Camp 88 ultimately becomes more than a ski cabin. It is a carefully staged landscape of structures, history, and family life: a modern retreat built from Colorado memory, executed with disciplined planning and a clear architectural ethic by Munn Architecture.