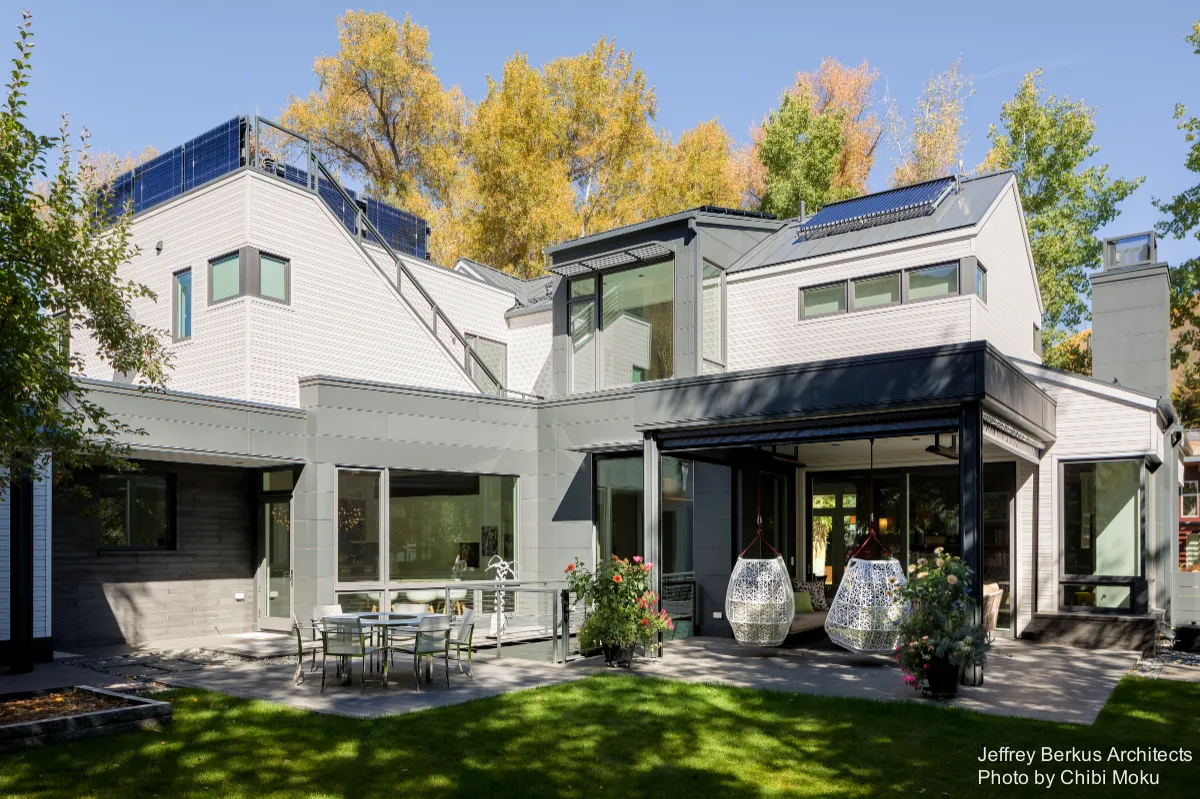
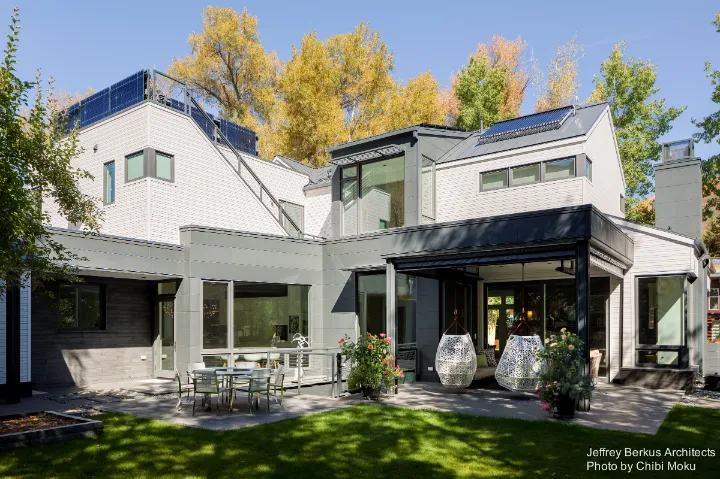
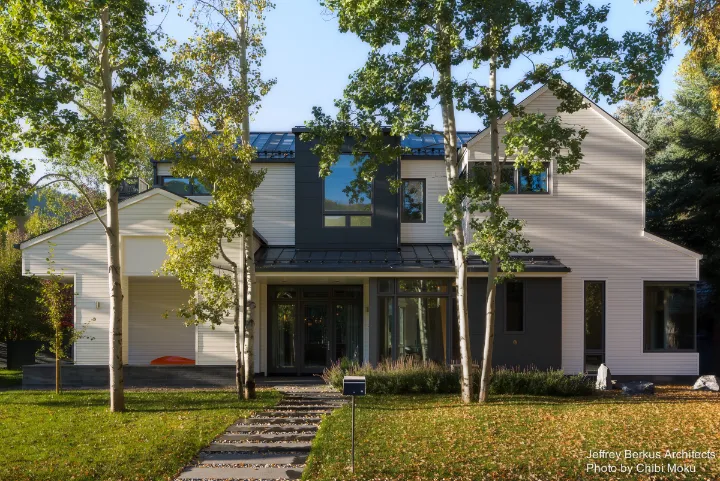
Seamless Transition is a downtown Aspen residence that reads as a tightly edited collaboration between architecture and interior design, shaped by Jeffrey and Rebecca Berkus working as a married design team. The project is fundamentally about continuity, not just in aesthetic language, but in how you move through the home: the entry sequence, the shifting levels, and the way light pulls you forward all reinforce the idea that the interior is an extension of the exterior rather than a separate world. The home was also designed around a close-knit family with two young boys, so the plan stays open and connected, functioning as both an entertaining environment and a daily family hub.
From the street, the house aims to feel “fresh and lively” with strong forms and durable materials, but it avoids reading as hard-edged or overly assertive in its neighborhood context. This balance is most apparent at the entry, where an offset foyer acts as a buffer between public and private, and where the exterior stone wall is brought directly inside. That move is the architectural thesis in one gesture: materials do not stop at the facade, they wrap inward, softening the psychological shift from outside to inside. The transition is intentionally gradual rather than abrupt, guiding visitors through a choreographed experience from the front door through the core living spaces.
Inside, the design strategy centers on restraint. Because the owners have strong, colorful art, the architecture and furnishings are deliberately quiet, using a muted and sophisticated palette so that people and artwork become the primary accents. This is where the “seamless transition” concept becomes more than a material idea. It becomes a curatorial approach: surfaces, textures, and color are carefully limited so that the home acts like a gallery without feeling like a museum. Even the kitchen, described as heavily used despite its clean appearance, is treated as the social heart of the house. White counters and reflective surfaces amplify morning light, while the daylight moving across the floor and island becomes part of the interior’s daily animation.
The house also makes an architectural argument through its use of light wells and light monitors, oversized to bring daylight deep into the lower level. Rather than treating the basement as a secondary space, the design takes advantage of southern exposure so winter light penetrates down into the bar and hangout areas, reinforcing the idea that every level should feel connected to the outdoors. Throughout the upper floors, circulation continues to be light-driven: hallways and stair landings are positioned so you remain in contact with daylight and exterior views, keeping orientation intuitive and reducing the sense of enclosure that often comes with dense downtown lots.
In the private zones, the Berkus approach remains consistent: continuity without repetition. Guest suites share a related palette but each has subtle individuality, and the children’s rooms are designed with long-term durability in mind, spaces that can grow from early childhood into pre-teen years without needing constant redesign. The owners’ suite becomes the quiet counterpoint to the open living spaces, with a noticeably calm atmosphere meant as a retreat. Even in the bathrooms, where trends often push toward excess, the design emphasizes restraint and material coherence, using monochromatic finishes to make the spaces feel larger and more composed. Overall, the project succeeds because it does not rely on architectural theatrics. Instead, it uses alignment, light, and controlled material continuity to create a home that feels unified, art-forward, and distinctly Aspen without resorting to clichés.