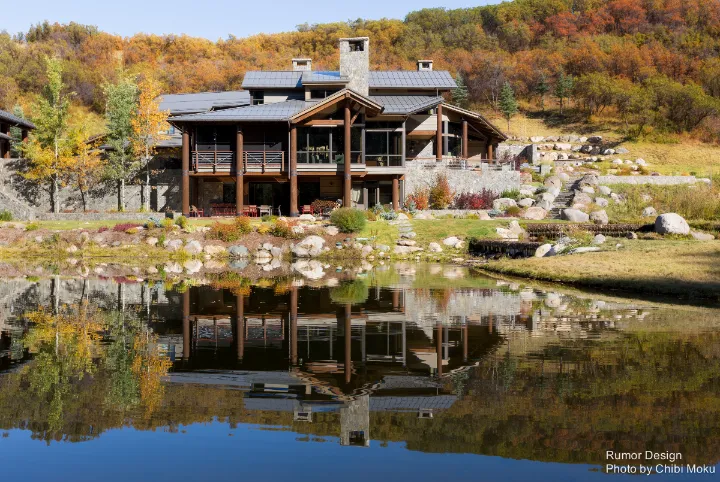
Graystone Canyon in Steamboat Springs is an interior design project built around a deceptively difficult goal: turning a contemporary home into a “living museum” without making it feel staged or precious. Rumor Design is working with homeowners who want their house to function as a real, everyday family environment while also showcasing generations of collected objects, from jade carvings and cloisonné pieces to heirloom steins, pocket watches, and Native American works. The project becomes less about decorating a room and more about composing a narrative, where the home is treated as a sequence of curated moments that still needs to remain comfortable, livable, and emotionally familiar.
One of the design strengths described in the film is that the house “does not give up itself in one fell swoop,” but instead unfolds gradually as you move through it. This pacing allows large statement pieces to land with intention, like the recreated Buddha sculpture that anchors the entry sequence. The approach here is not simply to place artifacts on display shelves, but to make them feel inherently tied to the architecture and circulation, so the collections read as identity rather than decoration. As the homeowners explain, each object carries story weight, and Rumor Design’s challenge is ensuring no one piece feels like it is “showing off” above the others. The result aims for a kind of balanced invisibility, where the environment feels natural even though it is carefully orchestrated.
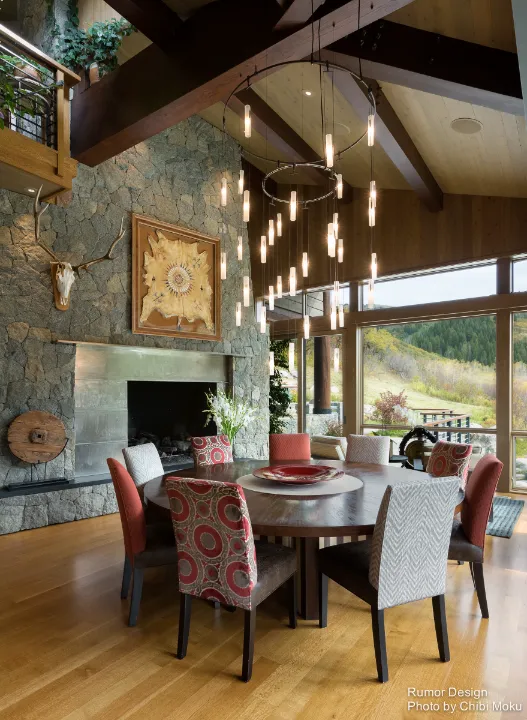
The architecture of the interior plays a major role in how this works. The dining room is defined by an enormous fireplace and a dramatic volume of space wrapped in glass, with canyon views pushing outward on every side. That creates a scale problem: the room is too large and too view-driven to support heavy visual clutter, yet it needs warmth and intimacy. Rumor Design addresses this with strategies like lowering a light fixture toward the dining table to create a “cozy environment” within the grand volume, essentially carving a human-scaled zone inside a monumental room. This becomes a recurring method throughout the house: rather than dividing with walls, the project divides with light, placement, and material restraint.
One of the most visually architectural interior moments is the curved staircase that is described as feeling like it floats, with no hard corner and a continuous rounded edge. This is not merely a circulation feature, but a sculptural line that connects levels and reinforces the home’s theme of gradual reveal. Upstairs, the loft becomes another example of functional architecture used as interior design through a built-in bookcase with ladder and a convertible archival workstation. These custom elements are not ornamental, they support the owners’ lifestyle, specifically their meticulous process of scanning and preserving family photographs, and the cabinetry closes to disguise the working area when not in use.

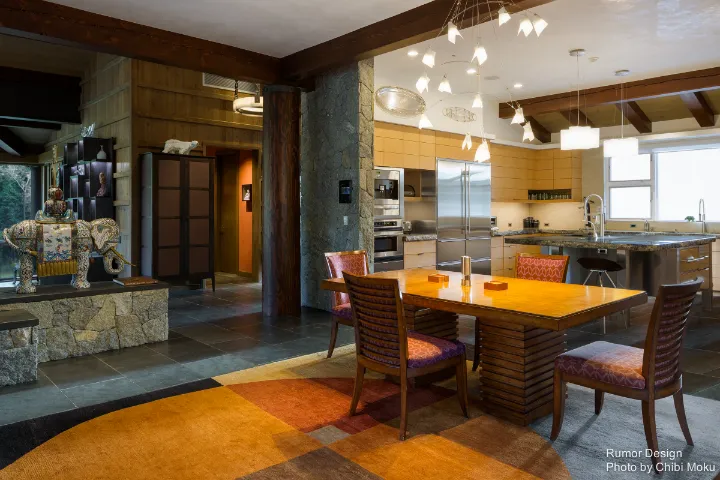
Downstairs, the house shifts into a deliberately different emotional register, described as European, stone-heavy, slate-floored, almost as if you’ve stepped into another time. This level becomes an immersive memory space, filled with Swiss and German artifacts, church-sourced glass windows reused in cabinetry, and even objects that still hold sensory associations, like wood that carries the scent of wine. The most important accomplishment of Graystone Canyon is that it embraces contradiction: contemporary glass architecture above, old-world stone atmosphere below, and a home full of meaningful artifacts throughout, all held together by sequencing, restraint, and the simple guiding idea that people should be surrounded by objects that represent who they are and where they have been.