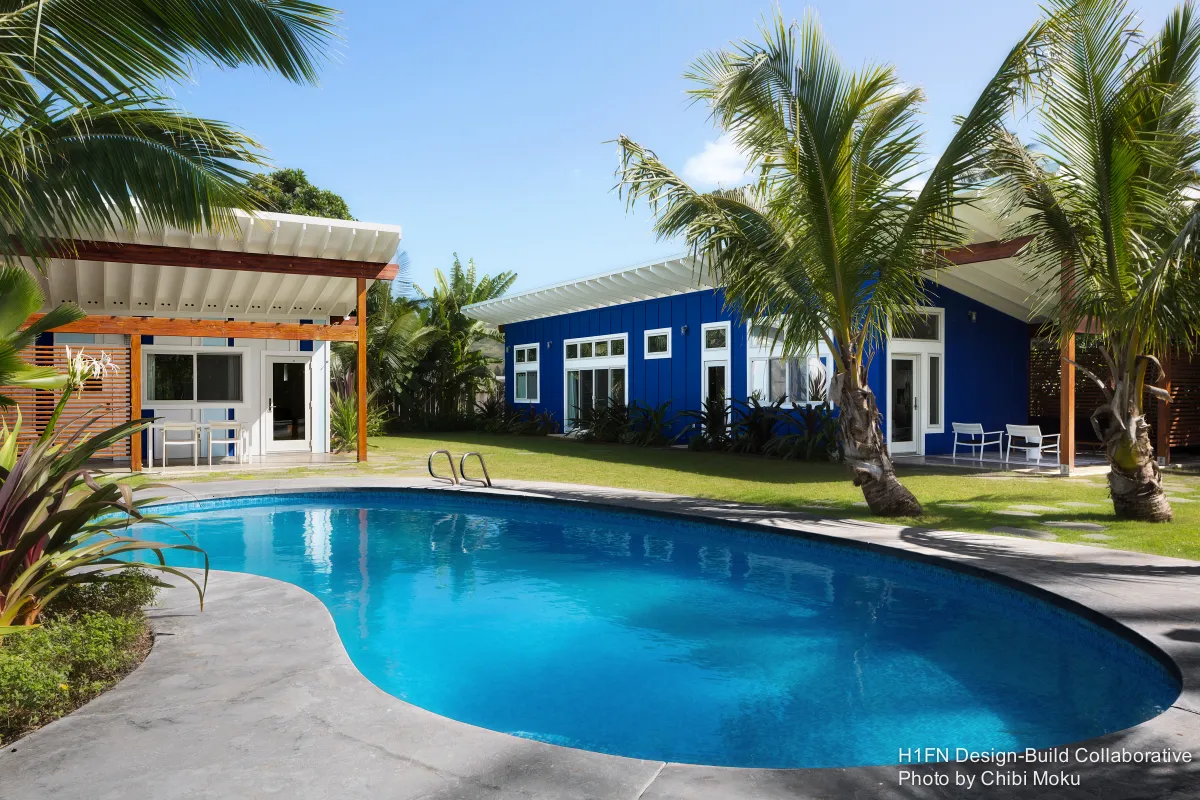
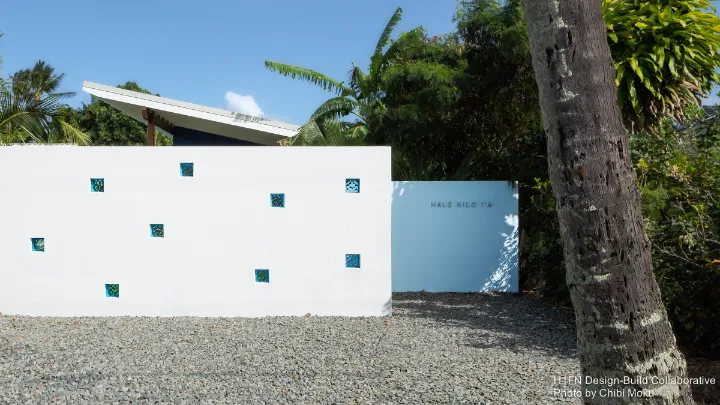
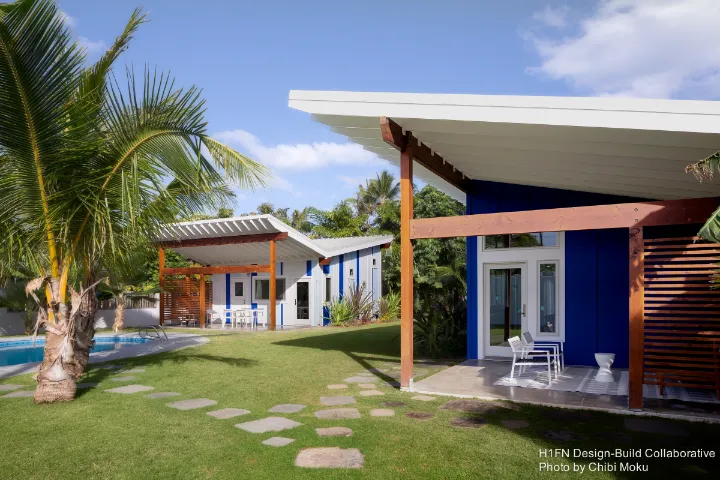
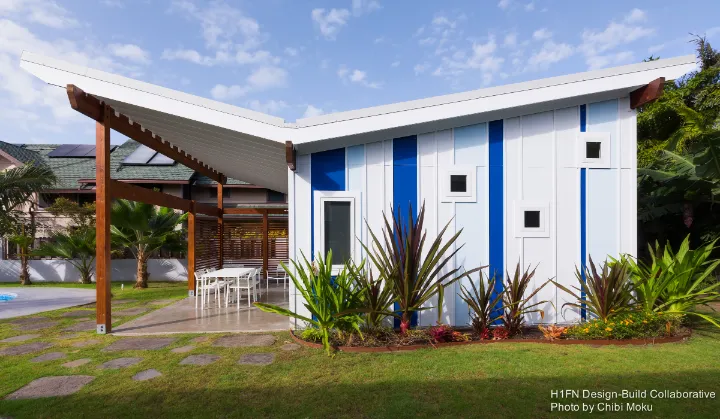
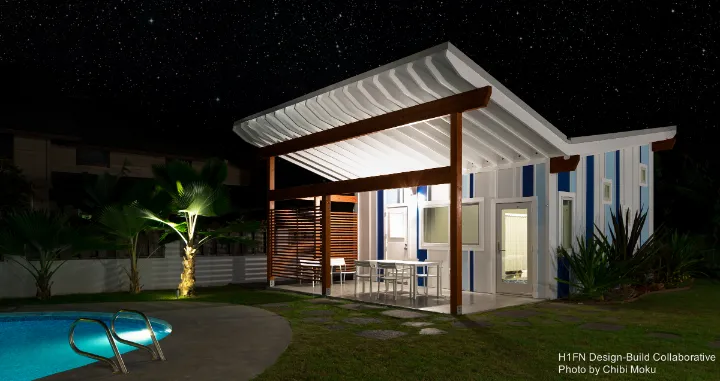
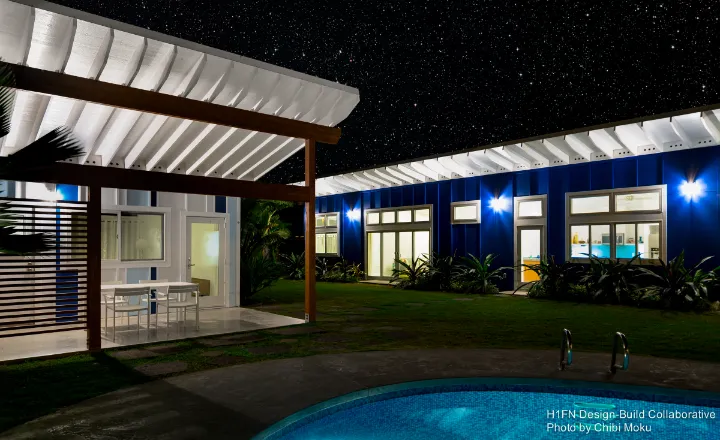
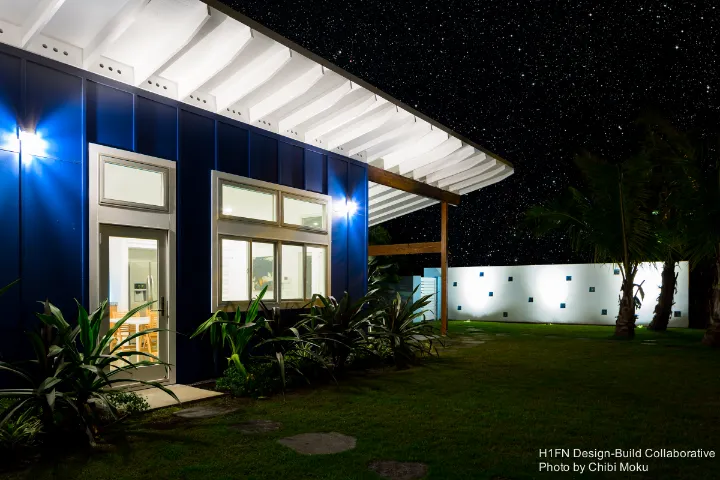
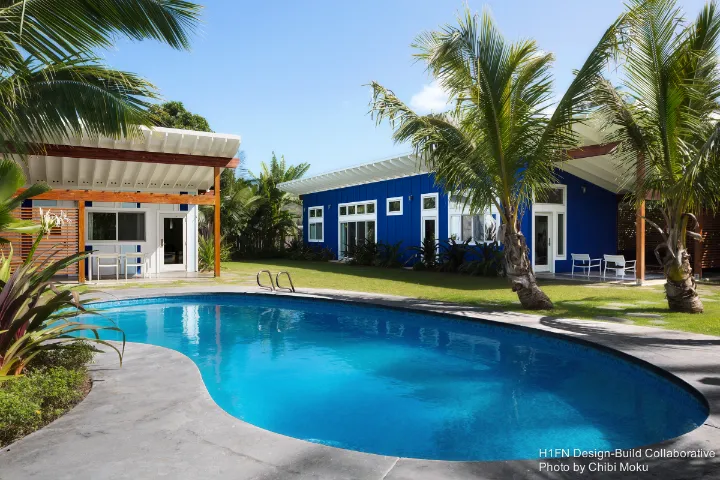
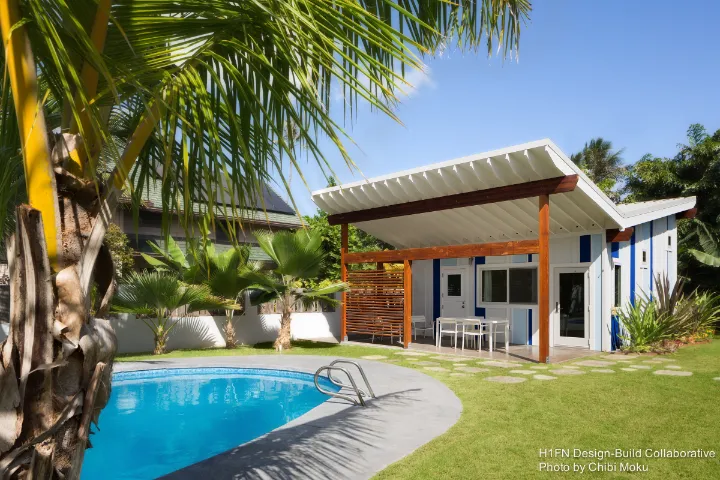
Hale Kilo I‘a is a modern residential project in Kailua that uses a deceptively simple concept to create a very memorable spatial experience. Rather than treating the home as one continuous volume, H1+FN Design Build Collaborative (the partnership between H1 Construction and Fujita+Netski Architecture) approached the site by splitting the program into two distinct structures. As the architect explains, the idea begins with the basic assumption of “a house as kind of one piece,” and then asks: “What happens when you break that piece in half?” This move creates a dialogue between forms and forces outdoor engagement, transforming what could have been a typical replacement build into a composed modern compound centered around privacy, breeze, and the existing pool.
The client describes the former home as a “tired” 65-year-old structure that “had lived its life,” and rebuilding became the chance to create something that would still feel “fresh” no matter how many times you see it. The two volumes are conceived almost as living characters, compared to “two fish” or even “a humpback whale with calf,” with one structure naturally more dominant in size. Instead of hiding this imbalance, the design amplifies it, using proportion and form to keep the smaller volume just as architecturally compelling. The landscape reinforces this playfulness with curving geometry and a kidney-shaped pool, and the architect points to inspiration in Brazilian landscape work, referencing Roberto Burle Marx.
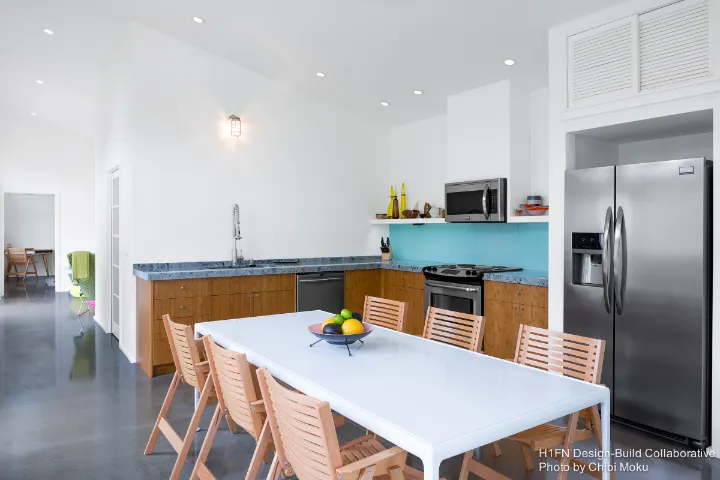
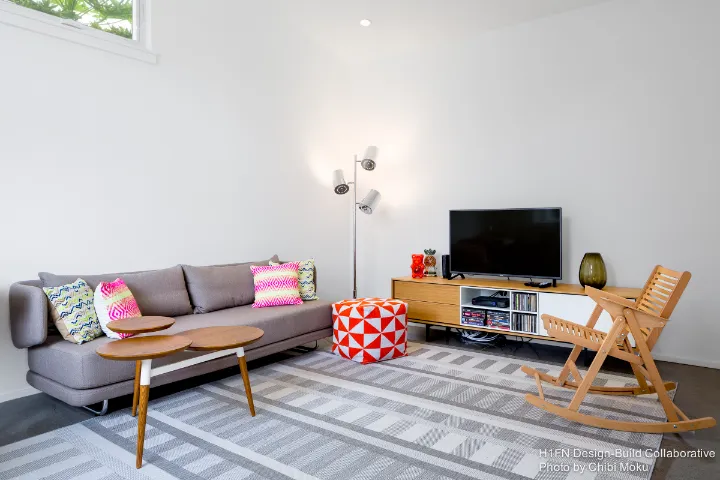
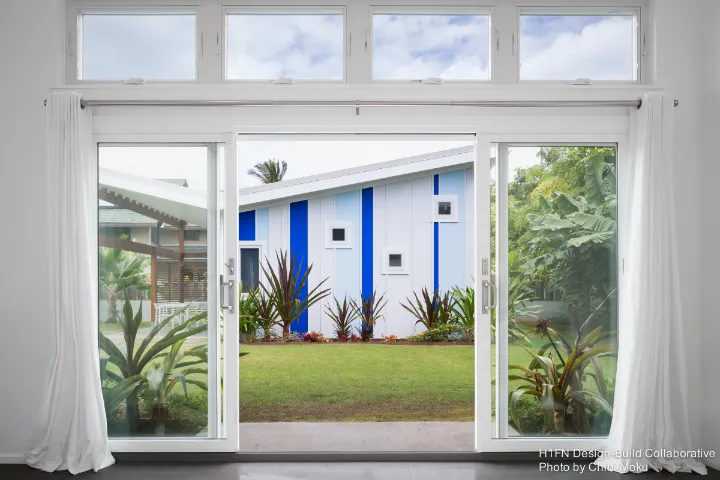
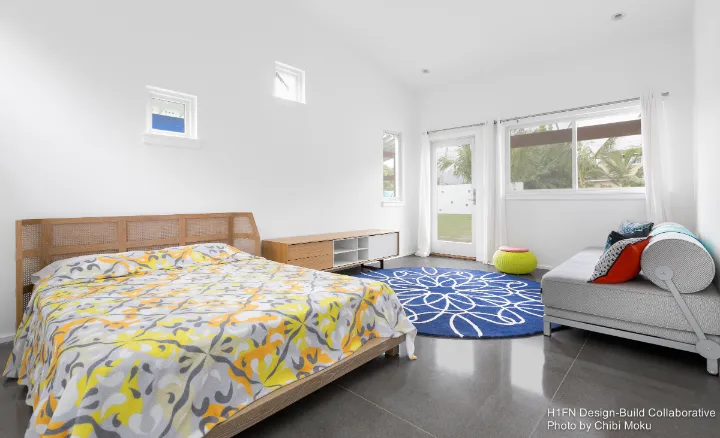
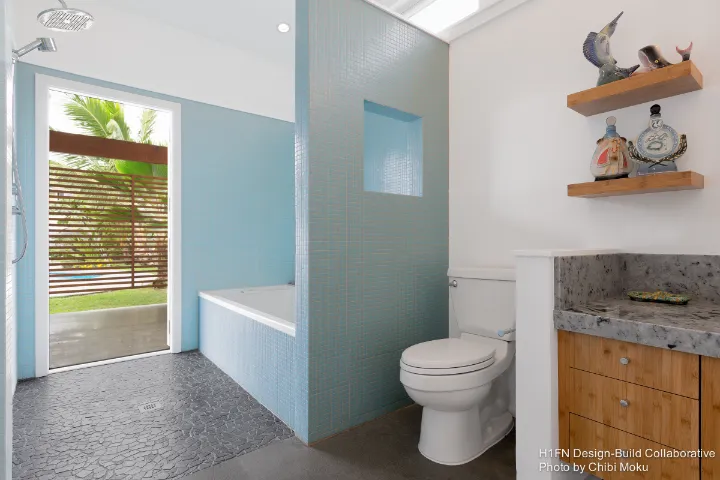
Inside, the project is equally focused on everyday livability and climate realism. The main living spaces embrace a direct indoor-outdoor lifestyle, intentionally creating both an indoor living room and an outdoor living room where guests can sit “just like if you’re sitting in a regular living room,” but with the breeze and the sound of the pool shaping the atmosphere. Budget and practicality guide key design decisions in the kitchen, including limiting upper cabinetry and selecting durable, beach-friendly finishes like bamboo lowers, granite, stainless undermount sink, and especially the use of polished concrete floors. The architect notes that sand and water are unavoidable in Hawaii, and concrete remains “super durable [and] easy to clean,” avoiding the long-term maintenance problems that wood floors would introduce.
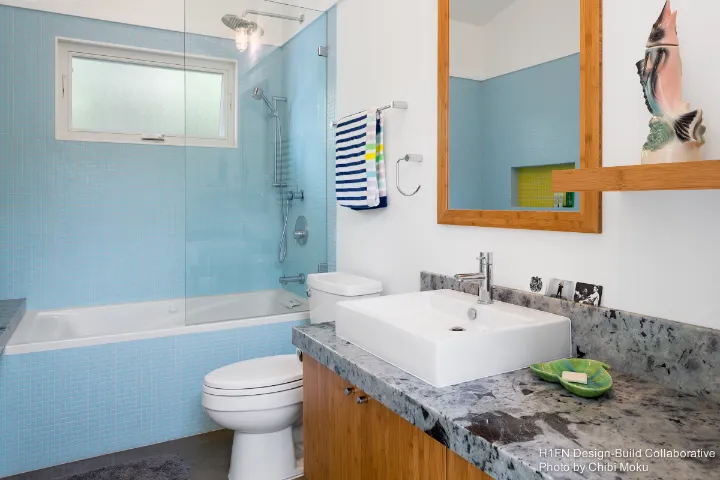
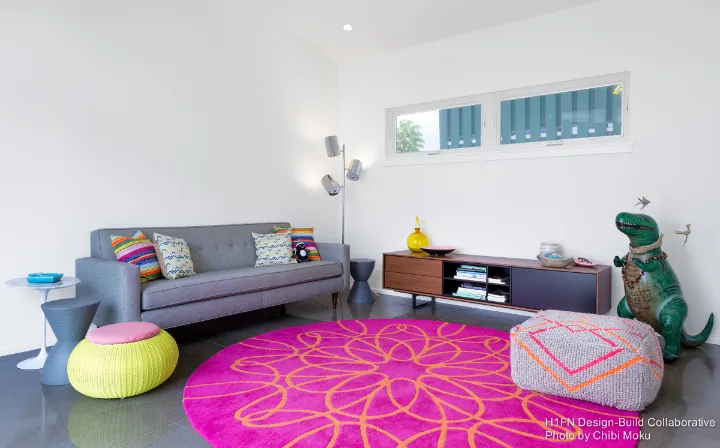
What makes Hale Kilo I‘a particularly strong architecturally is how unified it remains despite being split in two. The second structure, while intended to be “more unique” and “more fun with the material palette,” still maintains continuity of finishes so the overall home reads as one coherent work. The team describes this continuity as essential in a smaller residence, because it preserves the perception of a larger, calmer space. In the end, the home succeeds by balancing conceptual clarity with human use, summed up best by the homeowner’s reaction: “This house is what I always wanted… it’s so fun.”