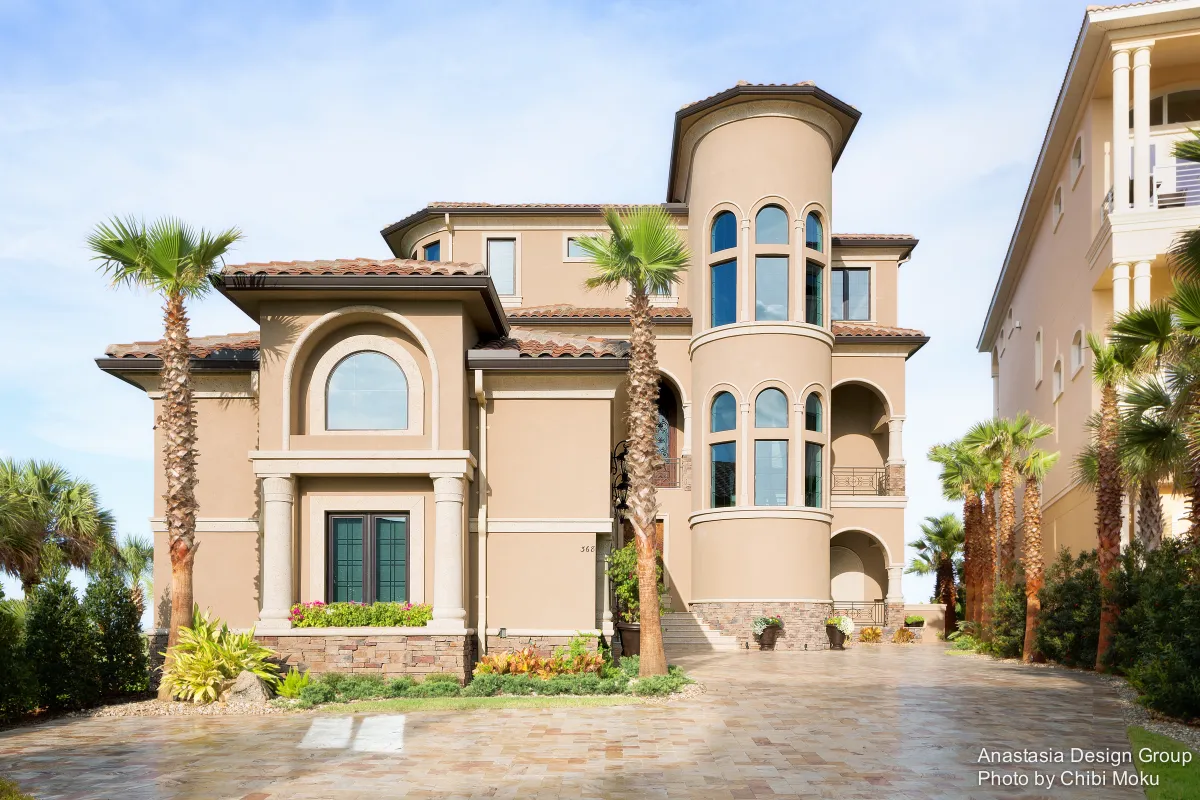
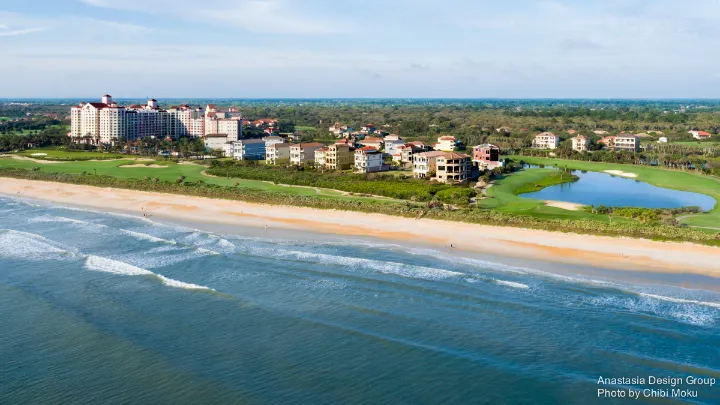
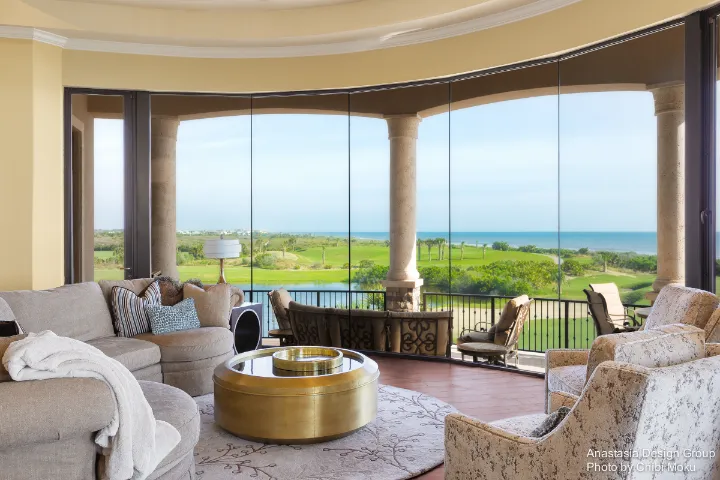
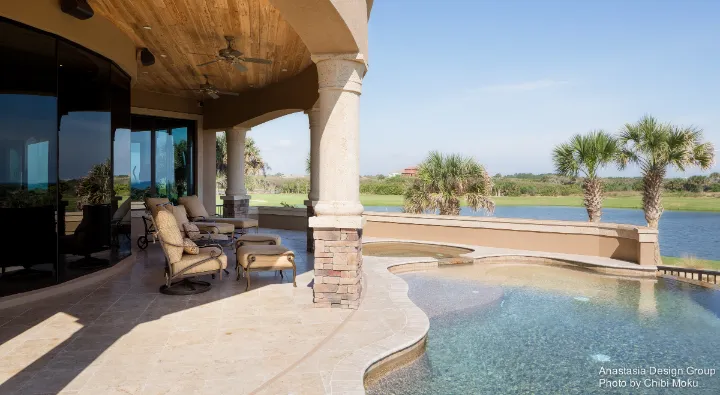
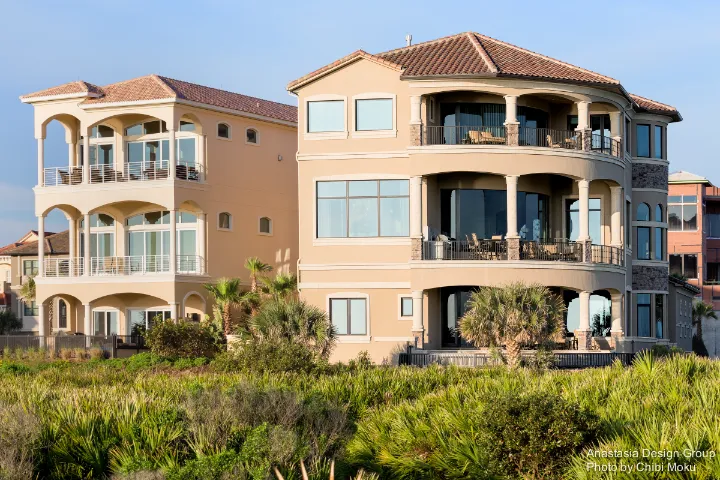
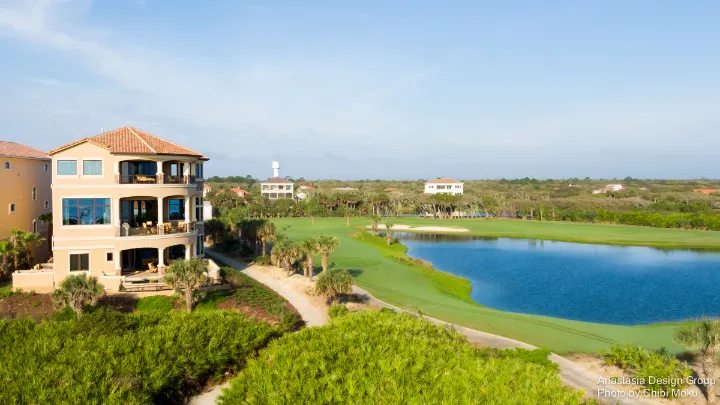
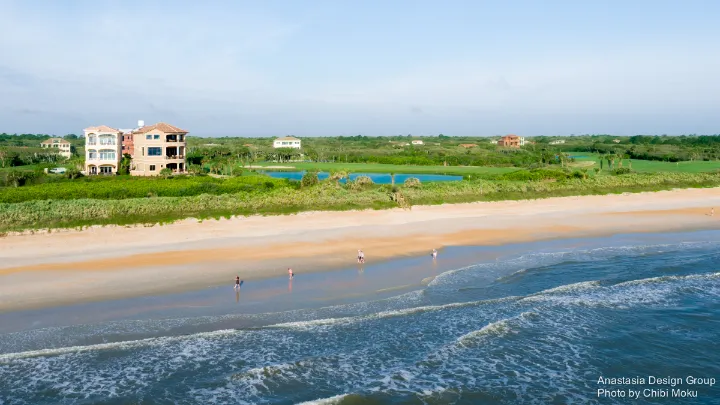
Palm Coast Paradise is a three-story coastal residence designed as much around location as it is around finishes. Set on one of Palm Coast’s most desirable lots, the home captures uninterrupted sight lines across both the Atlantic and the final holes of a major golf course, with protected land to the north ensuring those views remain permanent. As Valerie Lee, lead designer at Anastasia Design Group, explains, the clients (the Brunies) were “busy people… high level executives” relocating from Chicago with the intention that this would be their forever home, positioned close enough for family travel from the Carolinas while still offering privacy and quiet.
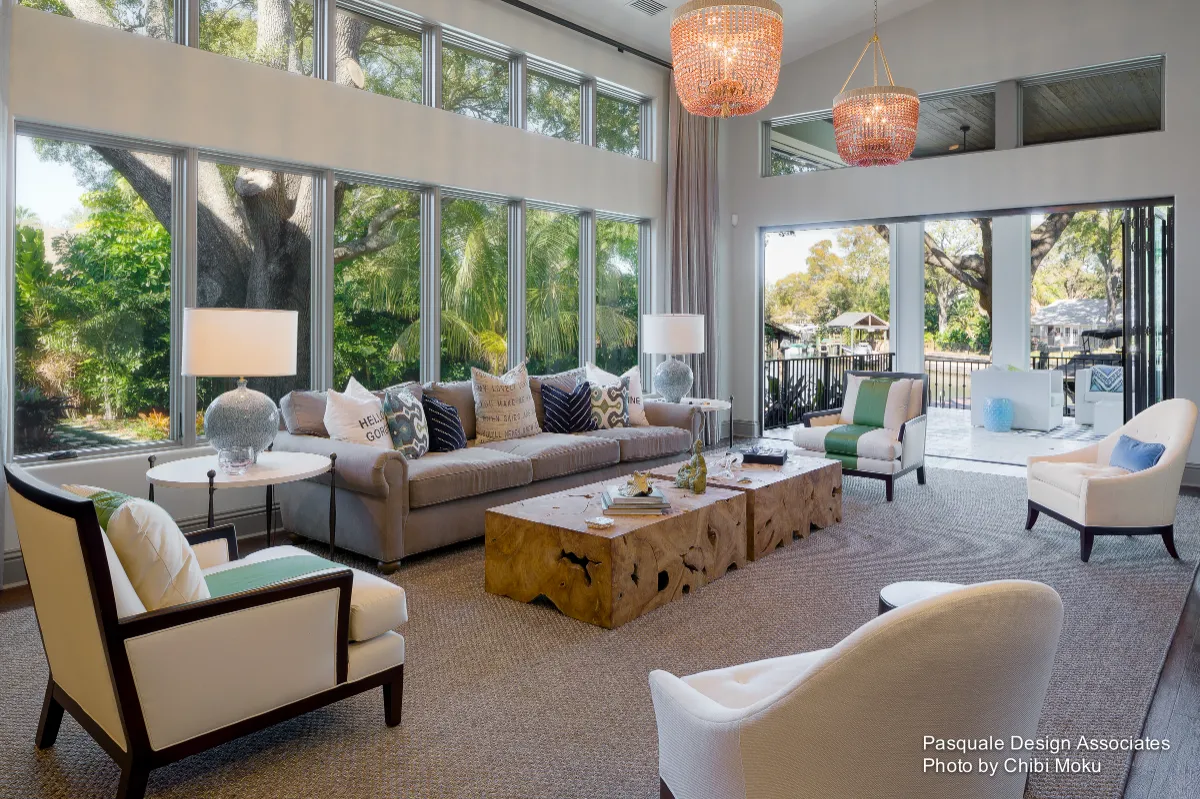
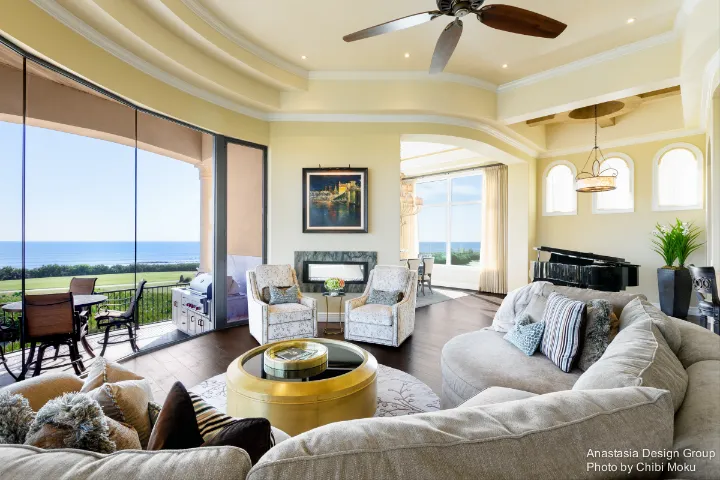
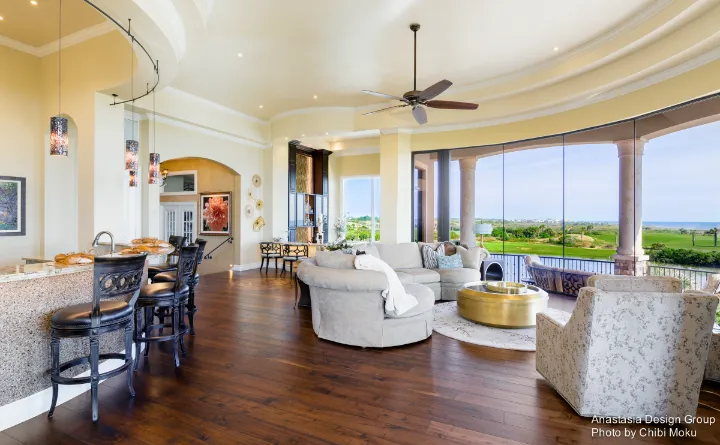
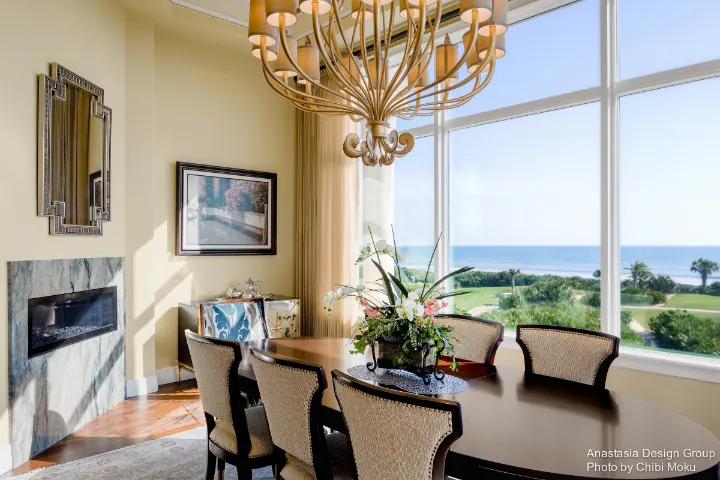
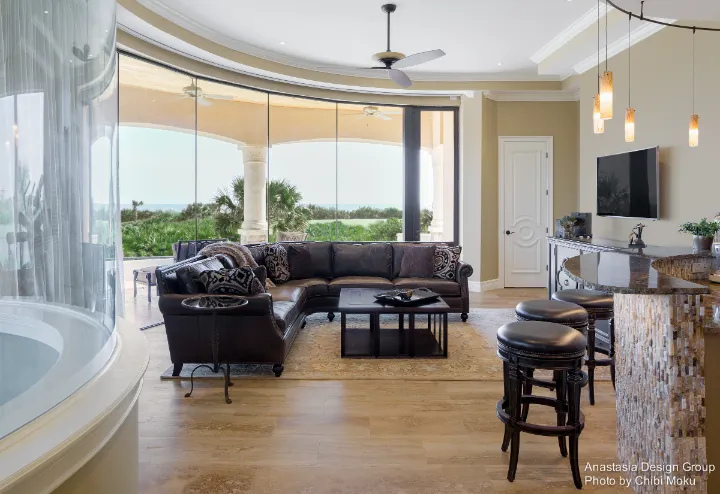
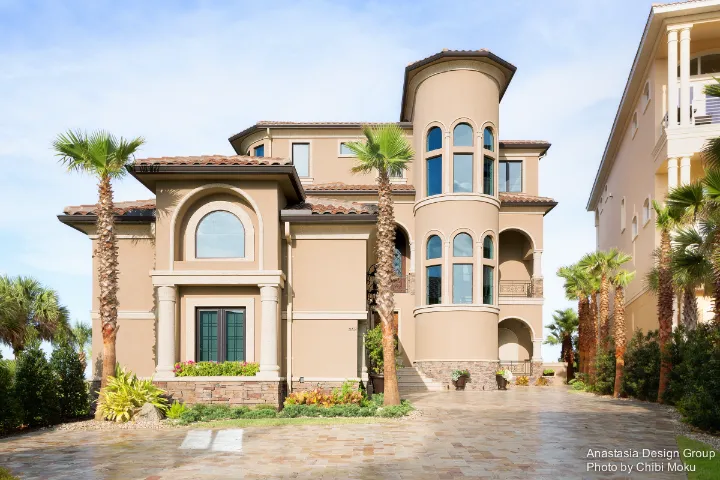
From a design standpoint, the project leans into a coastal-Mediterranean hybrid, but what makes it stand out is how aggressively the house is composed around movement and panorama. The approach begins with a driveway of “pavers and stone… a lot of movement,” and the architecture itself features a curving stair tower that telegraphs the home’s fluid interior circulation. Guests enter on the second floor into a dramatic sequence: red onyx floors inlaid with marble, a faux-finished groin ceiling, and then a wide ocean view framed by oversized commercial-style glazing rarely used in residential work. Lee notes that from the beginning they “decided to not do anything in front of the glass,” even minimizing artwork placement, so the view stays dominant and uninterrupted.
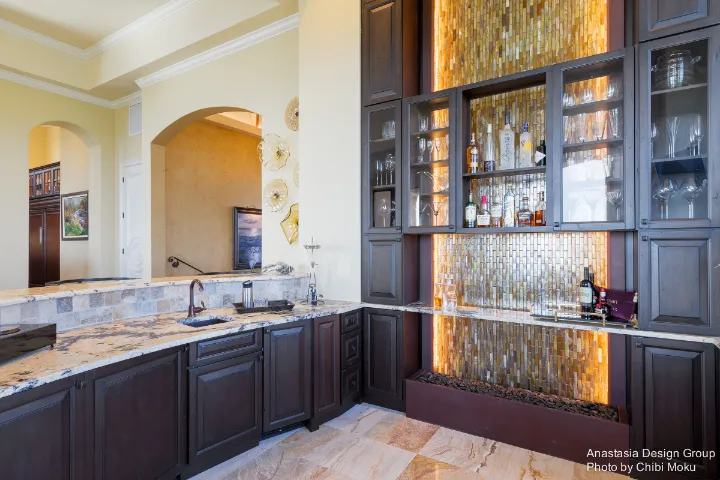
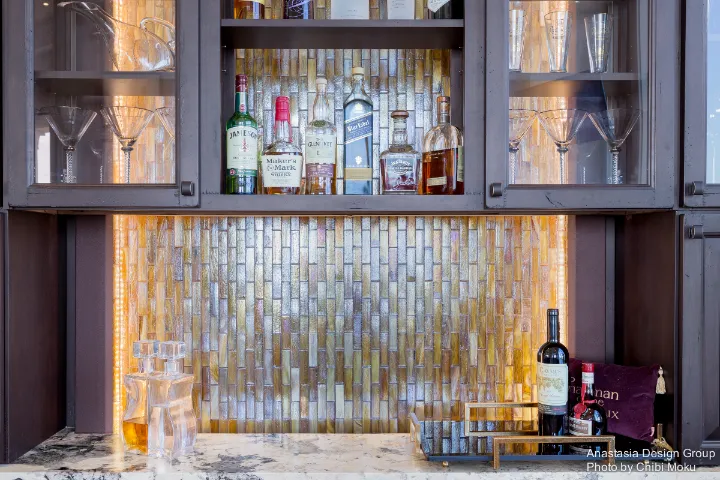
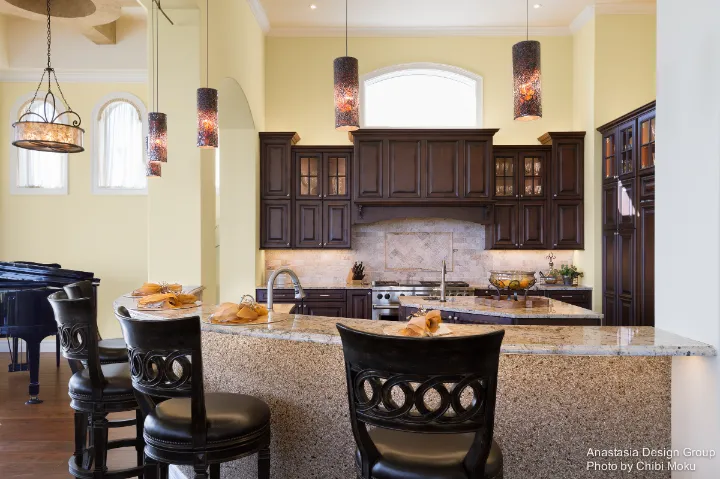
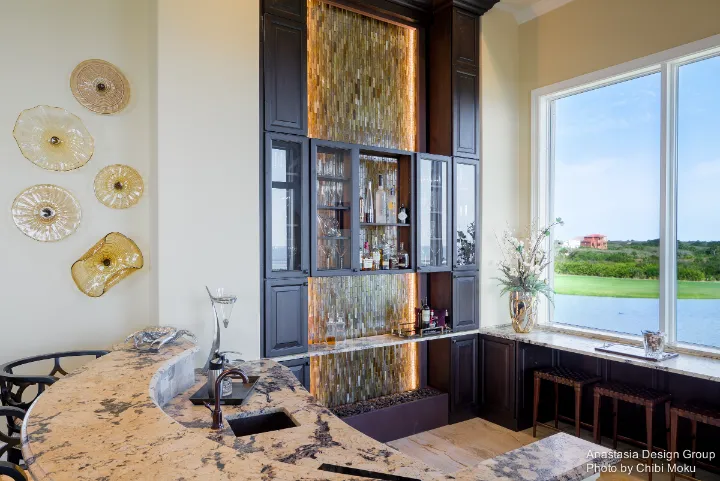
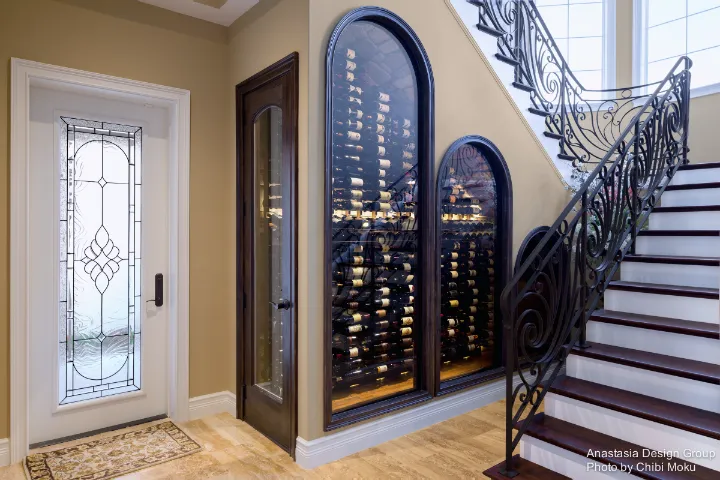
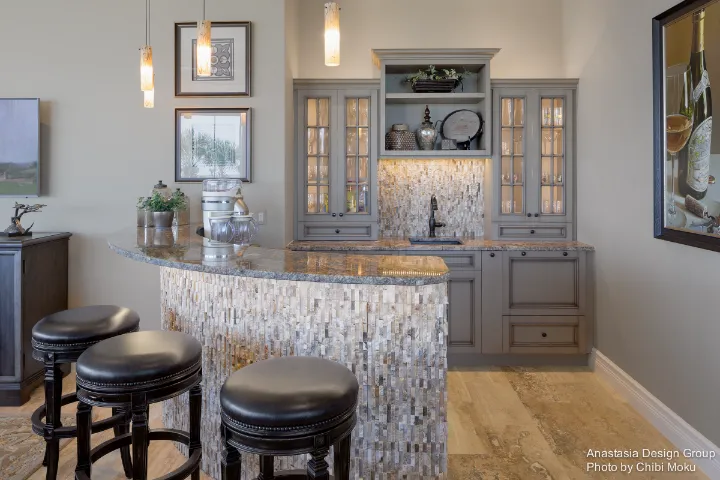
The second level functions as the social heart of the house, designed for openness and visual connectivity. The kitchen, dining, living, and entry zone are all linked deliberately so “wherever you are standing… you can look across the room and make eye contact with someone.” A signature feature is the 14-foot waterfall element built behind floating cabinetry in the bar area, allowing the sound and presence of water to remain part of the space while still being fully functional. Material transitions are handled with care, including a large-format 12×24 stone paired with hand-scraped walnut flooring that continues up into the stair sequence, reinforcing the idea of continuity rather than room-by-room separation.
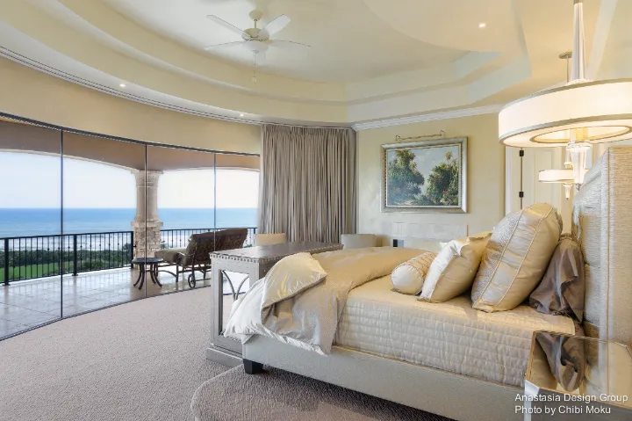
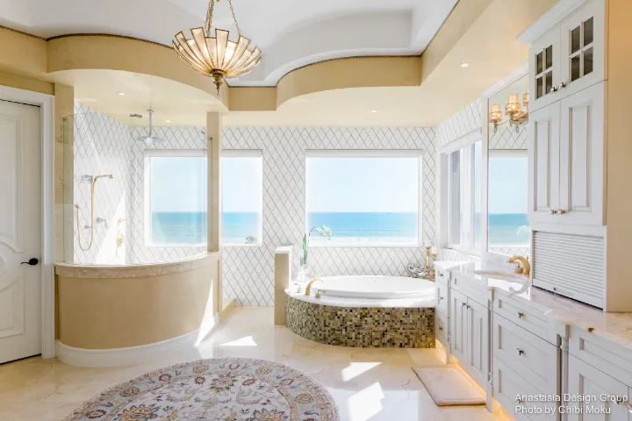
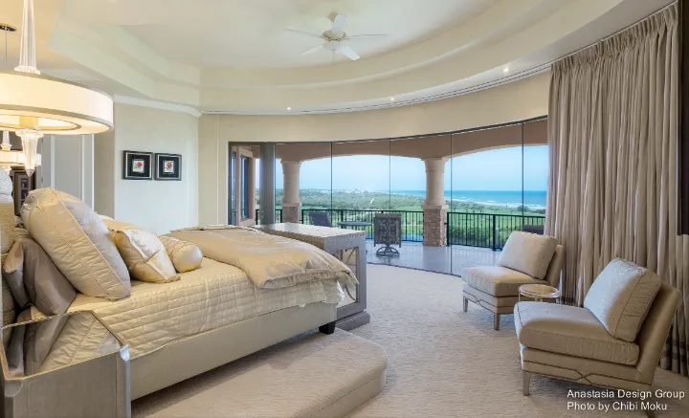
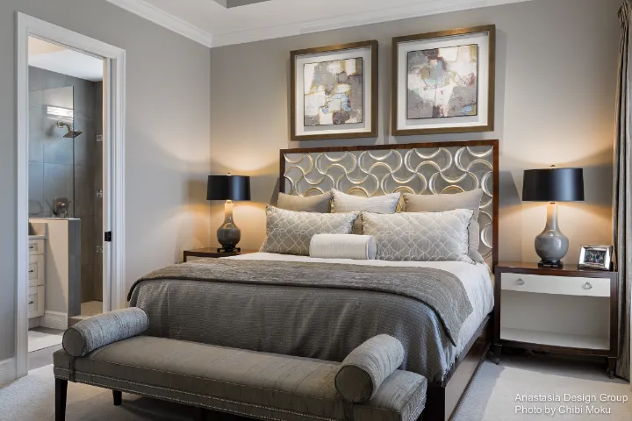
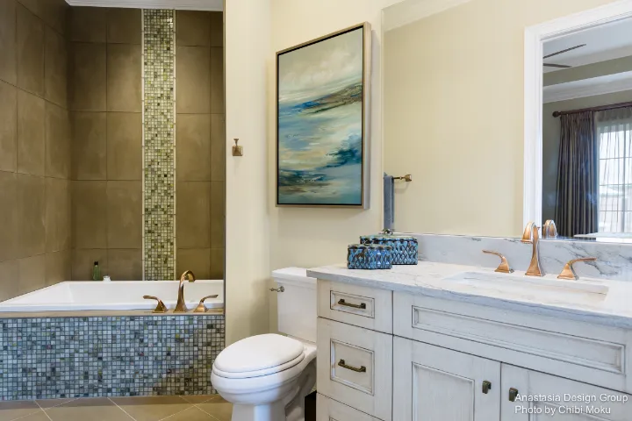
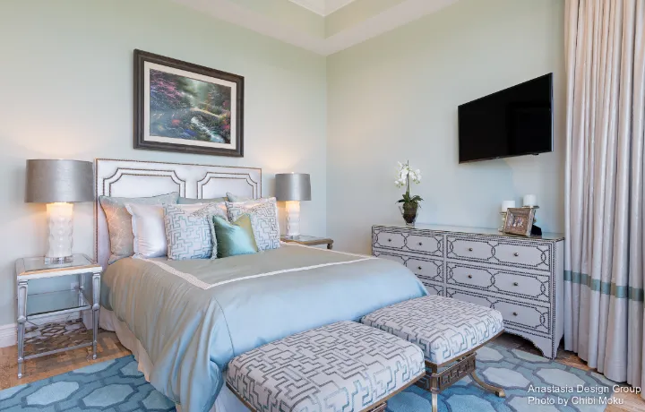
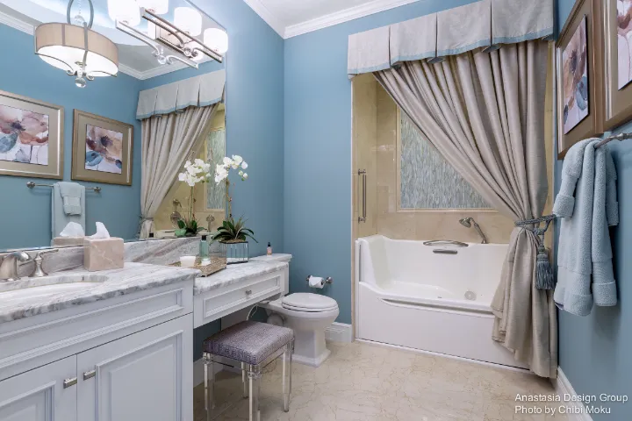
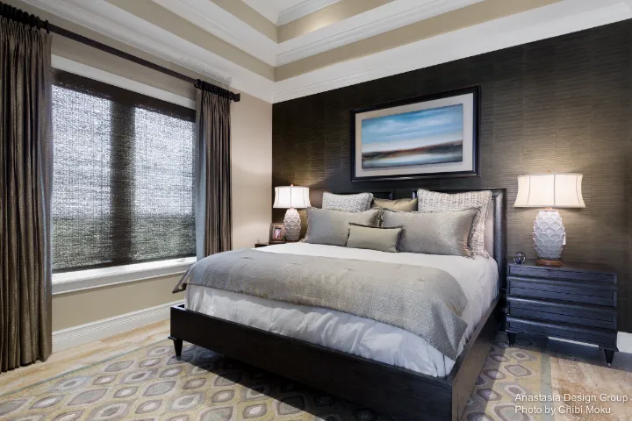
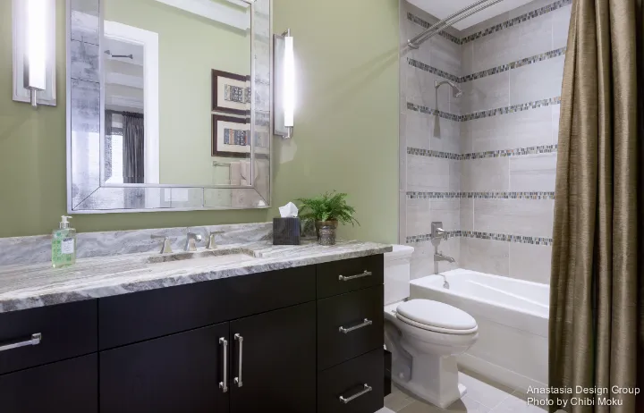
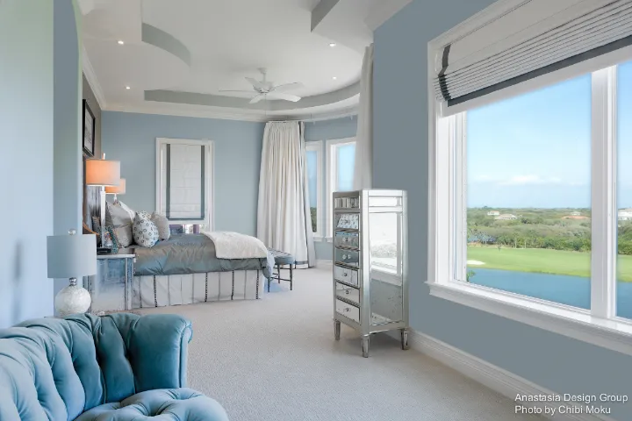
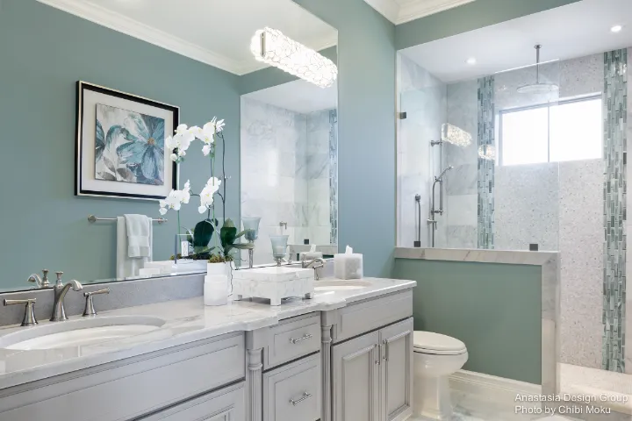
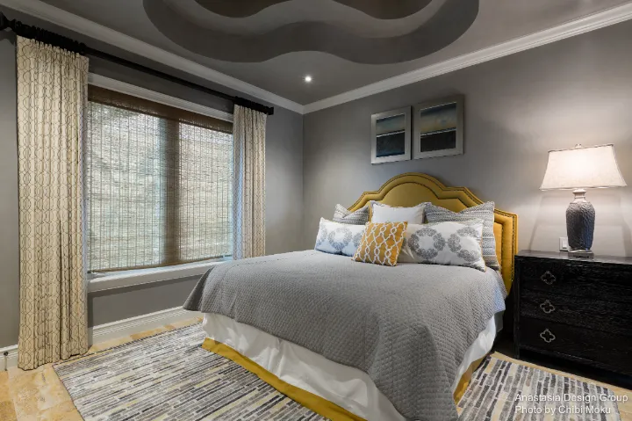
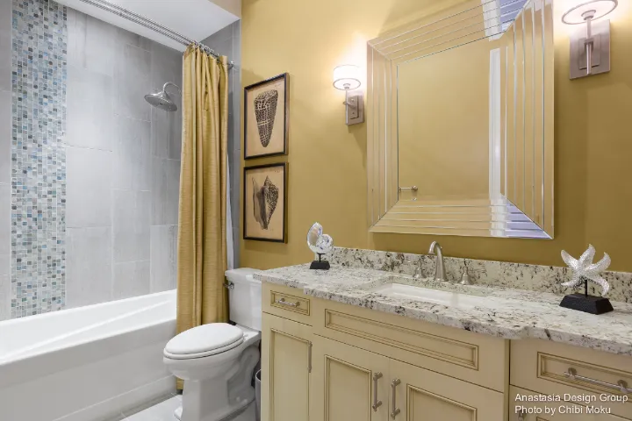
Upstairs, the private spaces are treated with a more personalized interior design language. The third-floor master suite is described as the home’s strongest panoramic viewpoint, with gold-toned textiles and fixtures layered throughout. In the master bath, Anastasia Design Group pushes luxury detailing into a fully immersive finish palette: onyx countertops, marble flooring, Venetian plaster with iridescent gold, and full-surface treatment across walls and ceiling. Lee calls it “by far the most amazing bathroom I’ve ever done.” Across the remaining bedrooms, each space is styled for its user, from a spa-like guest suite for the mother in “soft blue greens” to younger family rooms intended to feel relaxed and lived-in. The overall intent, as Lee puts it, was to create “wow factor” through details you might miss at first glance, with clients willing to keep pushing: “just a little bit more… that’s where true magic happens and true creativity is born.”