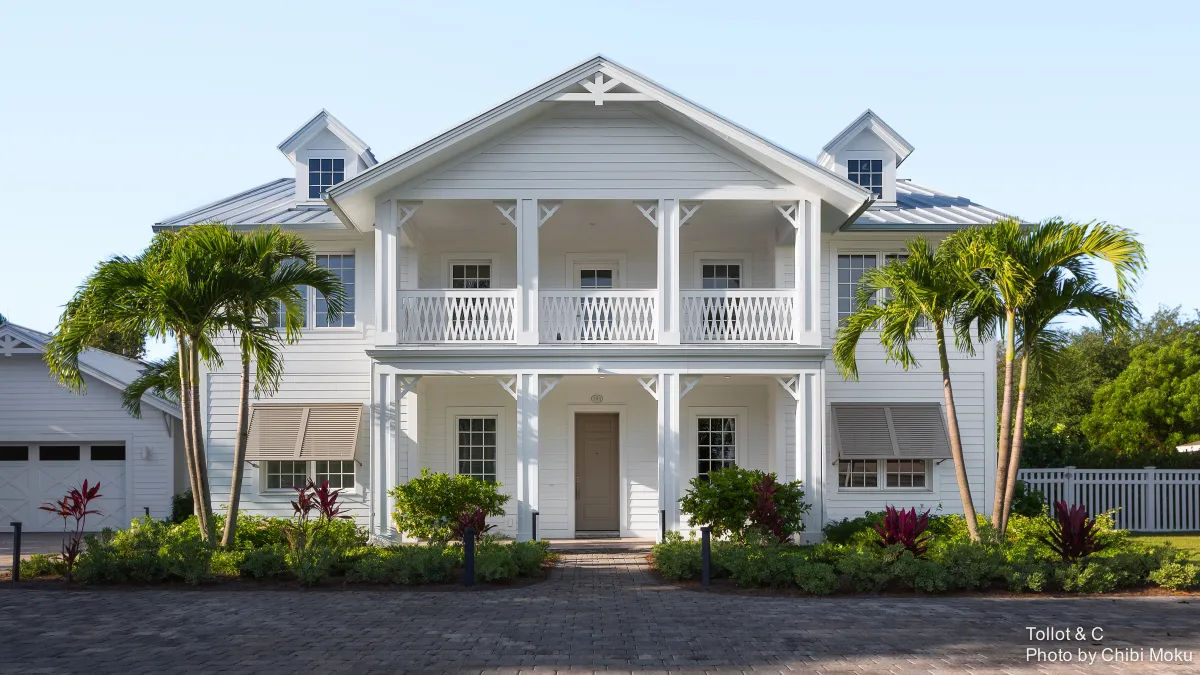
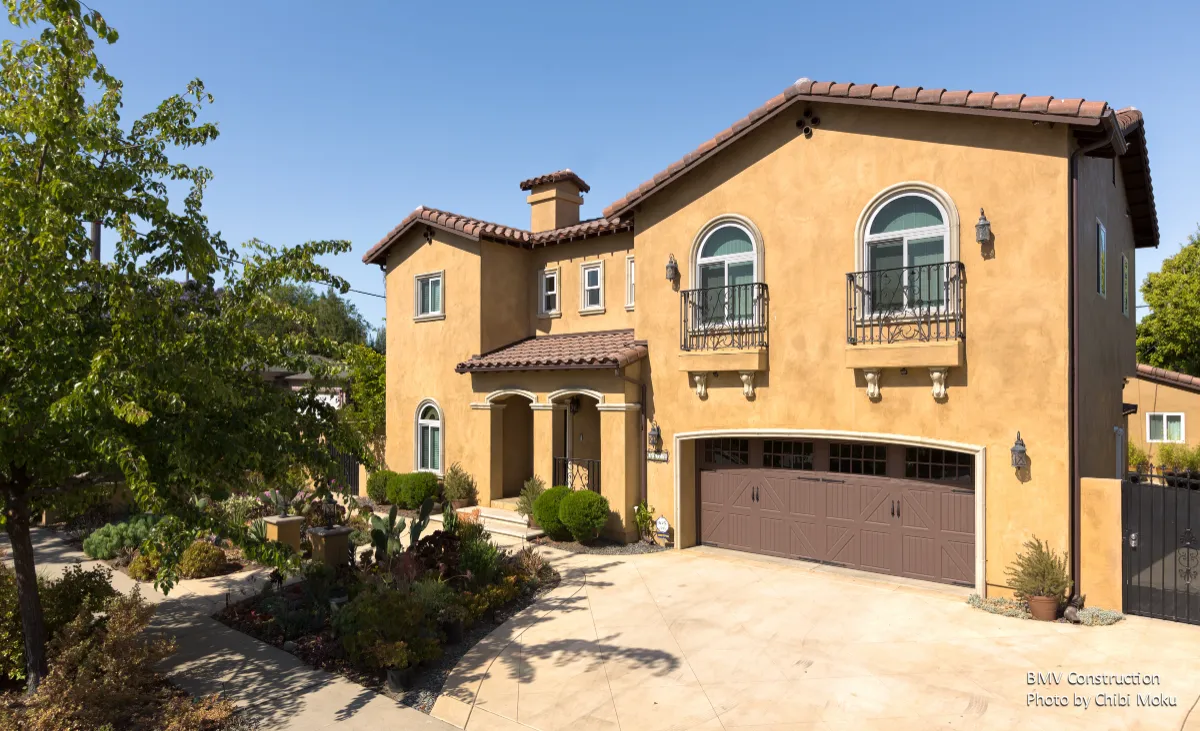
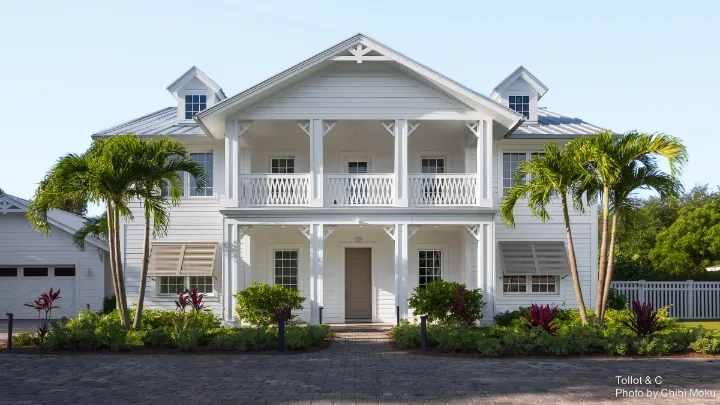
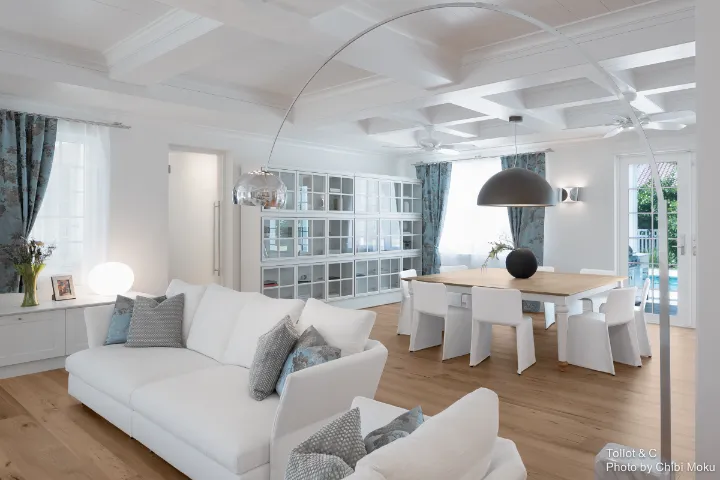
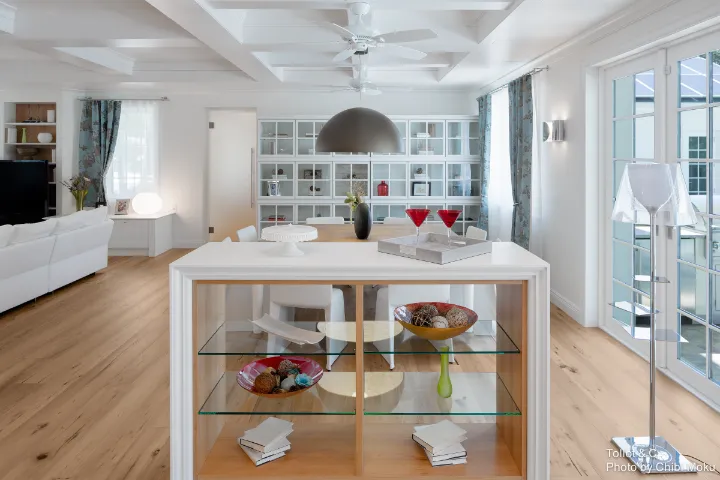
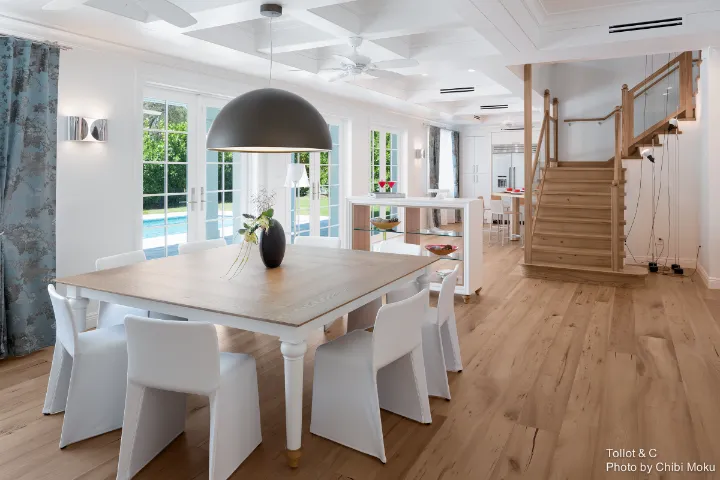
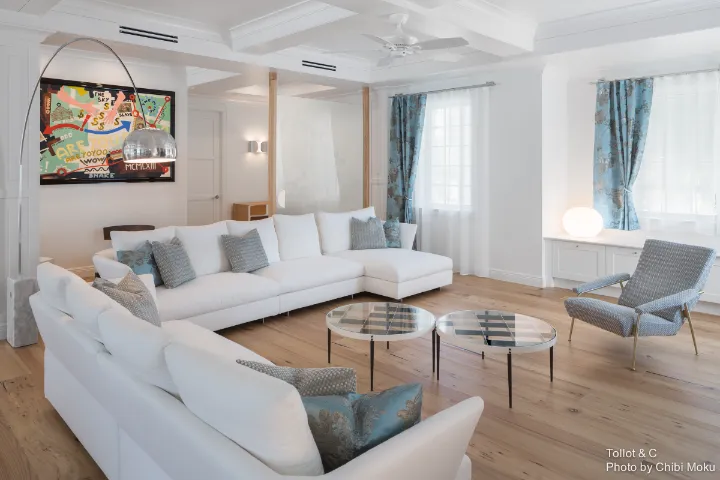
Orchid of Naples is a Key West inspired residence in Naples, Florida, designed by Tollot & C as a showcase of what “high performance” can look like when sustainability is treated as a design driver rather than a checklist. The project is built around the ambition of achieving LEED Platinum, which requires major commitments in insulation performance, resource efficiency, and overall building execution. The result is a house that presents itself as coastal and approachable, yet is engineered and detailed to a standard far beyond conventional Florida residential construction.
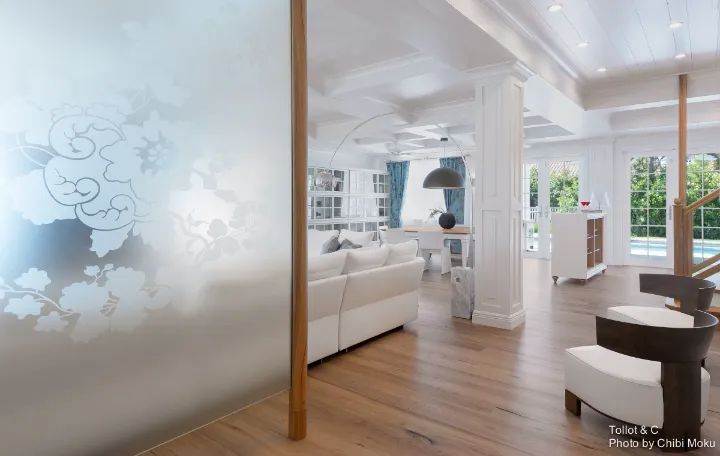
A defining architectural move is the entry glass partition, described as a “filter” between arrival and the main living space. Rather than using typical foyer walls, the project introduces a custom Italian glass treatment that visually softens the transition into the home. The sanded glass texture intentionally echoes the curtain pattern, turning a functional separation into a crafted surface and creating continuity between hard architectural elements and soft furnishings. This reflects Tollot & C’s overall approach: design decisions are not isolated gestures, but part of a coordinated material language.
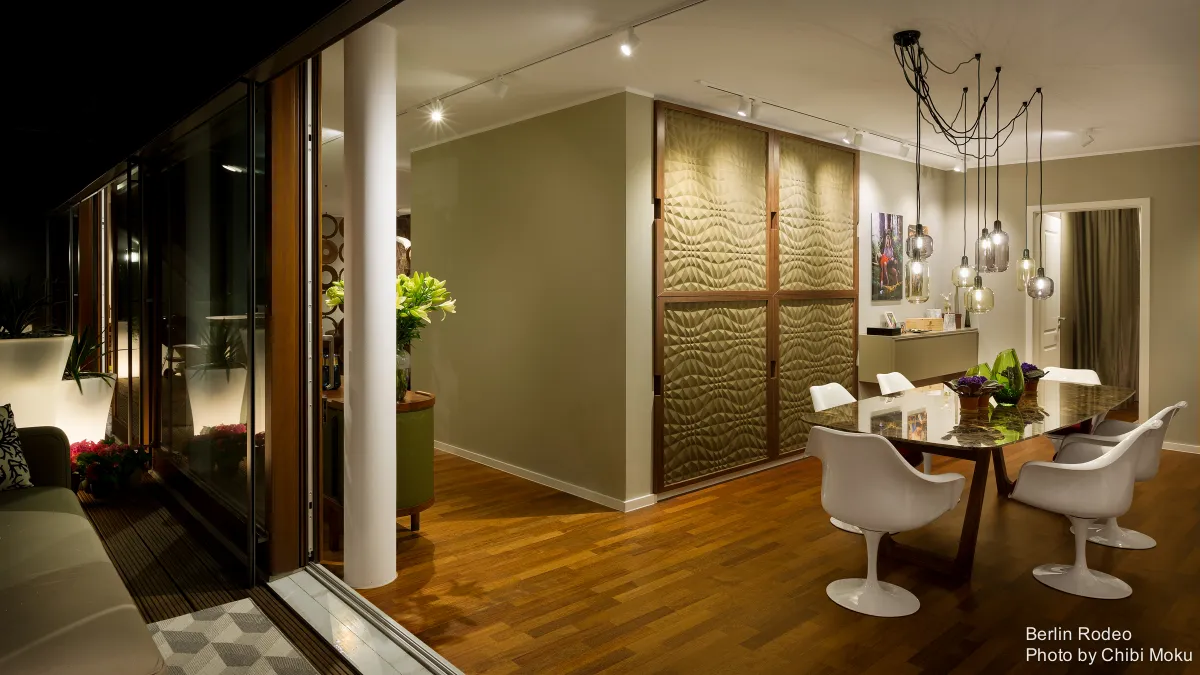
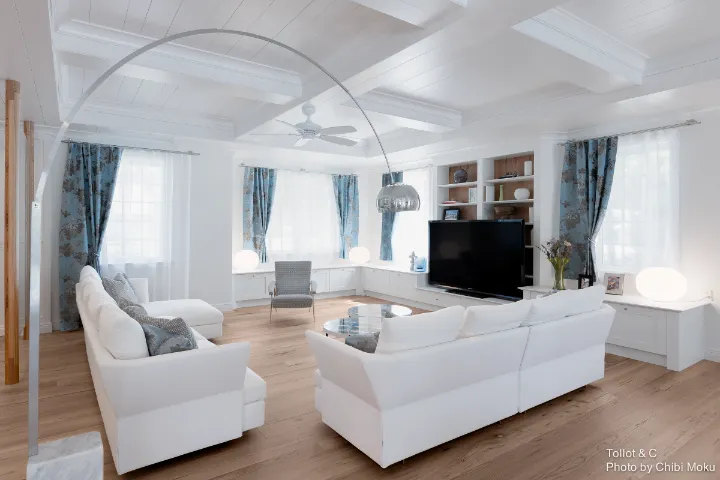
Material sourcing is central to the home’s character. Many finishes are imported from Italy, including wood flooring designed to retain a natural, imperfect surface rather than a uniformly smooth factory finish. The film emphasizes something architecture often forgets to describe: how a building feels underfoot, and how real materials behave through temperature and texture. The floors are presented not as decoration, but as a sensory tool that changes the experience of moving through the house barefoot, reinforcing the idea that quality is something the user physically perceives.
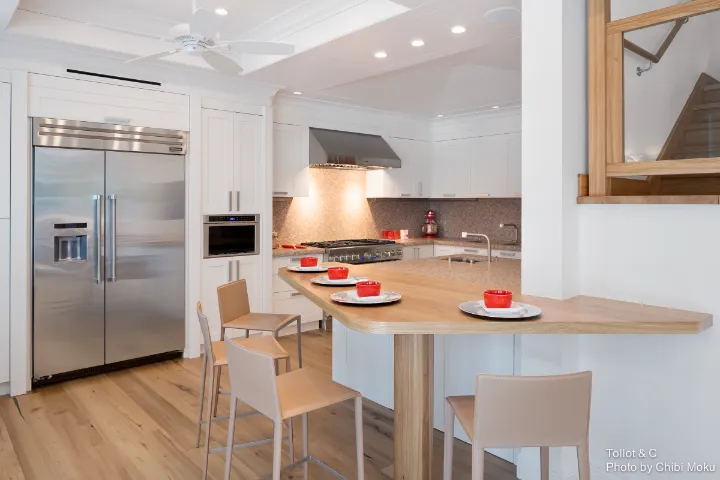
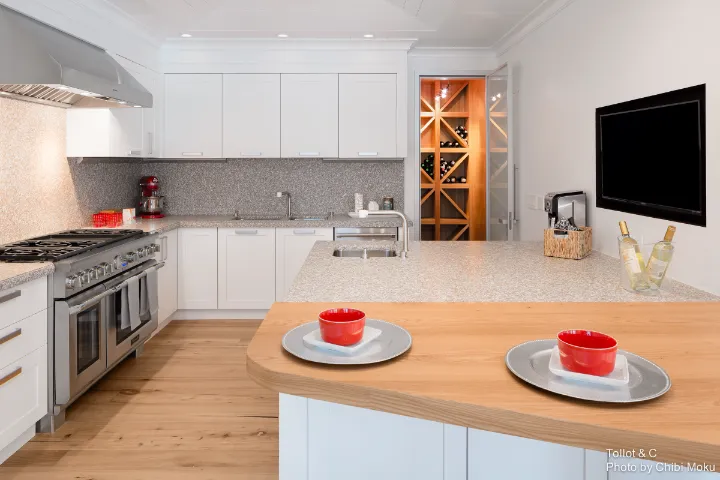
The interior planning also reveals a specific lifestyle concept, especially in the kitchen design. Rather than following the trend of fully merging kitchen, dining, and living into one social space, Tollot frames the kitchen as a technical and ergonomic environment built for cooking as a primary activity. This is an important design position because it influences everything from circulation to the spatial hierarchy of the first floor. In this house, performance extends beyond energy efficiency into how the rooms support actual behavior.
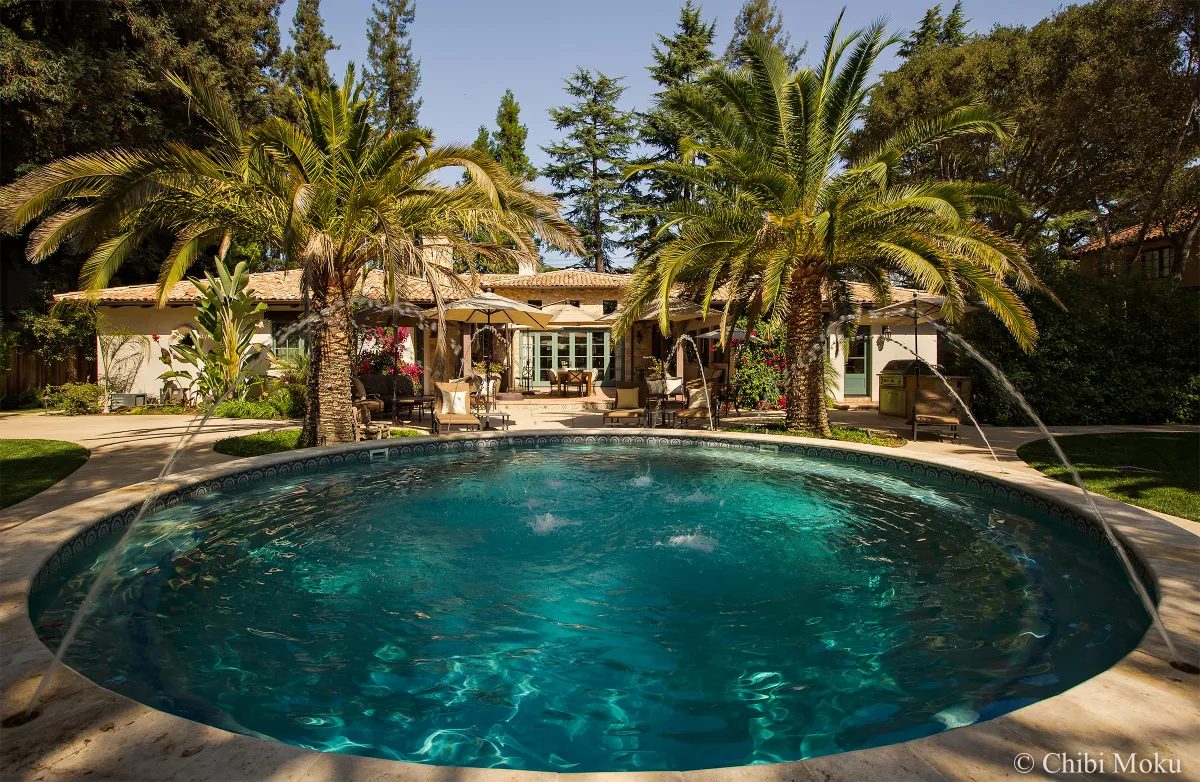
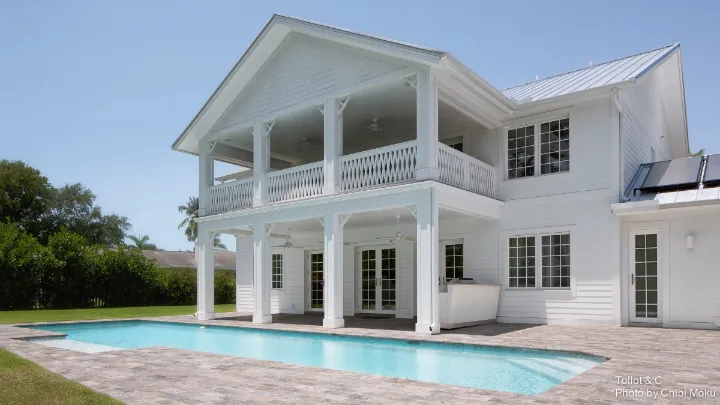
Sustainability features appear in both systems and details, including a saltwater pool designed to avoid chlorine. Combined with the broader LEED Platinum strategy, this reinforces the project’s goal of creating a house that feels clean, controlled, and durable. Ultimately, Orchid of Naples stands as a hybrid of coastal Florida tradition and Italian interior discipline, where craftsmanship, environmental strategy, and sensory materials work together to make the “green house” concept feel tangible rather than theoretical.