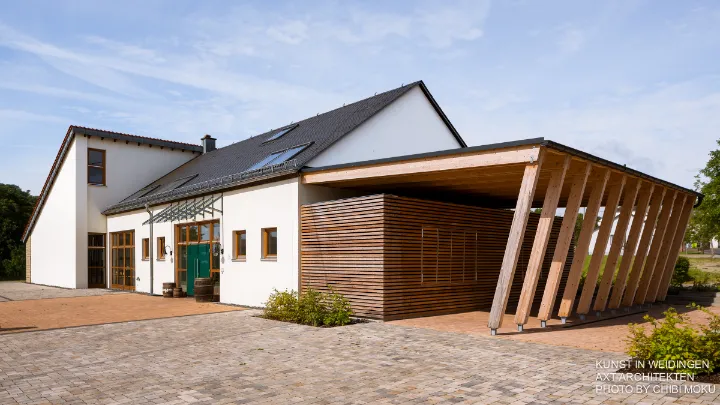
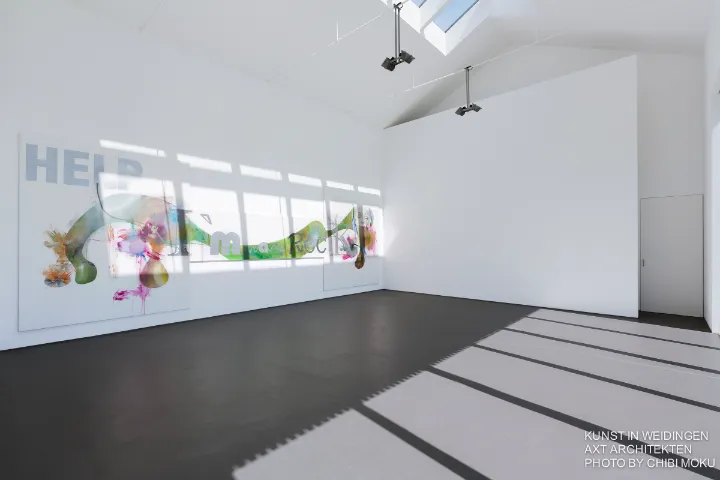
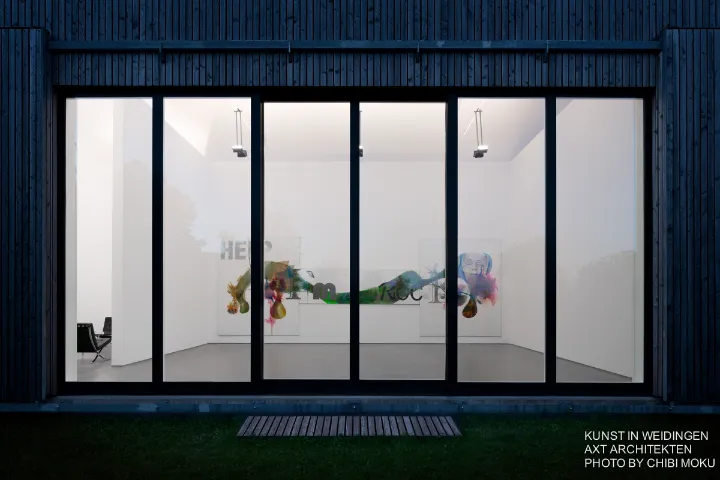
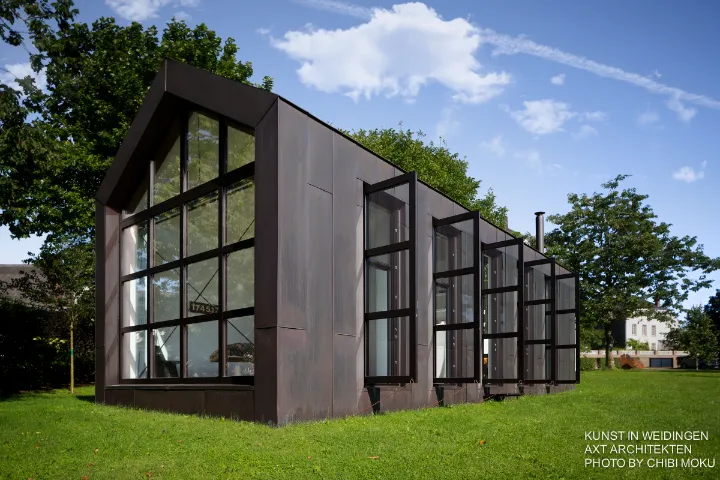
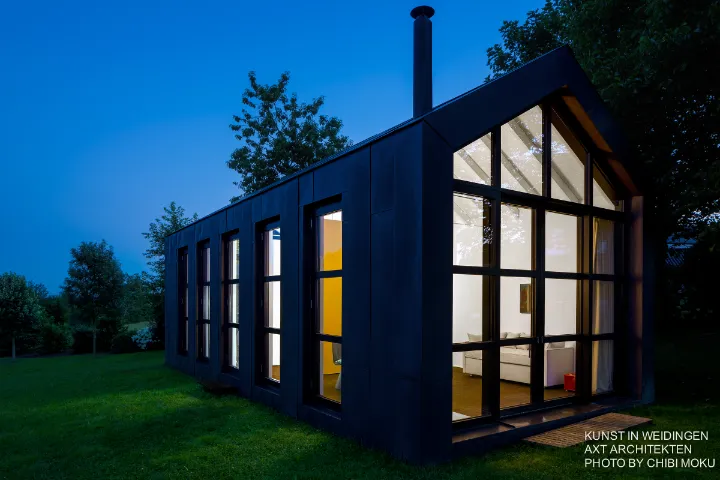
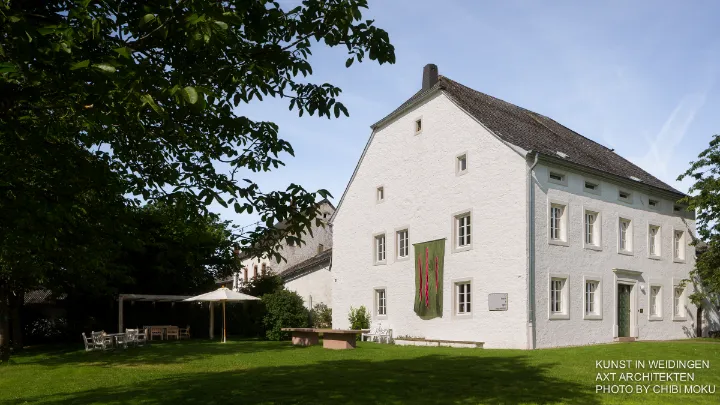
Kunst in Weidingen is a contemporary art campus set within the rural Eifel village of Weidingen, a place of only a few hundred residents, which makes the project’s presence feel both unexpected and deliberate. Founded in 2012 by gallerists Max-Ulrich Hetzler and Samia Saouma, the foundation’s mission is not only to exhibit contemporary work, but to bring artists into the landscape itself through seasonal summer exhibitions and on-site residency. Architecture becomes the quiet framework for that mission, shaping how art is experienced without overpowering the village scale or the historical fabric that remains on the property.
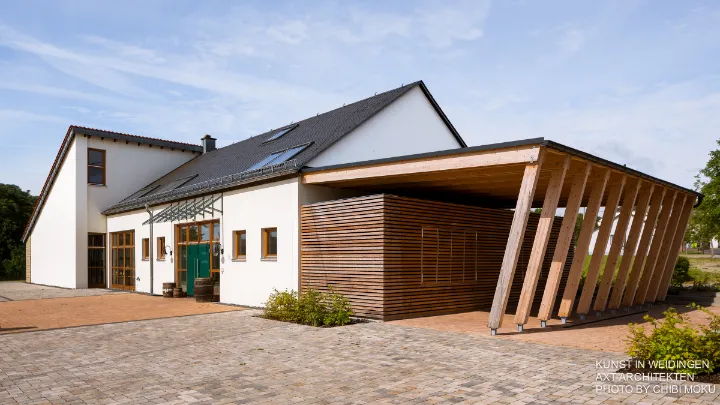
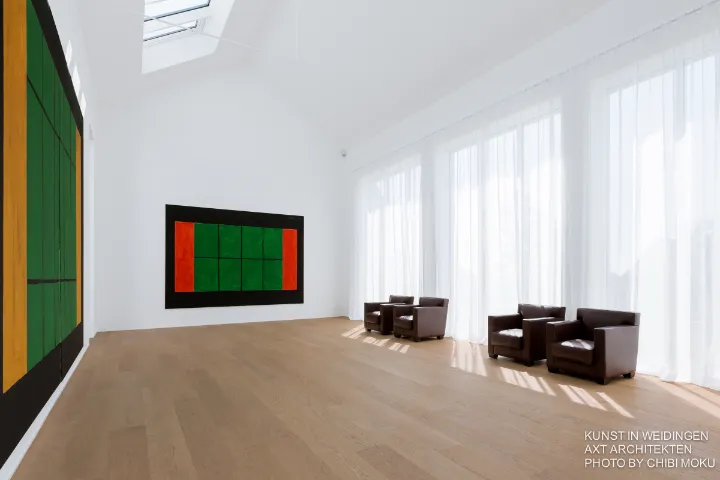
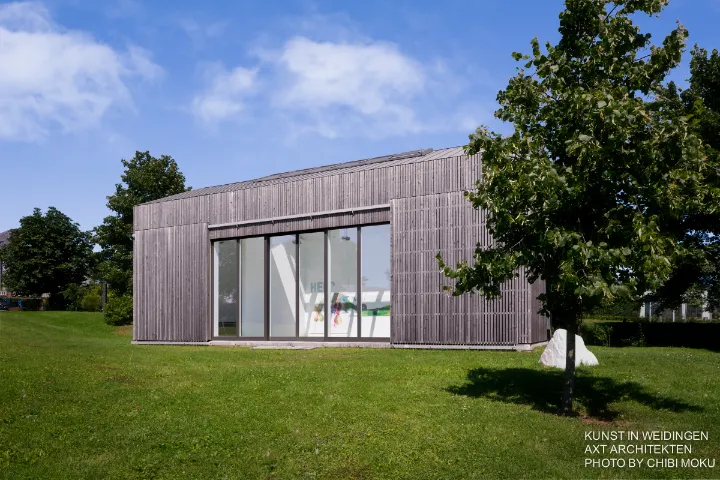
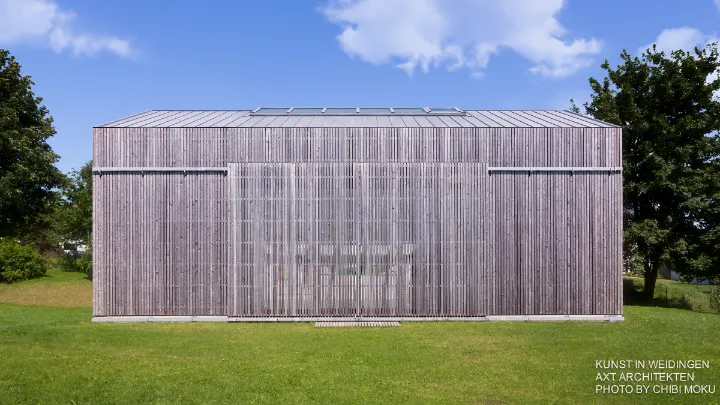
Designed by Axt Architekten, the campus is composed of three purpose-built structures that share a disciplined, rationalist language while each responding to a different function: exhibition, living, and archival display. The first, the Exhibition Hall, takes cues from the agricultural barns found nearby so it reads as if it “belongs” to the setting, even as it uses modern proportions and extensive glazing. Large sliding doors allow the building to shift between inward focus and outward connection, with the changing light and weather becoming part of the interior experience. As Anja Axt explains, rationalism here is about reduction and clarity, stripping the architecture down to essentials so attention naturally moves between landscape, light, and the artwork.
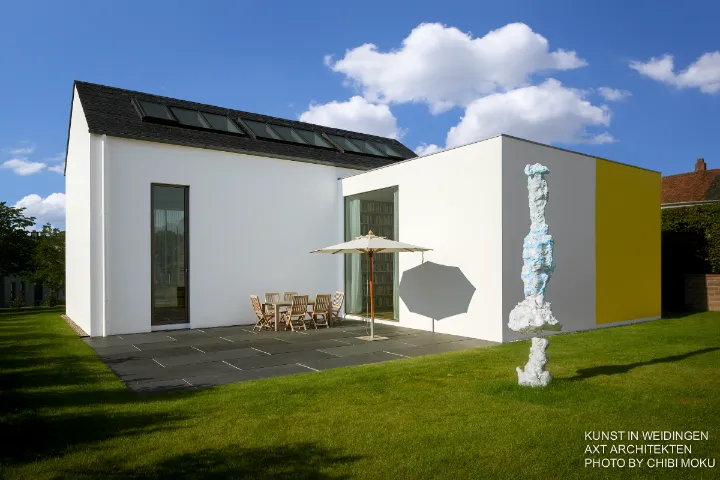
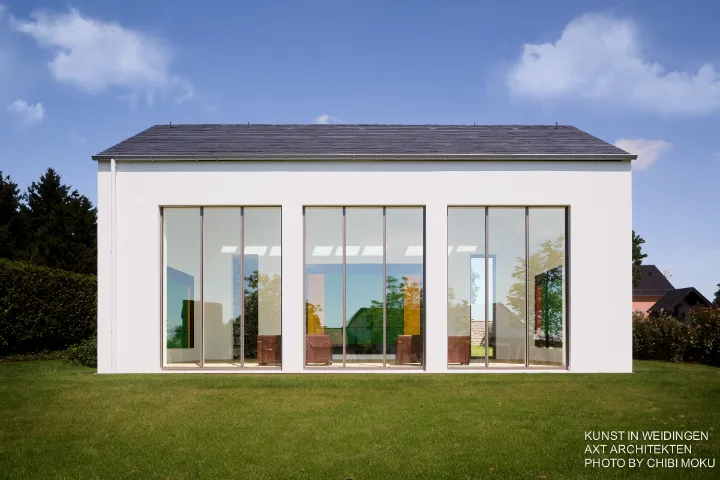
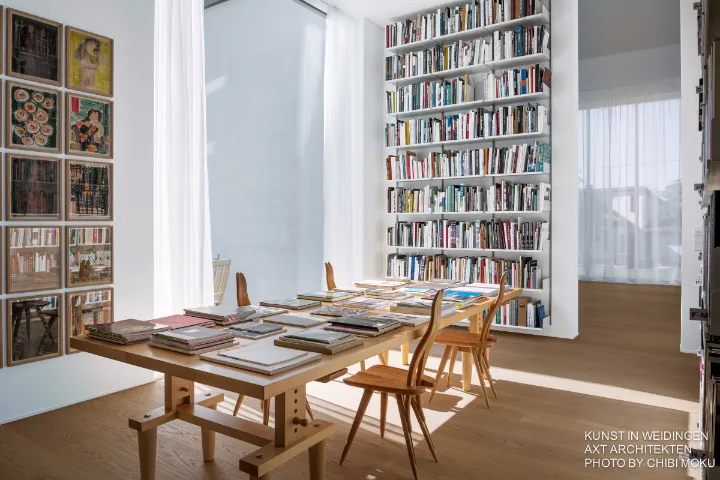
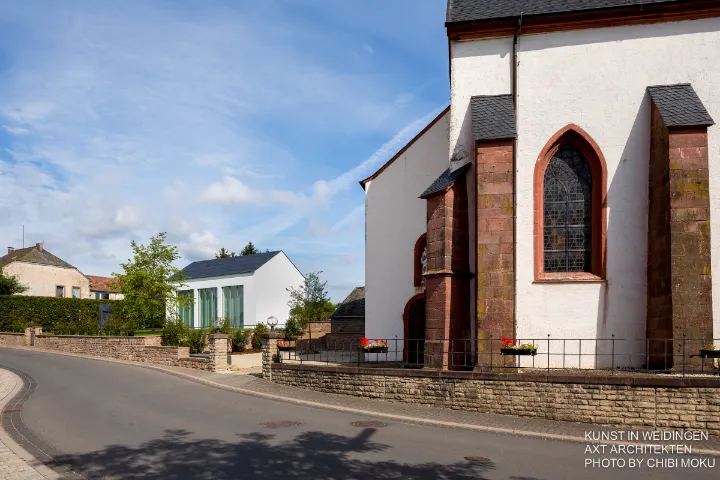
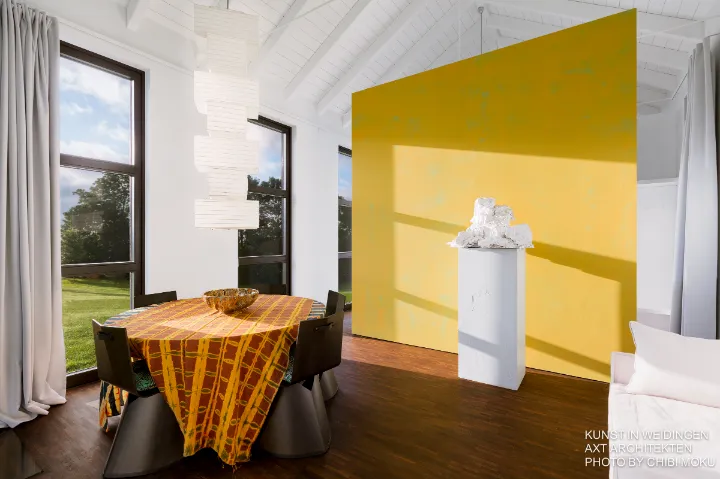
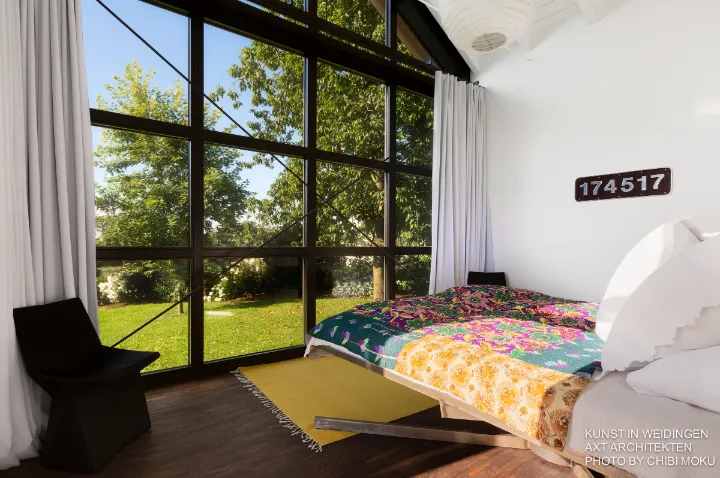
The Guesthouse continues the same formal vocabulary, but with a more intimate spatial strategy: an open volume from gable to gable, extensive operable windows, and a layout that encourages air movement and a near-outdoor feeling. The newest structure, the Bibliothek Günther Förg, expands the same proportional logic into a more monumental volume dedicated to the artist. It houses part of Förg’s library collection and select works, including a prominent wall painting on the rear elevation, and uses a large window to establish a direct visual relationship between the library interior and the surrounding village and church. Together, the three buildings function as an architectural system, consistent in language but varied in purpose, proving that minimal, rational design can still create atmosphere, especially when its real material is not ornament, but light, proportion, and the act of looking.