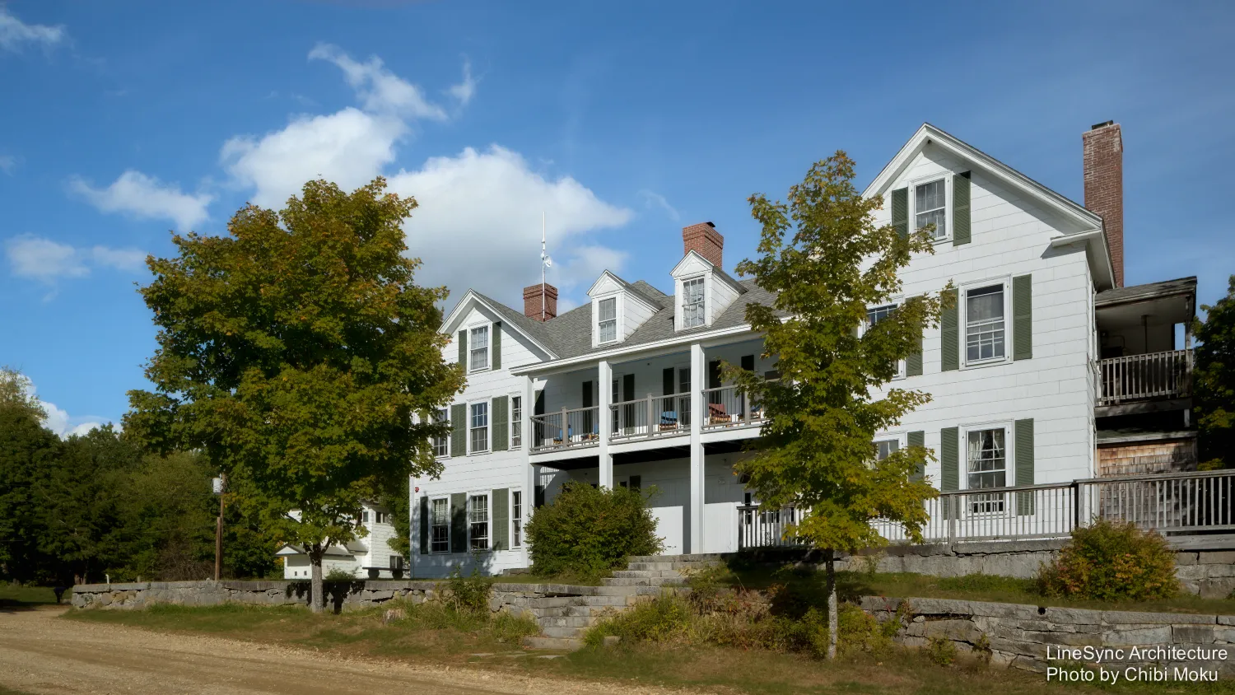
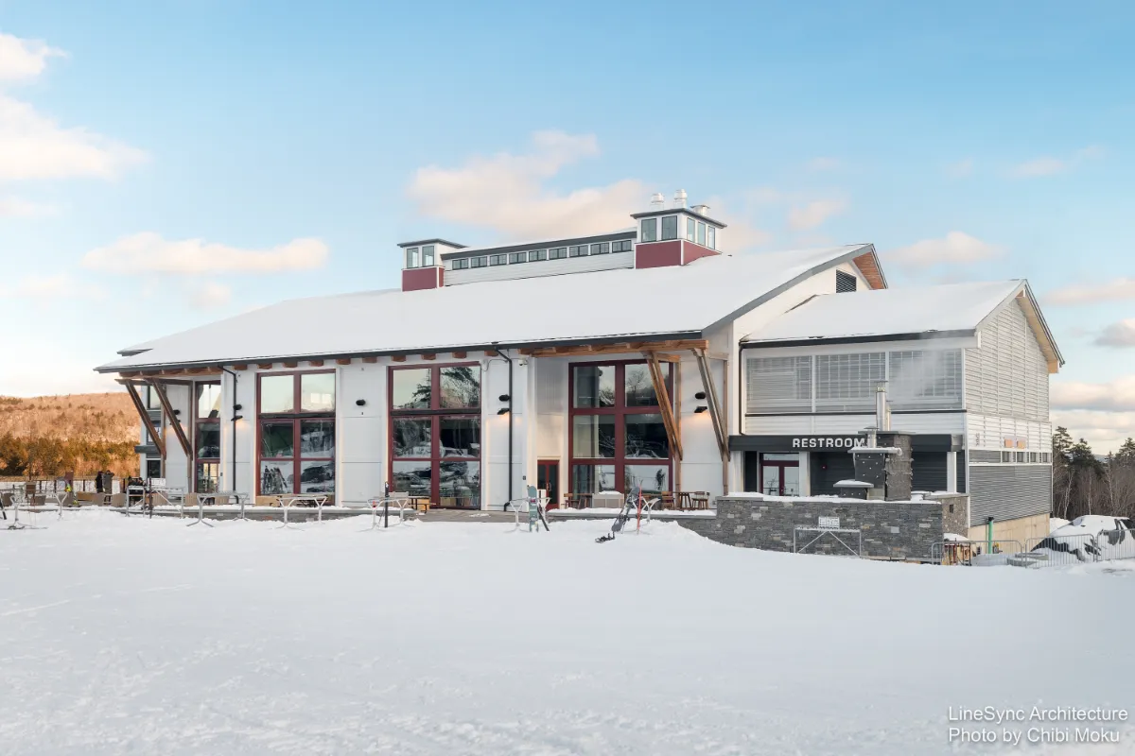
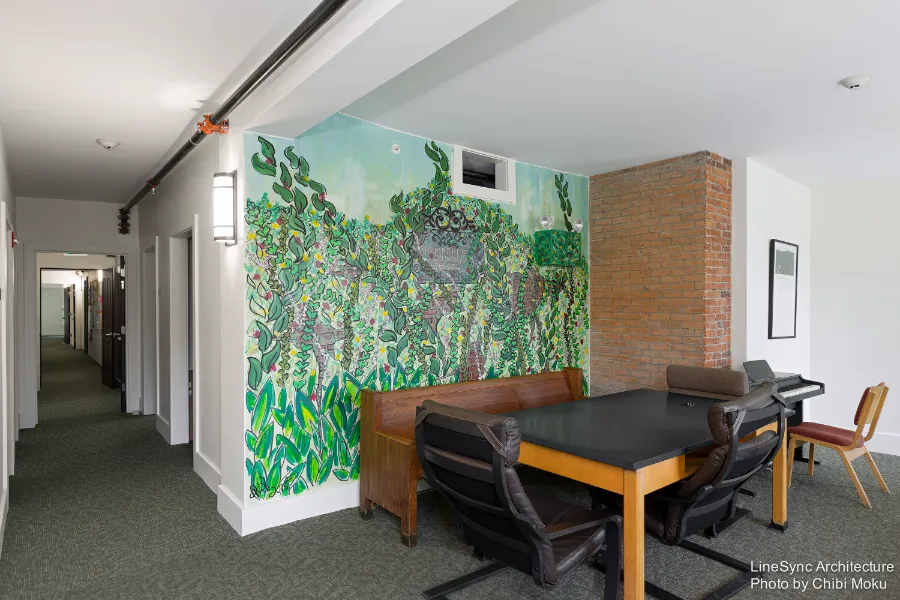
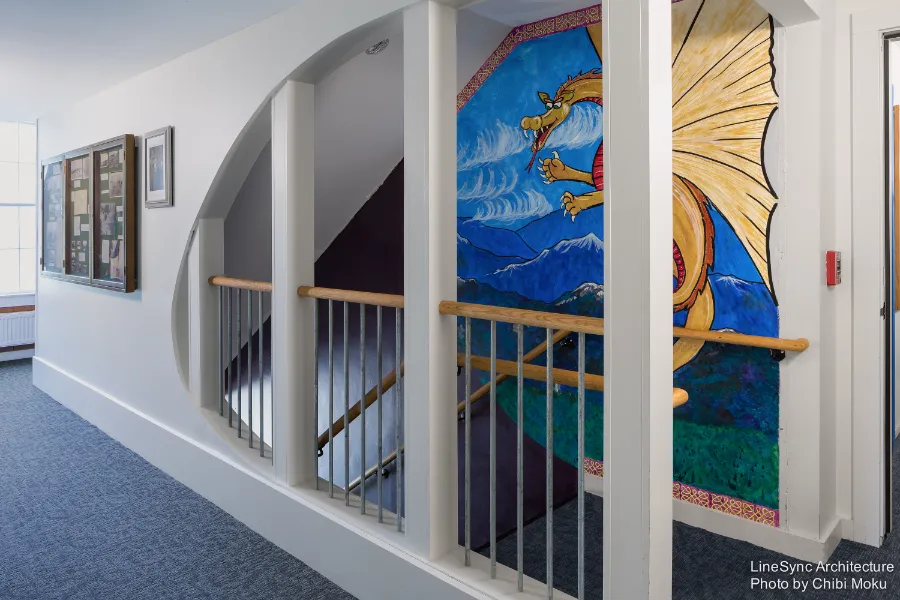
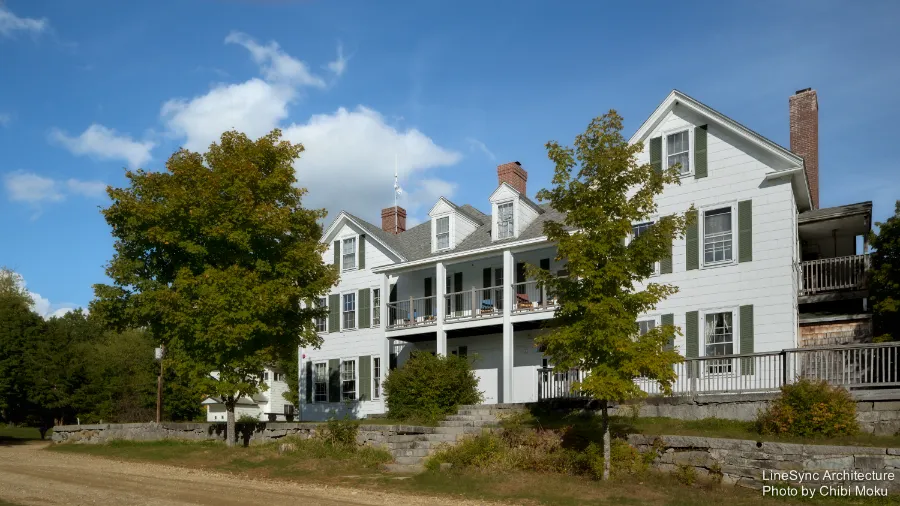
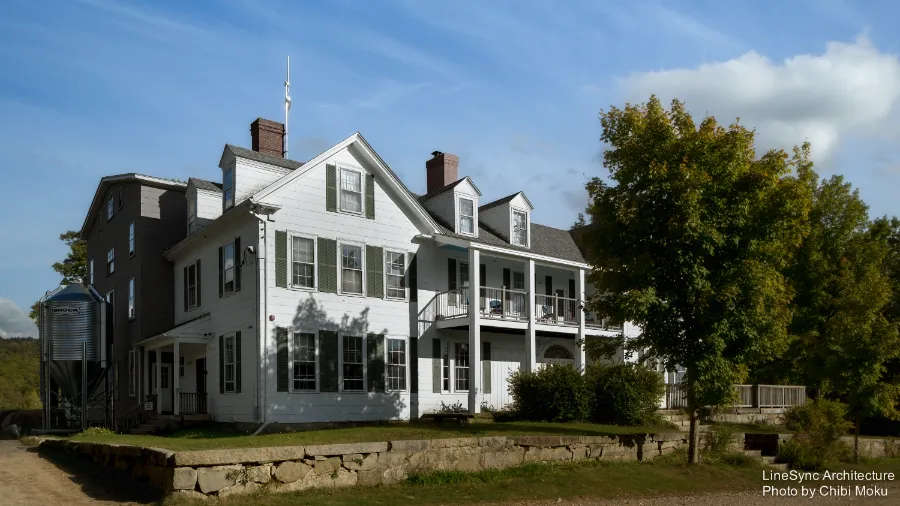
Hampshire Country School in Rindge, New Hampshire already had the bones of a New England estate, but it was never meant to handle “25 boys running through it with all of their paraphernalia.” Over decades of piecemeal changes, the campus ended up with condemned upper floors, unsafe stairs, and a maze of “wall, wall, wall, wall everywhere,” leaving the usable areas dark, cramped, and full of dead ends. LineSync came in with a very different mindset: instead of defaulting to demolition, architect Joseph Cincotta looked for what the school could keep, what it could heal, and where a careful cut could bring the whole place back to life.
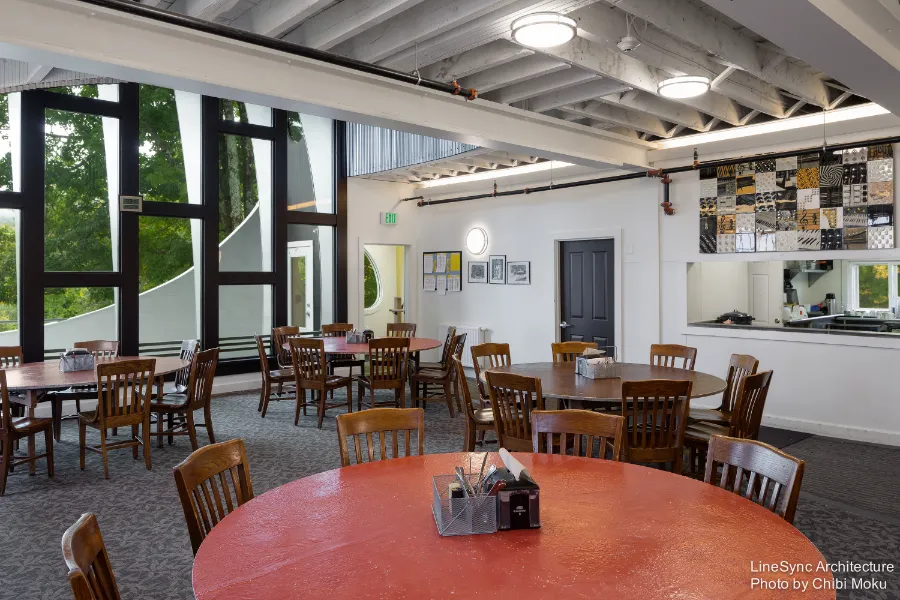
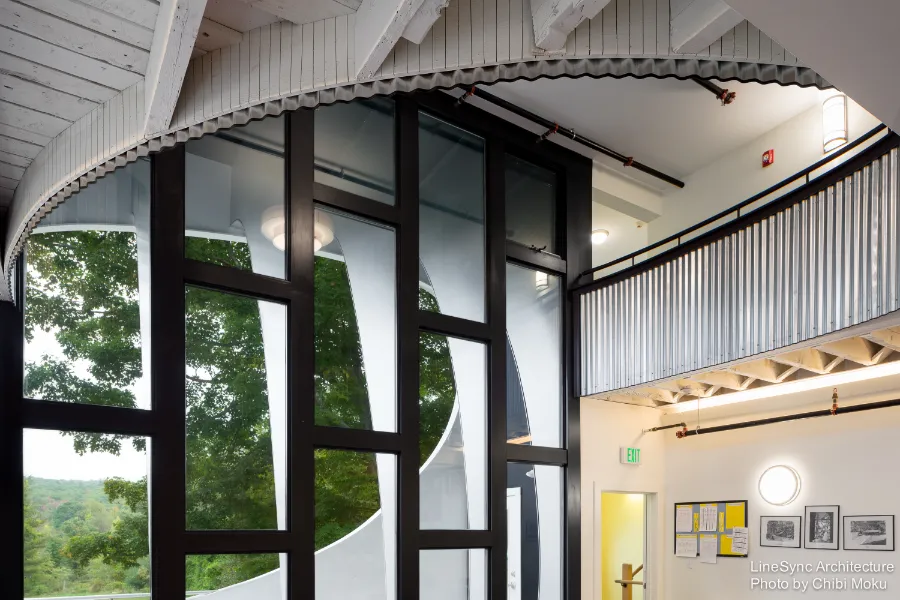
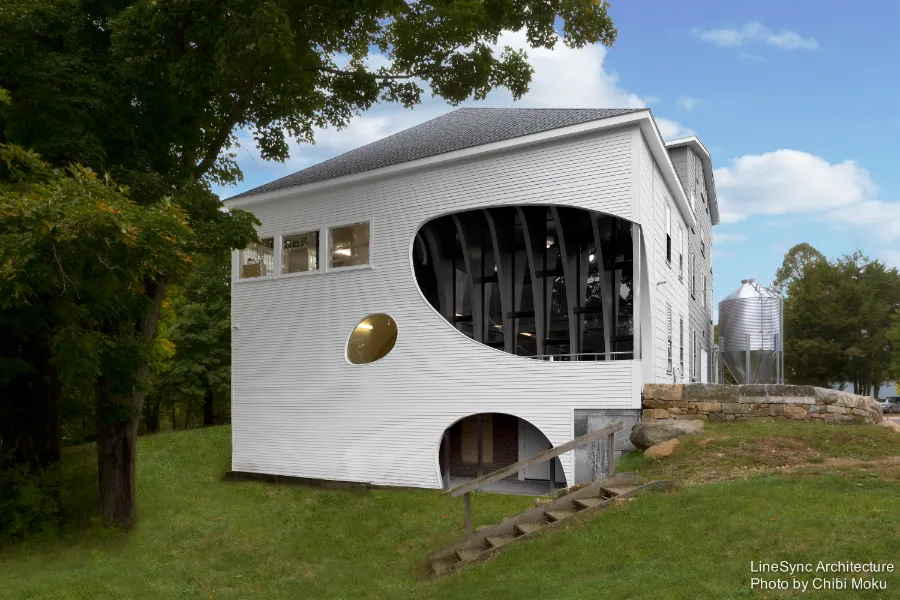
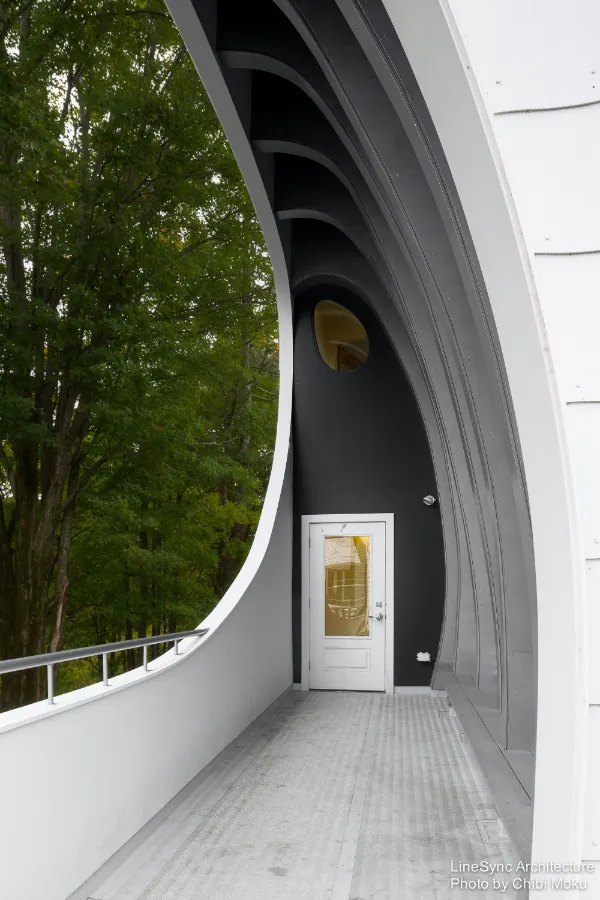
That idea of surgical transformation shows up in the way the project trades clutter for clarity. The design pulls light deep into the building with strategic openings inspired by artist Gordon Matta Clark, who “used to cut holes into buildings… because it brought light and air into the space.” Staff describe the immediate impact in plain language: “the light was just gorgeous,” and the renovated areas feel “cleaner, brighter,” and “so much warmer.” The new dining hall orientation is a great example of how a single architectural move can reset daily life. By opening a formerly blank wall, the room now frames Stony Top and the ridgeline, bringing in morning light and giving students the ability to look out and breathe without leaving the room. As one person answers when visitors worry about distraction, “Yes, they do,” and that small escape is part of what some kids actually need.
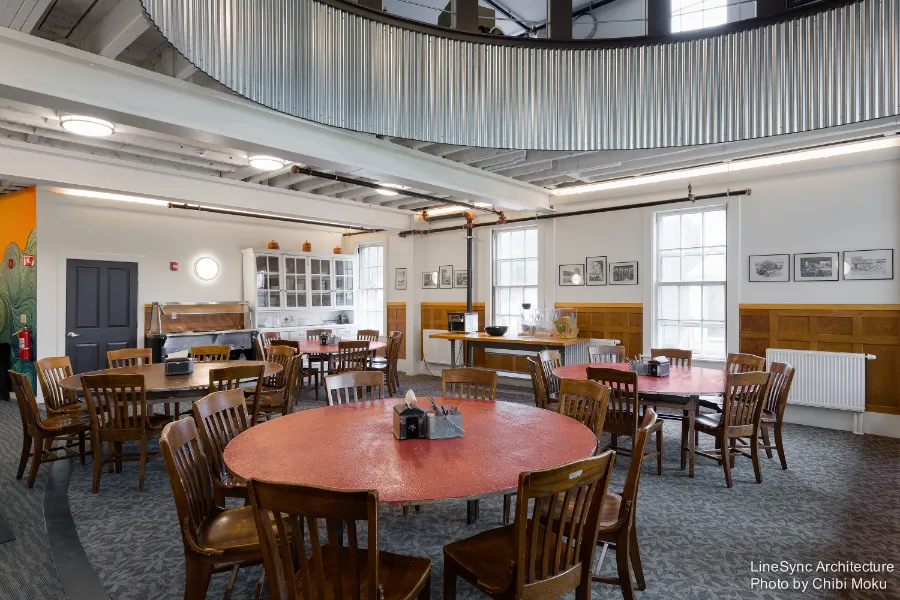
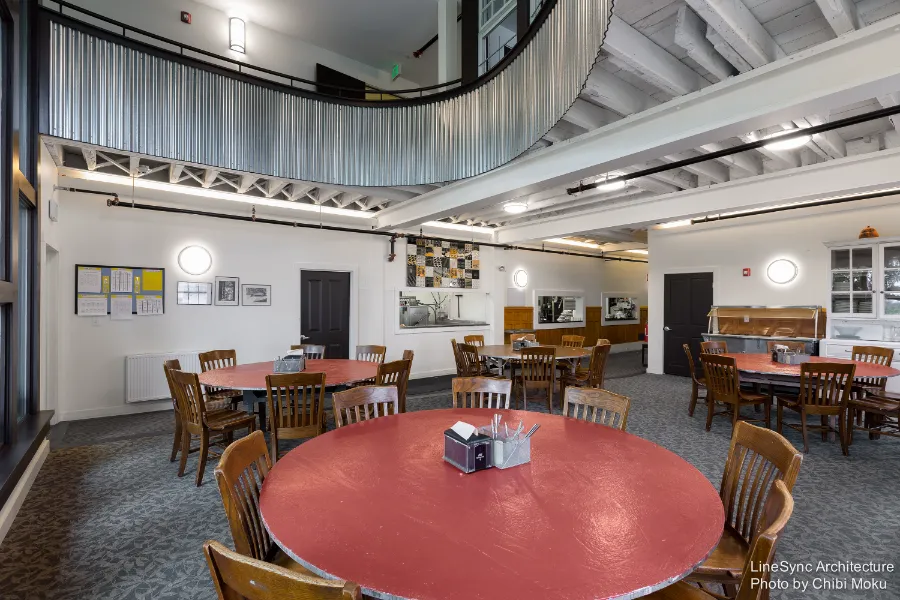
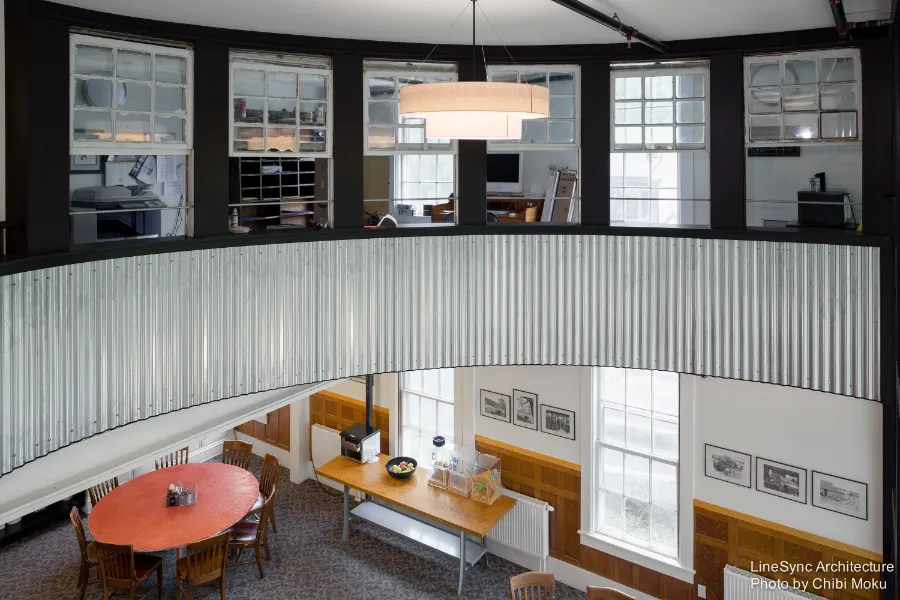
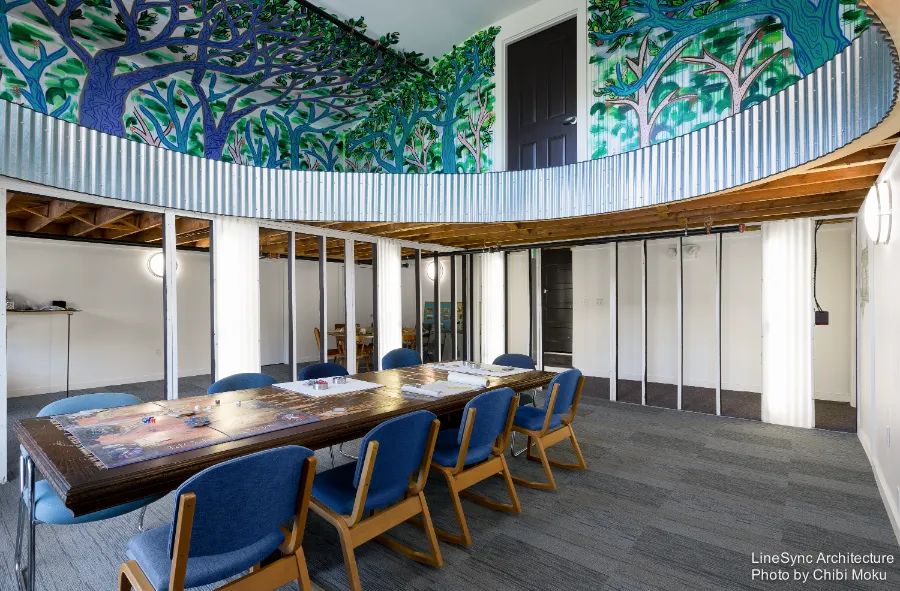
The materials and details are equally grounded in place and budget, which mattered to the school. The team leaned into simple, regional finishes that still have personality: corrugated metal “you’ll find on a lot of barns in New England” that “reflects and bounces the light,” replacement sliding glass doors as “the most inexpensive way to get windows,” and even old windows pulled from the attic and rebuilt so they could live again. There is a real pride in making the existing building work harder. Someone points out that the original rooms and stair are remembered by everyone connected to the school and “had to stay the way they are,” because the craft and history were already “done masterfully.” That respect for the old becomes the design language for the new, where curves and circular “Easter egg windows” give the addition a friendly, humanizing character without pretending it is historic.
What makes the project feel especially aligned with Hampshire’s mission is how architecture is used as a support system, not a trophy. Meals are “family style… three times a day,” and the brighter dining hall is now used constantly for activities because “having big spaces to do big activities is always better than being cramped into tiny classrooms.” The building also shifts its energy footprint in a practical way, moving to locally produced wood pellets, with the reassurance that as the envelope improves, “we’re using less fuel every year… and in the end, the system is paying for itself.” In the end, LineSync’s work with Joseph Cincotta gives the school what it asked for, more usable space, better circulation, better light, and efficiency, while giving the students something harder to measure but easy to recognize: “a child friendly place… their home away from home.”