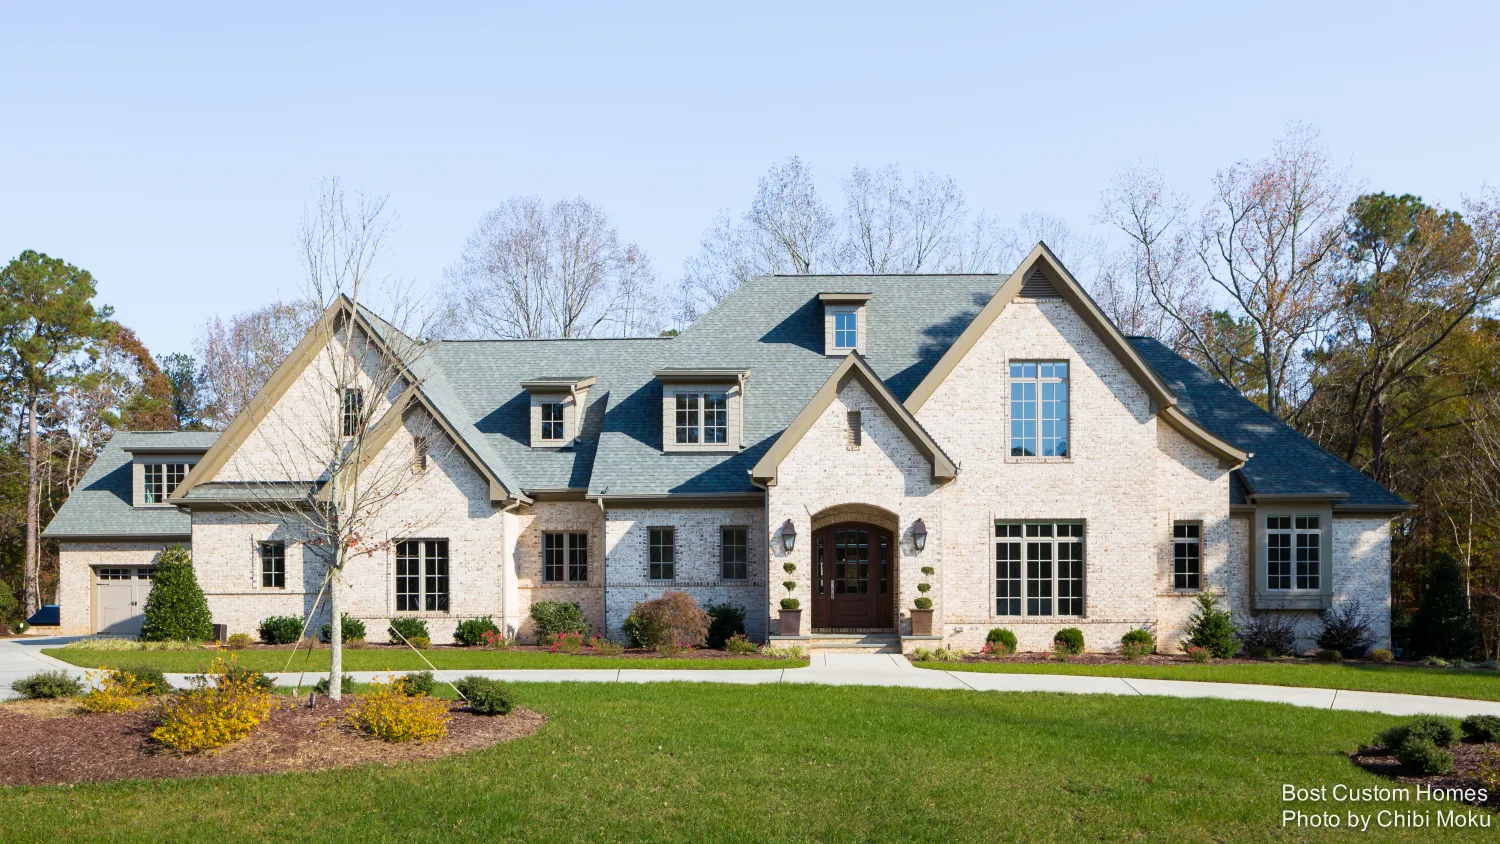
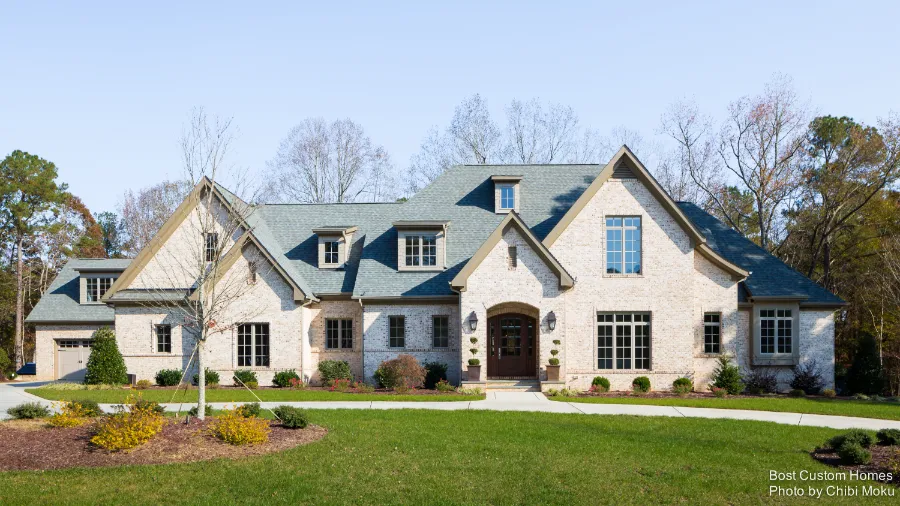
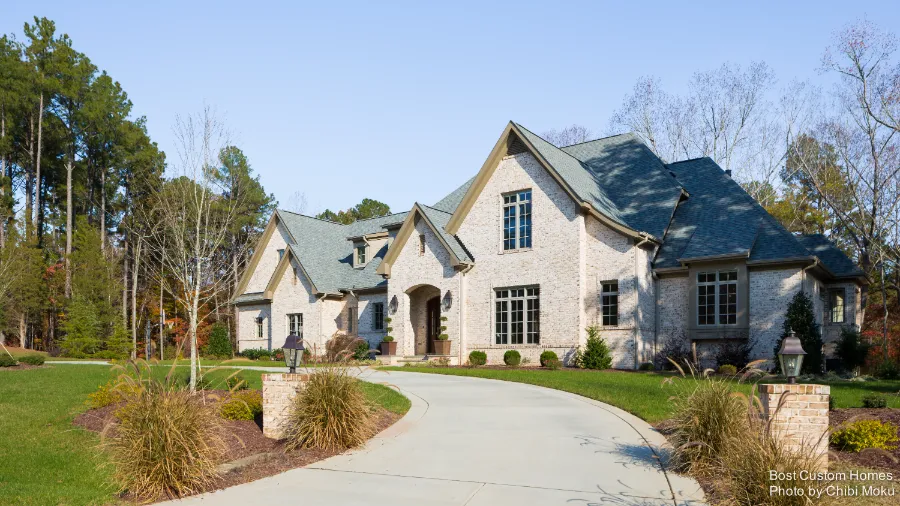
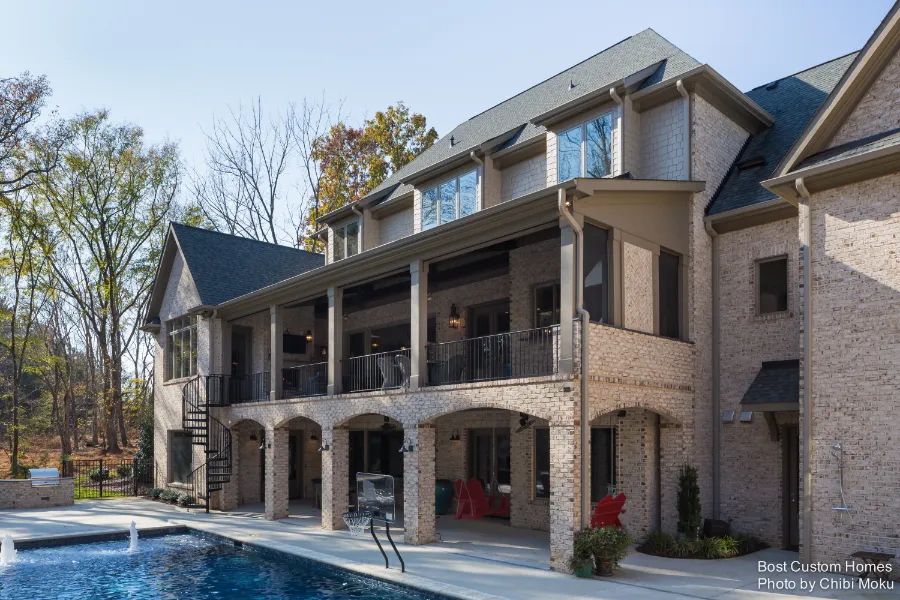
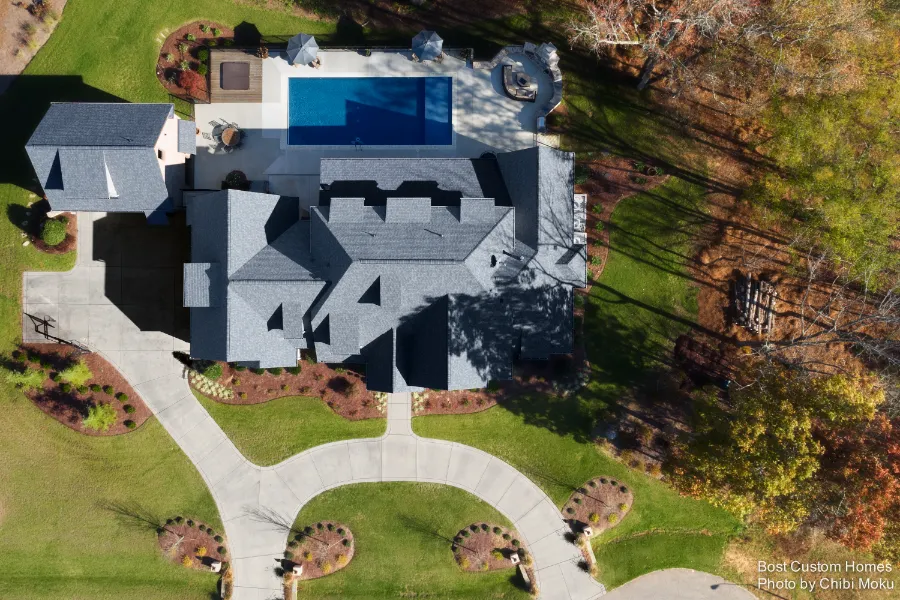
Beau Domaine is a custom home by Bost Custom Homes set into a rare sloping lot near Falls Lake in North Raleigh, North Carolina, where the landscape becomes part of the architecture from the first approach. The homeowners were drawn to the site because it offered something Raleigh does not always give you naturally: real topography, privacy, and direct access to the lake. As the owner describes it, “coming from flatland… I wanted a lot that makes work to it,” and the result is a property that uses grade change intentionally, allowing the home to unfold level by level while still feeling grounded and cohesive.
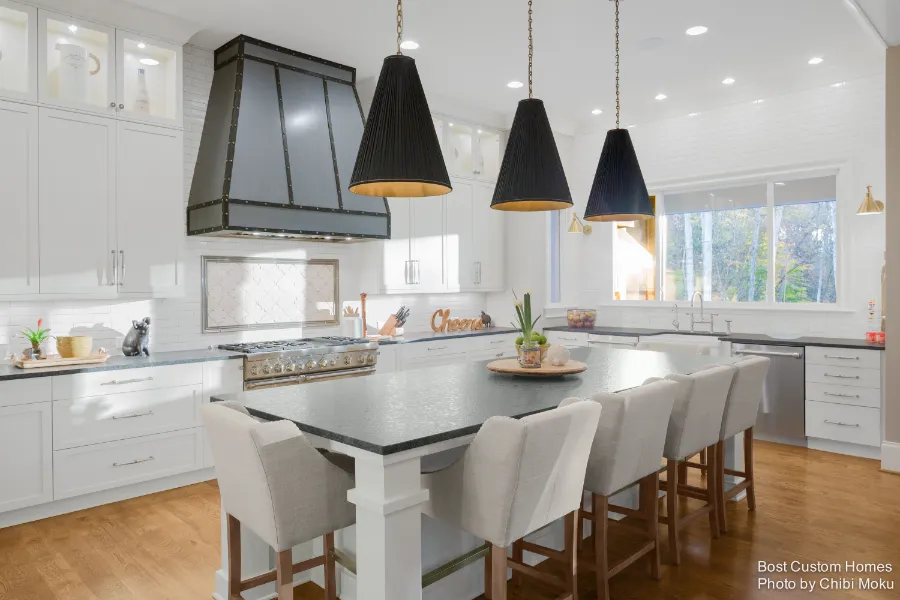
Designed in collaboration with local designer Gary Murphy, the house leans into a traditional Raleigh character while subtly updating the experience for modern living. The floorplan rejects the typical formal division of front rooms and instead treats the foyer as a directional instrument. “The concept of the foyer was it basically needs to tell you where to go,” the owner explains, and that clarity is reinforced through a long view axis that immediately pulls the eye through the back living spaces and out toward the trees and water beyond. The kitchen, dining, and family rooms operate as one open volume along the rear of the home, delivering a daily-life practicality that supports how the family actually moves, gathers, and communicates.
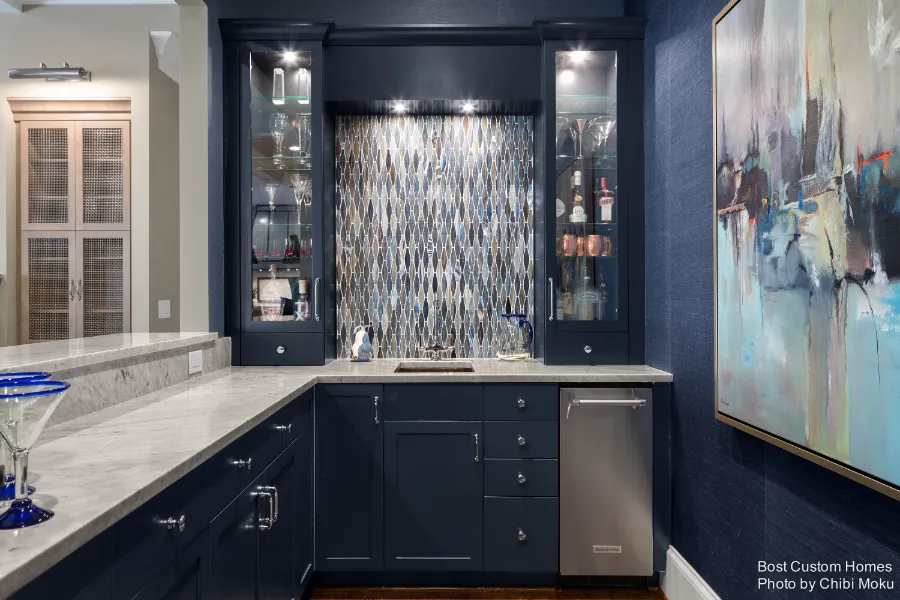
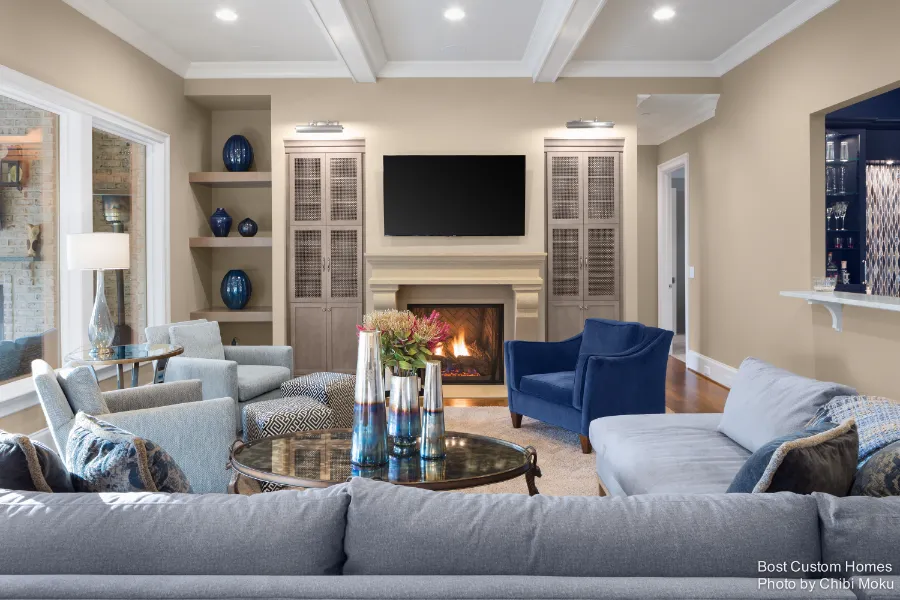
That family lifestyle drives many of the home’s most successful design decisions. With “three boys, ten, eleven, and thirteen,” the kitchen island becomes more than a centerpiece, it becomes a command station. “We have to kind of have a conference every morning,” he says, describing how the household organizes itself each day around that central hub. The detailing throughout stays intentionally quiet, aligning with the guiding aesthetic of “understated elegance,” where the architecture avoids showiness and instead emphasizes flow, balance, and calm. Even secondary elements, like the cabinetry composition flanking the fireplace and the integrated bar moments, are designed to feel built-in and architectural rather than furnished after the fact.
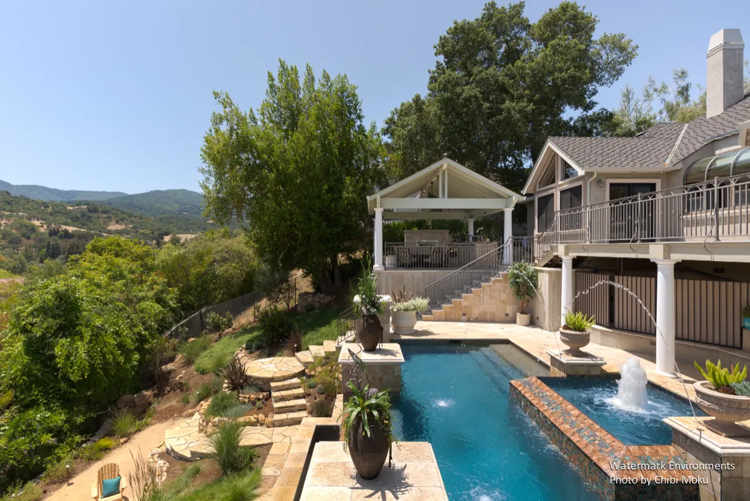
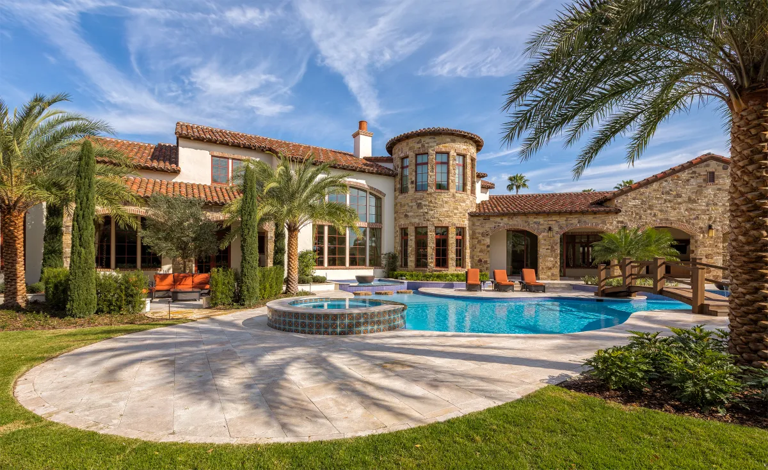
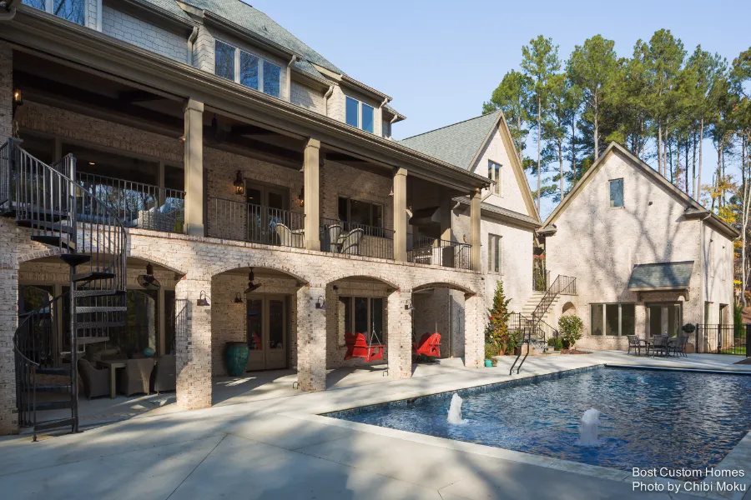
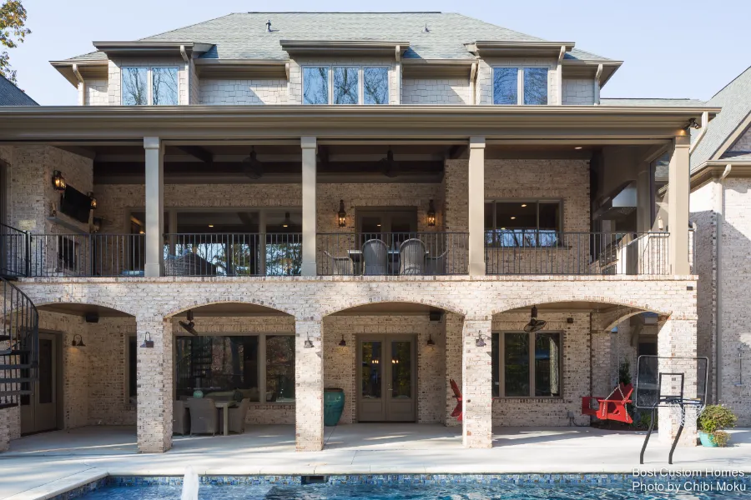
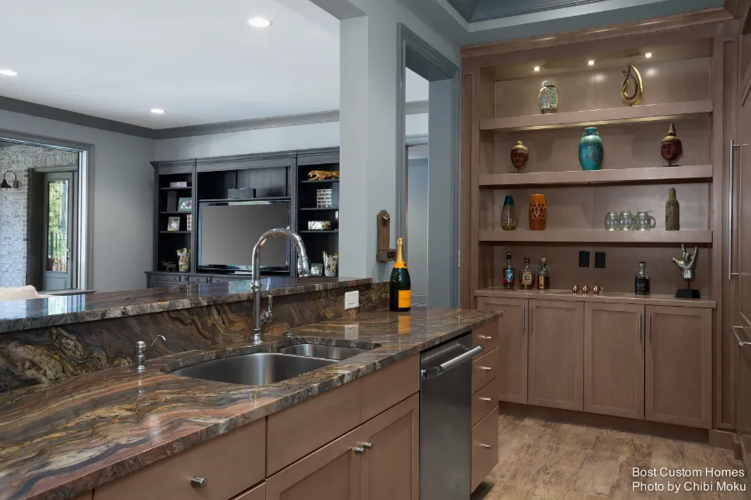
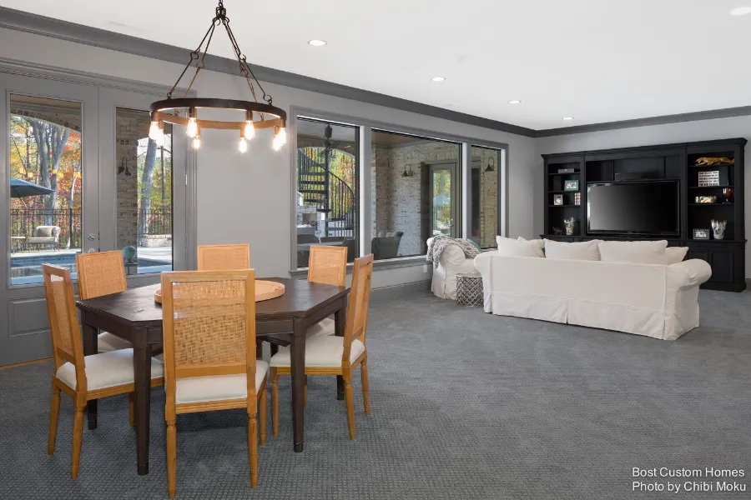
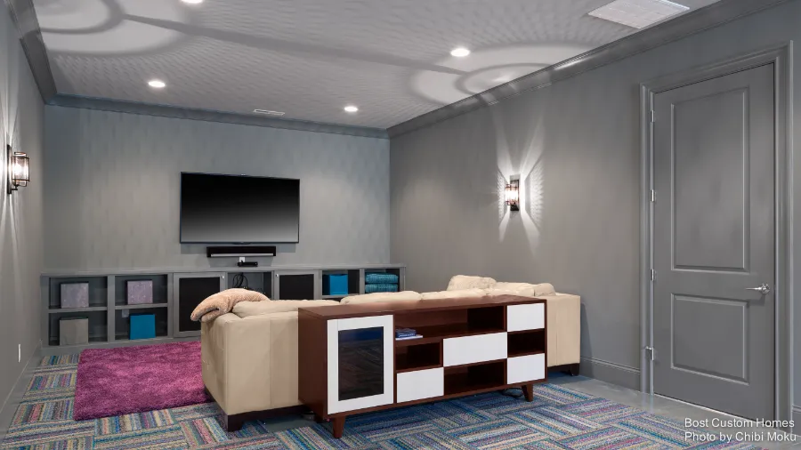
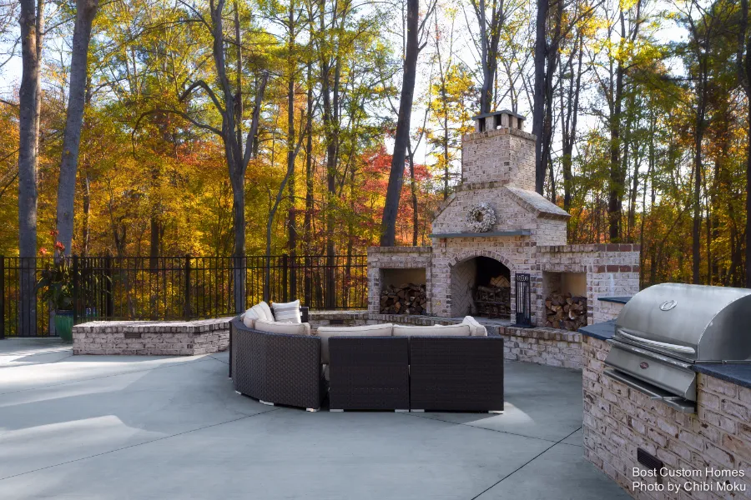
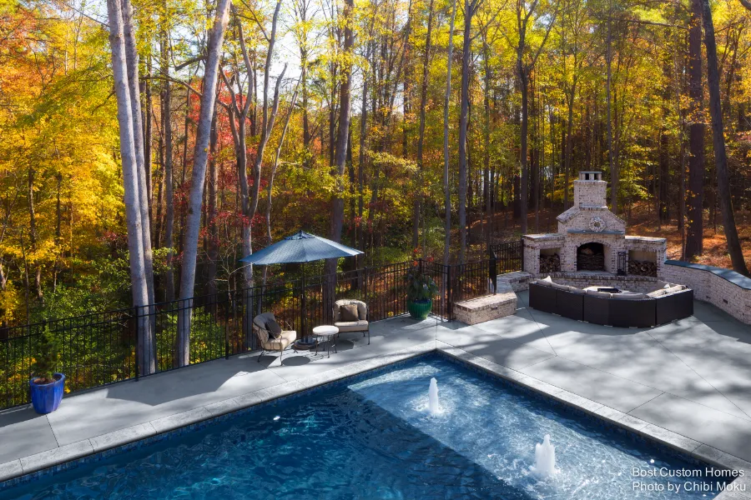
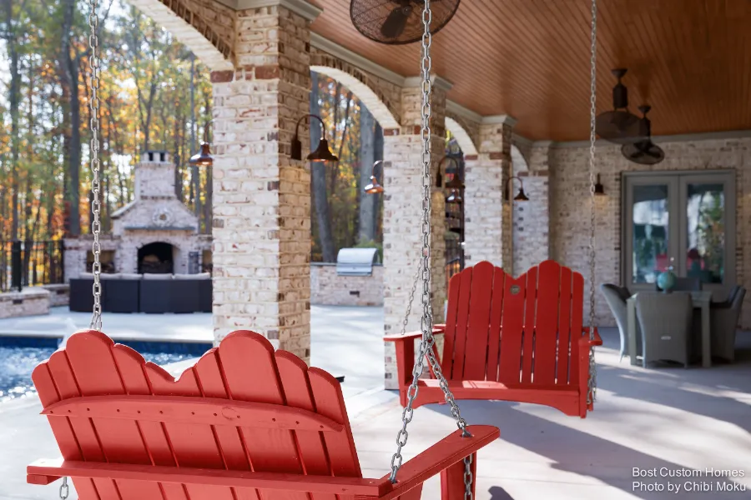
Where Beau Domaine becomes especially distinctive is in how it treats outdoor living as a full program, not an accessory. The rear porch, pool zone, outdoor fireplace, and patio spaces are layered vertically and visually connected, so the exterior becomes a lived-in extension of the interior. “That is my favorite part of the house,” the owner says of the back porch, pointing to its capacity for dining, cooking, sitting, and overlooking the pool as a complete lifestyle platform. Down below, the basement level is intentionally devoted to entertaining and recreation, anchored by a second bar, wide open gathering space, and wall-to-wall glass doors that “bring the outdoors completely in,” turning the lower level into an active participant in the landscape rather than a separated retreat.
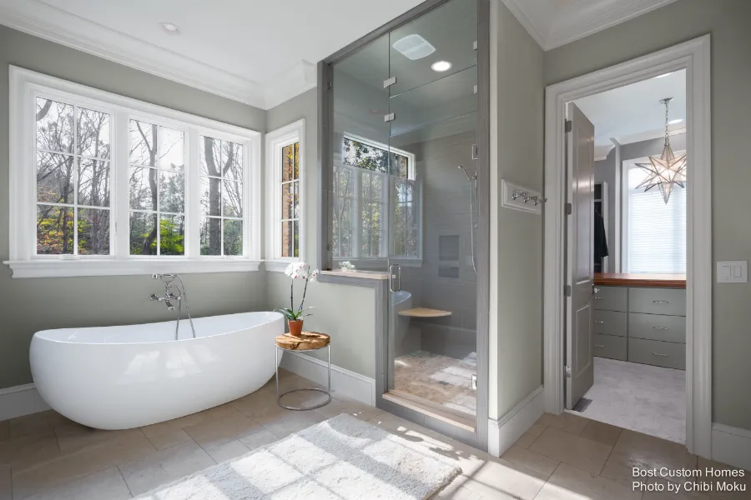
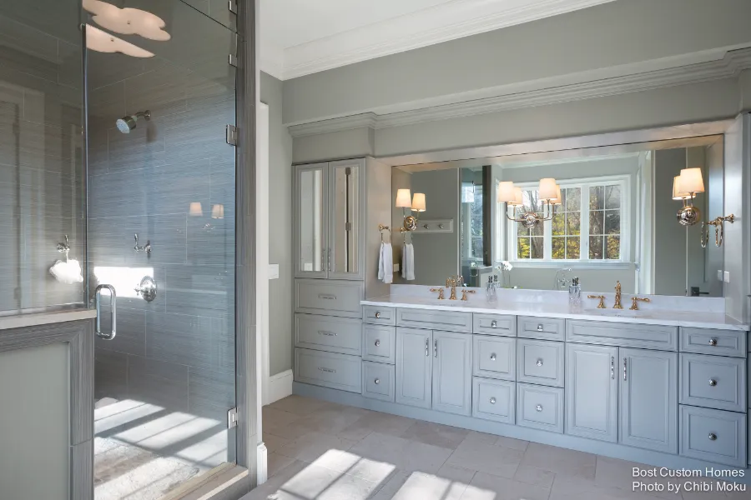
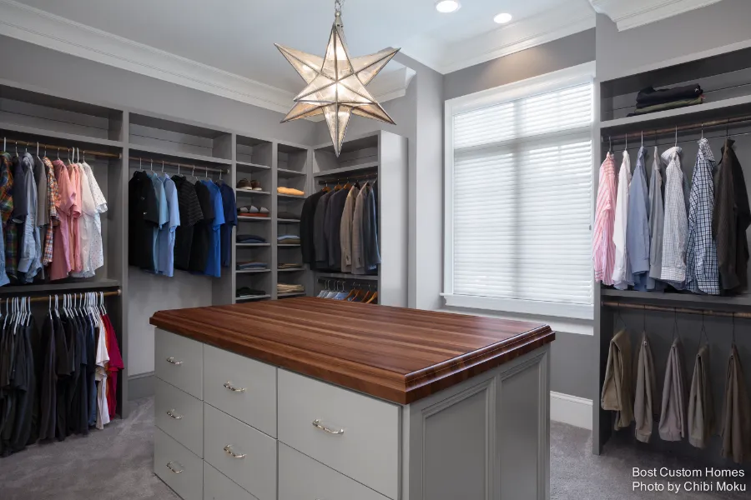
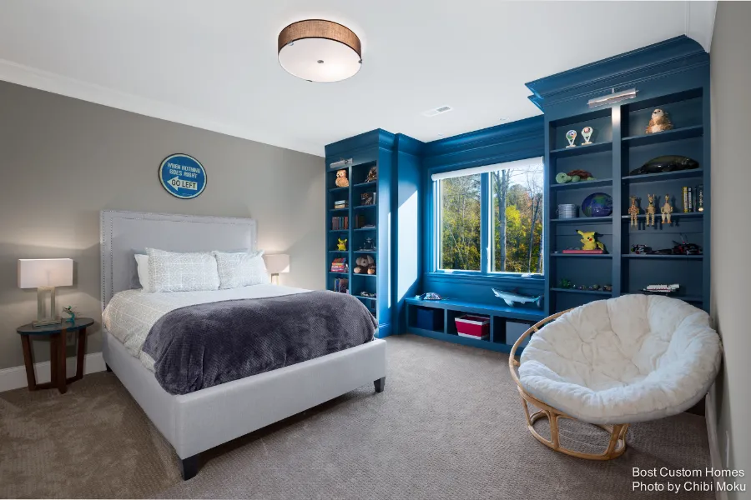
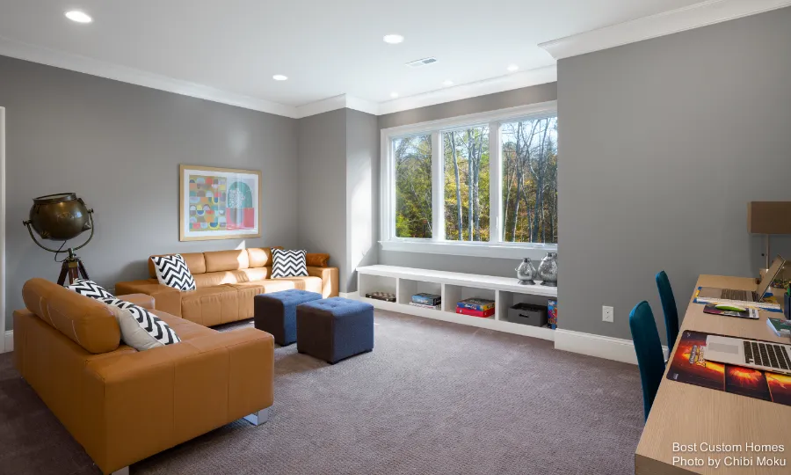
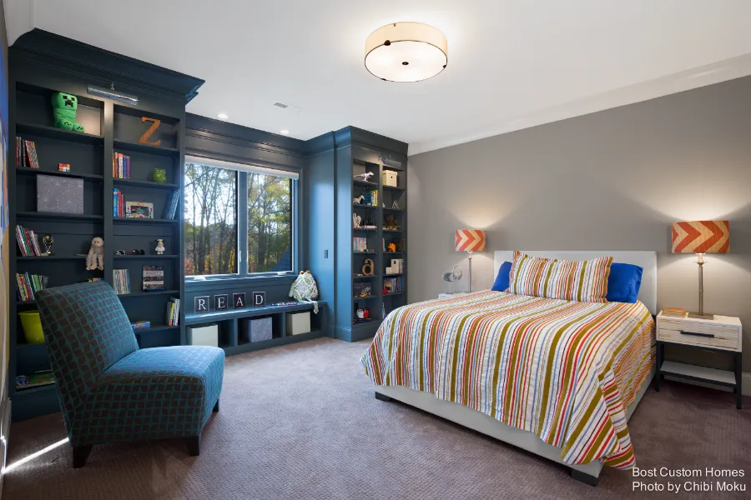
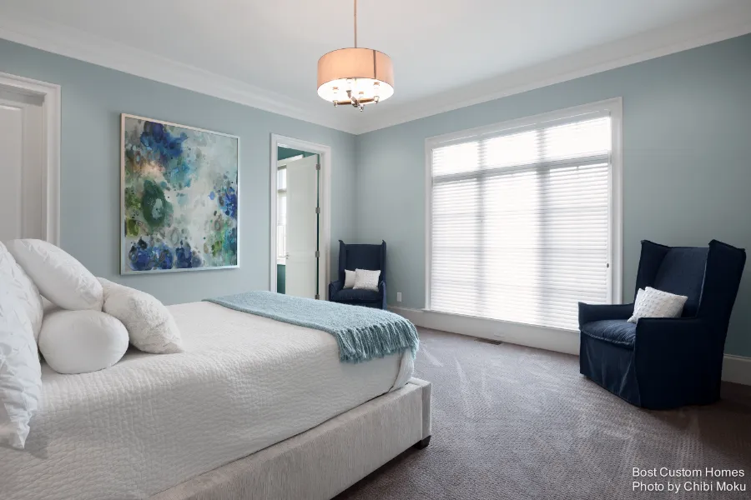
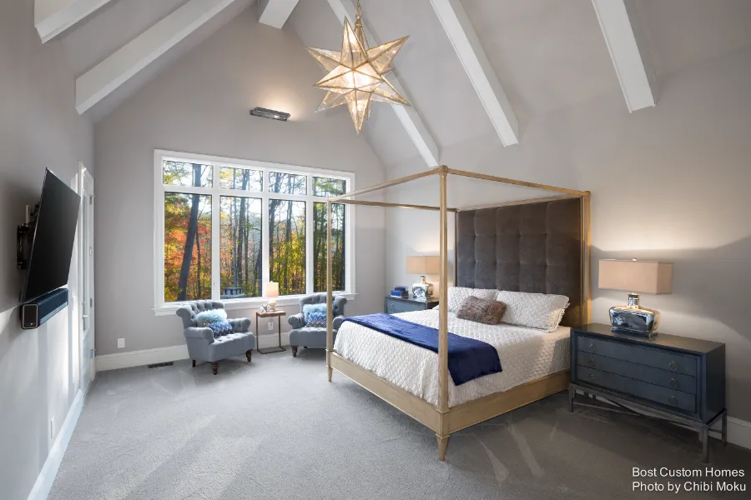
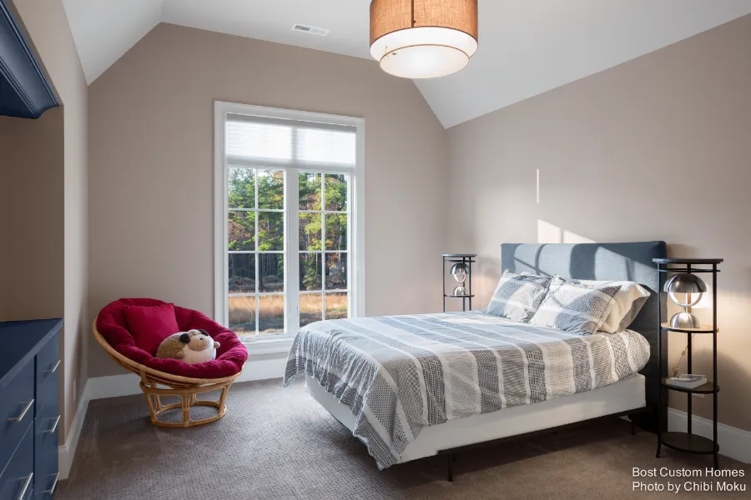
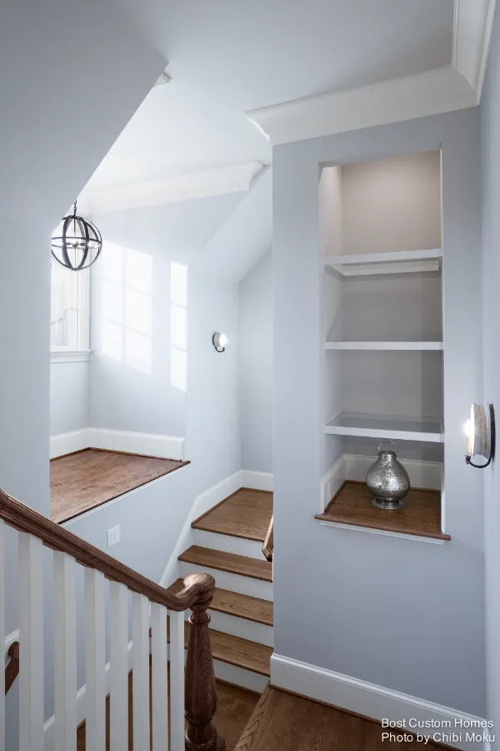
Throughout the home, planning is both family-specific and unusually thoughtful in its logistics. The master suite is designed to support early mornings without disturbing the rest of the house, with a circulation route that allows dressing, bathing, and exit without crossing back into the sleeping space. Upstairs, the third floor belongs to the kids, with built-ins, study zones, and a deliberate absence of entertainment distractions. In the owner’s words, it is “a place to quiet down,” reinforcing that Beau Domaine is not just a large custom build, but a carefully tuned environment shaped around routine, movement, and long-term livability.