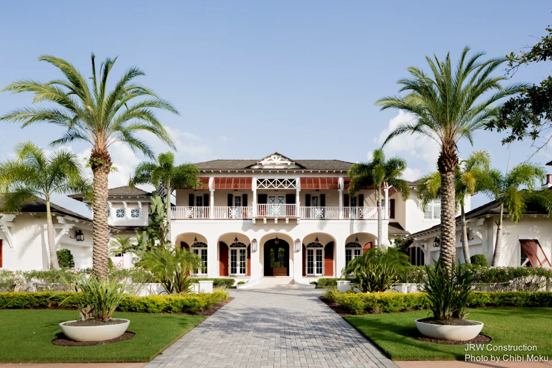
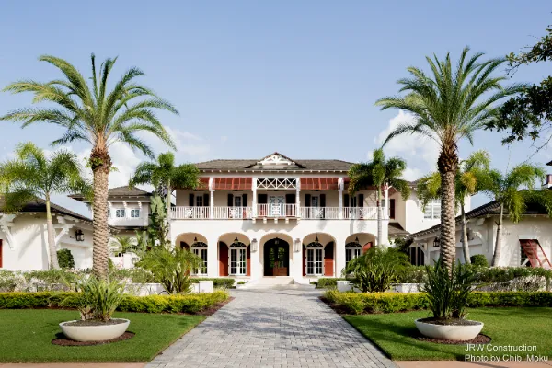
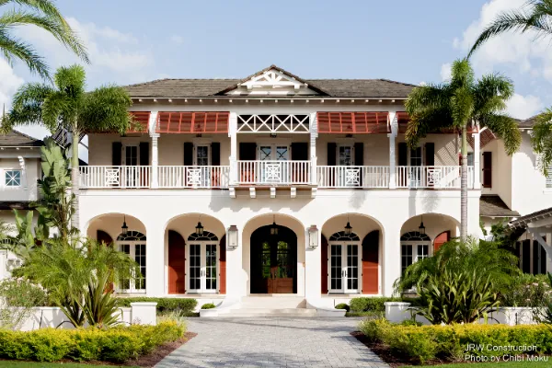
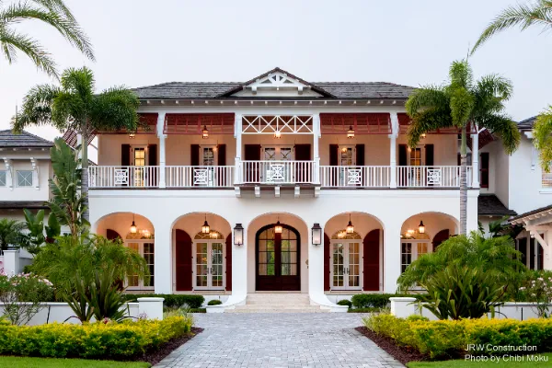
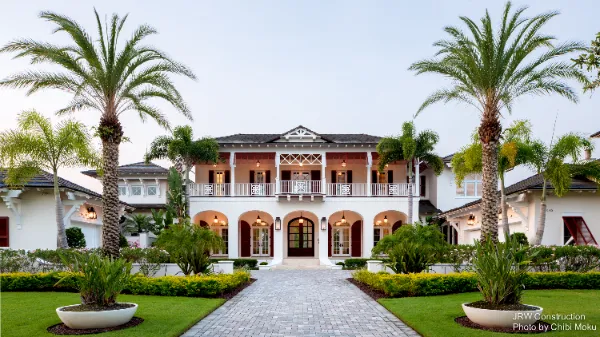
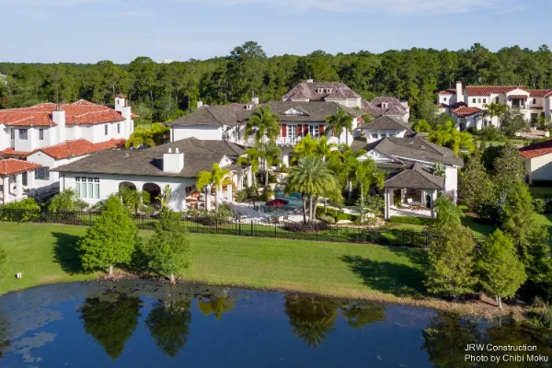
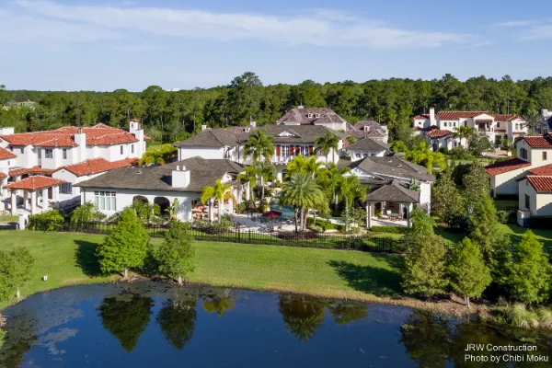
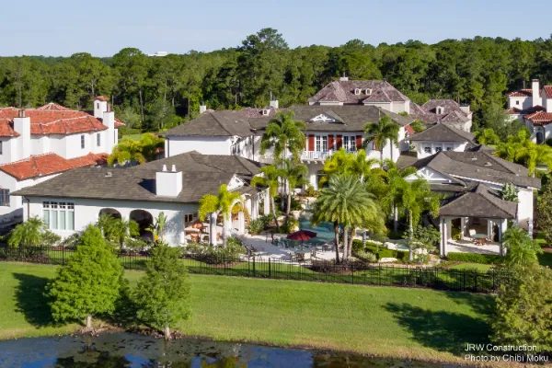
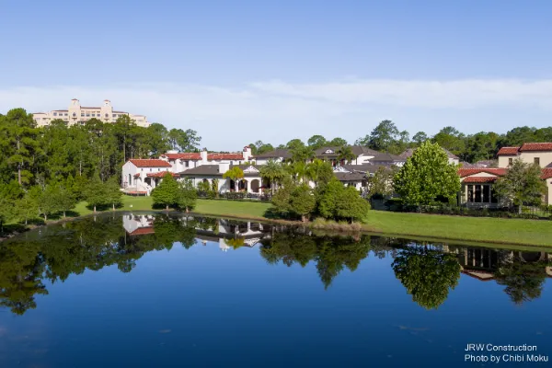
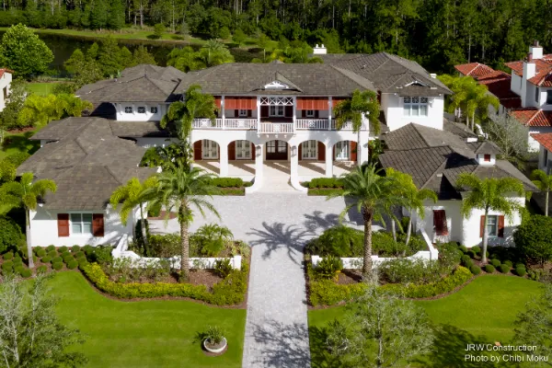
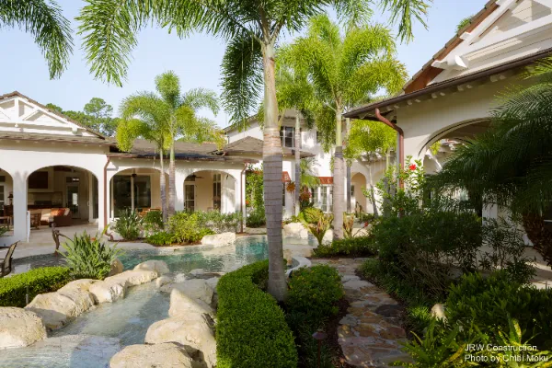
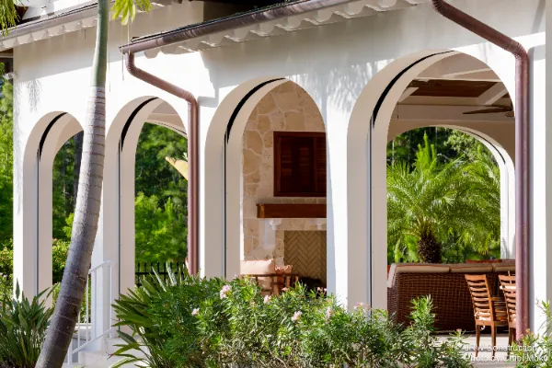
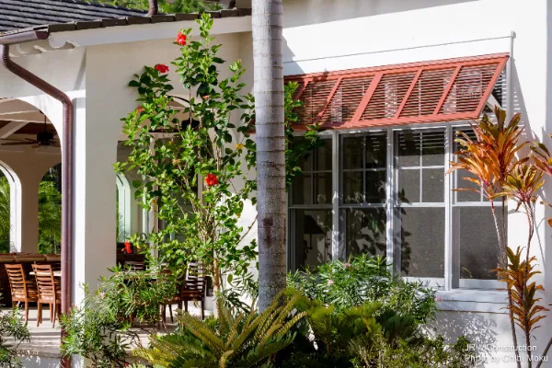
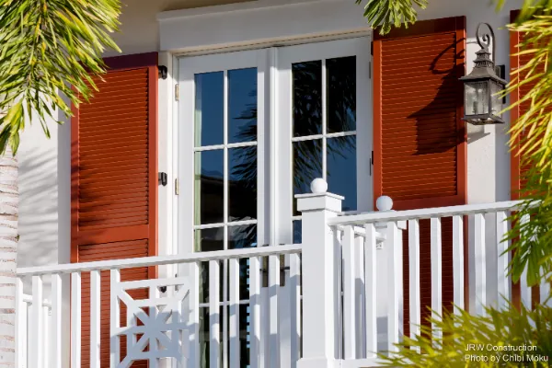
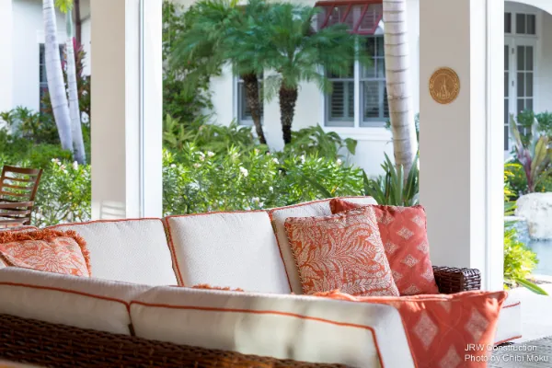
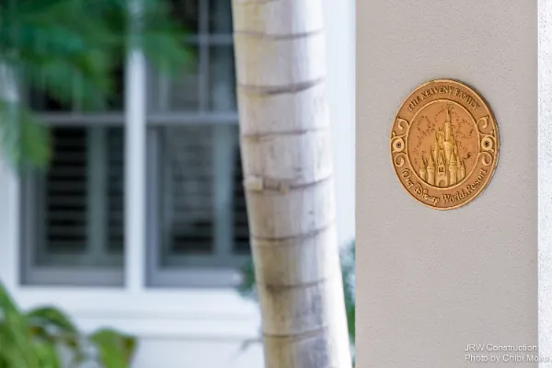
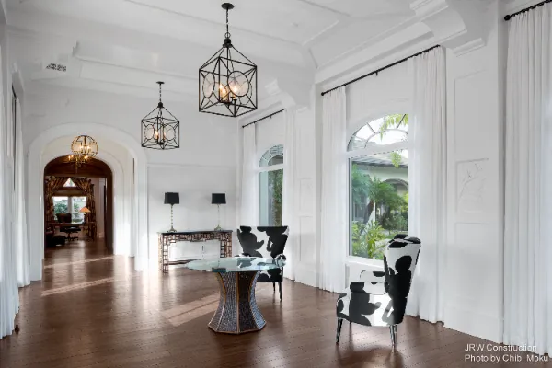
Island House by JRW (J. Richard Watson Construction) leans fully into the idea that a home can feel like a destination. Set inside Walt Disney’s Golden Oak, the homeowners joke that when people ask where they live, “we do actually say we live in Disneyworld,” but the experience here is surprisingly calm and private. The architecture reads like a Caribbean plantation with a British colonial influence, and the owners describe pulling up and thinking it looks like “a little boutique hotel resort.” That first impression is not an accident. The entry is wide and welcoming, but your eyes are immediately pulled straight through to the backyard, where palms, water, and the pool scenery create that instant vacation feeling.
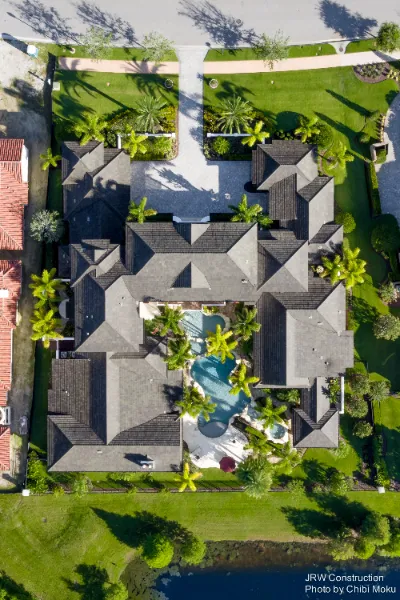
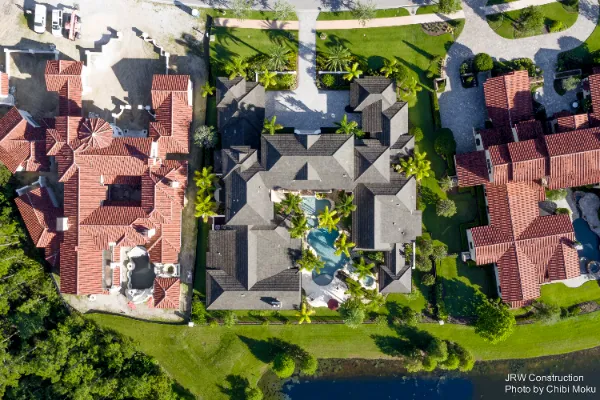
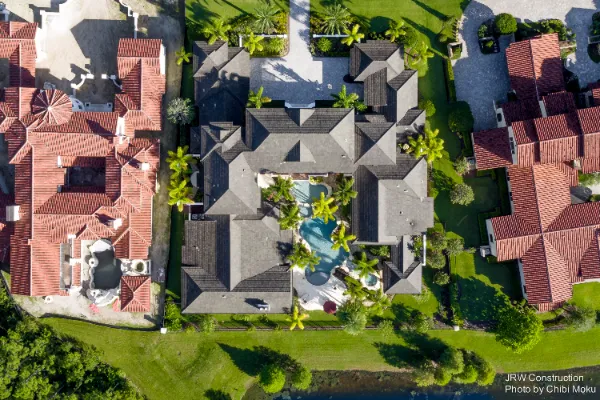
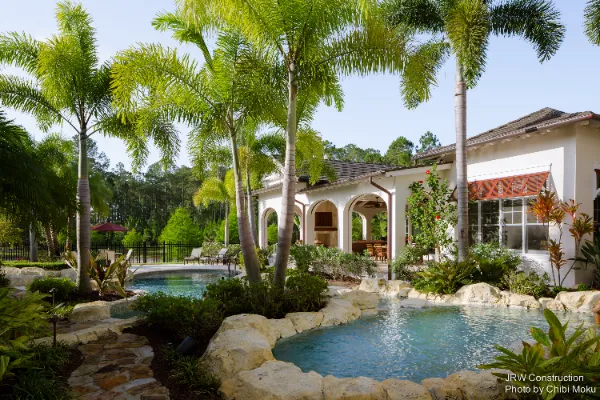
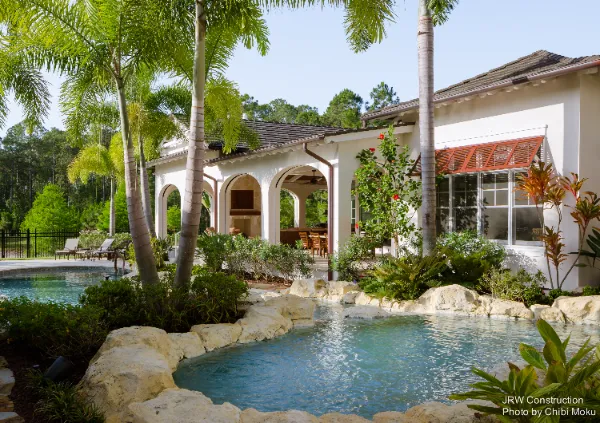
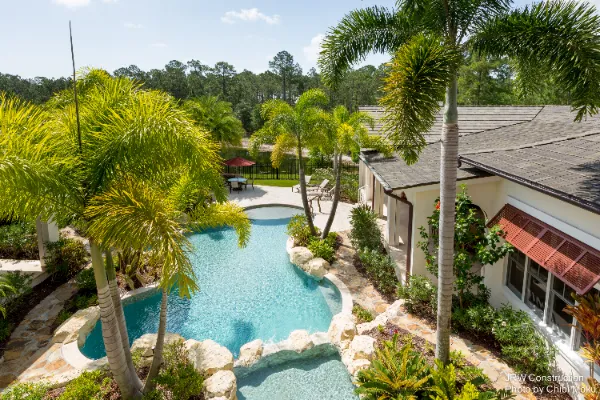
What really makes this home special is that the landscape and water features are not just decoration, they are the organizing centerpiece of the plan. The owners put it best: “we have a pool with the house around it.” Instead of treating the outdoor area as a bonus, Island House treats it as the main event, with a free flowing pool sequence, multiple waterfalls, and a spa that spills into the larger pool so everything “flows together.” From inside, the architecture frames these views again and again, so you can see the palms swaying and hear the water from many corners of the house, turning everyday routines into something that feels like resort living.
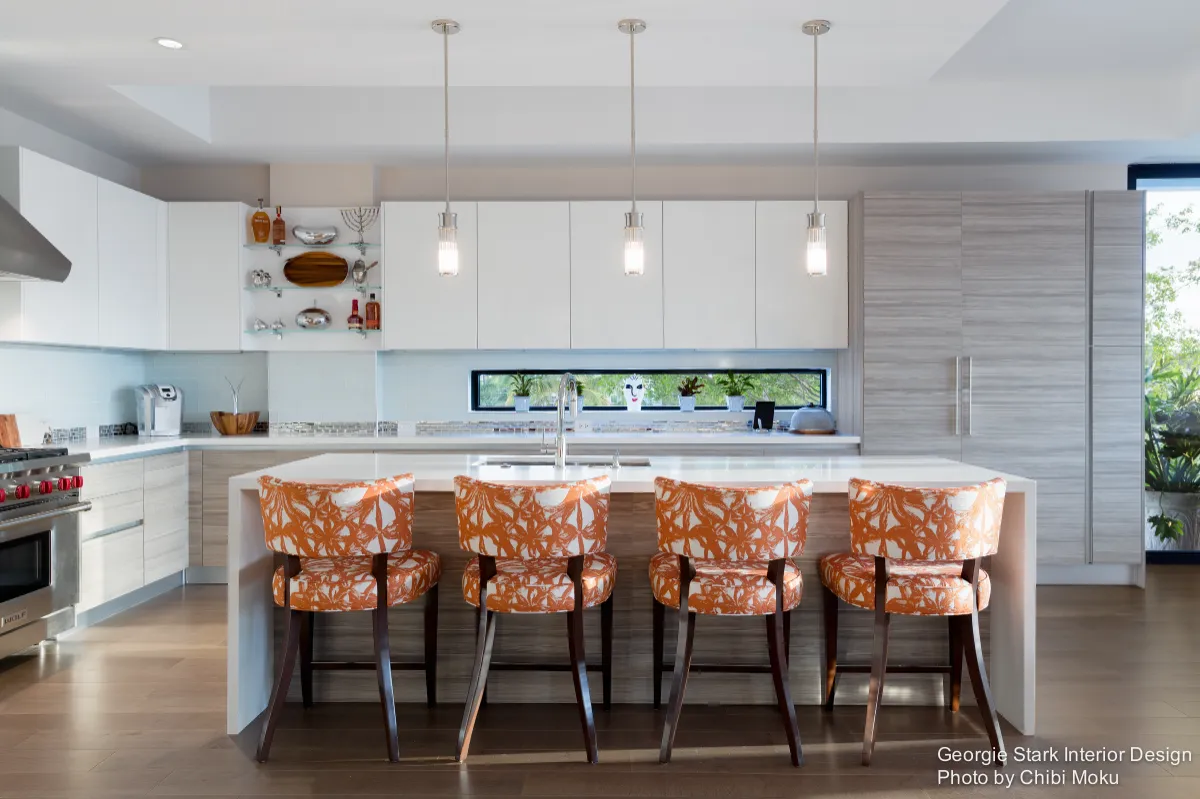
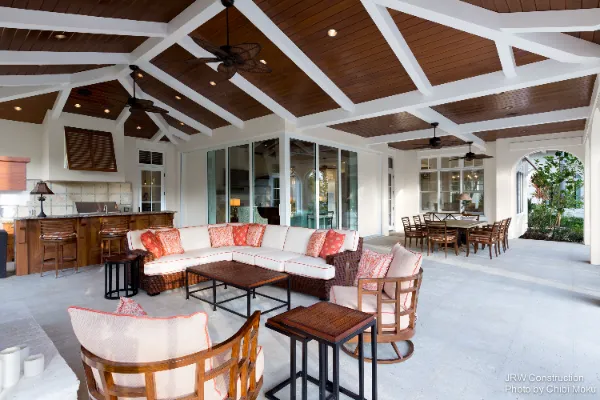
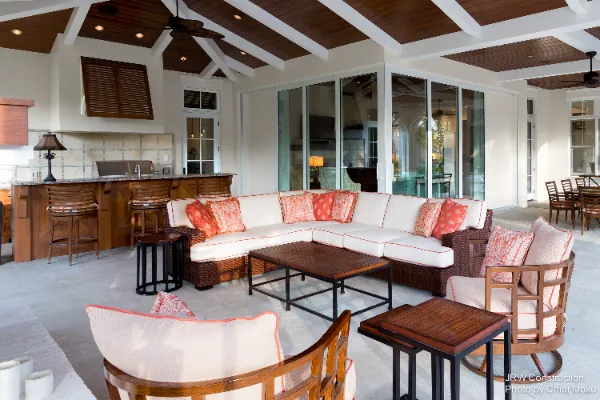
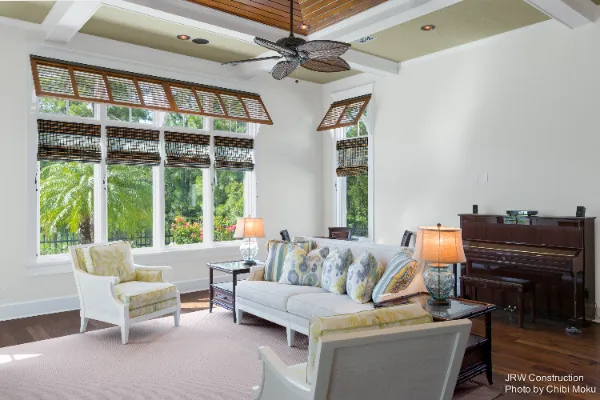
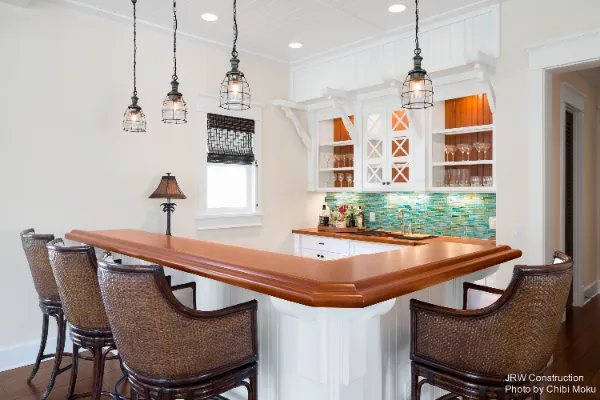
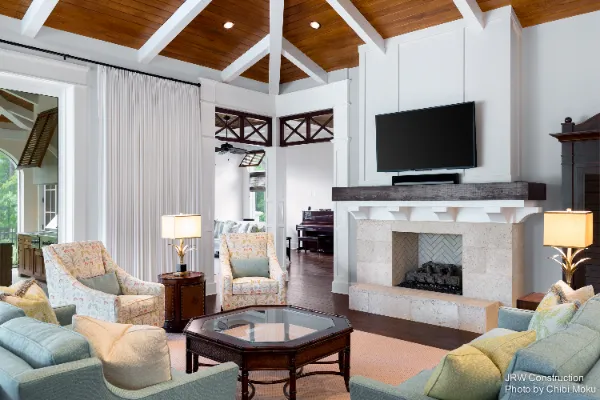
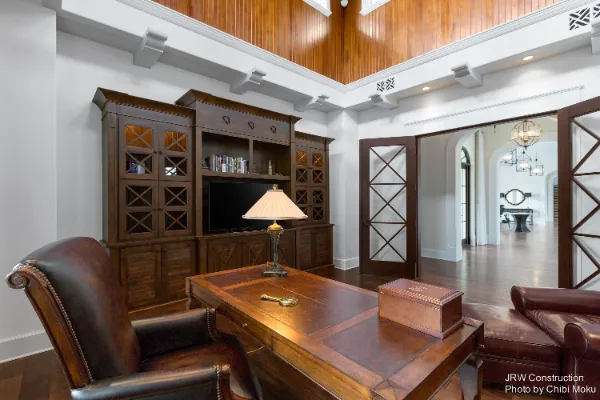
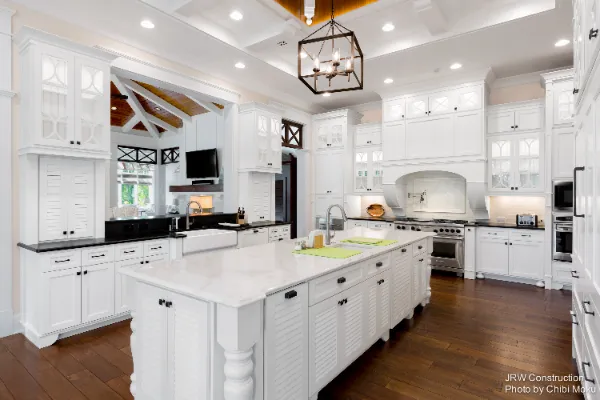
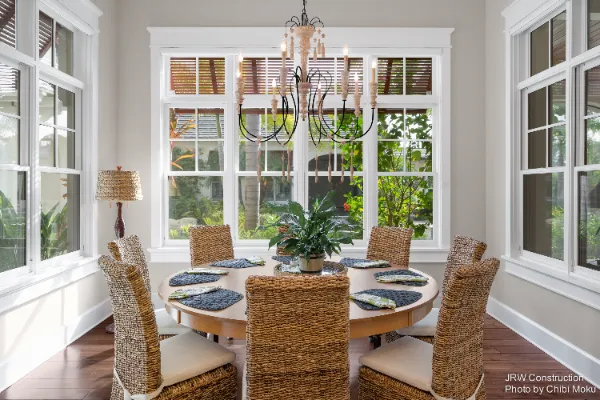
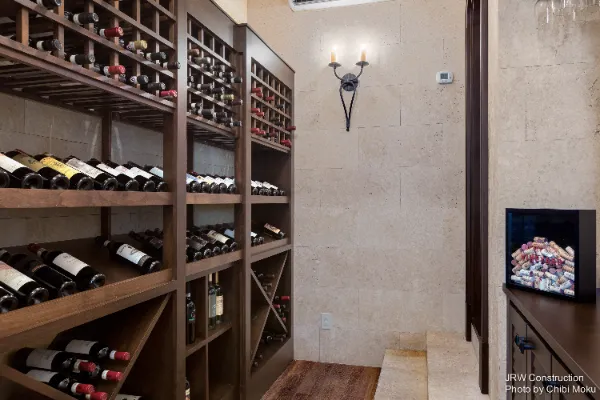
Inside, the layout is tuned for a big, lively family rhythm, especially when kids and grandchildren arrive in waves. The homeowners wanted a place “big enough where everybody could be there,” and the plan supports that by offering multiple gathering zones that still feel connected. The kitchen island becomes the natural hub, because “everyone congregates around the island,” while the family room is the dependable evening spot for TV, football, and a fireplace that helps the space feel “cozy.” A separate game room and bar area add another layer of hangout space, and the owners loved having the ability to customize details with the JRW team, like insisting on a solid wood bar top instead of granite, then watching it get crafted exactly the way they pictured it.
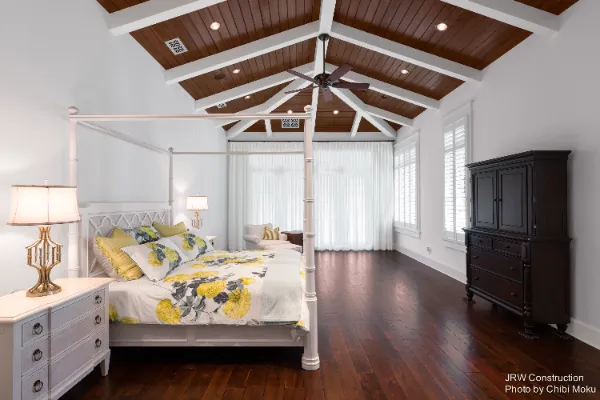
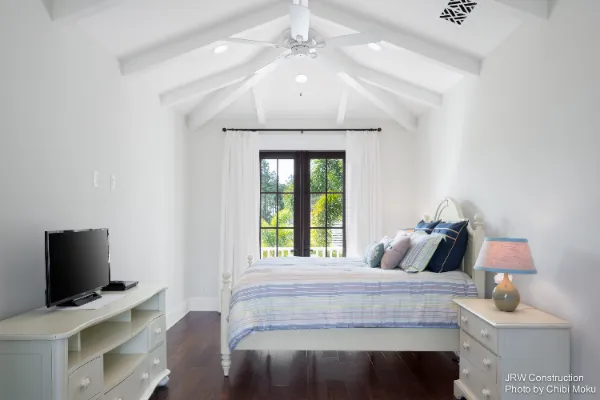
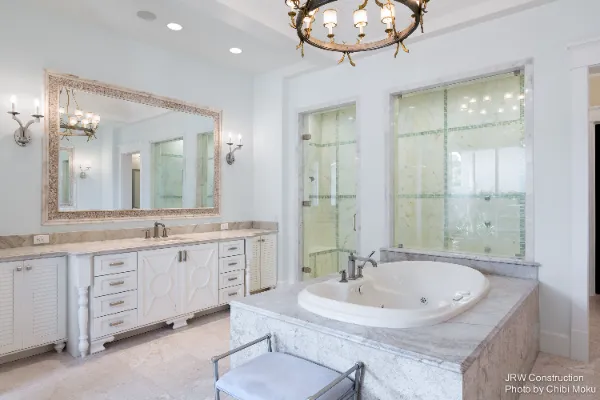
Upstairs and across the bedroom wings, the house is also designed to handle multigenerational stays without anyone stepping on each other’s toes. There is a true retreat quality to the primary suite, which is “pretty far removed from the rest of the house,” so when teenagers are still awake, the owners can actually rest. Meanwhile, the additional bedrooms, casita, and upstairs rooms with decks overlooking the pool give children and grandchildren their own mini zones, with views that are “lovely… morning noon and night.” Throughout it all, the homeowners credit Rick Watson and his team for the obsessive attention to finish and proportion, calling him “fabulous,” “conscientious,” and someone who wants “everything… to be just perfect.” Island House ends up feeling like the rare Golden Oak home that is both showpiece and real life friendly, a private resort that still works when the whole family comes to play.