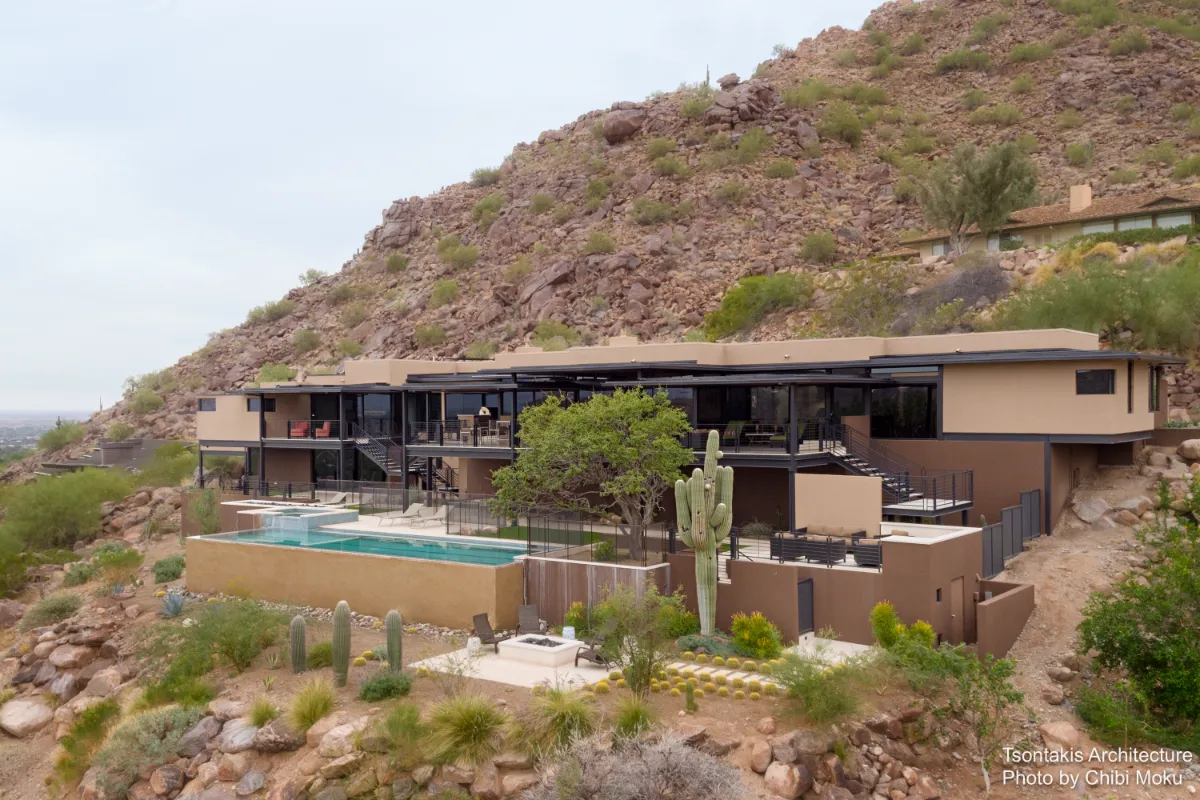
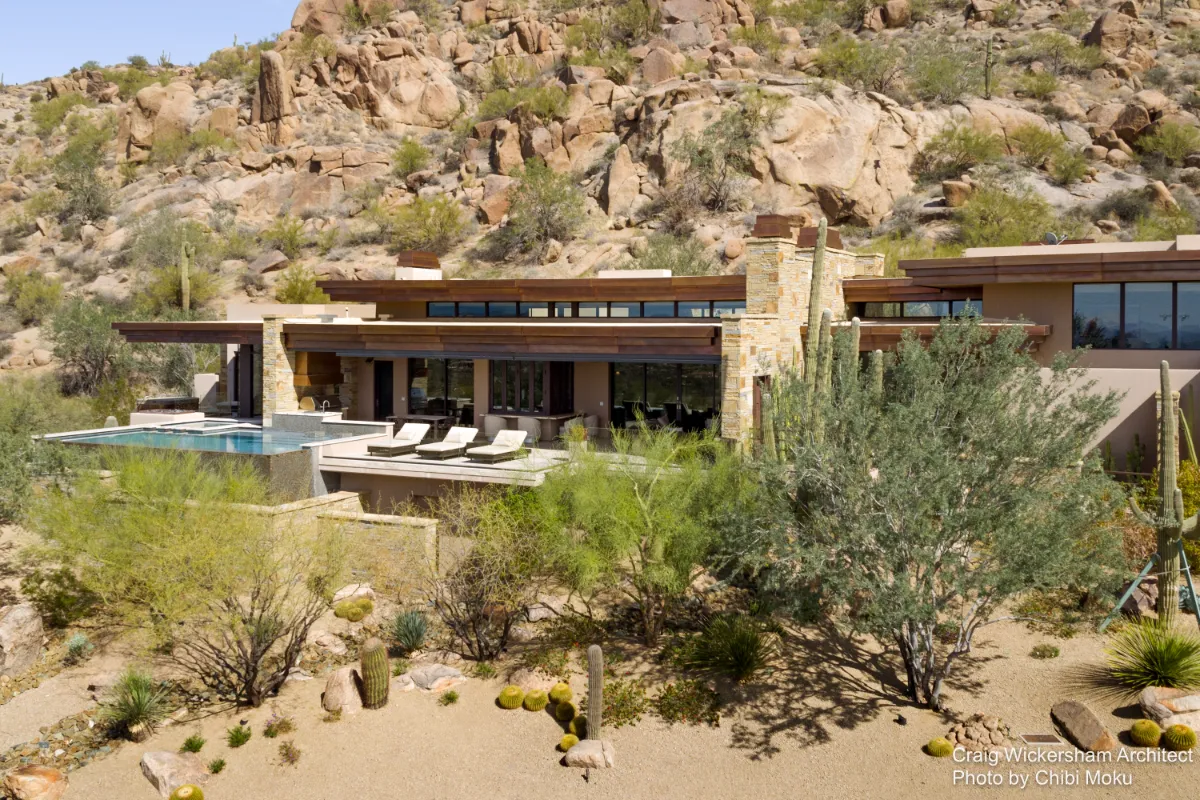
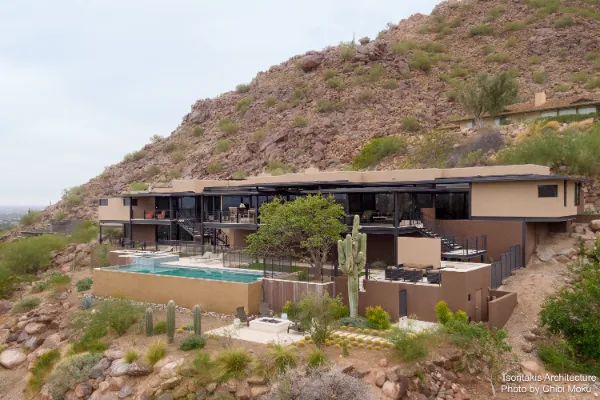
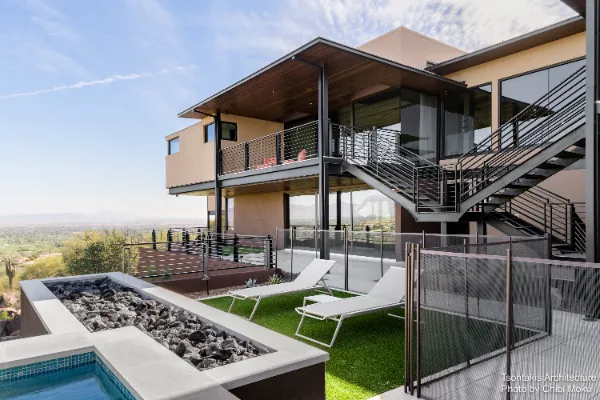
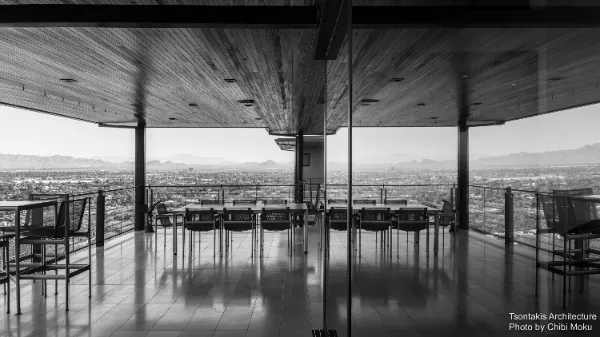
Set into the Sanctuary area of Paradise Valley, Arizona, this hillside residence balances a strong modernist discipline with the messiness and drama of a rocky desert site. Tsontakis Architecture organized the home as 6,080 sq. ft. of livable area, with 5,358 sq. ft. on the main level and 732 sq. ft. on the lower level, using clear rectangular volumes to keep the plan legible against steep terrain. The result is a house that treats geometry as a deliberate counterpoint to nature, rather than something that tries to blend in.
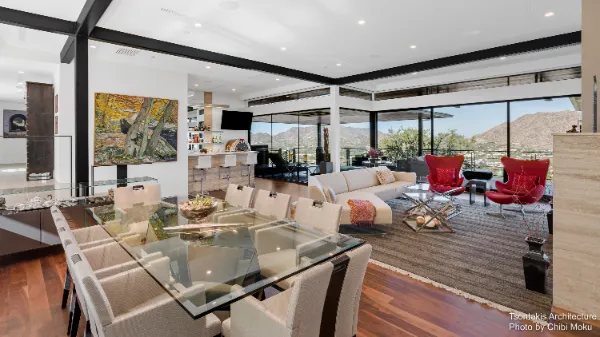
A key part of the design story is that this was not a blank slate. The owners describe falling for the view first, even though the goal had been a “move in” mid century modern situation. They worked to preserve the “good bones” of the original 1940s structure, and they specifically mention architect Reginald Sydnor, noting that they wanted to “respect the original and not take it away and completely transform it.” That respect shows up in the proportions and the way the house is composed around defined, usable rooms that still participate in a larger whole. As the owner puts it, it is best “when spaces are defined” and not “just floating in space,” even inside an open great room concept.
Inside, the project leans into restraint so the landscape can stay in charge. The homeowners told Nick they wanted the house to feel like a “blank canvas,” which is why the main surfaces stay light and quiet while curated moments become focal points. In the entry sequence, a solid gate gives way to a courtyard, then a landing where “the whole home is in our vision right ahead,” with steps dropping to the living room and the dining area holding its own place in the great room. A hidden bar and a restored 1946 Wurlitzer add a layer of personal history, while two atriums introduce collected art objects, including geode pieces and a whimsical sculpture, as punctuation within the grid.
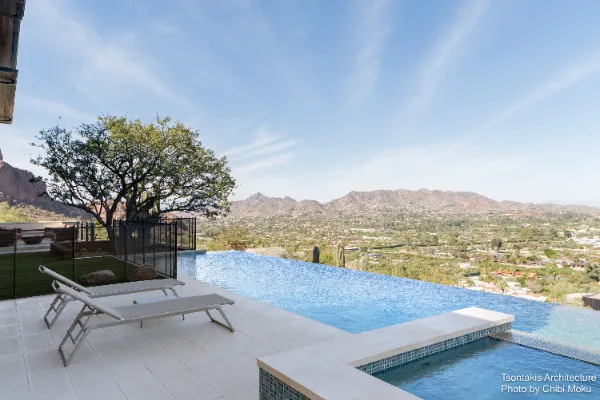
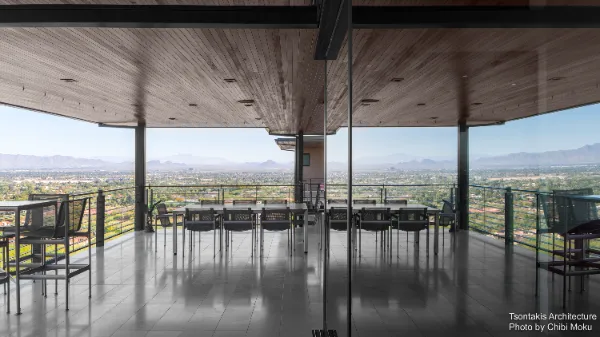
The renovation also pushes hard on indoor outdoor continuity, which the owners describe as one of the desert’s best pairings with modern architecture. The view orientation keeps the main spaces bright with the sun behind the house, and the plan expansion extends that logic outward. Where the original home stopped at a steep drop, Tsontakis used the home’s 20 foot by 20 foot grid to project an additional bay and create a new deck that functions as a social extension of the interior. The owners describe how guests naturally move through the house and “gravitate out there,” walking straight through the living level toward the edge. That deck and the long linear pool work together as the clearest expression of the project’s thesis: crisp geometry set against rugged hillside, giving you a place to notice both.