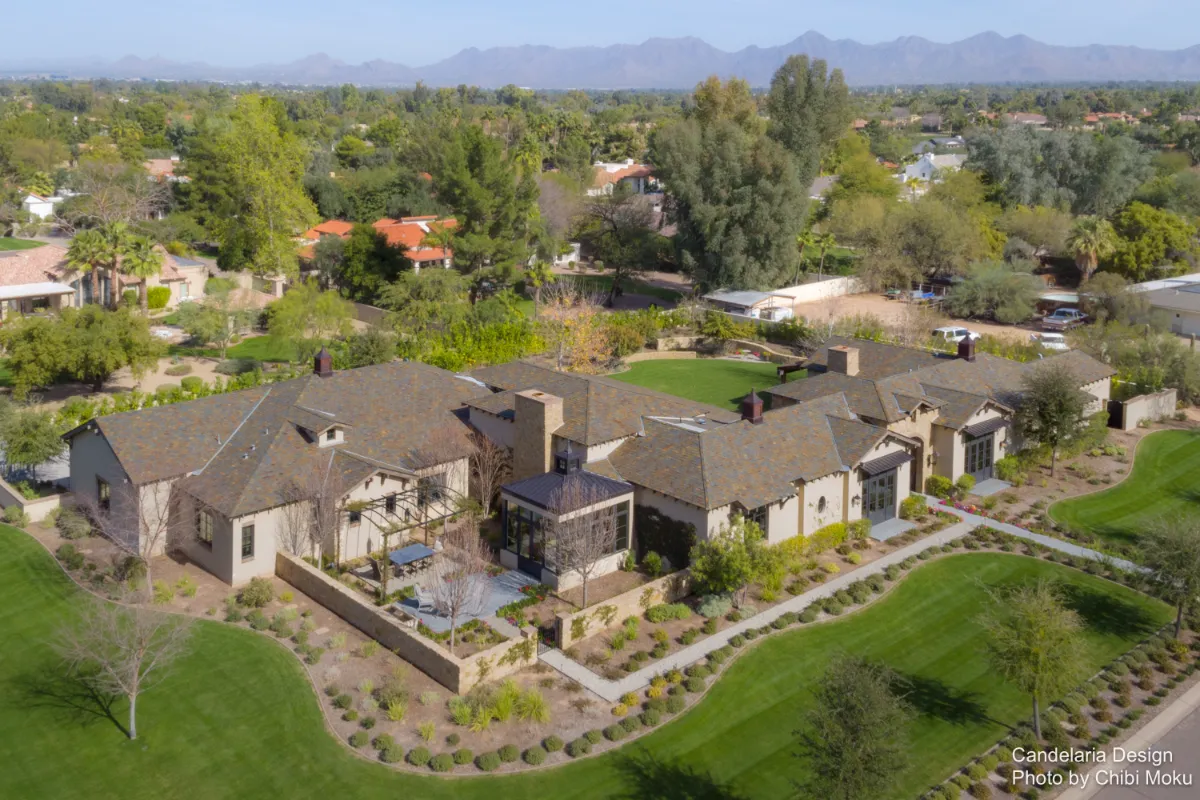
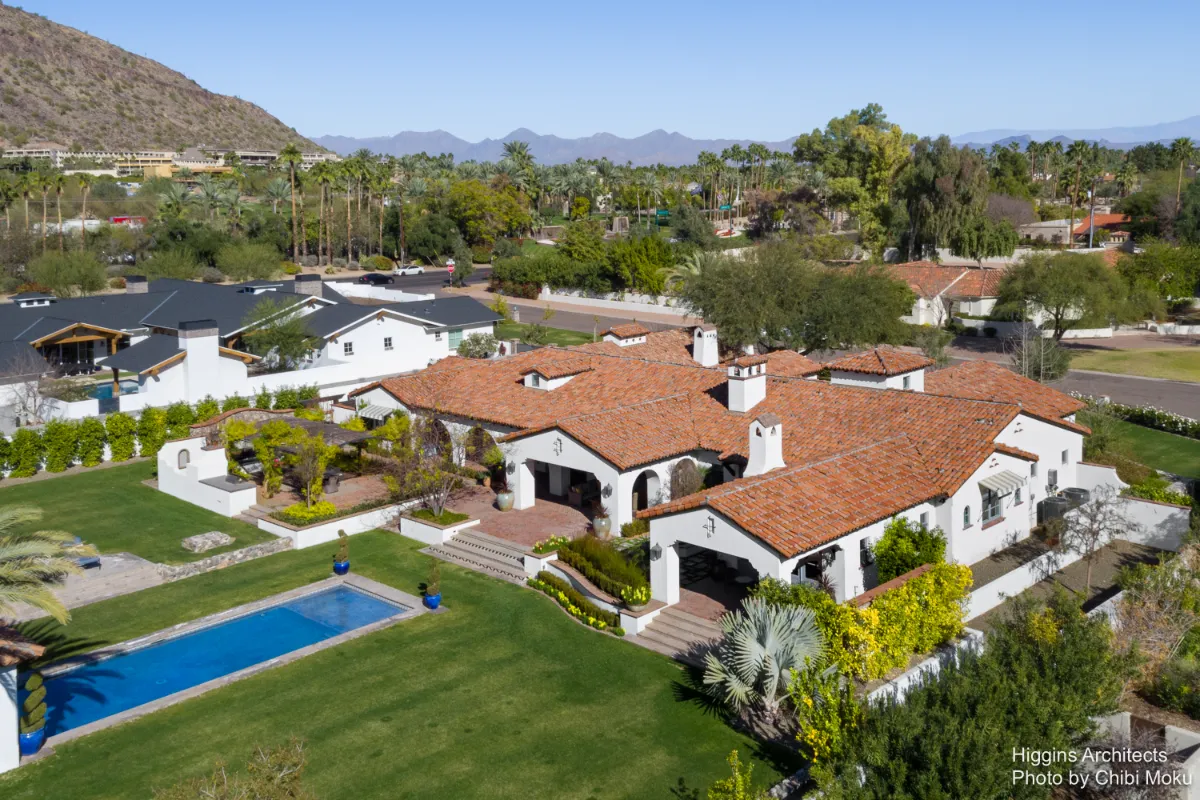
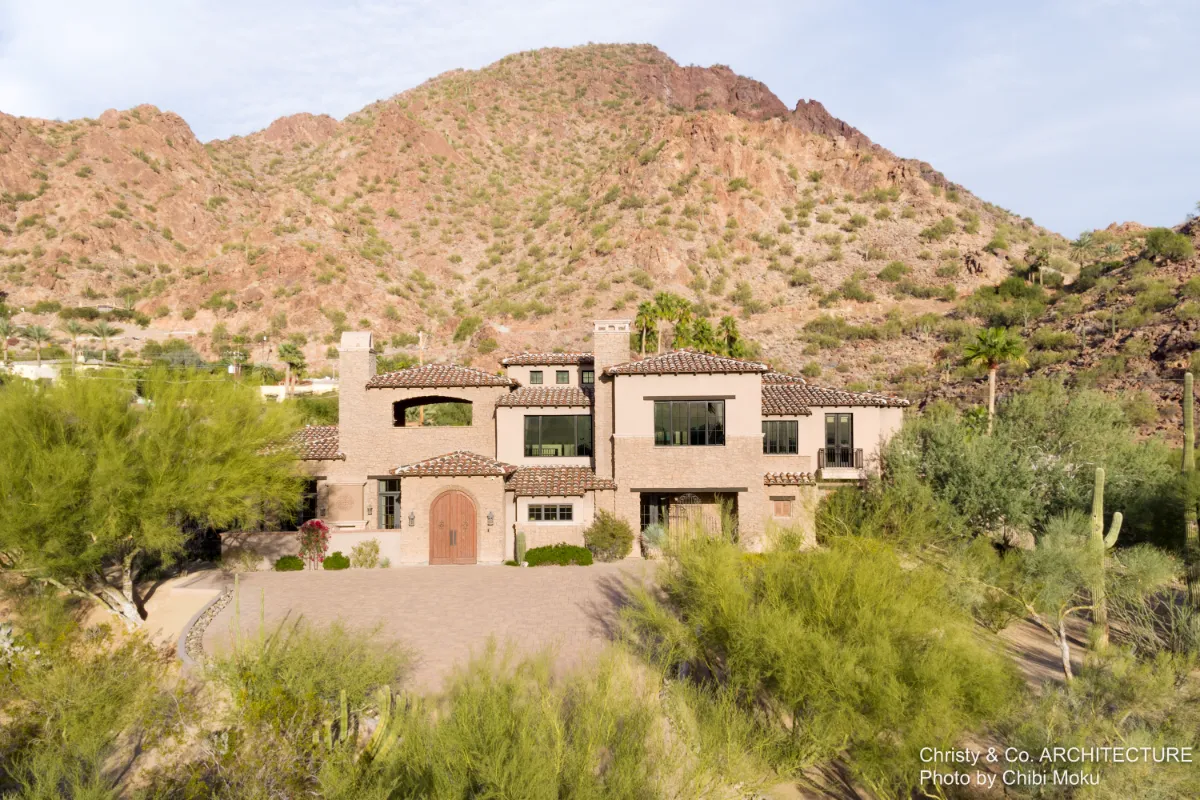
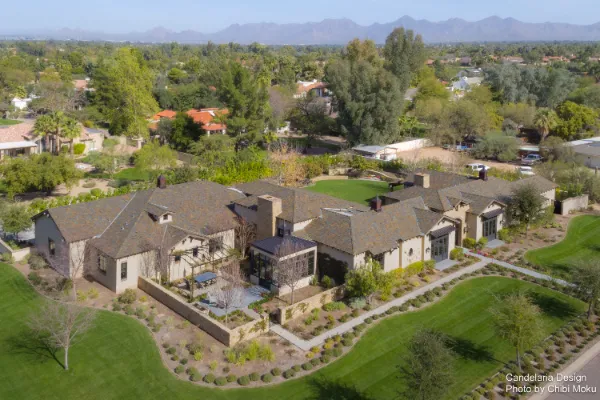
This Candelaria Design home in Paradise Valley, Arizona is a rare kind of project: a personal residence designed for one of Mark Candelaria’s closest collaborators, builder John Schultz of Schultz Development, and his wife Denise. From the beginning, John and Denise wanted a relaxed “Arizona ranch” lifestyle, but with what John calls “a little bit of a European influence,” leaning into country French gardens, stone detailing, and materials that feel reclaimed and lived-in. Mark Candelaria describes the experience as especially meaningful because it was created for “one of my best friends and favorite builders,” and because the design team already shared years of trust and history working together.
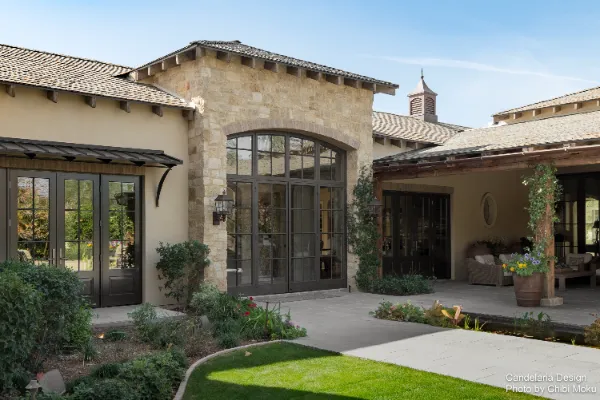
That team collaboration is the real backbone of this home. Alongside Mark Candelaria, the project brought in interior designer Caroline DeCesare and landscape designer Jeff Berghoff, both long-time creative partners with Candelaria Design. John explains that they live “a very casual lifestyle,” but still wanted every space to feel intentional and layered. One of the strongest architectural ideas is how the house reveals itself gradually. As John puts it, “you don’t give the architecture away… you get it in little increments,” so the experience becomes a sequence of unfolding moments rather than one dramatic reveal. Even the entry plays with expectation, using a custom glass-and-wood front door, and then immediately pulling you visually back outdoors again toward the patio and indoor outdoor bar.
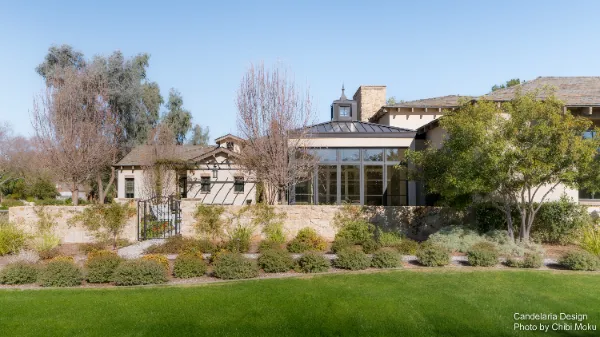
Inside, the floor plan is organized with clear purpose: the home divides into two quadrants, with the private wing for John and Denise’s master suite and office, and the public wing for dining, kitchen, and great room. A glass conservatory anchors the far end of the main hall, acting as what John calls both “a great destination” and a glowing garden lantern from the exterior. That conservatory connects directly to a trellis-covered alfresco dining space, where mornings are framed by sunlight hitting Mummy Mountain. The house was tested in the most real-world way possible, when John and Denise hosted “the largest party we’ve ever had… 130 people,” and John notes the layout worked effortlessly, with guests flowing through the kitchen and island “like nothing.”
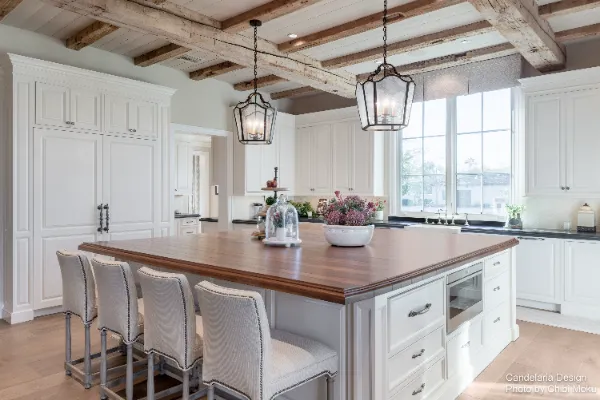
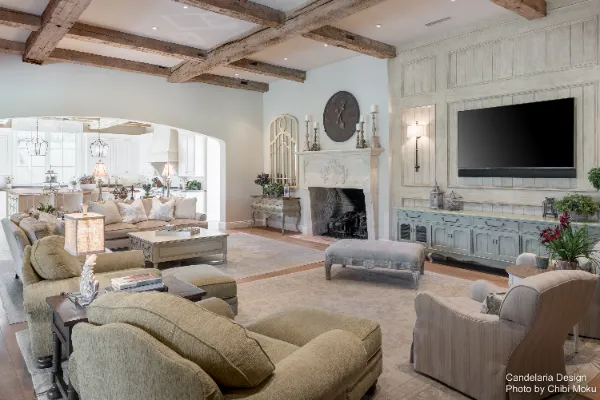
Material selection is where this home quietly becomes exceptional. John and Mark leaned into reclaimed character, including ceilings built from old beams and flooring in European white oak, and even a story-rich detail where John shares, “we bought a barn… an Amish barn out of Canada,” then reused those reclaimed beams in both interior ceilings and exterior patios. The great room is intentionally scaled for comfort, defined by antique wood beams, soft arches, and a fireplace John found in Paris. John gives Mark Candelaria one of the best compliments an architect can hear, saying, “Mark… designs spaces to the right size. Ceilings aren’t too high, spaces aren’t too big… they’re very inviting.” That same restraint continues into the master suite, where an antique piece discovered “in the fields in Texas” became the anchor for the bathroom design and the tone for the entire space.
The landscape is not decorative here, it is part of the daily lifestyle. Jeff Berghoff’s gardens were envisioned as loose “bouquet gardens,” not manicured, and the outdoor sequence is aligned with strong axes and nighttime rituals: a lily pond lined up with the front door, terminating at a fire pit and sycamore tree. John describes how evenings play out naturally, with the fire reflecting in the pond while they sit with a drink outdoors. The patios, outdoor bar, seating zones, and shaded orientations were designed for year-round usability, and John sums up the real success of the home simply: “there’s not much space in the house we don’t use.”