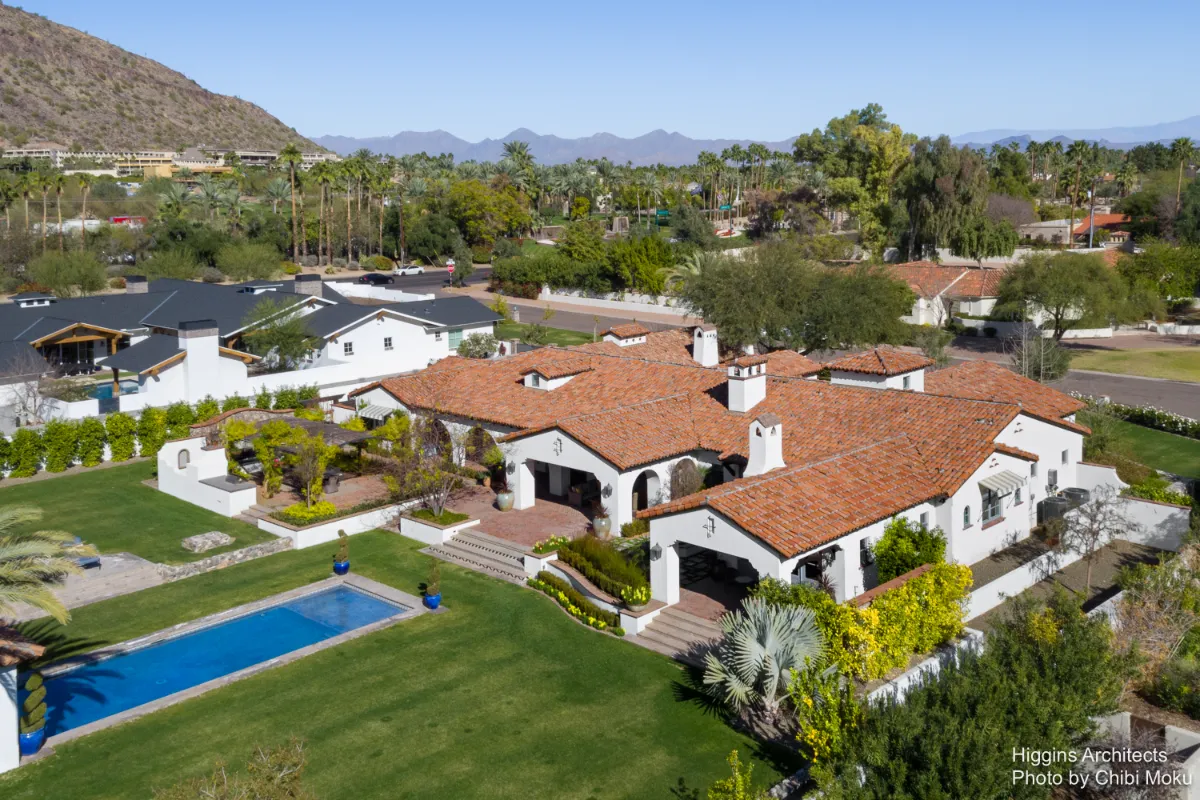
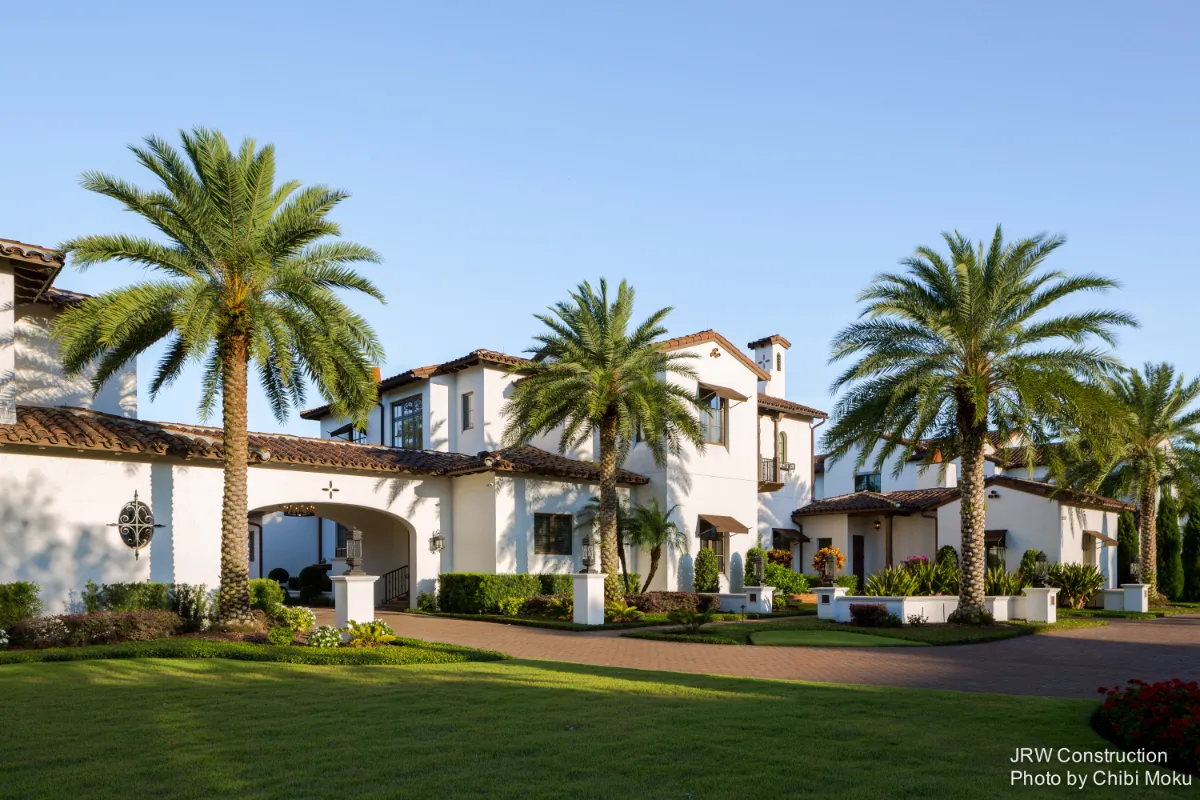
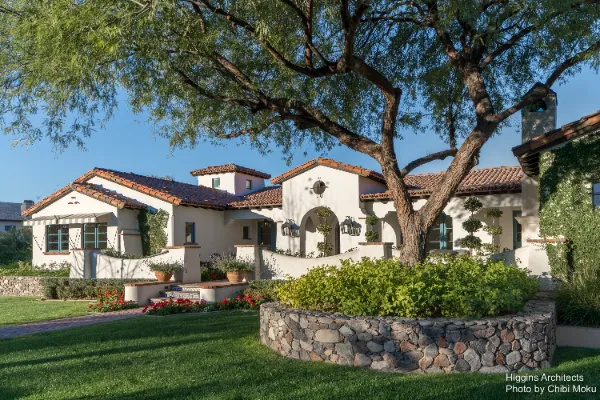
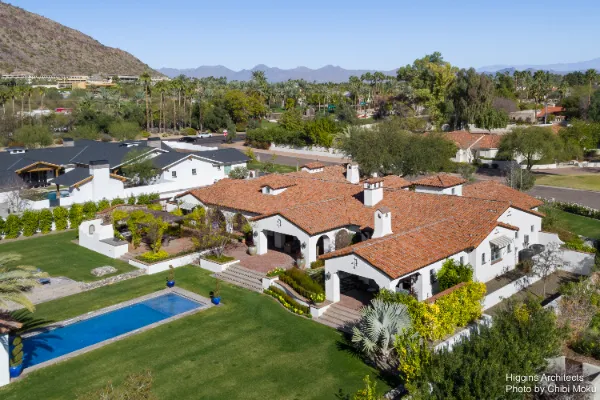
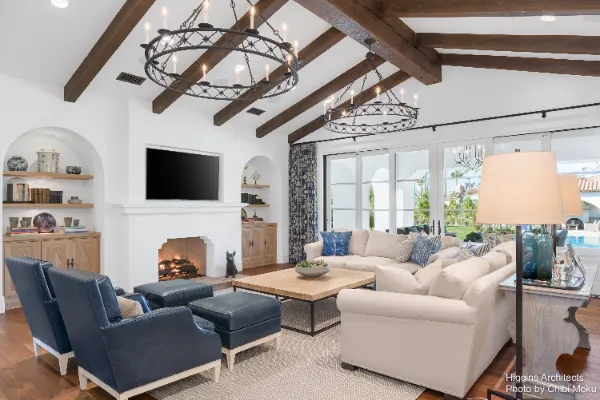
This Spanish Colonial Revival home in Phoenix’s Arcadia area is a thoughtful contemporary continuation of a neighborhood tradition, designed by Michael Higgins of Higgins Architects. Michael explains that in Arcadia, “the history of the area is a big part of what we do in the kind of homes that we design,” referencing how the neighborhood grew from irrigation and agriculture starting in 1919, once filled with citrus, olives, and date palms. That legacy becomes the emotional foundation of the project, especially for the homeowners, who say the area felt familiar because “being from the Midwest, we wanted a community where we felt a little more at home.” The result is a house that feels rooted in time, intentionally “subtle,” “unassuming,” and meant to look like “it’s been here a while.”
The design uses classic Spanish Colonial elements as both climate response and storytelling. The street-facing massing is organized around a garage-forward composition that forms a protected front courtyard, buffering noise from Camelback Road and creating a private outdoor room anchored by a fireplace. The arrival sequence reinforces that heritage immediately: the homeowners describe walking up “undeniably Spanish steps” with clay tile risers, arriving on axis with the front door and courtyard. Inside, the home begins with what the owners call a small foyer that acts as a “decompression zone,” offering glimpses toward dining and straight through to a collapsing bank of doors that lets “the inside flow out.”
While the home honors a traditional plan, it deliberately adapts to modern living. Michael notes that Spanish homes are often more cellular, but today “people want an open floor plan,” so the rooms are loosened and connected through transition spaces defined by arches, corbels, and structural rhythm. He points out that this isn’t cosmetic: “the structural system of the house is part of the feel of the character of the house,” with vaulted ceilings framed like historic construction and a kitchen cupola bringing light down from above. Even the circulation is treated as design, with a long hallway articulated by a monitor window that brings in daylight, solving what is usually “this long dark hallway” problem in many homes.
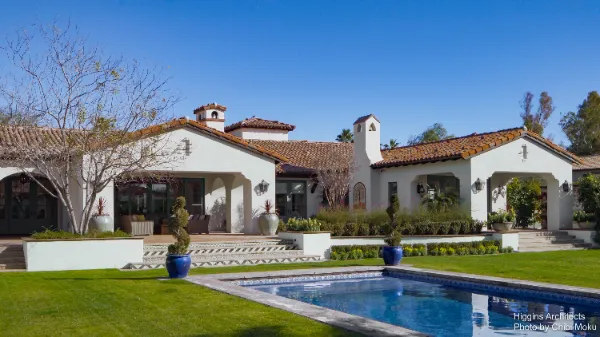
Outside, the project becomes a layered sequence of courtyard moments and family spaces, designed to support everyday life and entertaining. The owners mention how their bedroom stays true to the Spanish model by avoiding excess size, saying they wanted it to feel “quaint and charming,” with wood beams continuing the home’s language. Their favorite feature is how the private interior opens outward, with a fountain and sitting area used constantly. The landscape and outdoor rooms were shaped in collaboration with Russ Curry of Greek Pickett, who the owners credit as “the mastermind behind the planting and the planning of the backyard.” They describe the entire home as “a collaboration between the architect, the owner, the landscape architect, [and] the interior designer,” culminating in a backyard made for multiple moods: lawn, patios, pool, and ramada, plus a dining trellis that becomes the social heart of the home. As the owners put it, with “the fountain, the market lights, and the pizza oven going, it’s a terrific atmosphere,” and it captures what they love most: “a lot of very charming different spaces.”