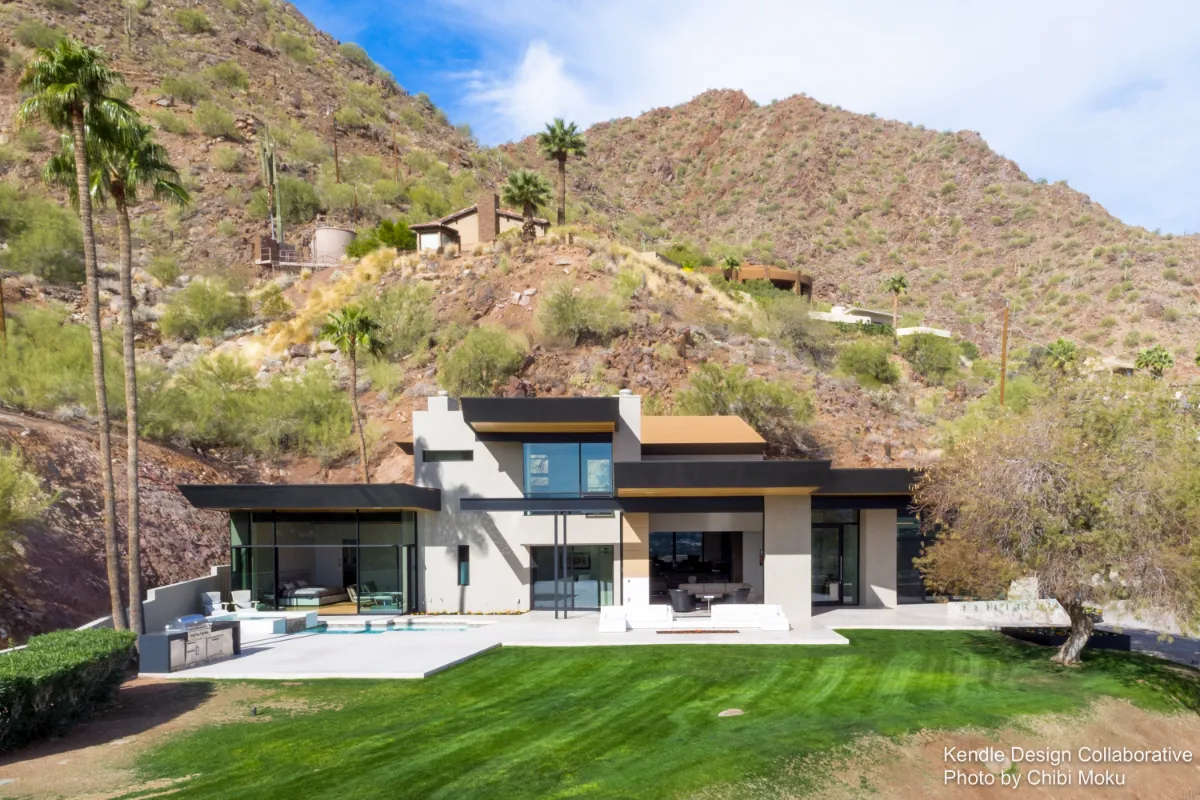
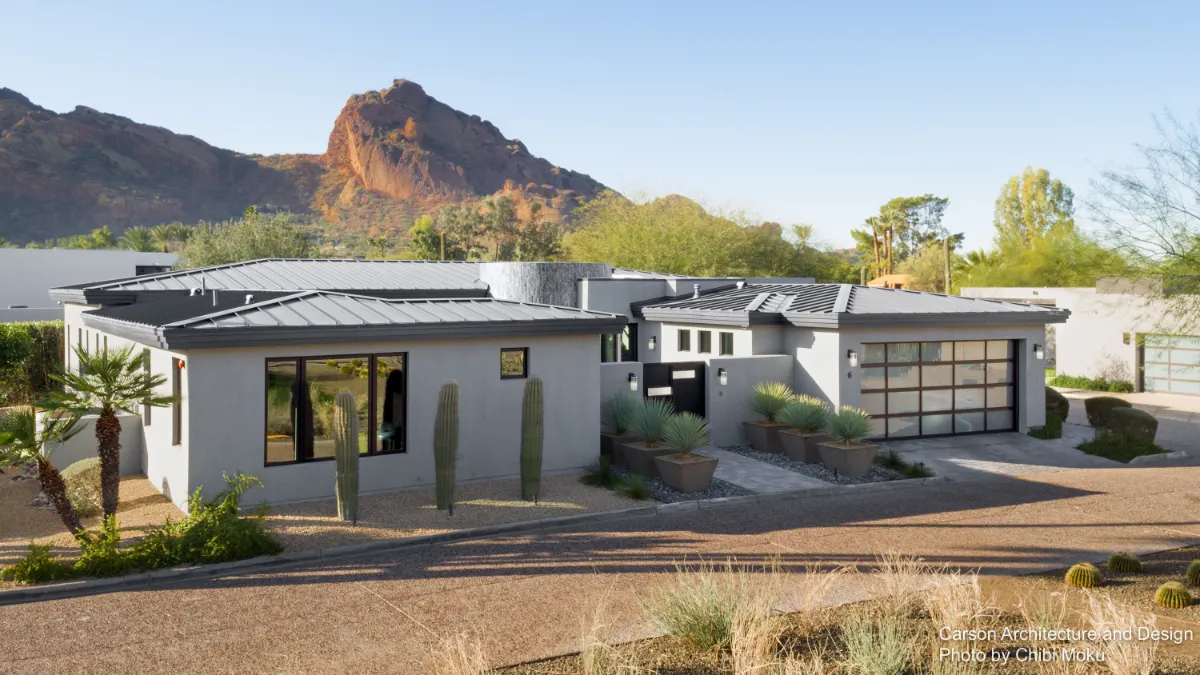
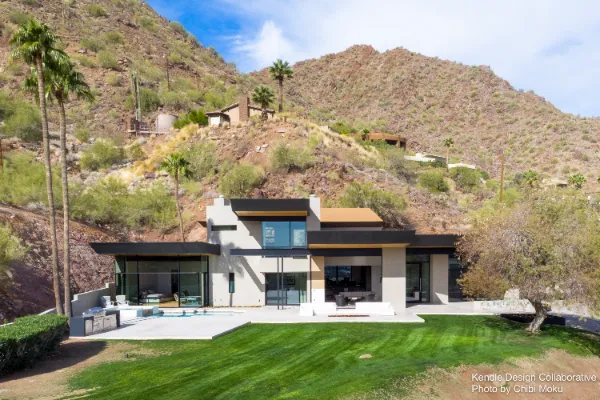
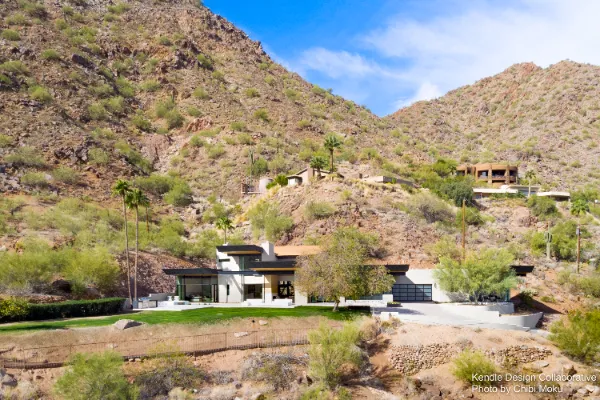
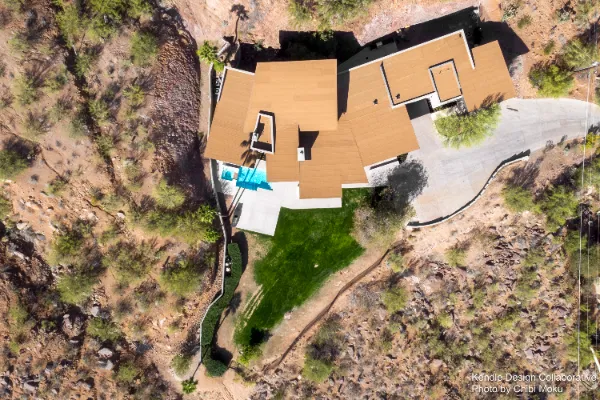
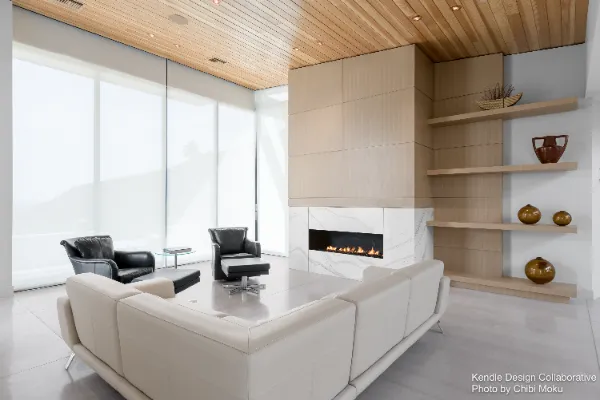
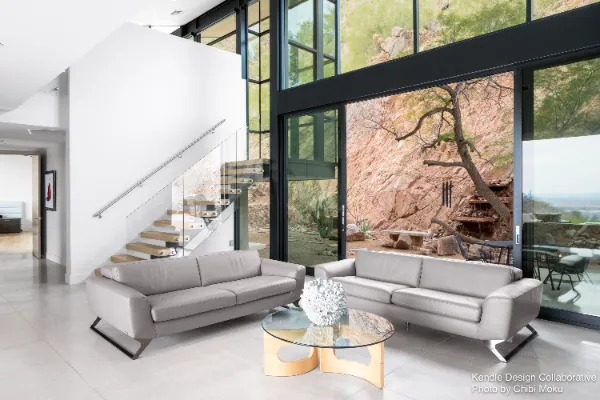
In Paradise Valley, Brent Kendle of Kendle Design Collaborative took a site that many would have dismissed as “unremarkable” and turned it into a case study in desert problem-solving. The property was constrained by both natural features and zoning limitations, but instead of forcing a conventional plan onto the parcel, Kendle flipped the entire experience. The home is intentionally designed as an “upside-down house,” placing the main public living areas on the upper level, where a small increase in elevation unlocks sweeping 360-degree views of surrounding mountains and city lights. It is a strategic move that turns the home’s biggest challenge into its defining feature.
The massing and material language support this inversion. A curved block wall acts as a protective street-facing shell, shielding the home from the harsh western sun while also creating a sculptural exterior composition. As one walkthrough describes it, the design is “more solid than void,” with carefully placed penetrations including a glass cube at the guest bedroom and patterned slot openings cut into the masonry. This balance of heaviness and precision continues into the dramatic entry sequence: a “flying roof” and exposed structure extend outward, setting up a threshold that feels calm, intentional, and ceremonial.
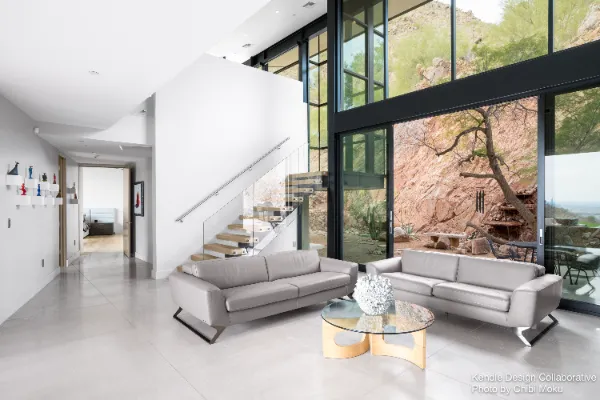
Inside, the transition is immediate and almost gallery-like, with tall walls and a clean vertical volume that draws you upward toward the main floor. The ascent is treated as part of the architectural narrative, described as “museum-quality,” with a major artwork anchoring the landing and signaling the home’s relationship to light, scale, and clarity. Once upstairs, the layout becomes almost self-explanatory, with a simple open plan that offers “all the cues you need” to move naturally between living, dining, and kitchen zones. Kendle’s team treated the kitchen as a social engine, designed specifically to hold large multi-generational gatherings, and the built-in banquette nook becomes a true perch over the landscape. From there, you can “literally see what this house is all about,” with mountain views in three directions.
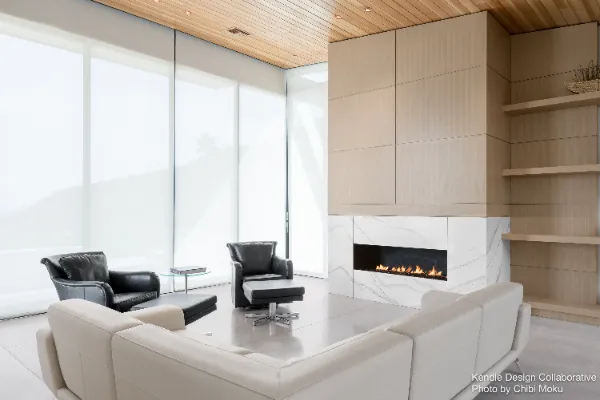
Light and time are used as design materials throughout. Kendle notes that desert sunshine can function “almost as a paintbrush,” shaping atmosphere through shadow, reflection, and daily change. A pale interior palette responds to the sky and pool, making the inside feel like an extension of the outdoors. Large openings allow the home to shift between intimate daily living and full-scale entertaining, where, as described, it can feel cozy for “a couple watching TV at the fire,” then instantly expand into a party space by opening the house to the terraces. The lower level completes the family logic of the plan, functioning as the flexible activity zone with a bar, pool table, and lounge areas, while the upper level stays the adult social domain. The result is a home that feels highly specific to this site and this family, yet adaptable over time as the kids grow and the rhythms of life change.