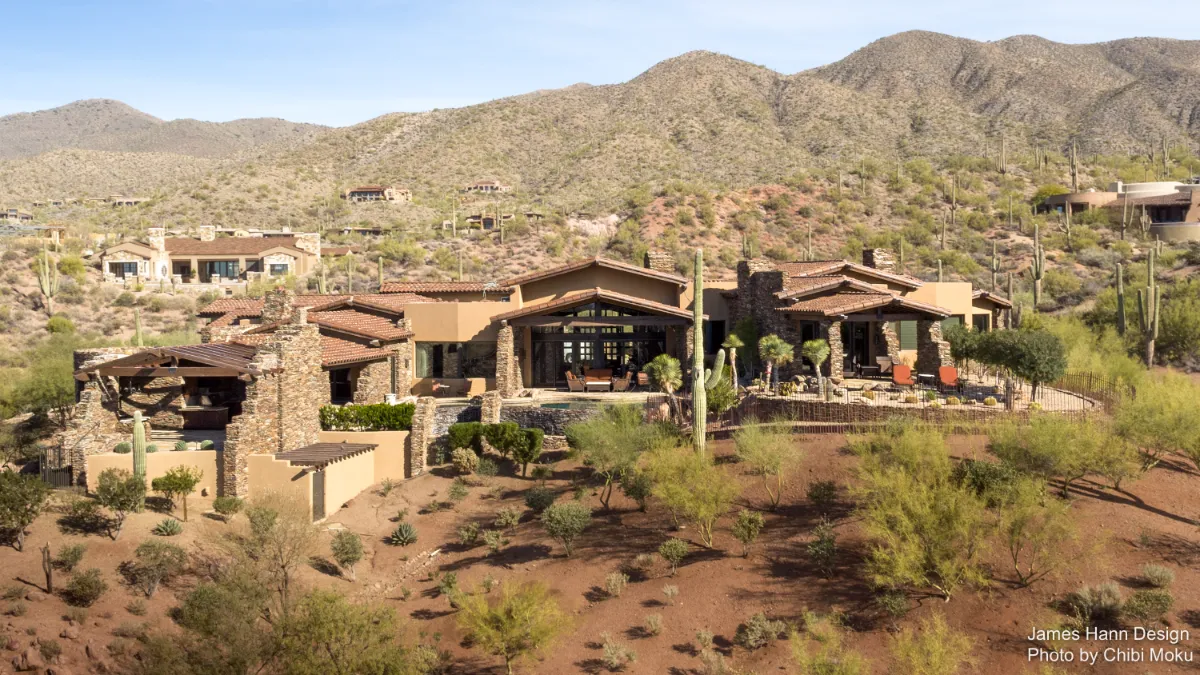
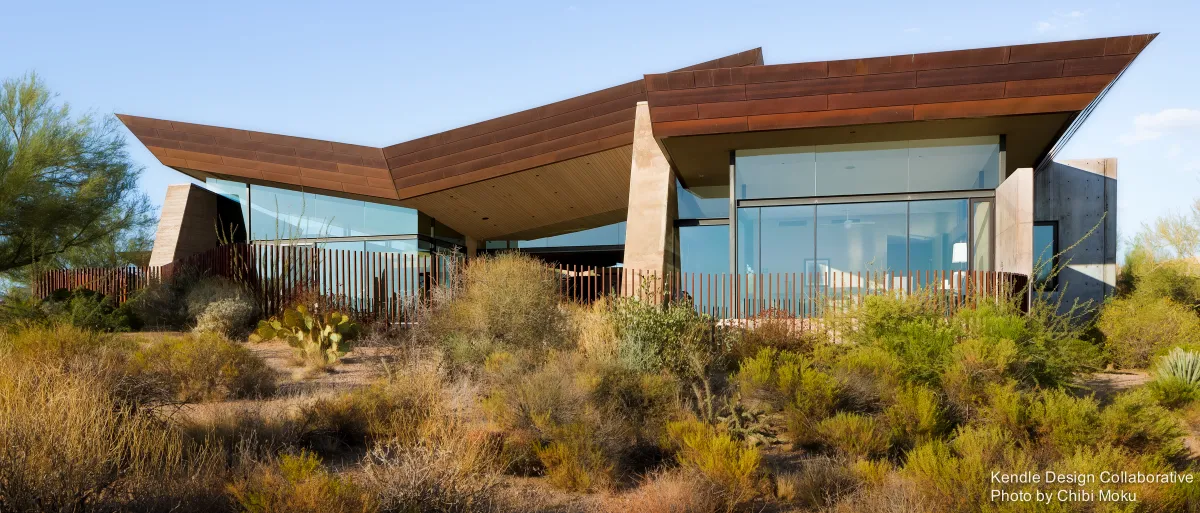
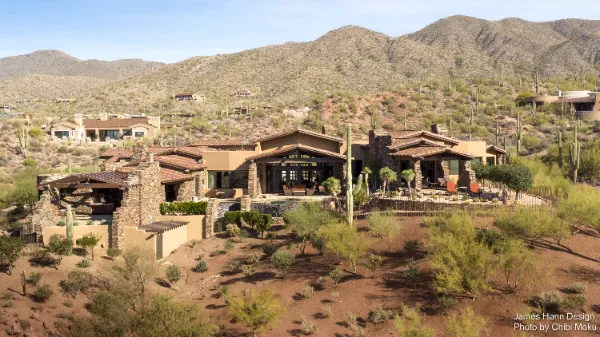
Perched on a cul-de-sac lot overlooking a golf course and the distant Continental Mountains, this Scottsdale residence is a clear example of how architecture can be driven almost entirely by view corridors and topography. James Hann approached the site as an opportunity that was “completely overwhelming” in the best way, with the design challenge being how to reveal the scenery with intention instead of dumping it all on the visitor at once. The result is a home that feels both expansive and grounded, using form and sequencing to make the landscape part of daily life.
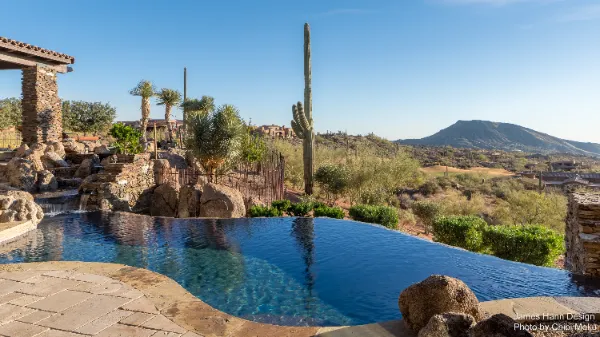
The plan is organized around a central entry “hub,” with the main living spaces branching outward like spokes, each tuned to specific outdoor conditions and perspectives. One of the homeowner’s first impressions still holds true: “when I open the door the first thing is… wow… it just literally freeze there.” That reaction is carefully orchestrated through the main axis: entry, great room, stone fireplace, pool and water feature, then out to the fairway and the mountains beyond. The home uses a gently curving circulation path to soften movement, while ceiling planes and roof geometry guide the eye forward.
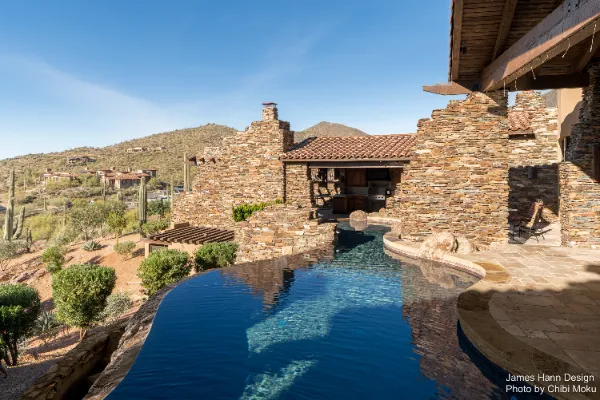
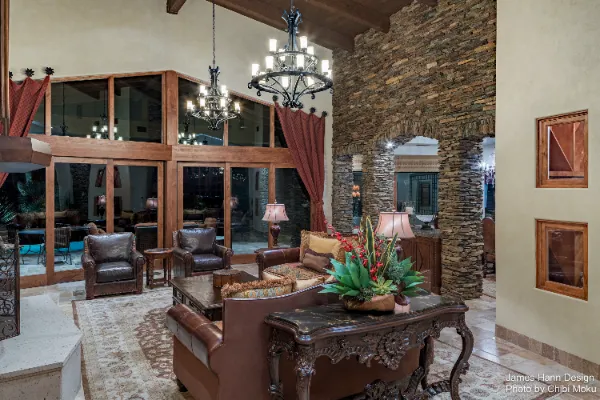
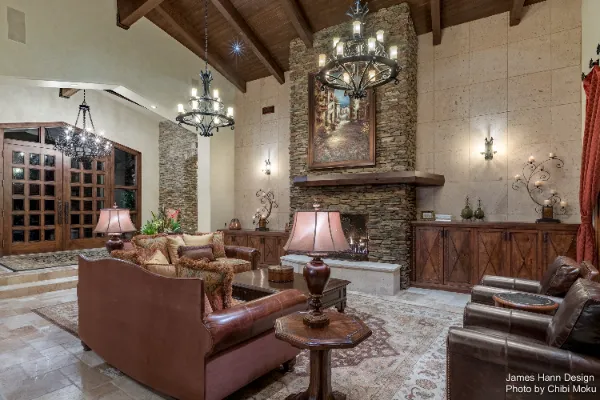
Materially, the residence blends a modern physical shape with more traditional, region-appropriate finishes, creating what Hann describes as a modern feeling “done in more traditional materials.” Inside, the project leans into warmth and tactility: stone columns, exposed beams, and layered textures that support what the homeowner calls a “very warm and very comfortable” atmosphere at night. The design reinforces an indoor-outdoor lifestyle through wide openings and sliding doors, allowing the great room and adjacent spaces to open fully to the exterior so the home can shift with the seasons and the time of day.
The builder, Tierra Custom Homes, executes this hybrid of precision and comfort with craft. That craft supports the deeper success of the project: the home does not feel like a showroom of design gestures, but rather a cohesive environment that the owners actively inhabit. As Hann puts it, architecture creates the shell, but it “does take an owner that takes that and then runs with the ball,” turning the concept into something lived-in and personal. In this case, the residence succeeds because every element, from the curved planning to the layered materials and view framing, works together to make daily life feel elevated, calm, and connected to the desert site.