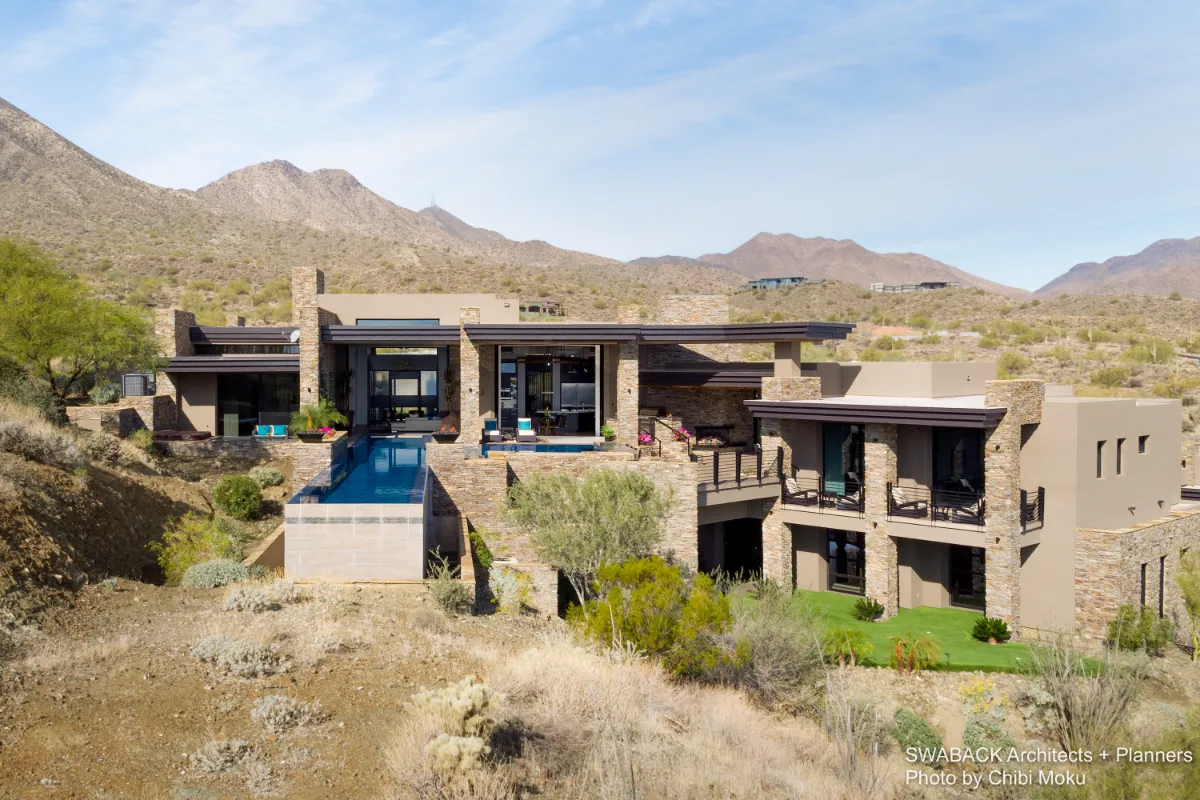
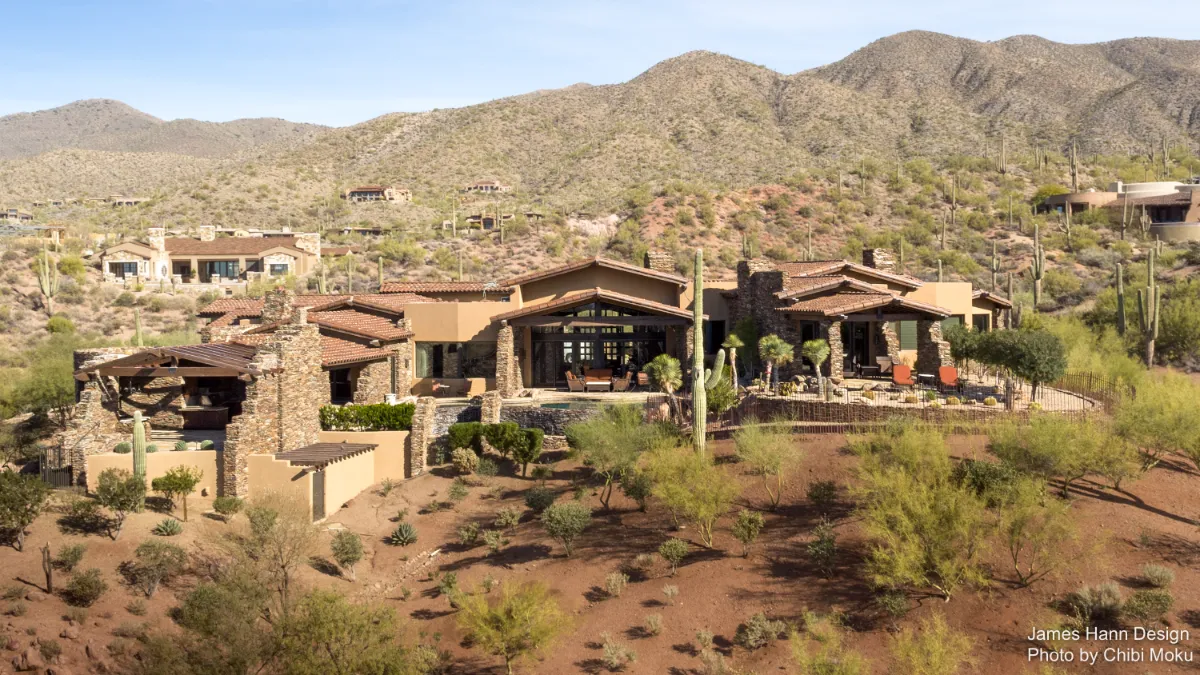
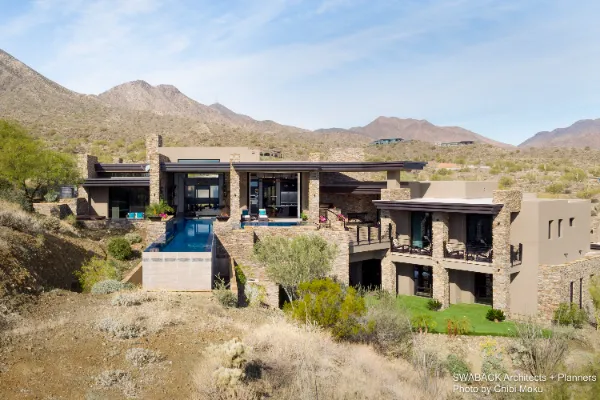
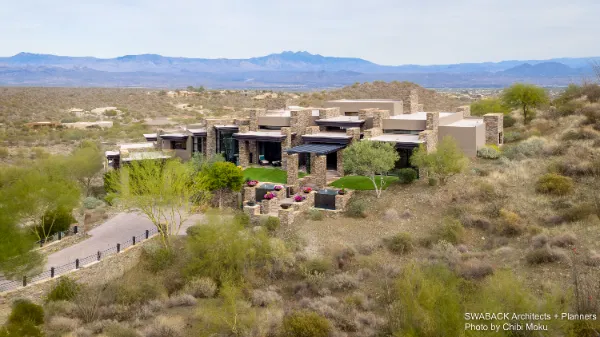
Set high in Eagles Nest in Fountain Hills, this residence is a perfect example of how a dramatic site can drive every architectural decision. Homeowners Robert and Lisa Meyers describe Fountain Hills as feeling “like an island,” a place where you climb over the first hill and instantly feel that you’re home. Their lot is panoramic, with day and night views looking over town toward the mountains, and the experience of arriving is intentionally cinematic: “you come up over a hill and then BAM there there’s a house right there on the right.” Architect Jon Bernhard of Swaback used that arrival energy to set the tone for a home that is bold, layered, and made to be enjoyed at every hour of the day.
The entry sequence is intentionally dramatic and choreographed, starting with the driveway that “almost like a bridge” crosses the terrain, with a steep drop-off to one side and direct access to a massive RV garage. From there, guests walk up a procession of steps through an elaborate fountain with waterfalls, stepping stones, and elevated landings that feel more like a resort entrance than a typical front walk. Jon Bernhard understood that the view could easily overwhelm in one instant, so he tried to avoid delivering the entire “wow factor” all at once. As Robert explains, “a home that has this dramatic view… is a challenge… I try to avoid that wow factor all at once because it is pretty overwhelming.” Instead, the house reveals itself piece by piece, always keeping you aware of the pool, the city lights, and the layered ceiling heights.
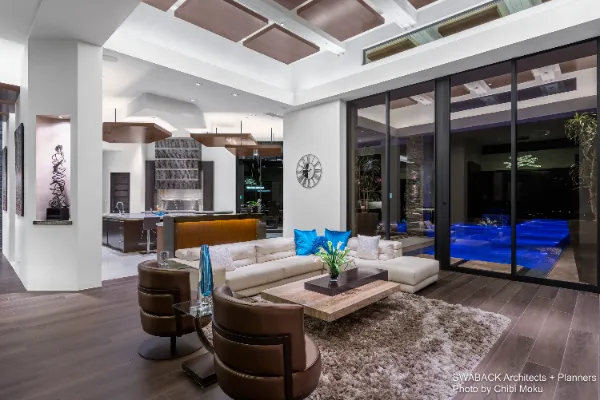
Inside, the design language stays consistent: strong lines, bold materials, and custom moments that tie the whole house together. Jon Bernhard designed a linear fireplace and one of the most memorable elements in the project, the sculptural wood “cloud” ceiling, which repeats across the great room and dining areas to create continuity. Robert is clearly proud of those details: “John designed these clouds… made out of some of the same wood material that we got throughout other areas of the house as well.” The kitchen is designed around real daily life, not just entertaining, with a great room and kitchen combined so nobody gets separated: “I like to cook… and away from the family… so at the great room kitchen combo… we could all be there together.” Two oversized islands support everything from breakfast to prep to parties, and Robert jokes the second island is his “boundary line”: “I’m not allowed to have… if you’re not gonna help you got to stay over here.”
Beyond the public spaces, the home becomes a collection of personalized zones that match how the Meyers family actually lives. There is a true “owner’s entrance” (since, as Robert admits, “the owner doesn’t come in the front door”), a garage designed as part of the experience, and an office suite that’s basically a private clubhouse. Robert laughs, “I love my office… we got a little bar tucked in on the left… and we got a big fireplace,” and then admits the desk is mostly ceremonial because he’d rather use the golf simulator: “every once in a while I get behind the desk… then I look up with a golf simulator… then I get out from behind the desk and go play golf again.” The bedroom wings are also split for lifestyle, keeping quiet areas separated from kids and guests, while the master suite stays “warm and cozy” even at a large scale, with skylights bringing daylight into closets and baths all day long.
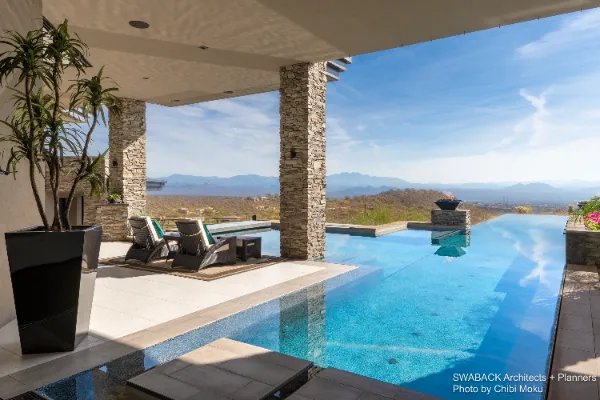
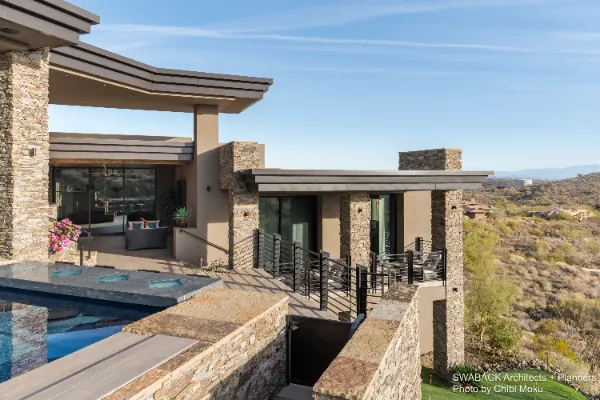
Outside, the architecture becomes pure Arizona theater. Fire and water features, stepping stones across the pool, negative edges, glowing hardscape lighting, and multiple seating zones extend the house into the desert night. The Meyers describe how every inch is tuned with intention, where even thicknesses and material placement matter: “it’s the small little details… how thick something is… or where a certain material is placed,” and that precision is what gives the home its finished feeling. With Jon Bernhard guiding the architecture and Swaback delivering the build, Robert and Lisa Meyers ended up with a residence that feels both like a private family headquarters and an entertainment resort, designed to make the most of the hillside, the views, and the ritual of daily life in Fountain Hills.