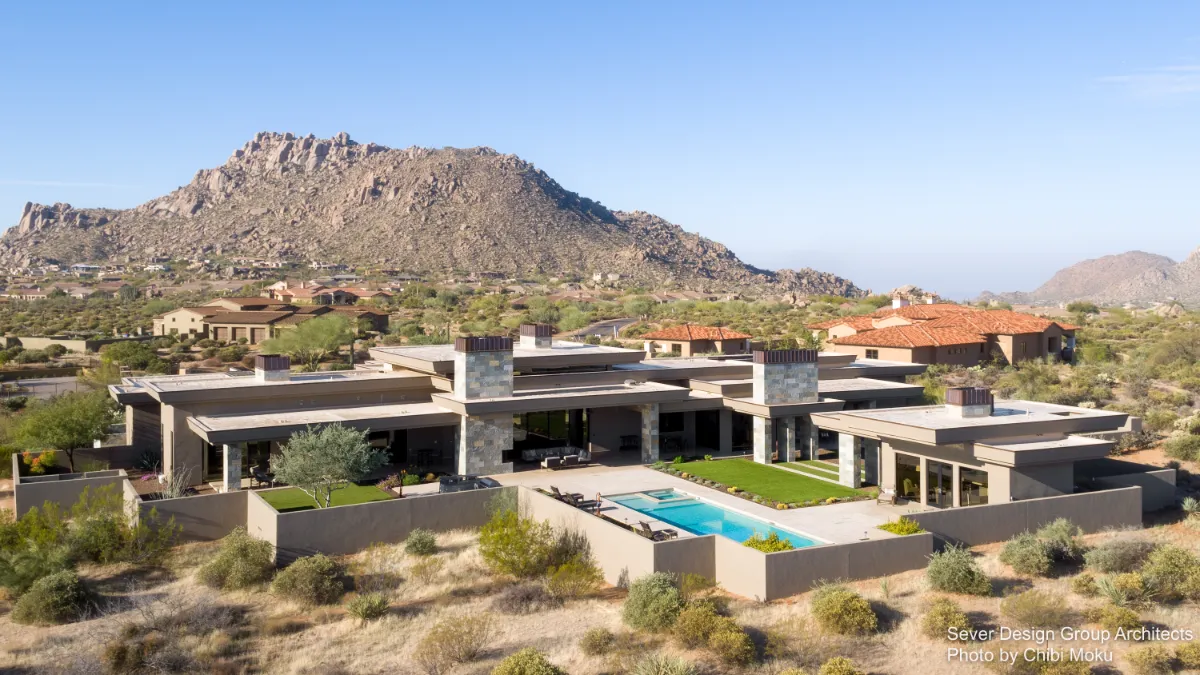
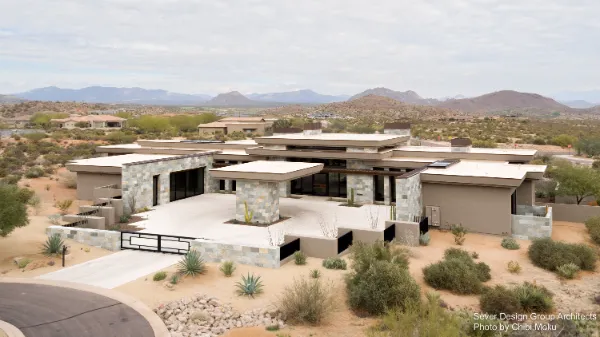
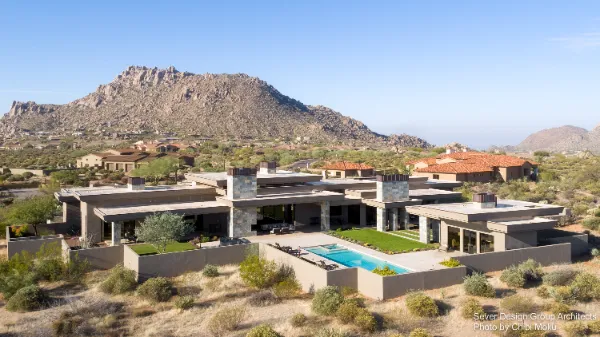
In North Scottsdale, this home by Mark Sever of Sever Group starts with two simple priorities from the clients: “the view was what we wanted to hit, the atmosphere was what we wanted.” Not being builders, they deliberately chose someone who could be both designer and builder, describing Mark as “not only the builder general contractor, but also the architect,” and pointing out that Arizona has its own design language, almost “an Arizona School of Architecture” shaped by desert light, wide horizons, and a unique vernacular. From the earliest programming, Mark keyed in on what mattered most: “incredible long range mountain views” and a wish list centered on entertaining.
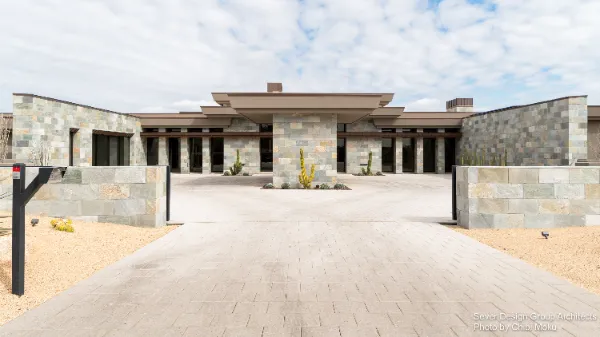
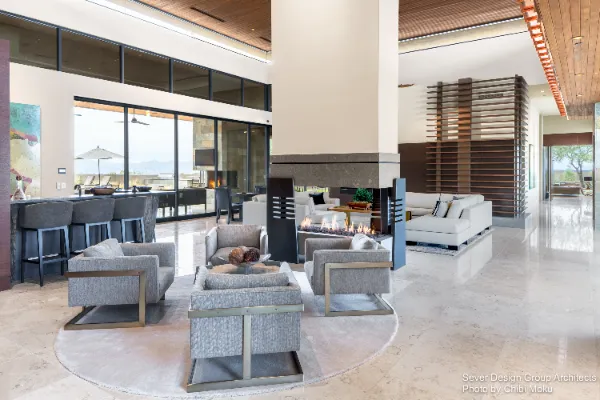
The plan is organized around a strong arrival sequence that feels welcoming but not precious. The clients wanted the entry to be “warm, friendly… but informal,” and Mark uses a portico to partially shield the front door, forcing a subtle approach that adds privacy and a bit of suspense. Once inside, the house immediately opens to the great room, and the connection to the outdoors is non-negotiable. As the homeowner says, “I love to have the back wall open… there’s never enough glass in a house for me.” The material palette reinforces that honesty: “everything is natural… real wood, real stone,” the kind of surfaces that read as timeless and handle daily life without feeling delicate.
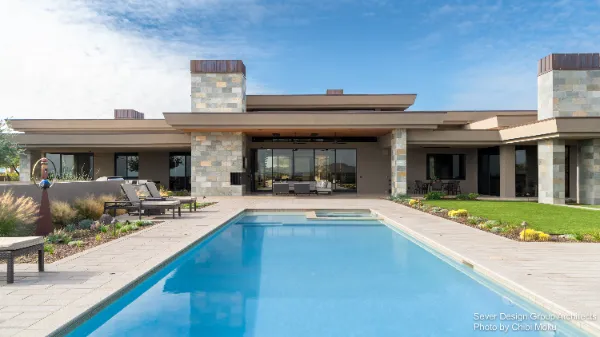
One of the most interesting architectural moves is how the whole house is generated from a single organizing line. Mark describes the home as symmetrical on a centerline that runs from the front door through the pool and fire feature, continuing visually to a distant golf course fairway and out toward the mountains. In his words, “I drew one line on paper and from that the whole house evolved.” That strong axis gives the property clarity and calm, even as the spaces branch off into social zones, private retreats, and resort-like moments that support the clients’ routine of hosting, cooking, and gathering.
Because entertaining is the core lifestyle here, the kitchen and adjacent social spaces are tuned for real use rather than showroom perfection. The homeowners joke about being “drinkers… not collectors,” which leads to a clever detail: the “inside of these pillars” became the perfect place for a compact wine cellar. In the kitchen, the layout is praised for its practicality: “a lot of workspace… great flow around the island… good placement of appliances,” plus a kitchen window that keeps the mountains in view while you’re at the sink. The home also supports nightly rituals beyond dinner parties, with a theater they use “almost every night,” and personal spaces like Scott’s music and lounge area that make the house feel lived-in.
The private wing keeps the same indoor-outdoor thinking, but with a quieter tone. The master suite is described as “another oasis away from the entire house,” with a sitting room that captures morning sun and a long run of built-in cabinetry that lets closets and bath functions “flow together.” Even the bathing area becomes a landscape experience, with an “open shower and the bathtub” set against “a solid wall of glass” that opens to a landscaped private zone and an outdoor shower. Mark sums up the intent neatly: he wanted to “show off the materials” while creating a house that immediately feels relaxed, where you’re greeted by the great room, bar, pool, and outdoor living in one sweep. As one homeowner puts it, it’s “Arizona living personified,” delivered by a team led by a “perfectionist” in Mark Sever who wanted the result to feel right, last, and stay easy to enjoy.