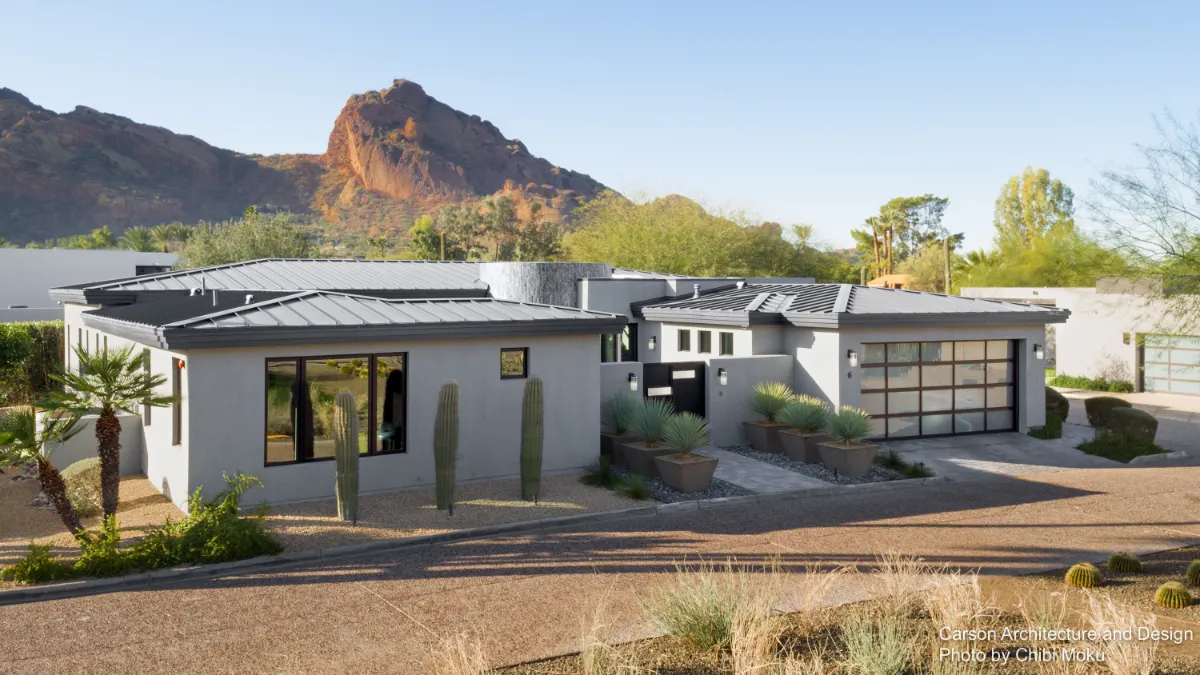
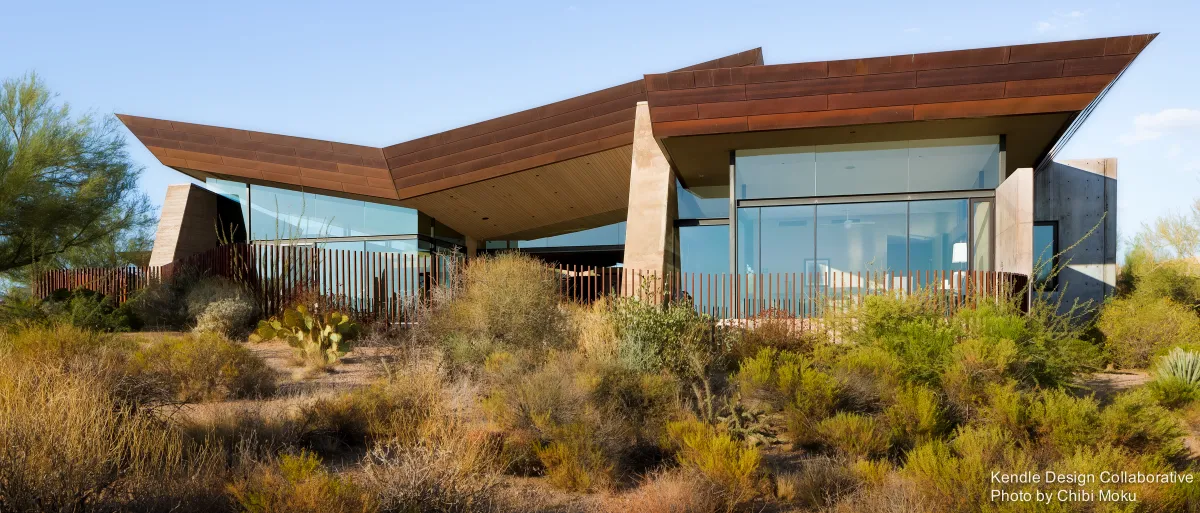
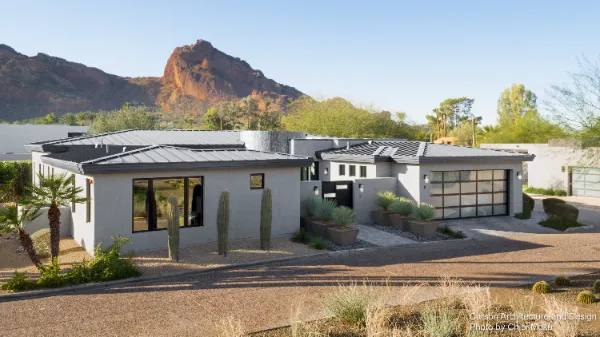
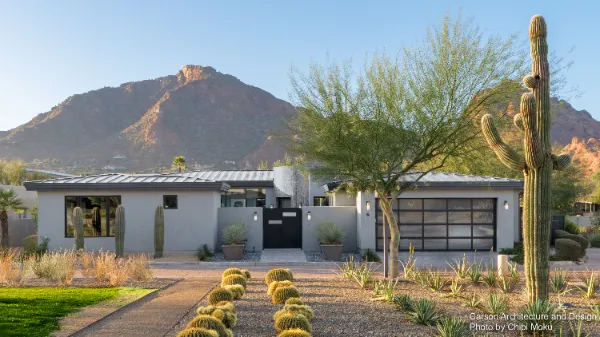
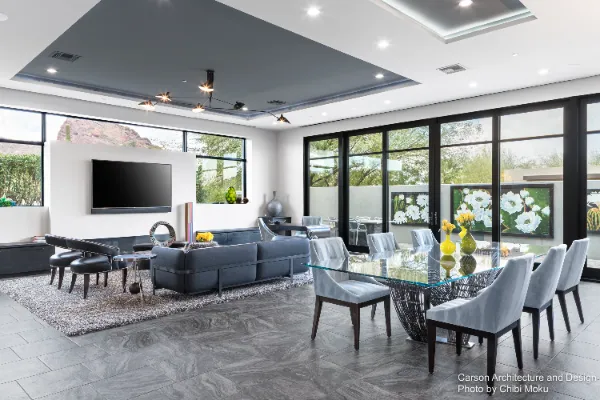
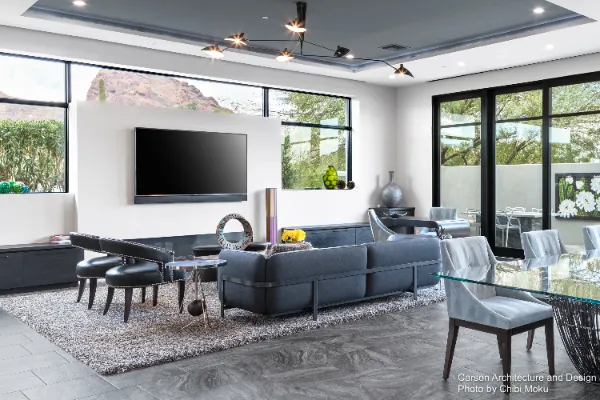
Set in Paradise Valley, Arizona, between Camelback Mountain and Mummy Mountain, this residence by Andrew Carson (of Carson Architecture & Design) is a project where the entire layout is driven by sightlines and atmosphere. The owners describe it plainly: “this project was all about the views,” and the home is planned to constantly reconnect you with those north and south mountain backdrops through framed glazing, courtyards, and indoor-outdoor thresholds. It’s also a smart transformation story, taking what was once a low, compressed 1970s ranch and turning it into something expansive and bright without losing comfort. As the homeowner explains, the original house had “low 7-foot ceilings… small spaces,” but today “we can allow for their greater expanse of glass but still maintaining the coziness inside the house.”
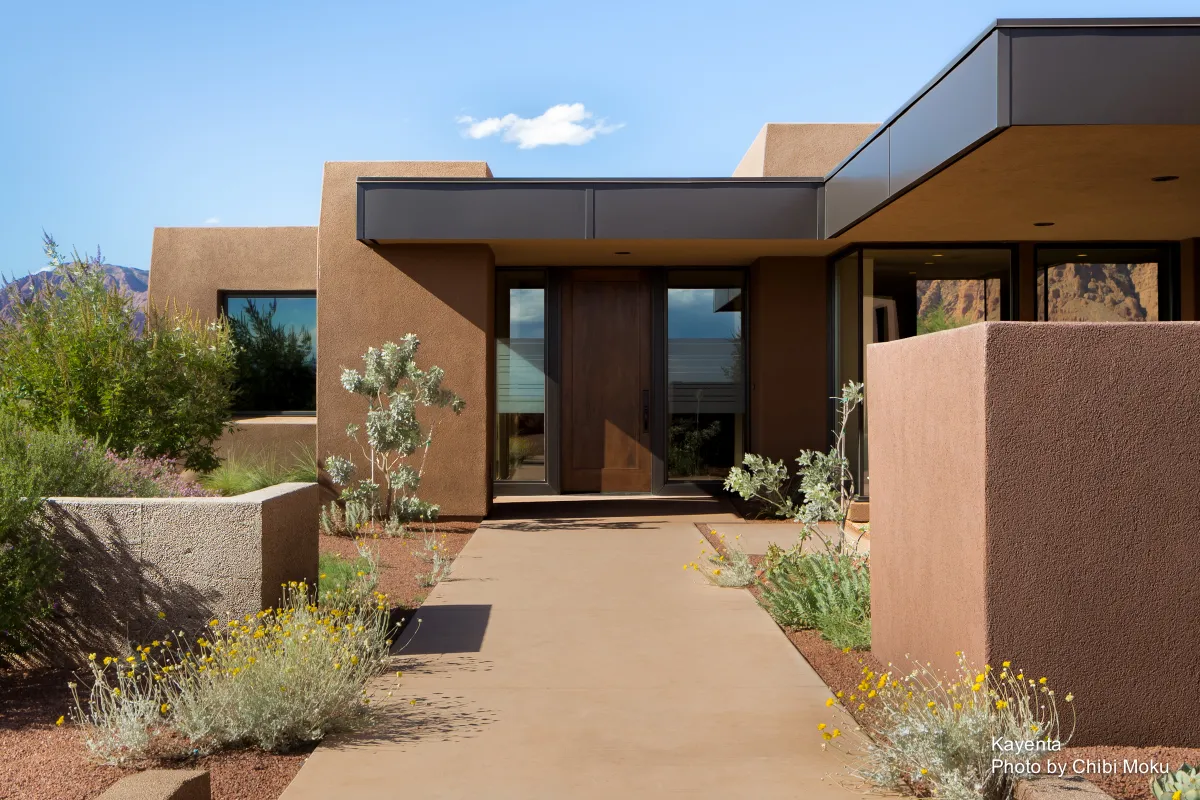
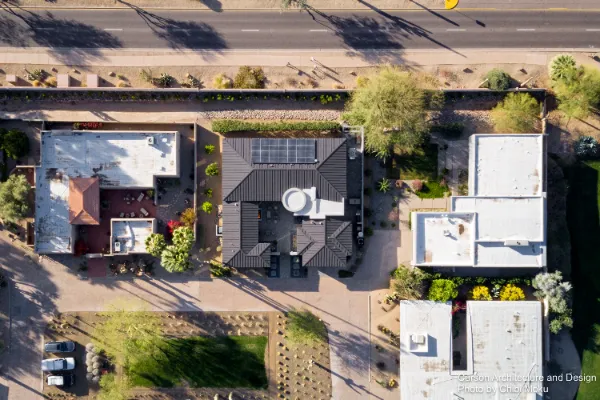
A key architectural move is how Andrew organizes the home into clear, almost cinematic sequences. The owners compare it to filmmaking: “we kind of look at design the way people make movies… it’s about all the approaches or the angles.” The front of the house breaks into three functional components: a casita, a central courtyard, and the garage, all of which funnel you toward a dramatic circular entry. From there, Andrew creates a deliberate moment of surprise: “you have no idea what you’re going to see when you open that… because you cannot see through the frosted glass… it’s a piece of art.” The entry rotunda, which the homeowner fondly calls the “cupola… or rotunda,” becomes a centerpiece gesture that sets the tone for the rest of the project.
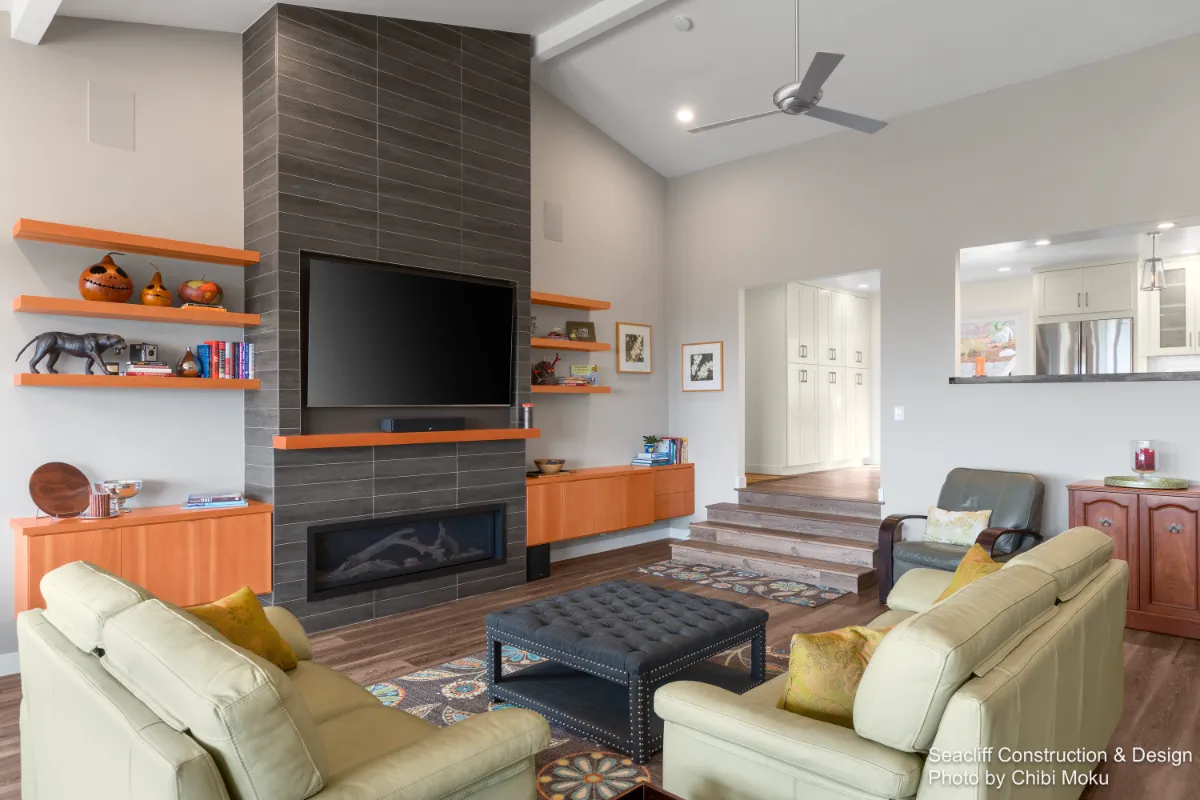
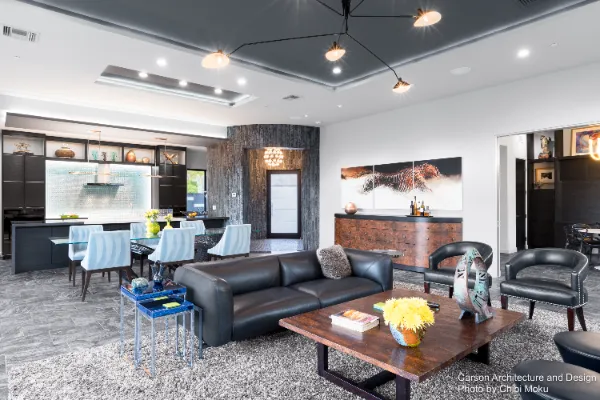
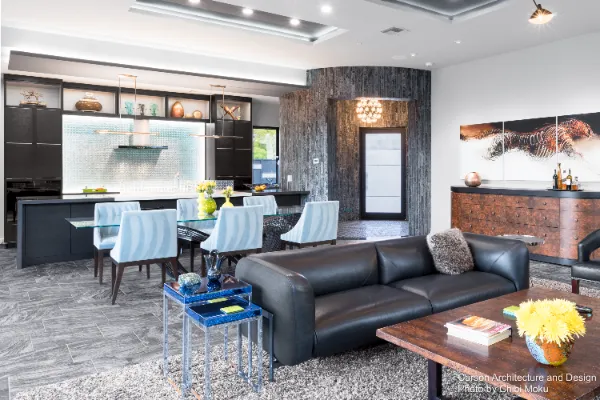
Inside, the residence balances openness with intimacy by using ceilings, transitions, and detailing to quietly define zones. The main living area works as one continuous volume, but it is broken down into purposeful spaces that support how the family actually lives and entertains. The homeowner (Sandy) is described as someone who “loves to entertain,” so the kitchen becomes both a functional hub and a social buffer. Larry points out one of the best design wins: “there is abundance counter space,” plus a strategic division that “hides all the dirty dishes from the entertaining space.” Even the ceiling participates in that spatial organization: “the ceiling is a way to kind of create the intimate spaces… they’re all different but they work together.” That’s a great example of architectural restraint, letting geometry do the work rather than relying on walls.
Material selection and light are treated as design tools throughout, not decoration. Sandy recalls that before anything began, she knew she wanted a calm palette: “I knew I wanted grays and the first thing we looked for was the floors,” establishing the tone from the ground up. Meanwhile, Andrew’s attention to daylight and shadow gives the home a feeling of motion. As one of the owners puts it, “shadows move… the space becomes alive… every second that ticks away the room feels a little bit different.” That sensitivity shows up again outside, where the design intentionally choreographs sun exposure by season. The landscaping and outdoor rooms are planned for real desert living: shaded protection in summer, warmth and sunlight in winter. As Andrew explains, “in wintertime… I want you to be in the sun more… and use it to our advantage.”
What makes the remodel feel complete is the way architecture, interiors, and art are integrated into one story. Sandy even commissioned an artist to create a piece inspired by cactus flowers, bringing a focal point to the exterior that also “brings the outside in.” In the end, the owners frame the success in simple terms: Andrew’s design solved the tension of lifestyle and aesthetics. It was, as they describe it, “a question of design versus function, and Andrew was able to combine both… turning something… into something of the 21st century.”