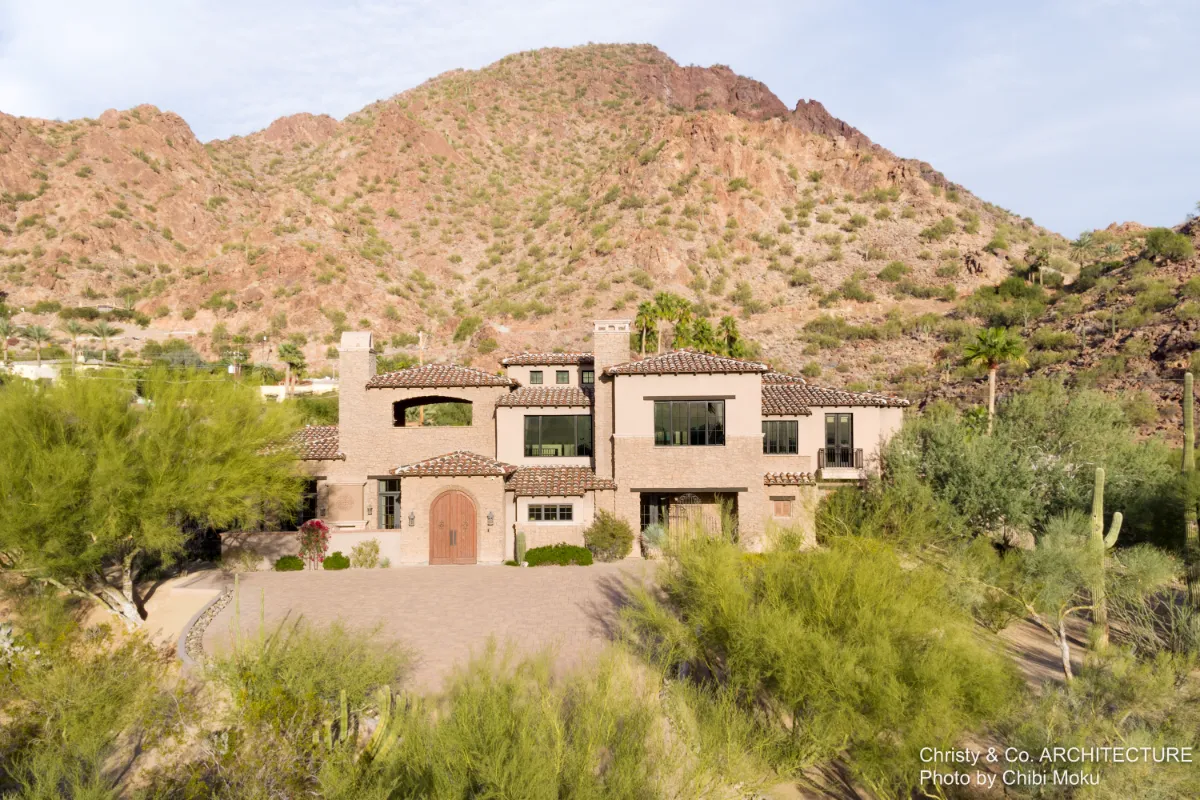
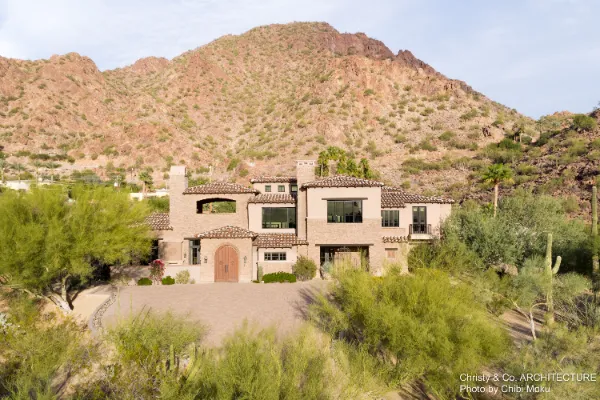
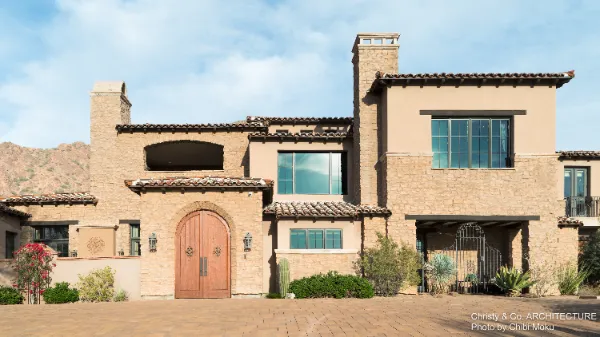
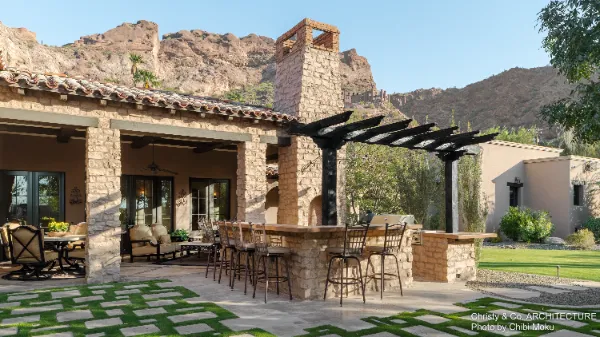
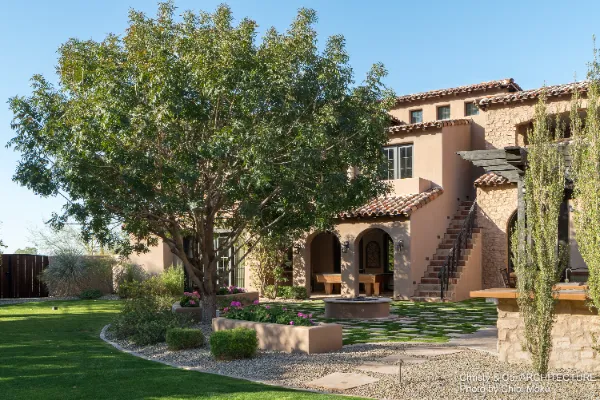
Set against the lower hillside of Camelback Mountain in Phoenix, this Spanish Colonial Revival estate is a great example of how traditional Mediterranean language can be adapted to a modern Arizona lifestyle. Christy Wareing approached the home as more than a stylistic exercise. She treated the desert setting and the skyline as equal design partners, creating a residence where every major space is oriented toward either the powerful canyon wall of Camelback or the sweeping city-light views beyond. As the homeowners put it, “Kristy got all of the views… she made it a point when she designed this house that everywhere you look you’ve got views.”
A defining move in the design is the L-shaped layout, which allows the home to wrap the yard and create multiple outdoor experiences without losing cohesion. Christy’s massing strategy builds drama through roof height variation and careful articulation, making the estate feel composed rather than sprawling. One homeowner describes the plan clearly: “The layout of this house is pretty much an L-shape… it engages the backyard… with the L-shaped layout there’s vistas… of all different kinds of views throughout the whole layout.” That same outdoor focus creates an unexpected effect in the Arizona heat. With grass, patios, fountains, and shaded gathering zones, they say that “when you walk in the backyard in the middle summer it doesn’t feel like you’re in Phoenix.”
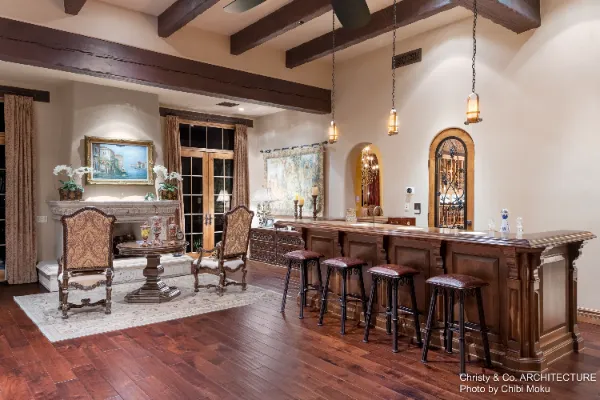
Inside, Christy keeps the floor plan socially open, but grounds it in the weight and rhythm of Spanish Colonial Revival detailing. Thick archways, hand-hewn beams, plaster surfaces, and stone elements define zones in a way that still feels relaxed and livable, especially in the central great room and kitchen core. The entry sequence is immediately rewarded with a cinematic framing of the landscape, where “when you walk through our front door you have an amazing view through a 30-foot window of Camelback Mountain.” Instead of letting the view overpower the interior design, Christy uses it as an organizing axis, repeating the mountain connection again and again throughout daily living spaces.
The project is also full of personal, memorable design moments that make the home feel lived-in rather than staged. In the outdoor kitchen and entertaining yard, the architecture becomes a backdrop for real lifestyle rituals, from barbecuing to late-night fires. “That outside space is amazing for entertaining,” they explain, and the details reinforce it: the Versailles-pattern travertine, the checkerboard lawn-and-tile cuts, and an outdoor bar planned around the way the homeowners actually host. Indoors, the wet bar becomes a signature feature, where “we did a lovely job with the wood at the bar… and then Jim and Judy… found these geodes… and we were able to incorporate the geodes into the wet bar.” These are the kinds of moves that show Christy’s strength as a designer: respecting historic language, while shaping it around the specific personality and habits of the people who live there.