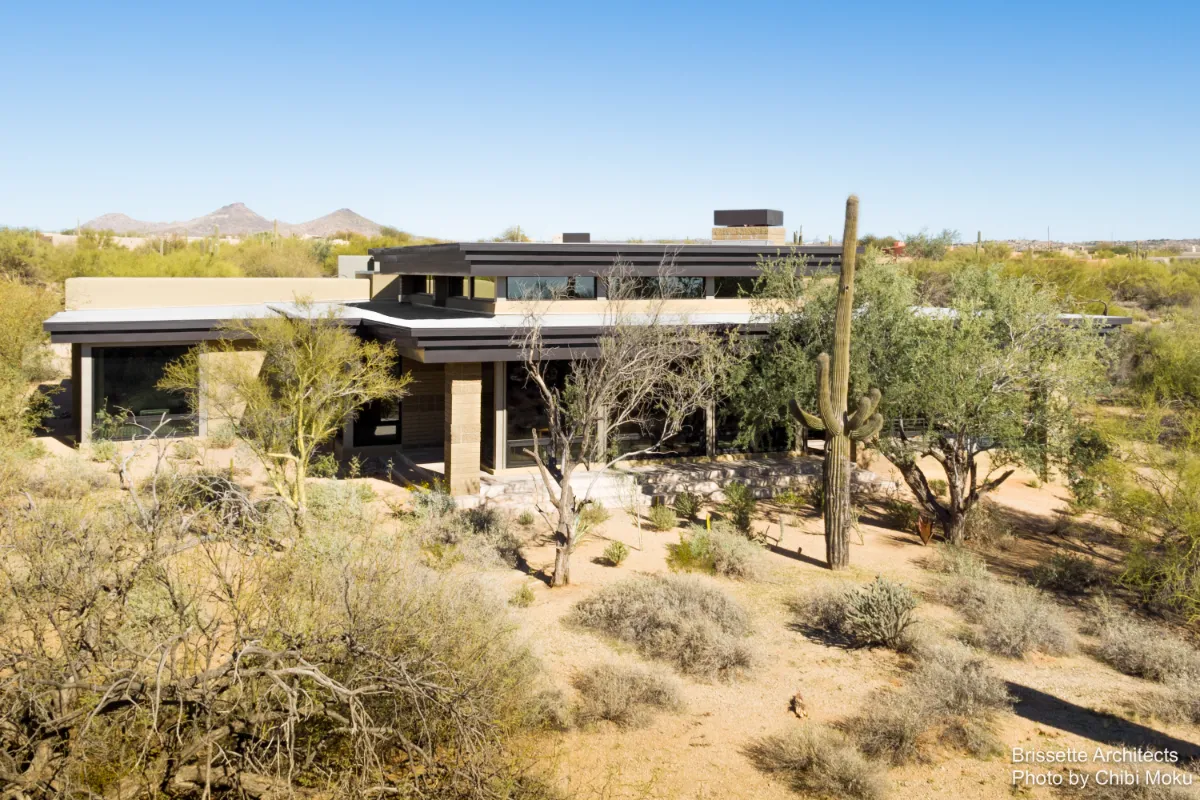
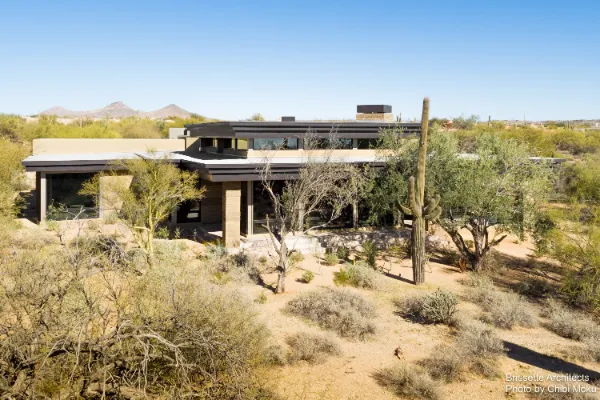
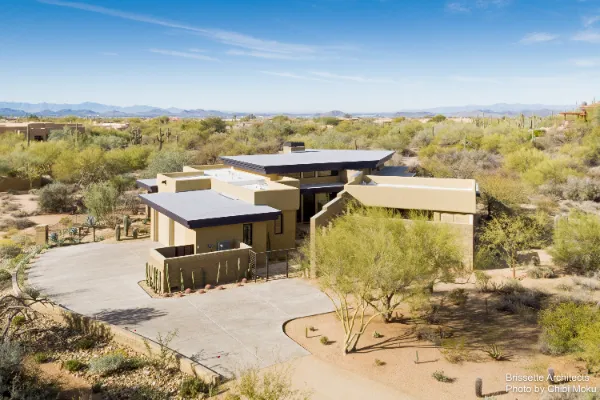
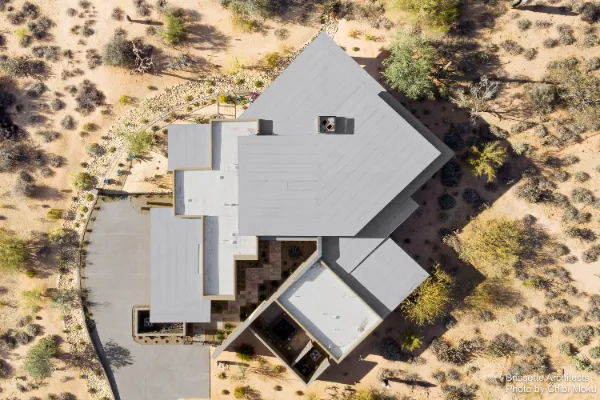
George and Susan Master set out to downsize from a 5,400 square foot territorial style home into a soft contemporary plan of roughly 3,000 square feet, and they wanted the new house to feel like a retreat rather than a compromise. As George puts it, “we look at our home as our sanctuary,” and the site they chose in the Sincuidados community gave them exactly the relationship to landscape they were after. Architect Ron Brissette of Brissette Architects immediately saw the opportunity, describing the lot as “candy… gorgeous,” with vegetation and topography that could be pulled right into the daily experience of the home.
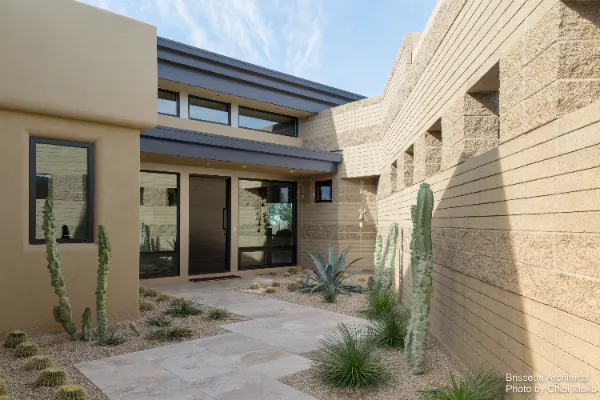
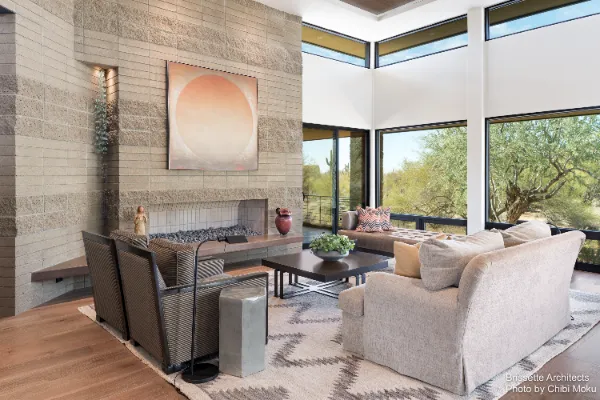
A major design move is the entry sequence, which Ron frames as “a progression of experiences.” The arrival begins with a gate, then a curated approach of cactus and planting, and finally a strong axial wall that becomes the home’s defining element. That wall is built from patterned natural block, and it does more than create visual identity. It sets up continuity and orientation, beginning outside and then carrying through the interior so that, the moment you enter, “you see the block wall from the outside continuing through the house,” making it feel like “you brought the outside inside.” The pairing of the textured block, clean glazing, and what George calls “urban windows” creates a desert modern language that feels grounded rather than flashy.
Inside, the planning is compact and efficient, designed with no wasted space while still delivering volume and openness. Ron describes the intent as “strength and continuity,” using material repetition and structural clarity to “erase the lines of what happens inside and what happens outside.” George echoes that lived result: “everything is sort of together and open together,” and the home performs so well with daylight that “we do not need lights during the day.” Expansive glass and carefully managed shade allow the desert to remain present without making the interior feel harsh, with screens used only when the brightness becomes intense.
The kitchen and entertaining areas were designed around how the Masters actually live, especially Susan’s relationship to cooking. George proudly notes that she is “a trained chef… a pastry chef at the French restaurant here in town,” which helps explain why the kitchen reads as both functional and social. He describes it as “very easy to entertain in,” centered around an island with natural wood that keeps the space warm and approachable. Their goal was never a formal showpiece, and George states it plainly: “we’re not formal people so we did not want to have anything formal.” The result is an intimate, casual plan that supports daily life while keeping the desert as a constant backdrop.
What ultimately defines the project is how naturally it sits in its environment. George credits the working relationship with the architect as much as the final design, saying “Ron was so easy to work with because it’s not about Ron,” and that he encouraged them to put “our ideas and our stamp on it.” That collaboration, paired with the home’s minimal, uncluttered interiors and continuous indoor outdoor strategies, delivers exactly what George wanted most, a house that “fits so perfectly in the desert” and “feels like it’s part of the desert.”