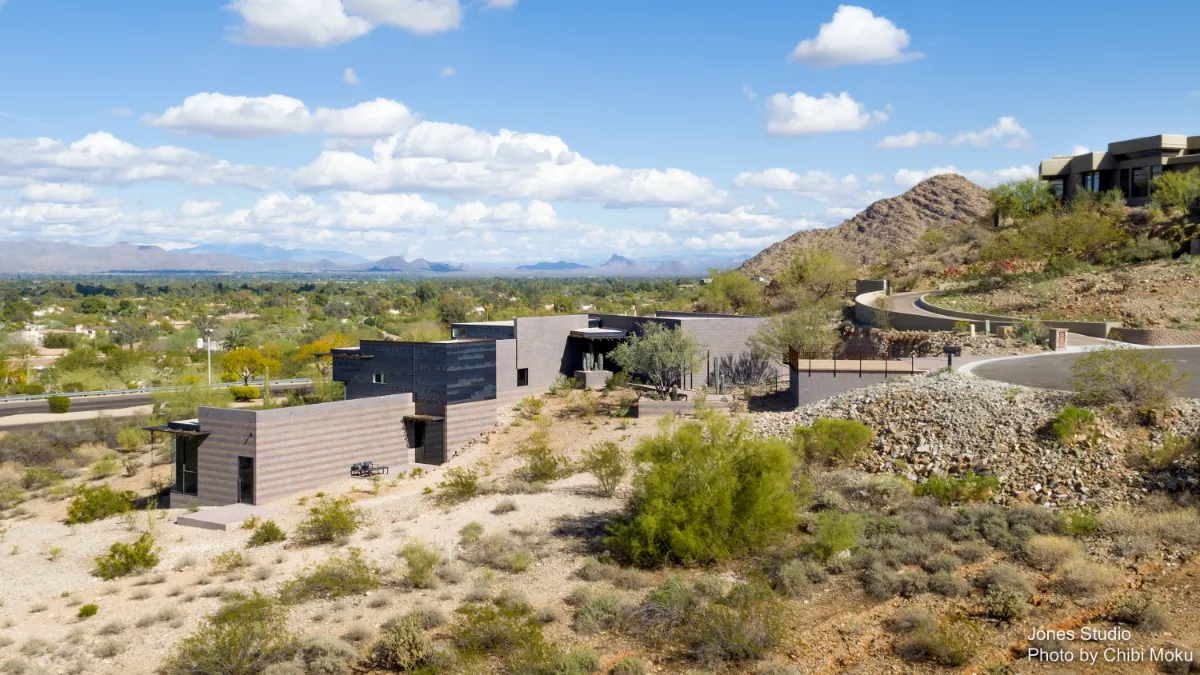
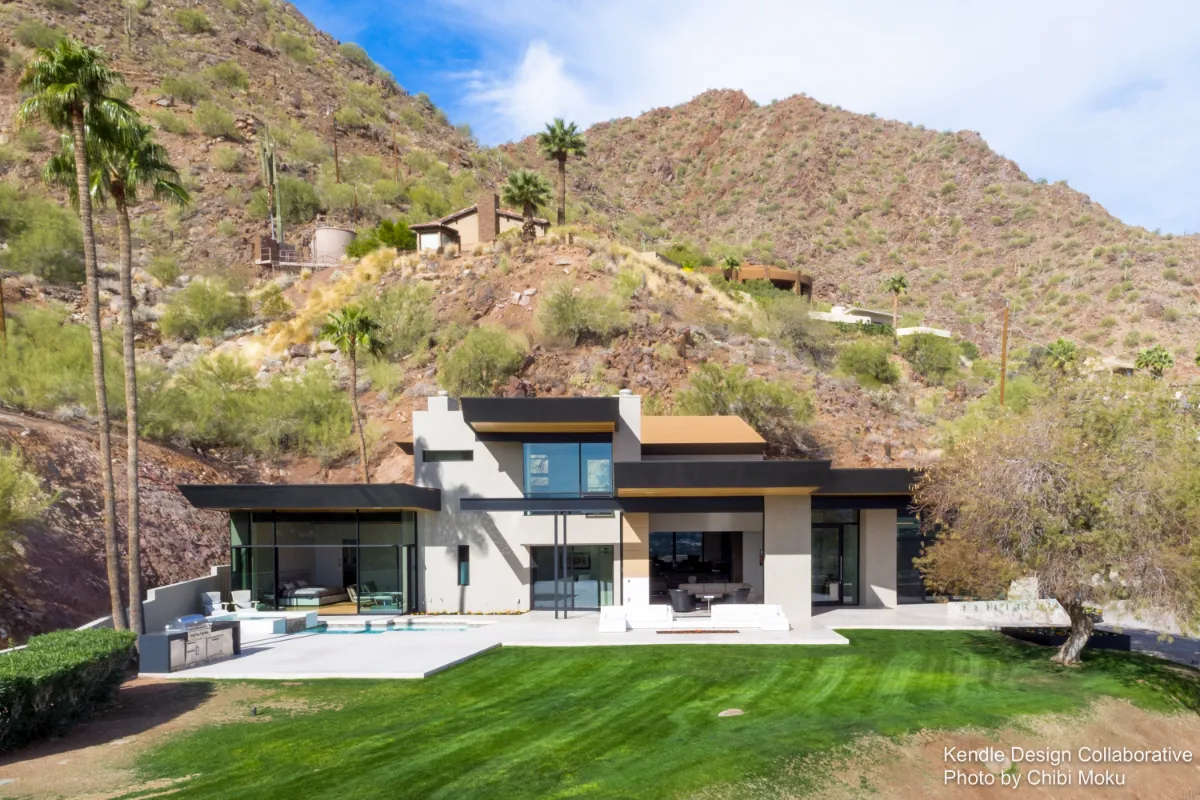
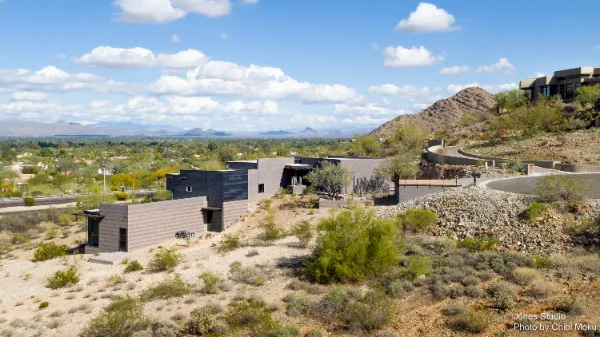
The Charles Drive House in Paradise Valley is a desert residence designed as an extension of its Sonoran hillside, not an object placed on top of it. Architect Eddie Jones of Jones Studio describes his process with a simple principle: “sites always tell me what to do.” While clients may define the program, the topography and climate shape the real architectural language, guiding “a material palette” and spatial strategy that makes the building feel inevitable. Here, the goal was not to impose form on a rocky slope, but to let the architecture remain subordinate to nature, so the home feels more like part of the landscape over time rather than a structure fighting it.
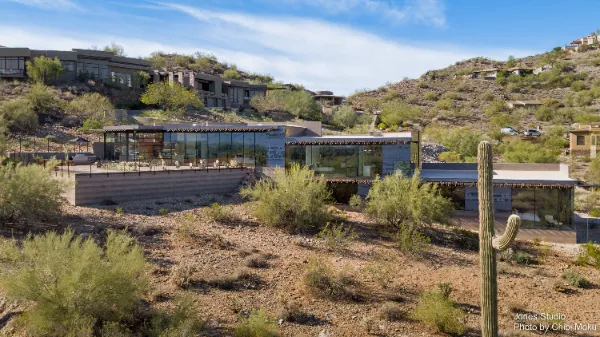
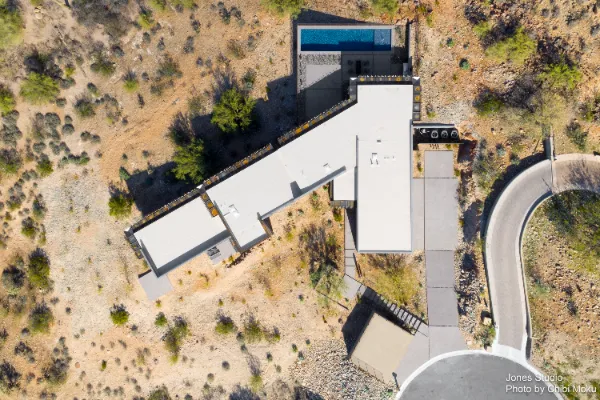
From the street, the house plays a deliberate visual trick that reflects its deeper concept. Many neighbors refer to it as a “glass house,” but Jones points out that most people only experience it at speed, “at 50 miles an hour,” and “you have to look quick” or you will miss it entirely. From one direction it appears transparent, but from another it reads as solid and geological, which creates the confusion: “there’s the house, it’s a glass house,” yet you also see “a very solid rock outcropping… that can’t be in the same house can it. Yes it is.” That dual identity becomes the architectural story of the project, a composition that alternates between masonry mass and glass openness, balancing shelter and exposure.
Jones explains that he cannot design without narrative, saying, “I always need a story… I can’t design arbitrarily.” In this case, the story became geology. He began to think of the hillside as a rock formation and the house as “additional rock formations,” which is why the home is built from masonry volumes that feel like detached fragments “tumbling down the side of the mountain.” Even the surface striping is tied to desert time and erosion, referencing “high watermarks,” “sediment,” and “geological stratification.” This is a home where aesthetic choices are never superficial. Materials are chosen not for trend, but for their ability to age and belong. Jones even frames patina as design, describing oxidizing metal as a future finish: “nature is painting the house, she is finishing the house for us.”
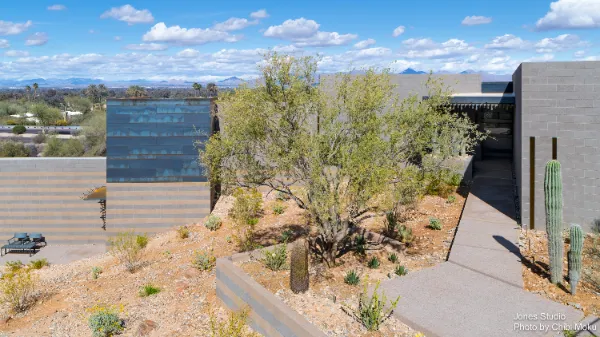
The entry sequence reinforces this sense of discovery and controlled movement through a landscape. It begins “way before you find the front door,” as circulation paths force subtle hesitation: “you look one way, you look the other, oh I think that’s the front door.” The entry itself rejects conventional scale, since “nobody expects a front door to be a pivoting wall,” and Jones refuses to call it a door because it is “like 10 feet square, that’s a wall.” The interior palette further plays with contrasts, intentionally combining “expensive elegant materials right alongside very humble materials,” including raw concrete floors and standard concrete block. Yet even the most economical material becomes elevated through color and composition, proving the architect’s larger theme that refinement comes from thought and relationships, not cost.
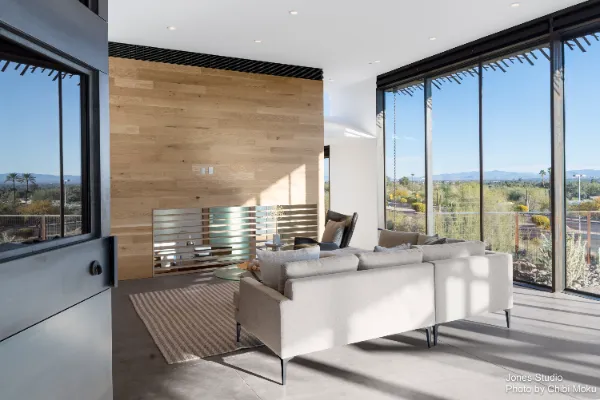
Inside, the planning is distilled into a strong public core and hidden private zones. The upper level becomes “one big open space,” where living, dining, socializing, and food preparation “all flows together,” allowing bedrooms and bathrooms to be quietly tucked away. The house is also a rigorous study of light and view, especially in the desert context. Jones states it plainly: “light is architecture,” and he argues that you “can’t separate the Sonoran Desert from the light of the Sonoran Desert.” Circulation follows the glass wall, so as you move through the home you are always next to the horizon and “hovering above the ground.” Craft becomes the final layer that makes the concept real, credited to builder collaboration: “what I love about working with Andy and Construction Zone is we all sort of share the same respect for the craft of building.” Even the home’s dramatic metal shade elements are treated as detailed handmade architecture, laser-cut and bent into fluttering forms he calls the building’s “eyelashes,” designed to blur the edge between built form and sky.