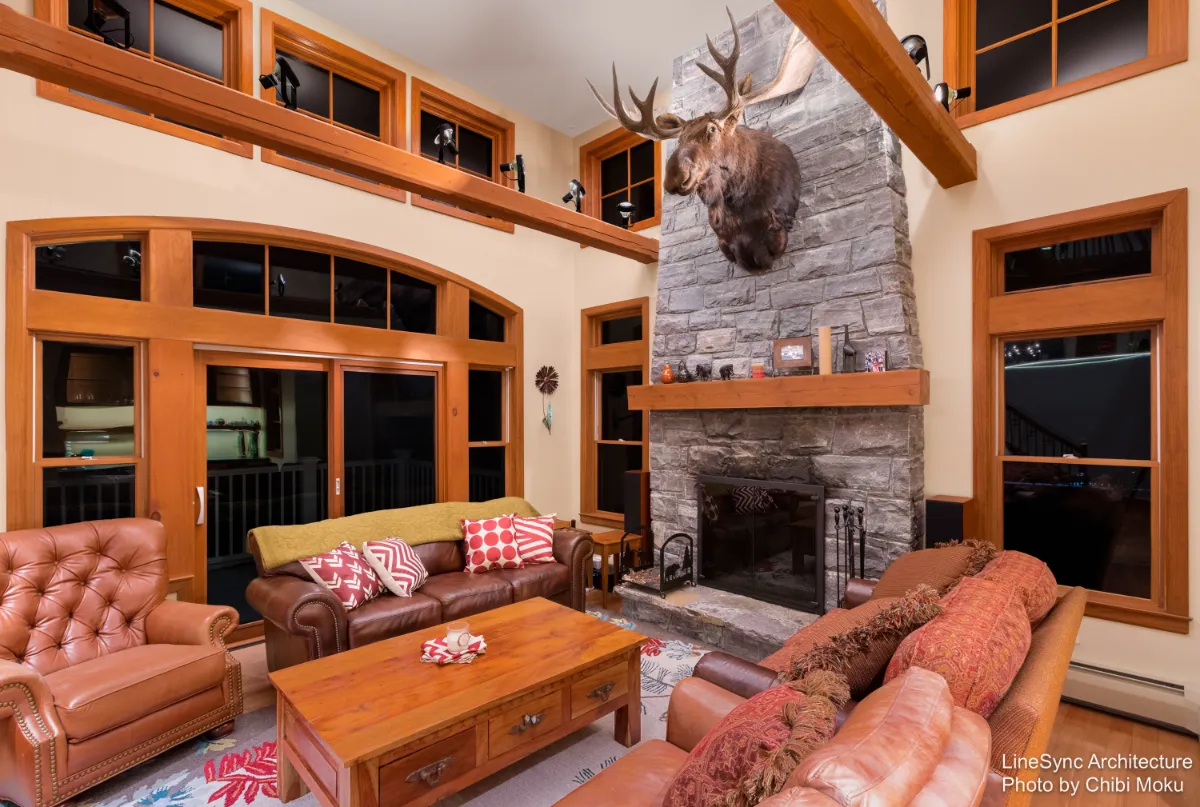
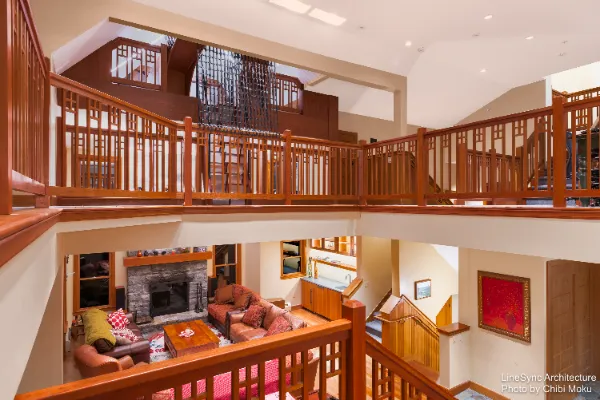
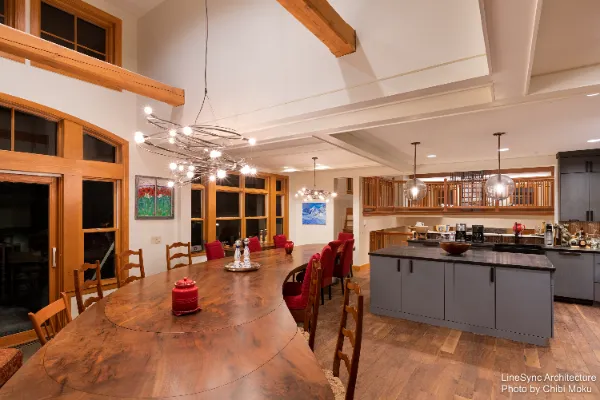
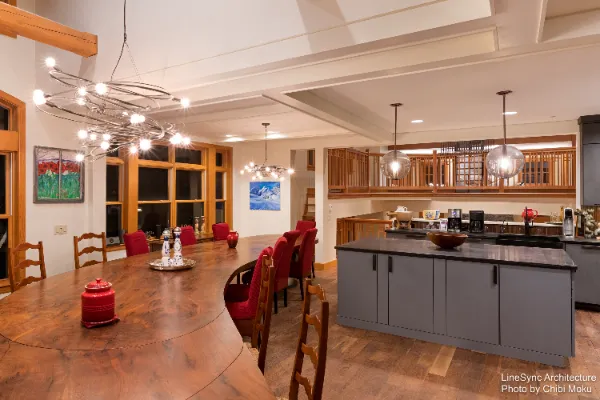
The Escher Ski House in Stratton, Vermont began with what sounded like a simple renovation idea and quickly turned into a highly imaginative architectural puzzle. Roy, an entrepreneur from New York City, purchased two neighboring condos and thought, “wow if we just knock down that wall… we’d have twice the size and that shouldn’t be too hard.” But once the wall came down, the real challenge revealed itself. The two units were built half a story apart, meaning the floor plates did not align. As Roy puts it, “little did we know that they were half a story apart,” which turned an easy expansion into a complex spatial problem requiring creative circulation and structural planning.
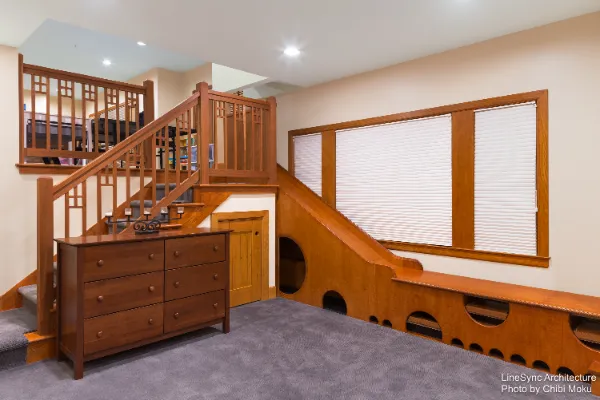
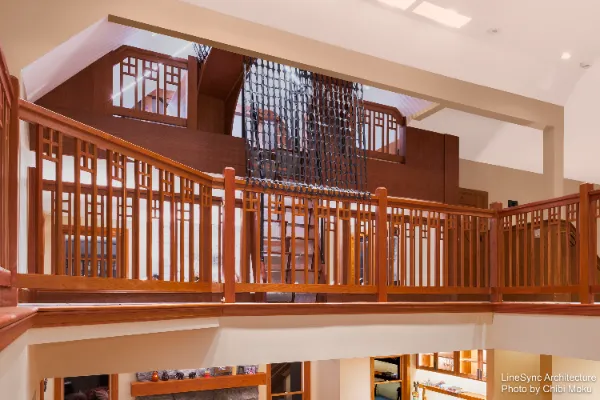
Roy brought in Joseph Cincotta and LineSync Architecture with a vision that went beyond making a bigger ski condo. He wanted a family vacation home where the children had “almost a world of their own to explore.” The unusual structure helped make that possible, because the home now contains eight levels, with transitions constantly shifting by half floors. Joseph describes it as a design gift: “the fact that it had eight levels… gave you some fun things to work with.” Instead of simplifying the layout, the architecture embraces the weirdness, creating new stairways and interwoven routes so there is “more than one way to go up and down.” This is a rare example of a remodel that turns constraints into personality, transforming a misaligned building into an experience.
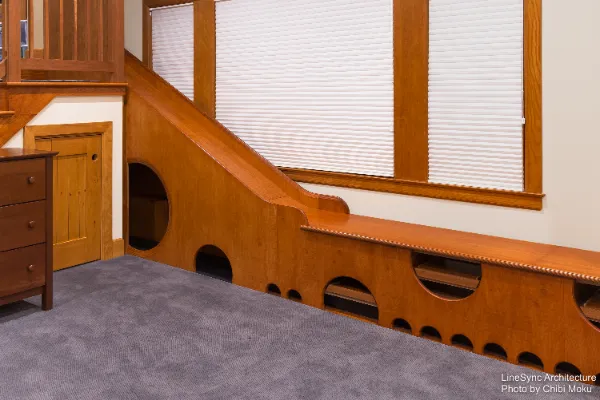
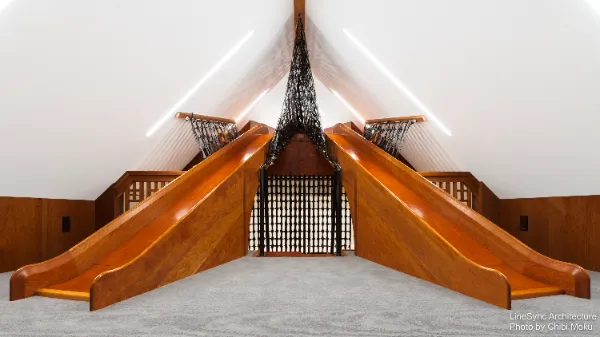
The result feels like a three-dimensional playground built from architecture itself. The home is full of scaled-down elements that make children feel invited rather than tolerated. Joseph makes the principle clear: “the scale of a space is probably the most critical thing to make a child feel welcome.” Mini-doors, hidden rooms, slides, and tucked-away passages allow kids to move through the home in their own way, creating the type of environment most people only imagine as children. One of the homeowners describes how fast kids vanish into it: “they disappear in about 30 seconds and then we don’t see them for about two hours,” with the sound of running feet above and below like “when houses have mice,” except here it is pure joy.
The nickname “Escher” feels earned, because the circulation is intentionally strange and surprisingly elegant. As one person says, “some people do compare this to an Escher painting because there are so many funny stairwells that lead to strange places.” But it is not random. It is carefully designed to create multiple identities and hidden thresholds, encouraging exploration while still functioning as a real family home. Light was another key challenge, especially at upper levels, since the association rules did not allow any exterior changes: “you’re not allowed to add one square inch to anything on the outside.” The solution came through clever interior daylight strategies, including unexpected roof louvers that deliver more light than you would assume possible inside such constraints.
At its core, this project is about play, not as decoration, but as spatial philosophy. The home directly taps into a childhood dream described by Joseph, where you open a cabinet and discover “a whole new world,” something that “actually happened in this house.” It is architecture built to support imagination and “unstructured play,” and it succeeds because the design takes kids seriously. As Joseph says, his focus as an architect was “to really make it spatially interesting,” and the end result is simple and honest: “this place is fun.”