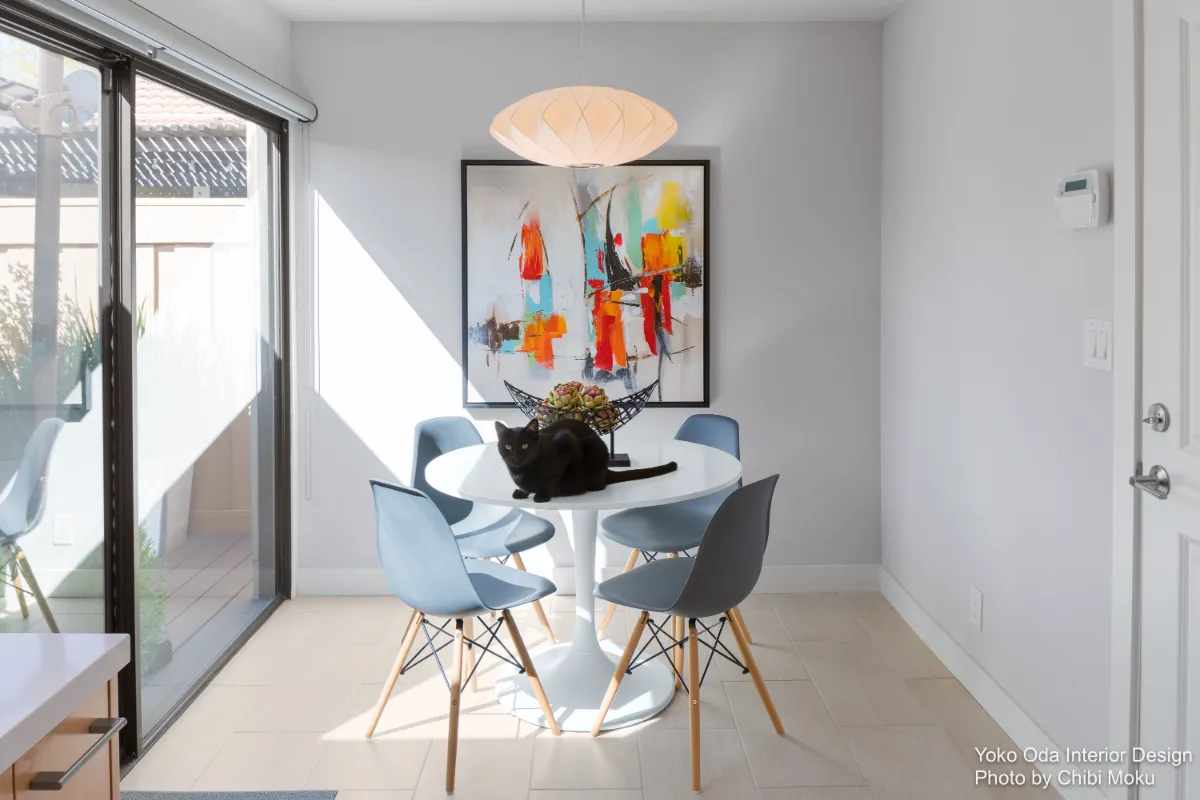
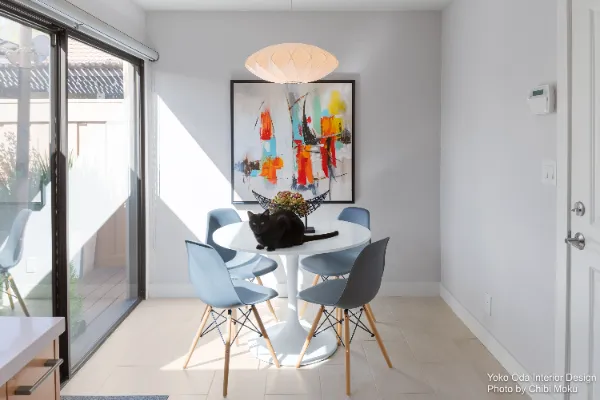
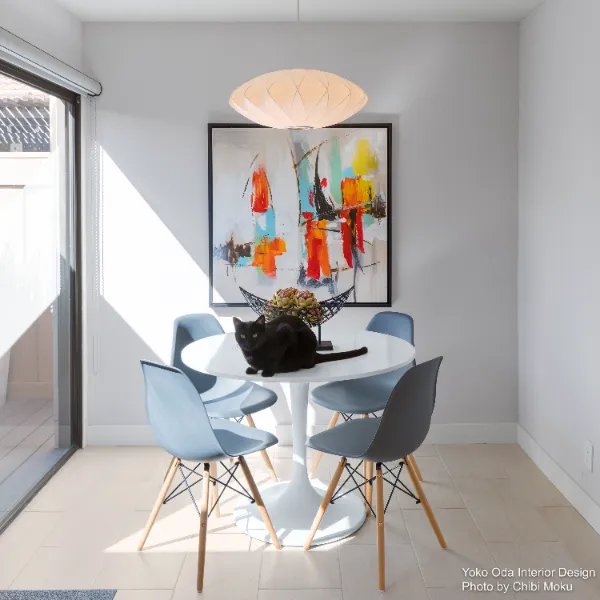
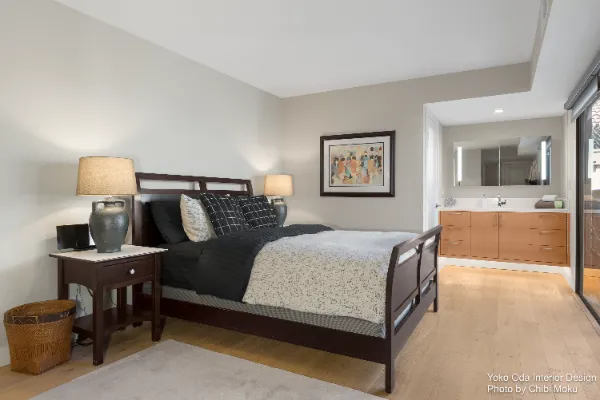
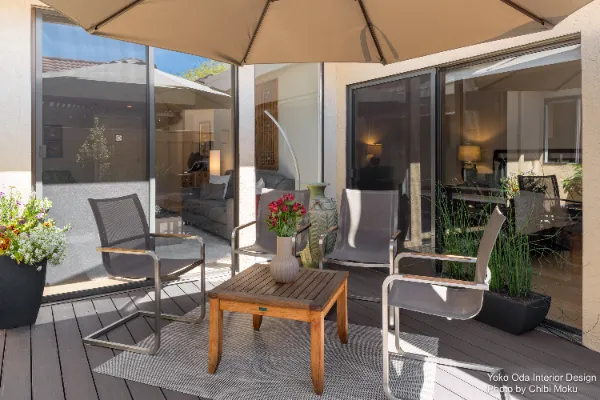
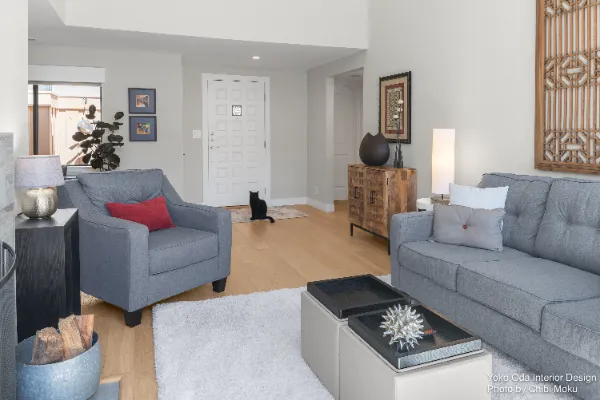
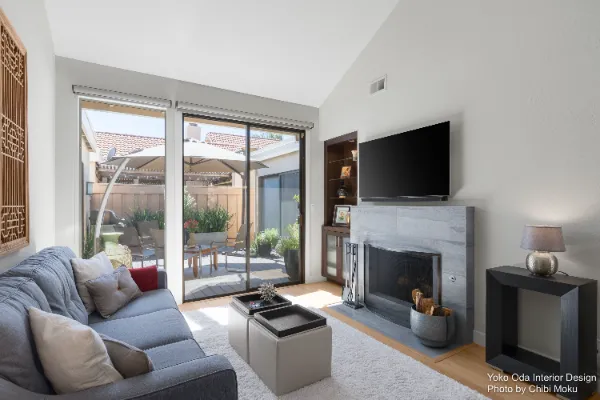
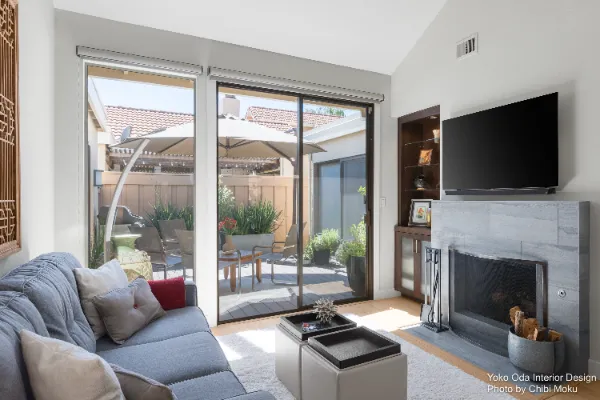
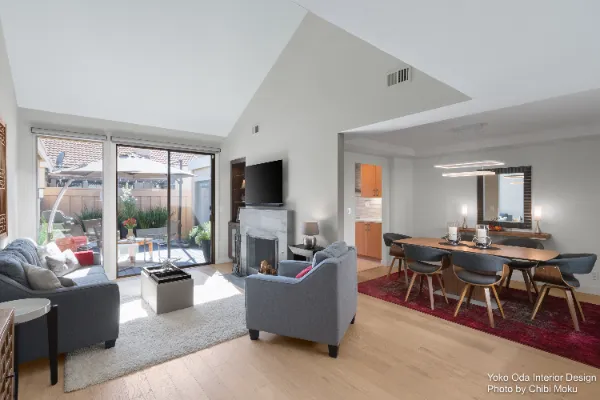
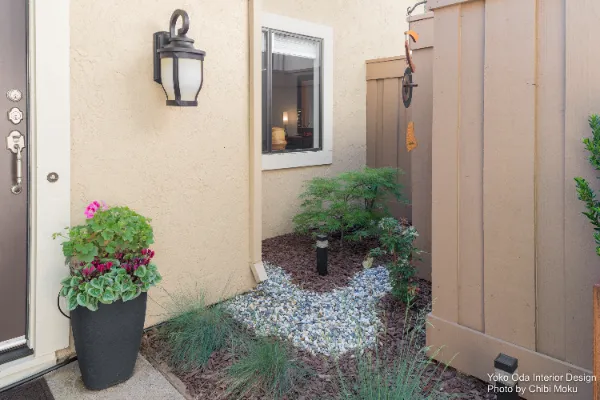
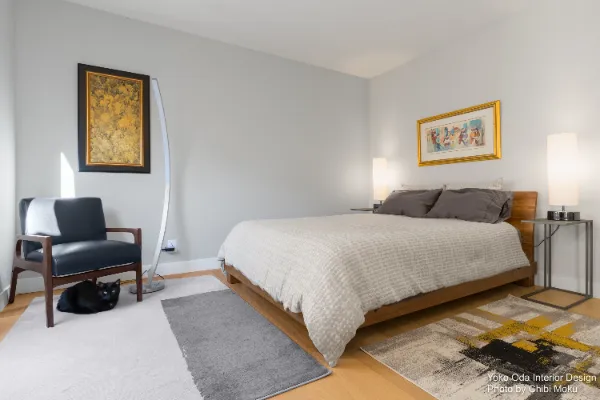
For Steve and Terry, this Walnut Creek condo represented a lifestyle shift and a long-awaited dream. After years in Seattle, they wanted a warmer place to settle into retirement, drawn to the ease of California living and the connection between indoors and outdoors. As they describe it, “California living is indoor/outdoor living and all the spaces are connected,” and this property already had one feature that immediately stood out: the courtyard. Even though the condo felt worn down, the underlying layout was strong enough that it only took a moment to commit. “It took two minutes inside,” they said, “and I said this is a floor plan that I want.”
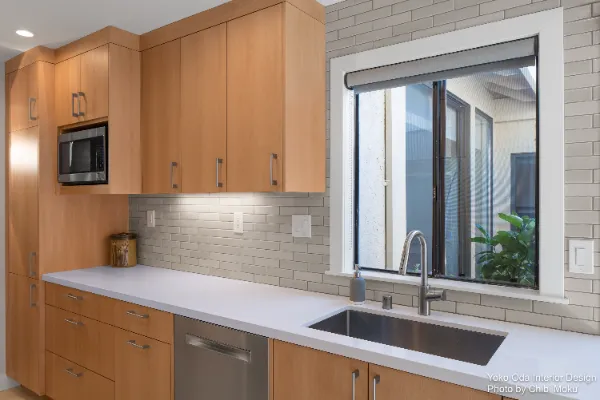
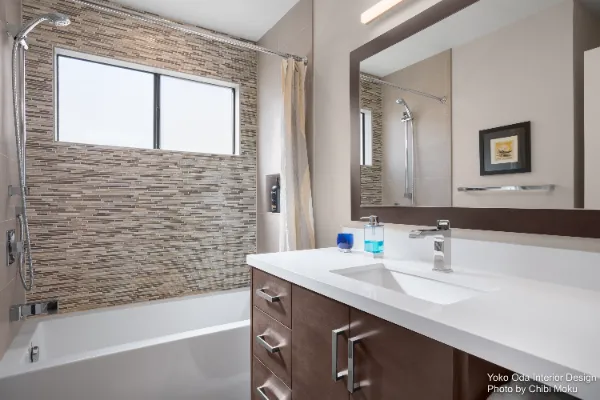
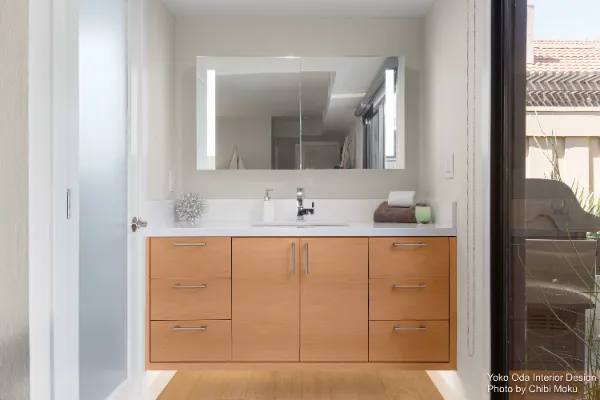
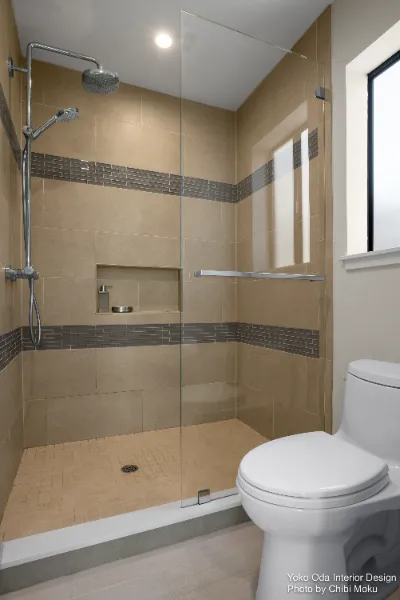
The unit, however, needed a complete interior overhaul. It had been a rental property with dated finishes, and many elements were untouched since its original construction in 1976. The homeowners recognized right away how extensive the scope would be: “kitchen, baths… flooring, millwork, ceilings, color palette… the gamut.” It was more than a typical refresh, and they admitted the renovation complexity was “well above our pay grade,” especially when it came to coordinating all the design decisions into a single cohesive vision.
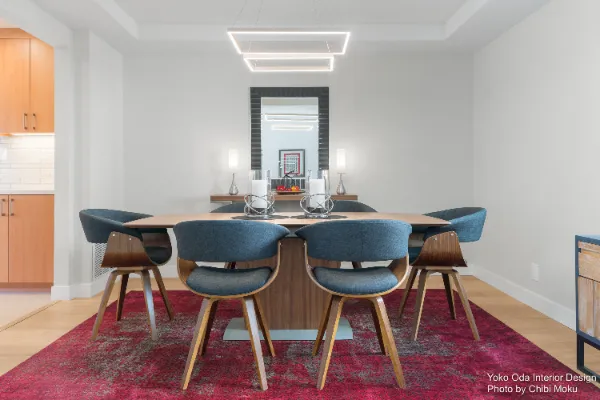
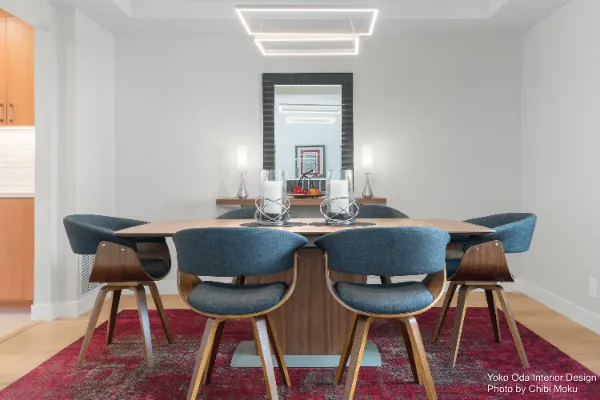
That is where Yoko Oda Interior Design came in, not just as a stylist, but as a true interpreter of lifestyle and personality. The design direction leaned into simplicity and calm, shaped by Terry’s Japanese background: “I’m Japanese and I grew up with this Japanese design that’s simplistic, practical.” The goal wasn’t minimalism for its own sake, but clarity and mental ease. As Terry puts it, “if the space itself is cluttered then my mind is cluttered.” This became a guiding principle for transforming a smaller footprint into something open, clean-lined, and restorative.
At the same time, the home needed to carry the couple’s personal history. Steve and Terry love travel and collect “small absurd art” from around the world, and they weren’t willing to erase that personality. Instead, the remodel became a collaboration where they balanced openness with display, and restraint with warmth. They described it as a real two-way process: “there are ideas that she was bringing to the table that gave us a whole new range of options and opportunities,” and the experience “took us on a whole new path.” What they valued most was how deeply Yoko invested in understanding them: “the time she took getting to know us and getting to know what we wanted.”
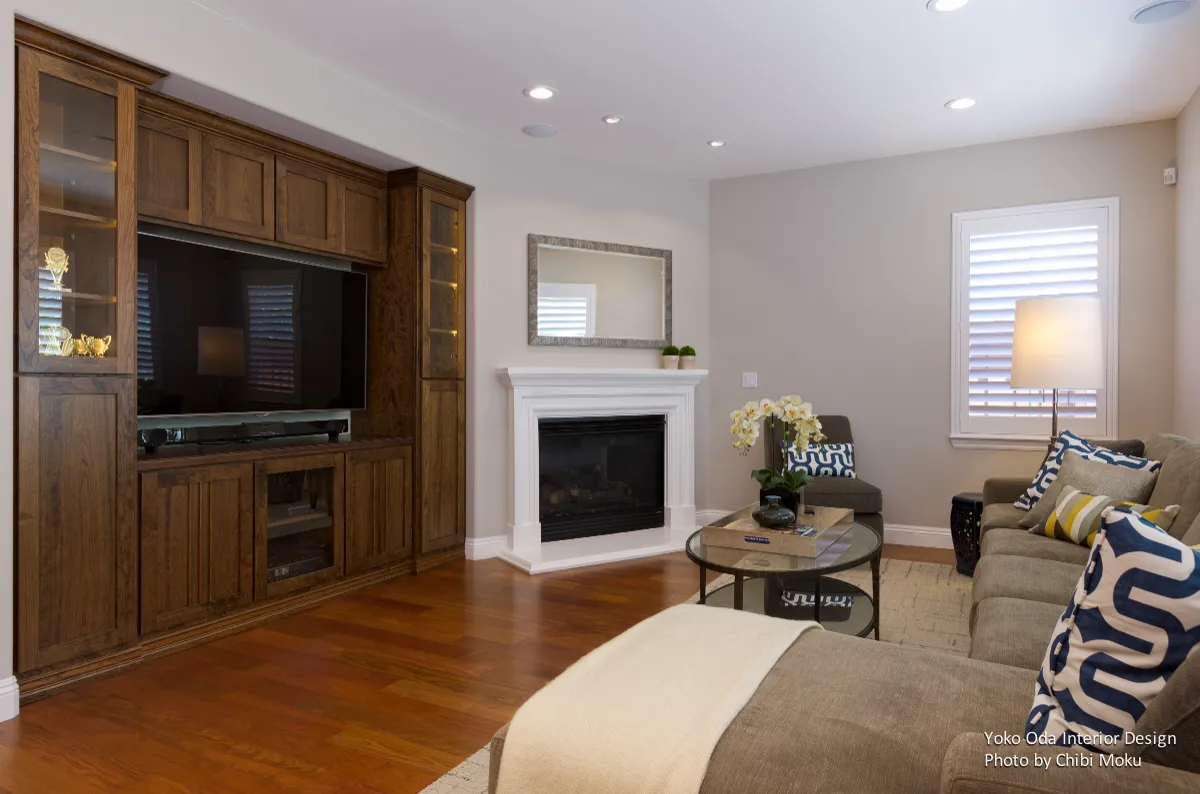
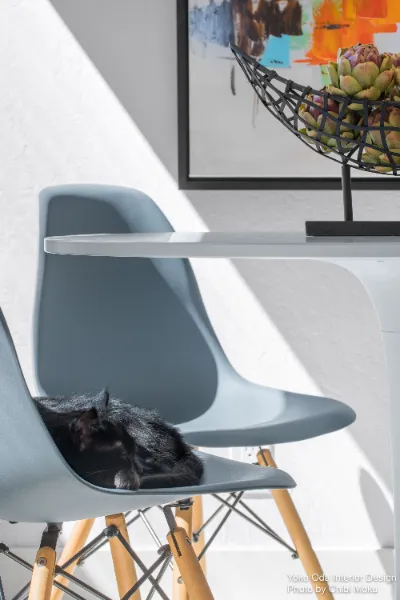
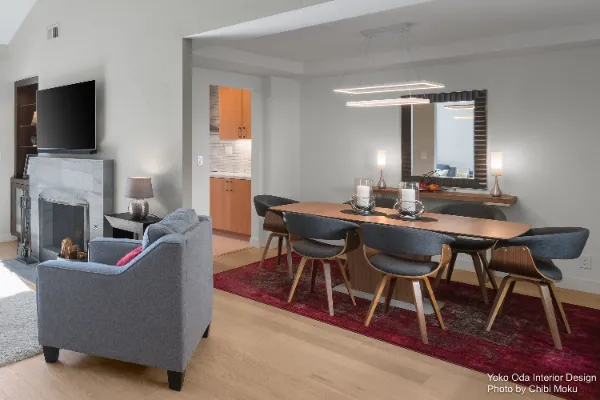
The final result is a home that feels highly resolved without ever feeling untouchable, an important distinction for everyday living. Steve sums it up perfectly: “what I dislike about a highly designed home is one that you feel uncomfortable,” but Yoko delivered “a kick-ass house” where you are not “afraid to put your feet up.” The condo now lives as a relaxed, modern entertaining space with a strong indoor-outdoor connection, designed for retirement comfort, creative collections, and of course, a home that truly works for its most important residents too: the cats.