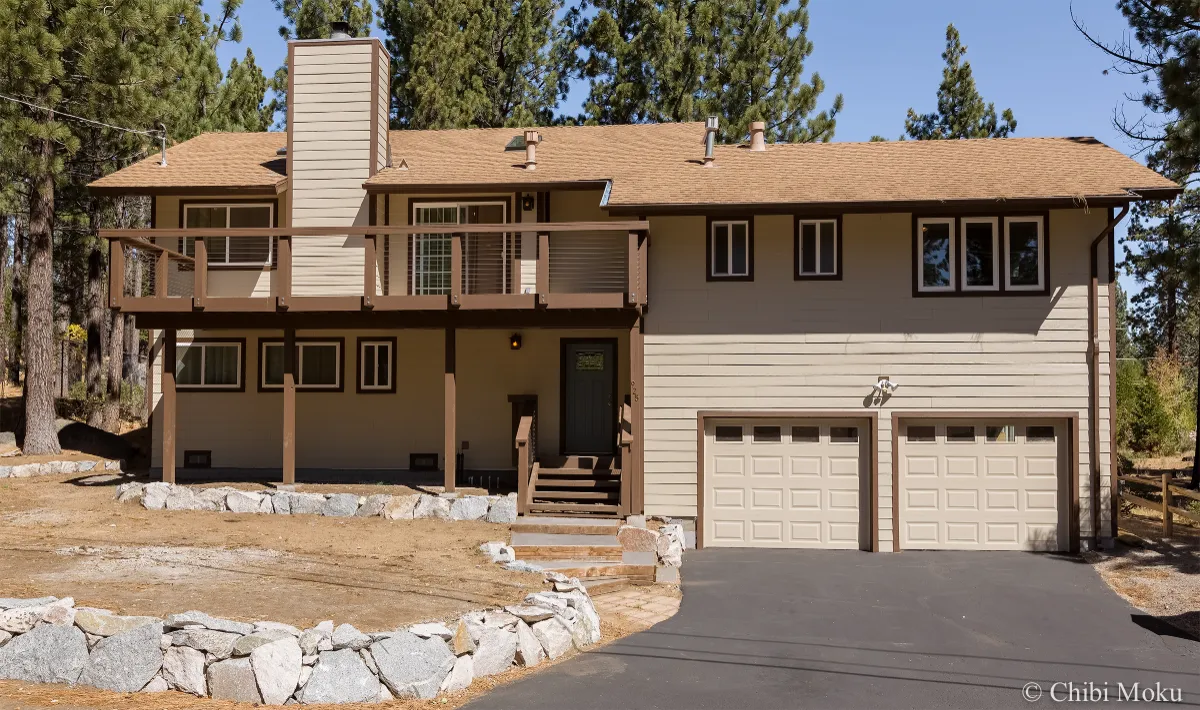
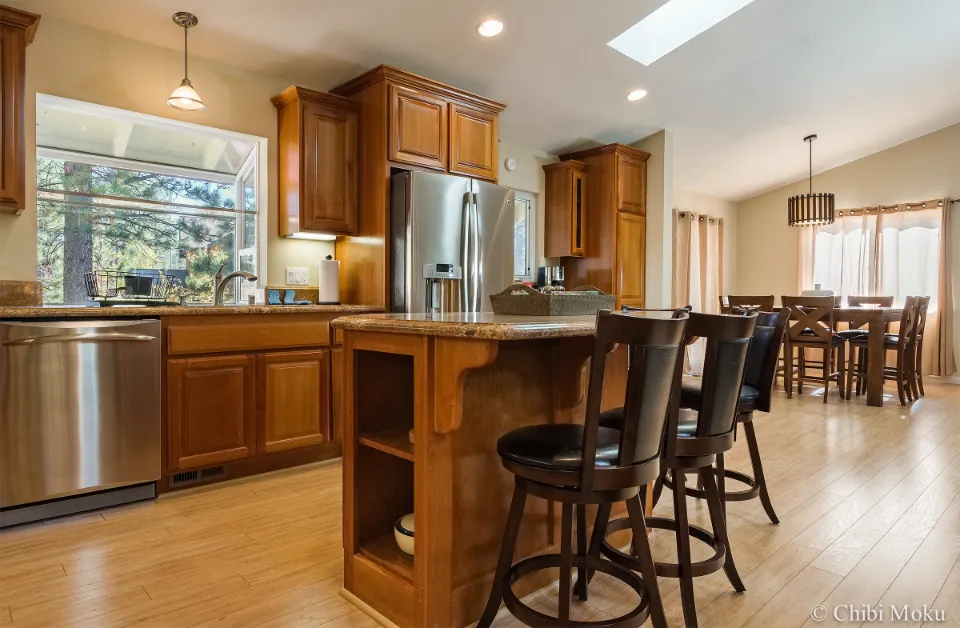
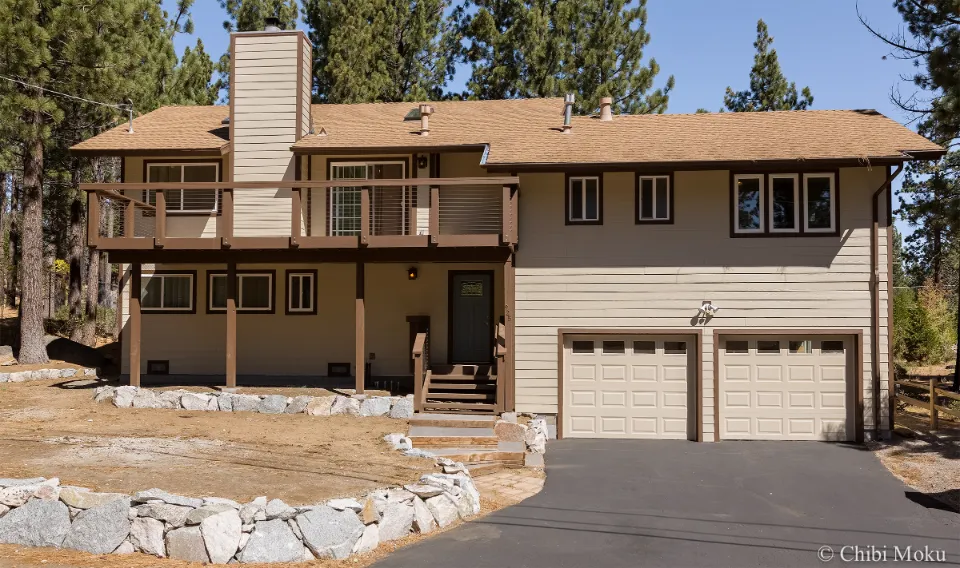
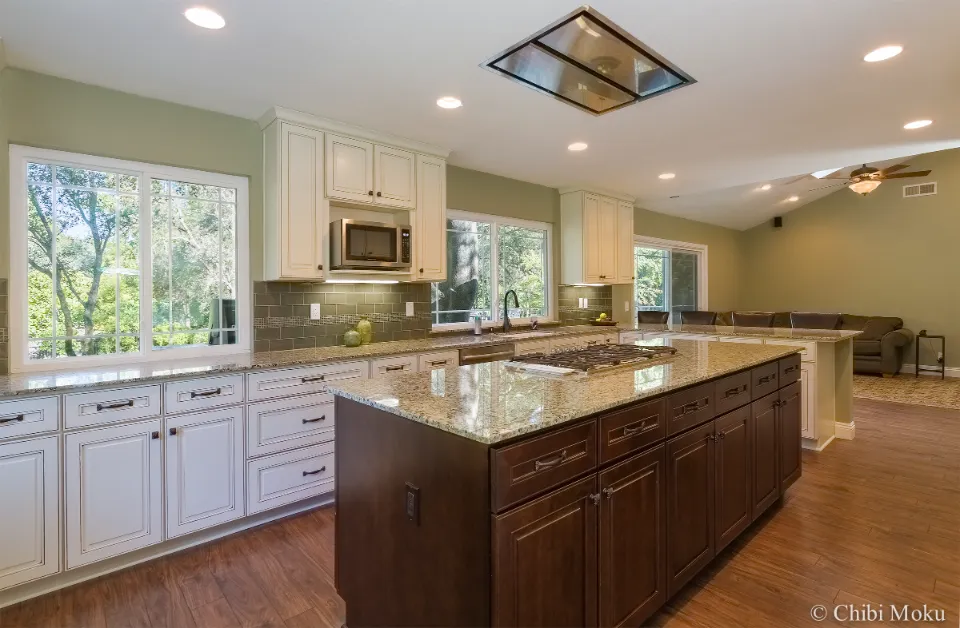
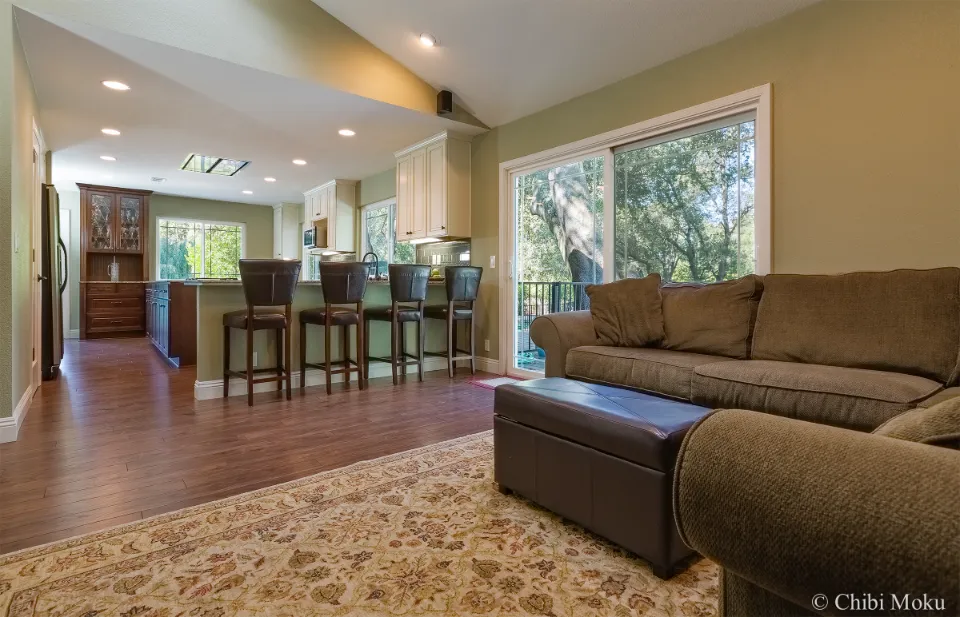
K Squared, based in Folsom, California, approaches residential remodeling with the mindset of making a home feel current without losing what already works. In this project, the team walks into a house that “was just dated,” full of heavy 1970s cues like the “wet-your-own wet bar in your entry.” Rather than treating it as a demolition-first makeover, they identify that “the bones are good” and focus their design energy on re-planning circulation, light, and how the home actually functions as a place for people to gather.
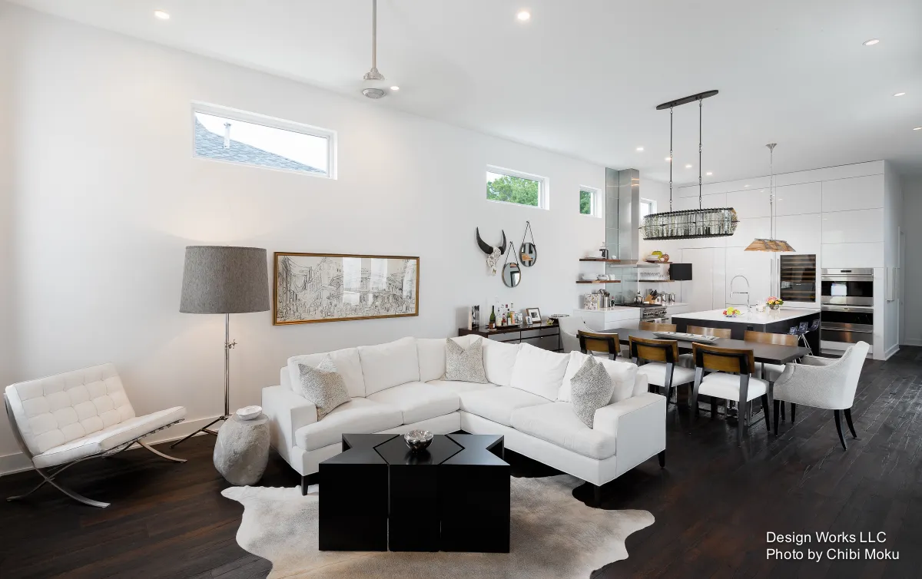
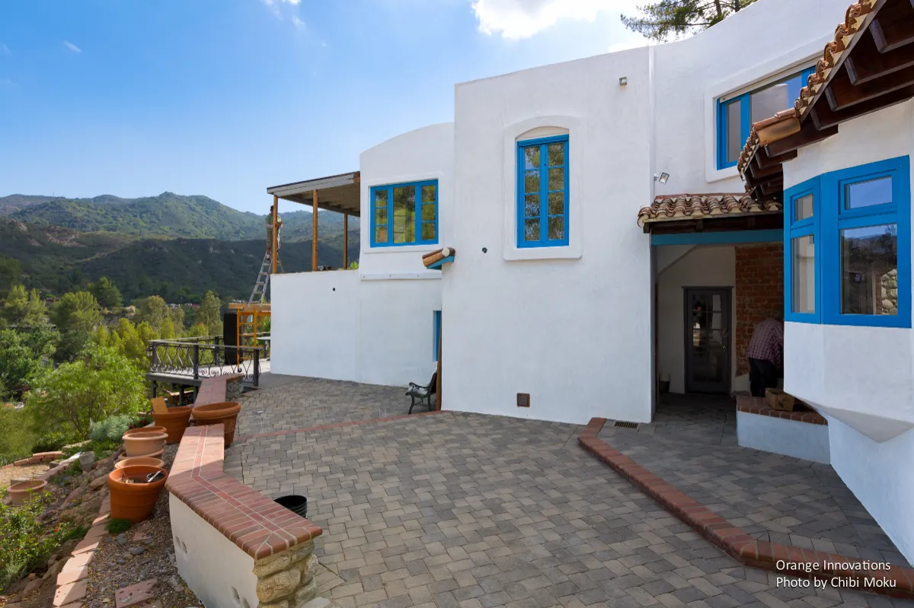
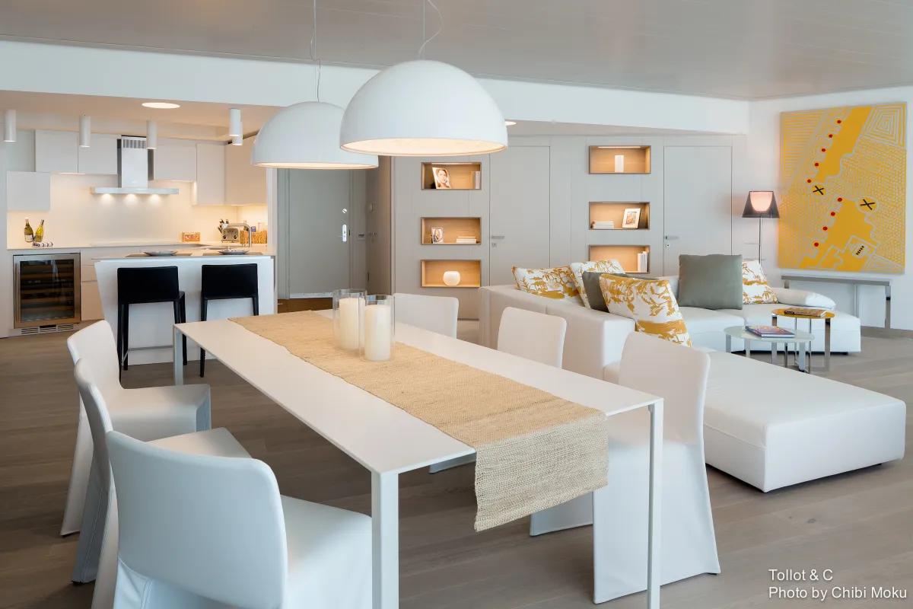
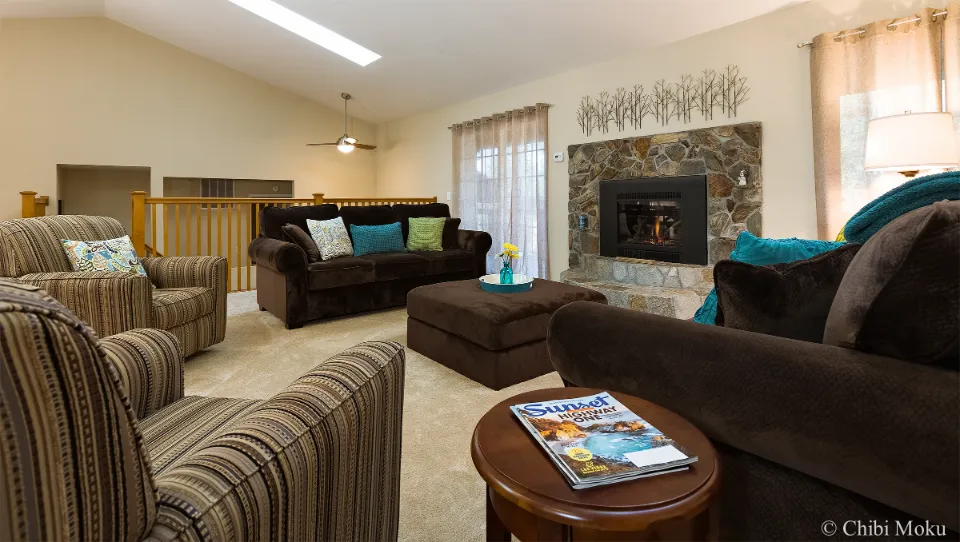
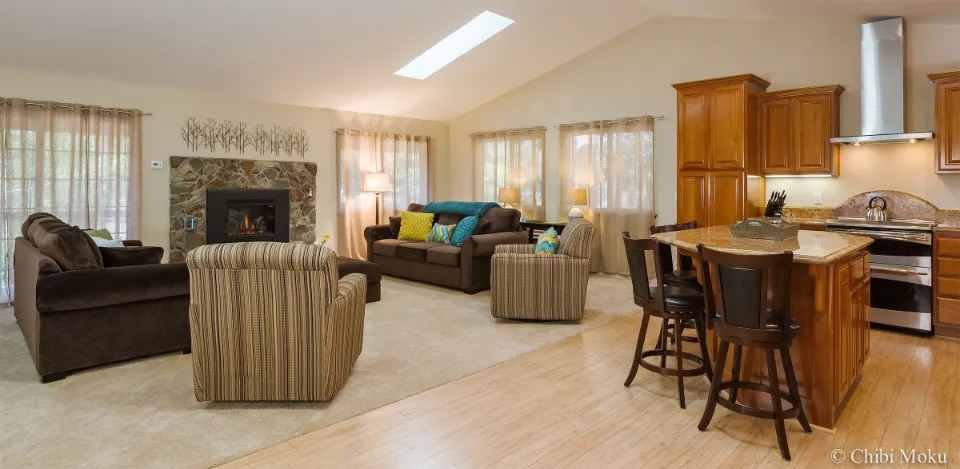
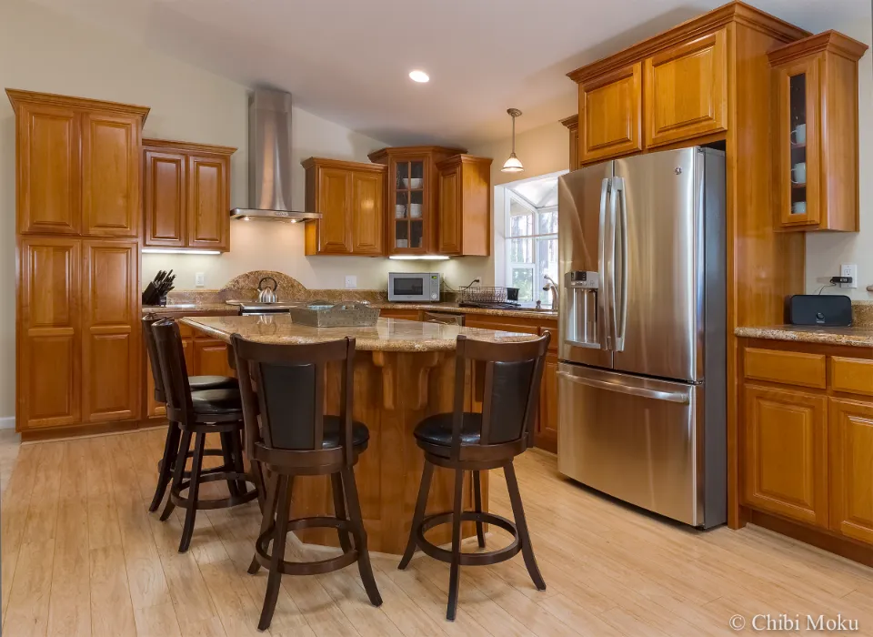
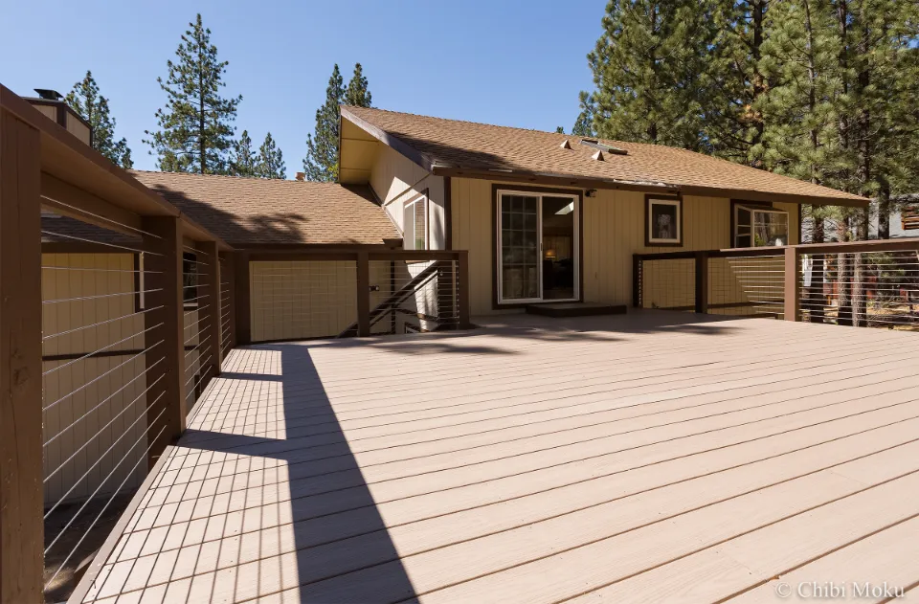
The core move is a structural and spatial reorganization toward openness and flow. The intent was to “open up the whole entire space to make it much more functional,” specifically by improving the relationship between interior living zones and outdoor amenities like the deck and pool. K Squared highlights the importance of continuity between spaces, creating “good flow from the exterior interior of the house… into this kitchen family room area.” The result is an open-concept environment that feels less segmented, with fewer visual interruptions and a stronger connection between the home’s social heart and its exterior retreat.
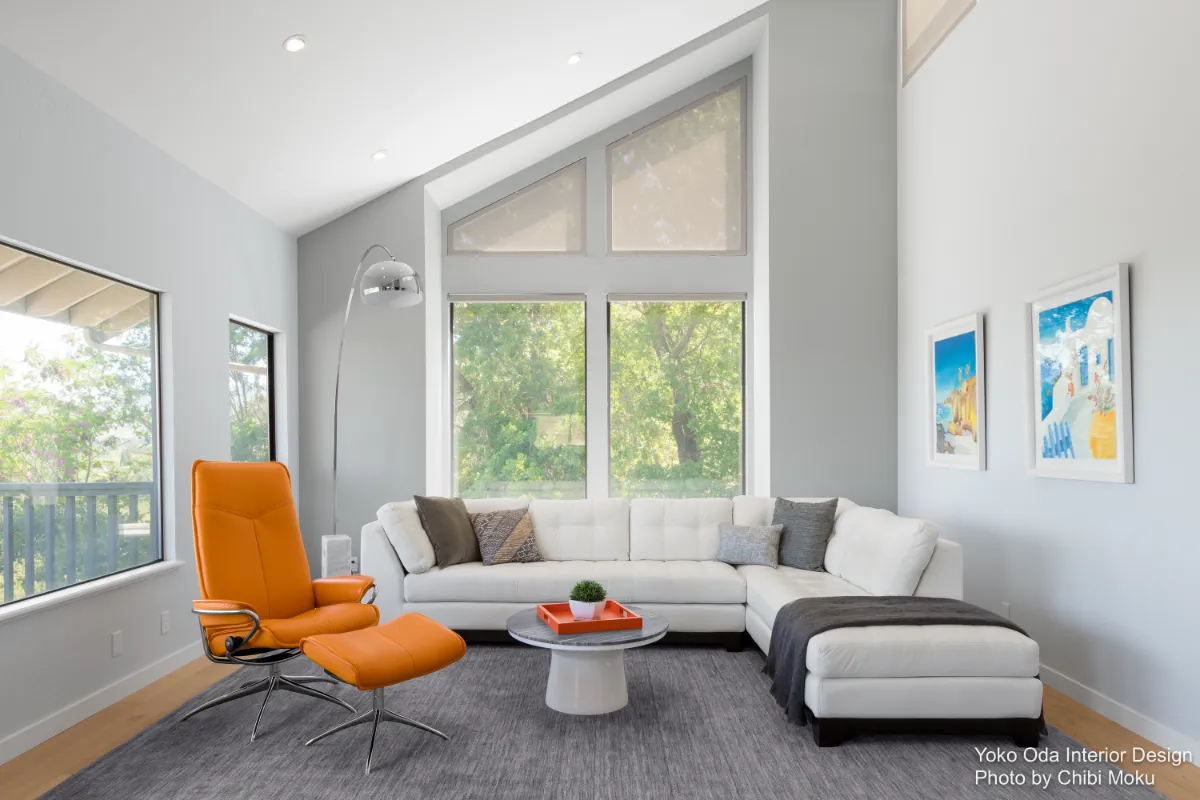
Ceiling height and sightlines become major design tools here. The team describes removing “visual upper obstructions” and pushing ceiling heights “as high as we can take them,” which reframes the same footprint as something larger, more breathable, and more modern. Instead of making one oversized room that feels empty, they aim for a balance: “building little areas within a big area,” so people can spread out while still feeling connected. It is a classic solution for a vacation-oriented home where multiple groups may use the space simultaneously without stepping on each other.
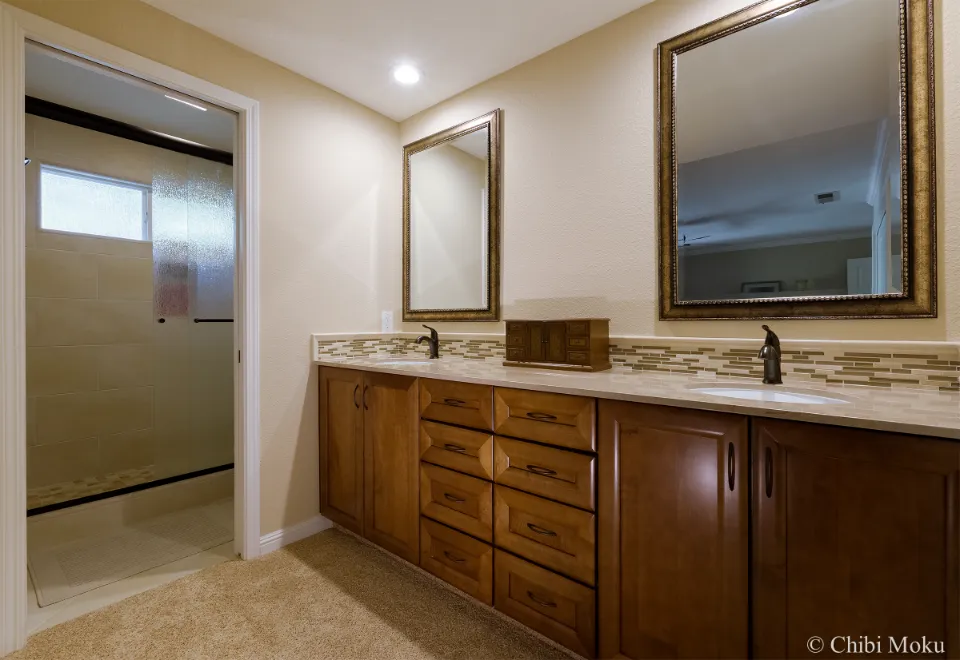
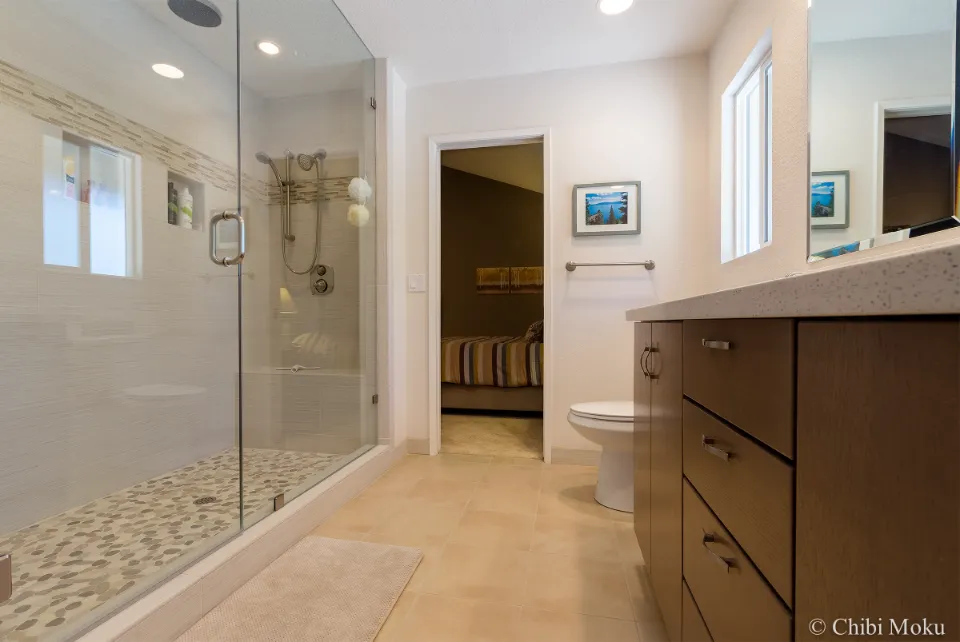
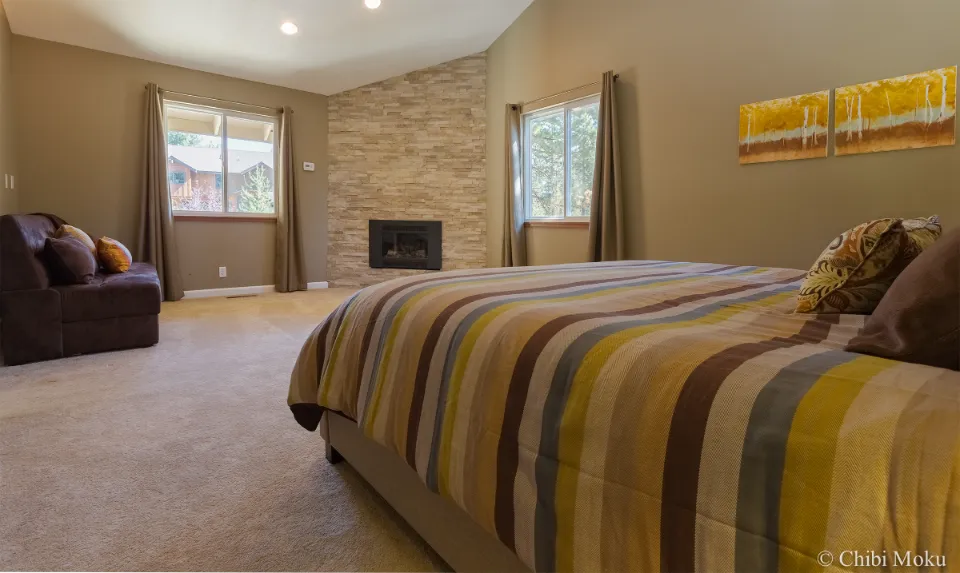
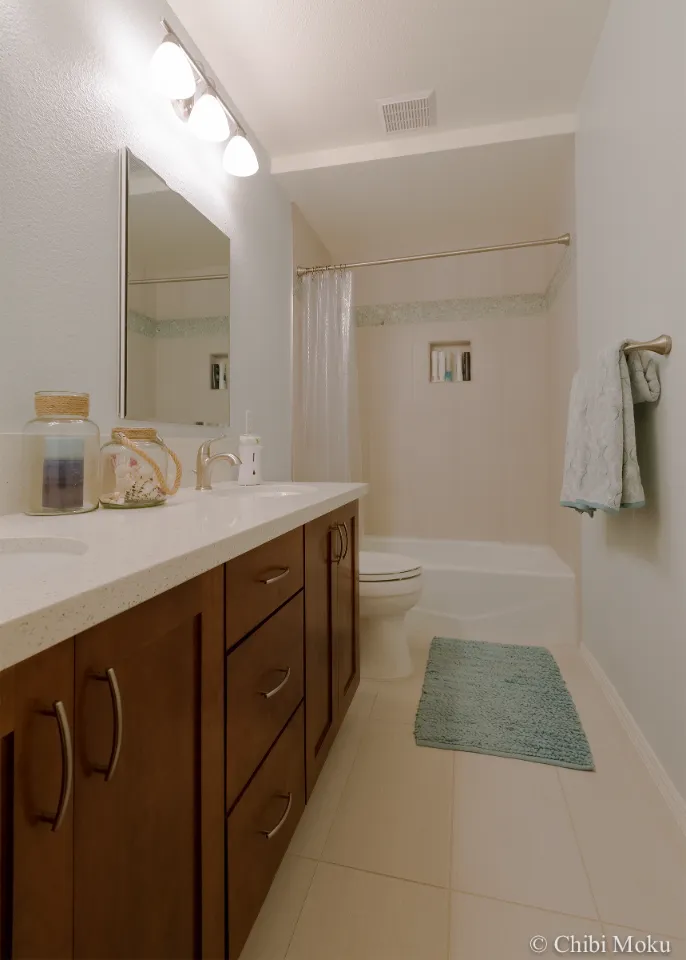
Because this was designed as a vacation home for entertaining, privacy and comfort also shaped the private spaces. One of the biggest design challenges was a bathroom that needed to serve as both a guest bath and the primary master bath, requiring “some privacy” while still reading as “elegant… what you would expect out of a master bathroom.” In the master suite itself, K Squared worked to create intimacy and separation from neighbors by eliminating an entire wall of windows, turning what “was not an intimate space” into something calmer and more intentional. Throughout the project, the company’s pitch is that they can handle the whole process “from concept to completion,” but what stands out architecturally is how strongly the remodel is driven by flow, proportion, and livability rather than surface-only upgrades.