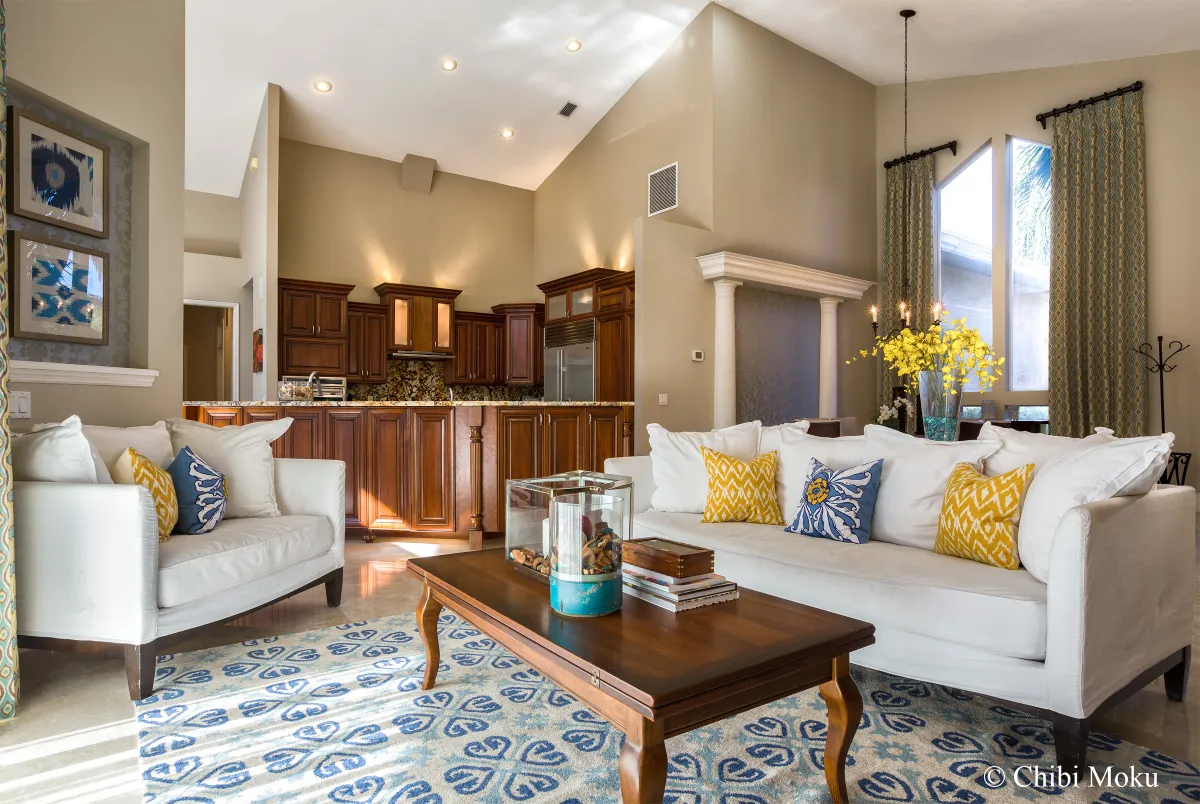
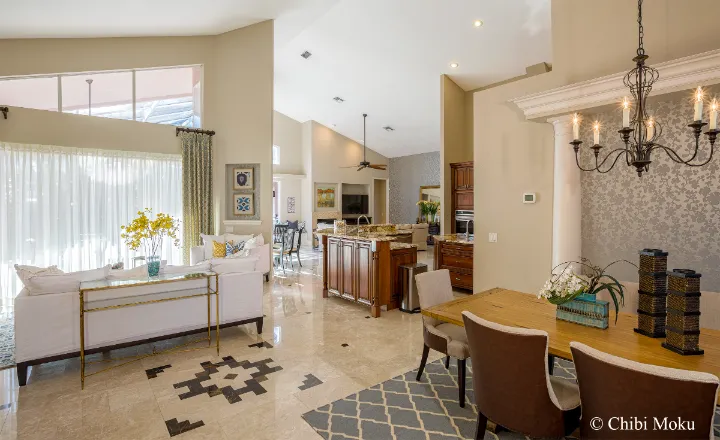
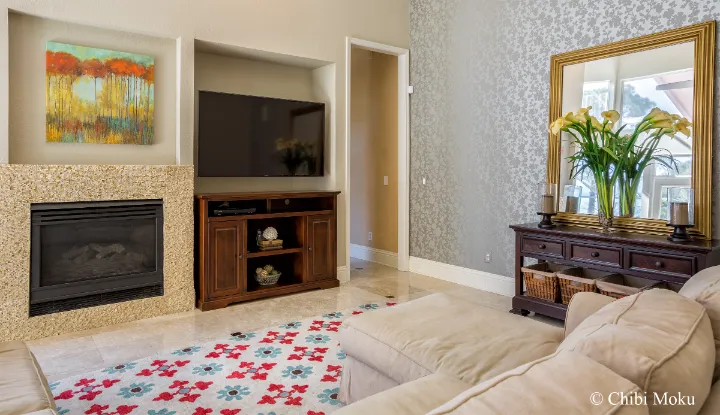
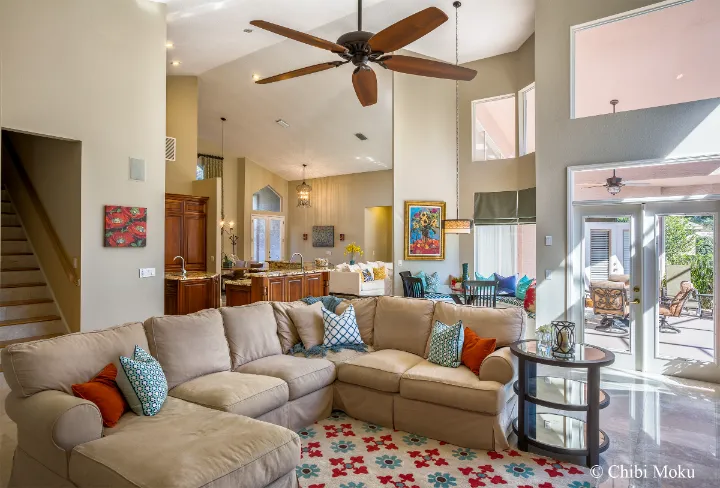
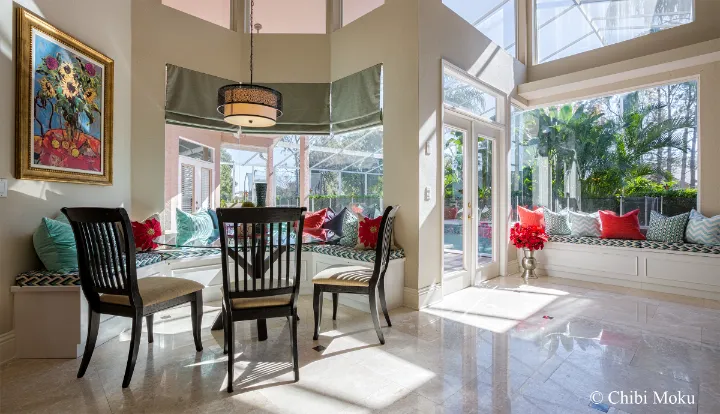
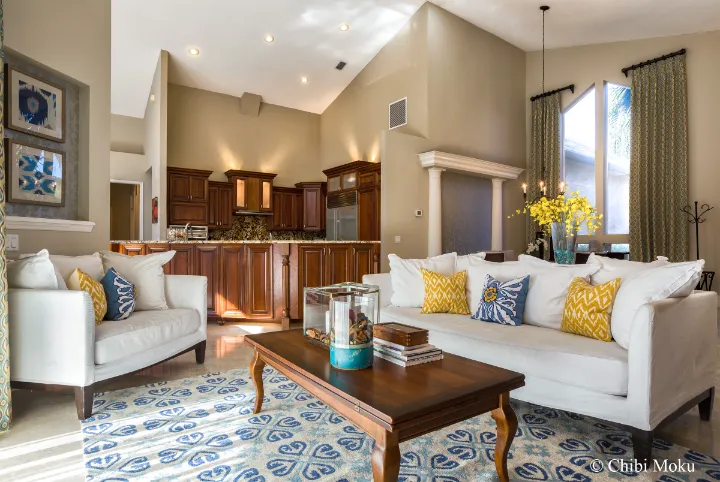
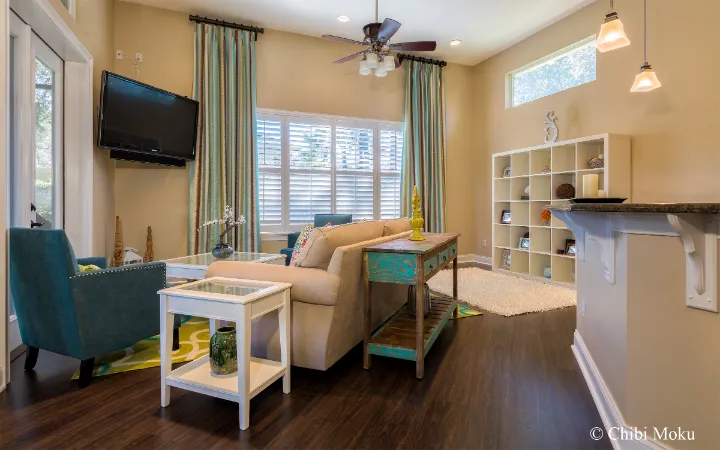
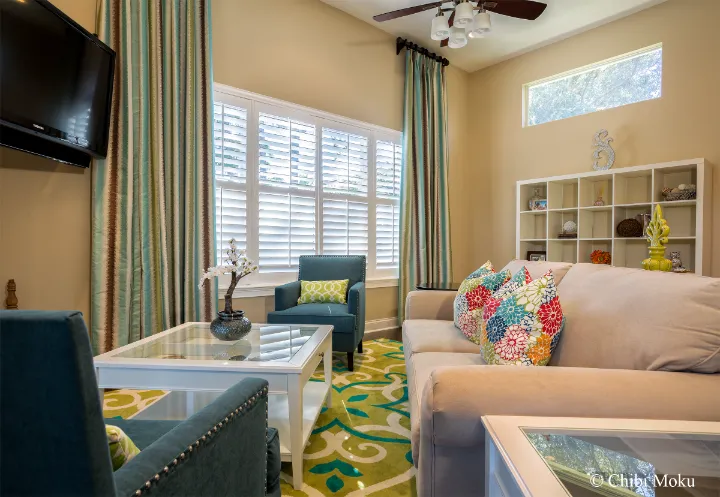
A. Clore Interiors, led by founder and CEO Amber Clore, is built around a practical and refreshingly direct approach to residential interior design: solve problems first, then layer in beauty with intention. Amber describes her team in simple terms that define the brand’s work on projects like this one: “We are problem solvers.” That mindset shapes everything from the first meeting to final styling, especially when clients want a “finished designer look” but cannot visualize how to get there. In this Sanford, Florida project, the goal was not to impose a signature style, but to help a young family create a home that feels complete, functional, and personal.
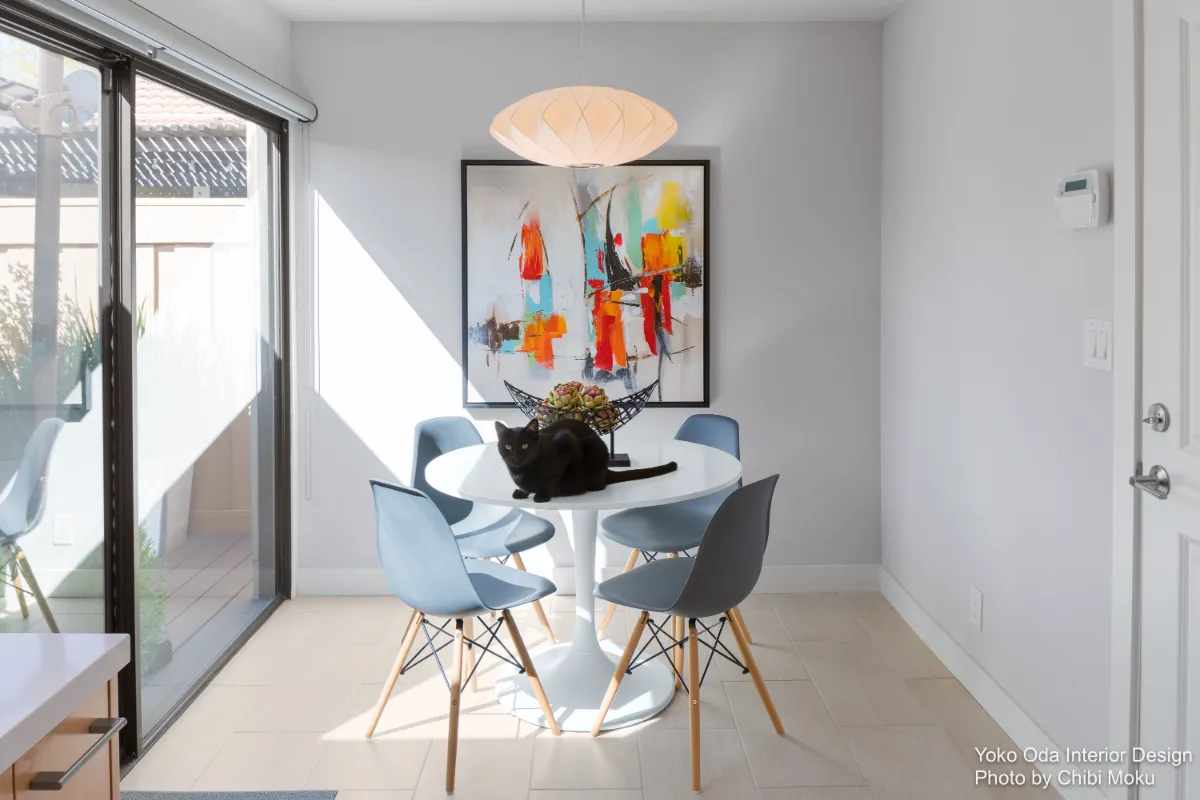
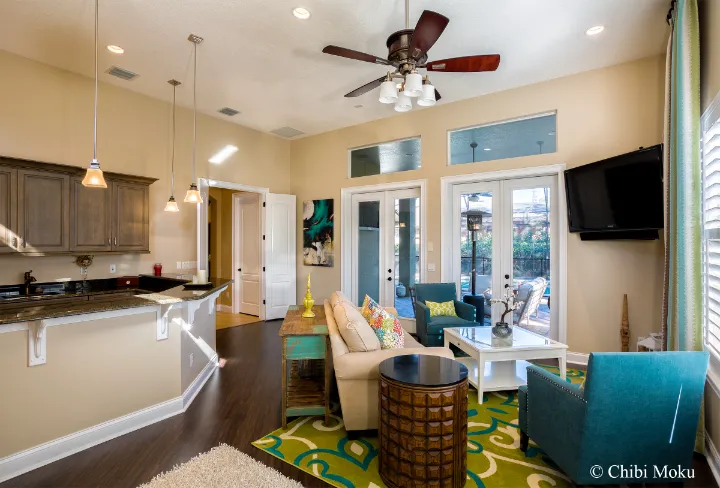
The homeowners were working with an open floor plan and a major lifestyle transition, downsizing from a home up north into a new space that needed cohesion. The design challenge was familiar but significant: make an environment that supports real family life without feeling temporary or mismatched. As Amber explains, it needed to be “not just an adult space or… just a child’s place, it really works for the whole family.” A key milestone was making the dining area feel “done” in time for a real moment of living, not a photoshoot: “they really wanted their dining room table for Thanksgiving,” which turned the design plan into a schedule with emotional weight and purpose.
A. Clore Interiors also leaned heavily into client visualization tools to get decisions right early. Amber notes how important 3D renderings were in guiding layout and scale, explaining that it allowed them to place the client mentally “at the front door… by the living room… by the master bedroom” to understand “scale and proportion.” This is where interior design becomes architectural in effect, because the project is not only about colors and decor, but about how spaces connect, how circulation feels, and how rooms read as a whole rather than as isolated makeovers.
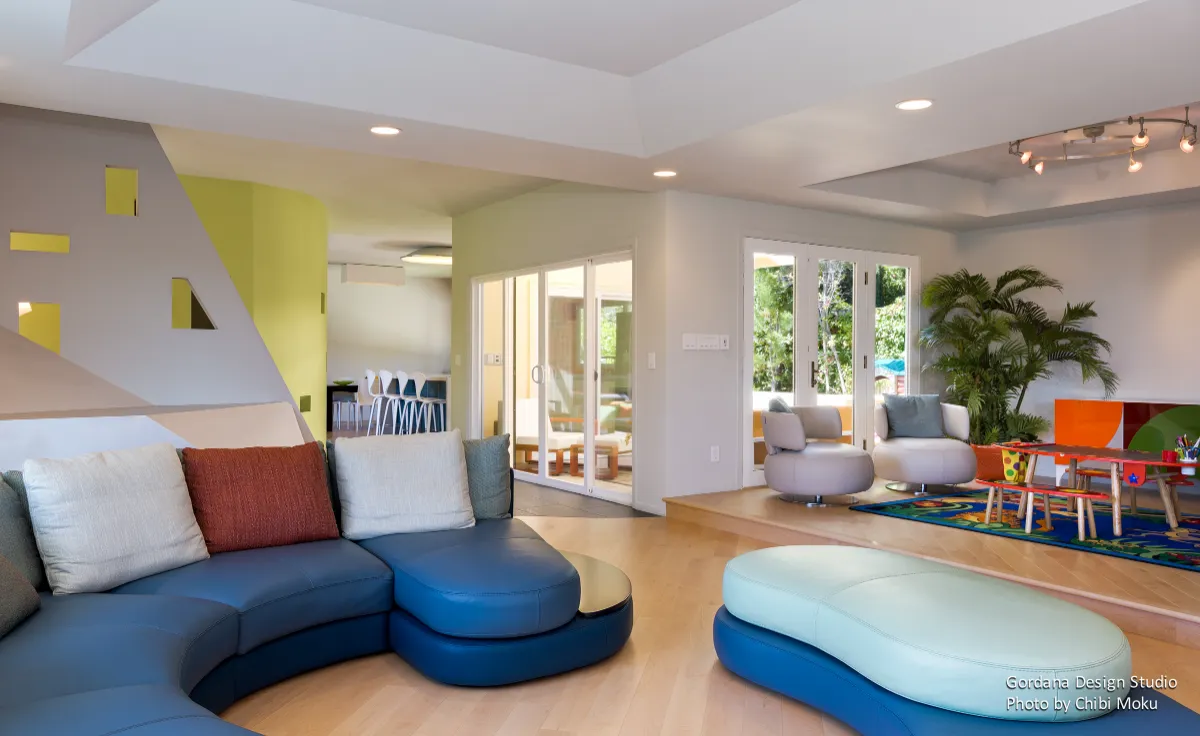
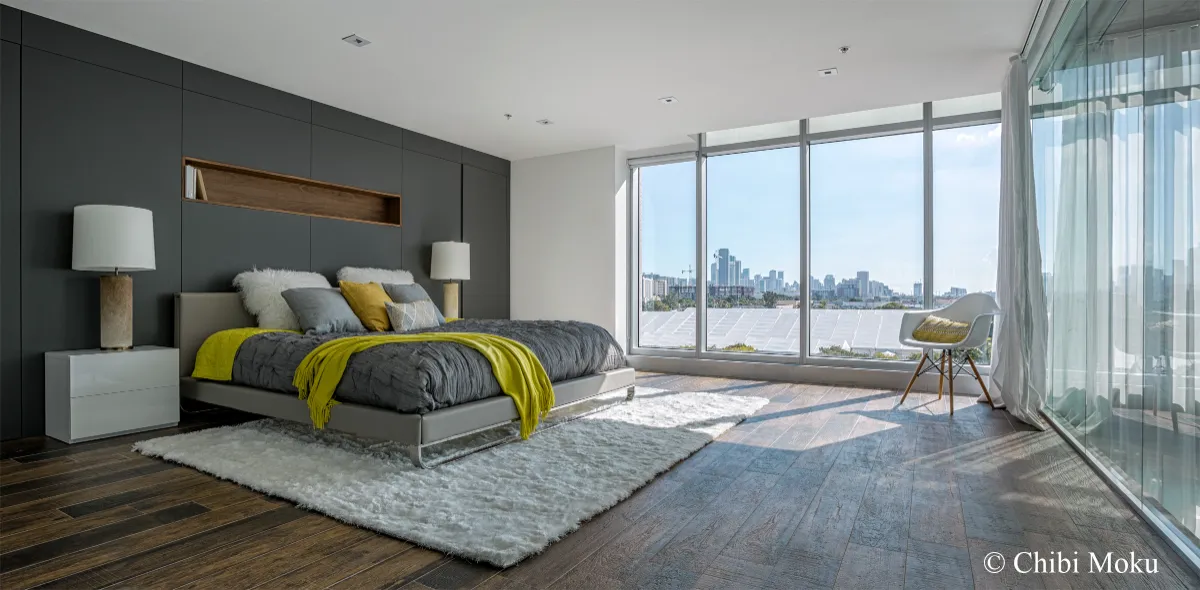
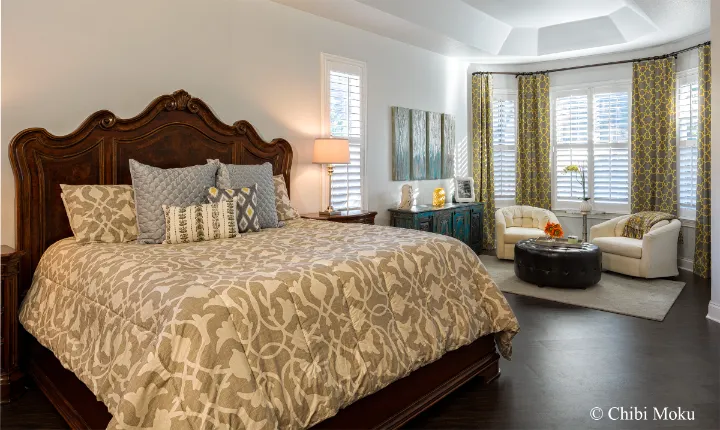
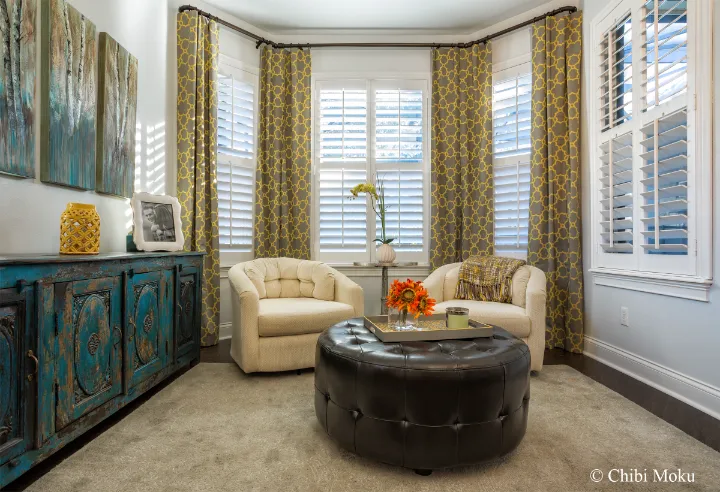
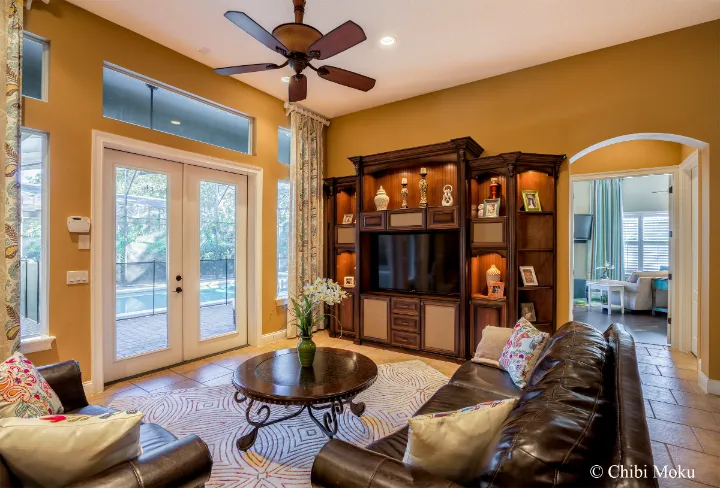
The most transformative work centered on the master bedroom renovation, treated as a priority instead of an afterthought. Amber points out how unusual and smart that decision was for a family with kids: parents often delay their own spaces, but here the intent was to create an actual retreat. The bedroom was redesigned as a private “oasis where they could escape at the end of the night,” shifting it dramatically “from a… dark dungeon to a bright and airy space” through paint, window treatments, bedding, and carefully chosen upgrades. The project extended that thinking into a multi-use game room/playroom, balancing adult entertaining with day-to-day life for their two-year-old. The team designed it to feel “fun, young, lively” without pretending the room was not also full of toys and real family activity. In the end, the home was shaped to deliver what Amber describes as the missing emotional benchmark: the “I love my home” moment every time you walk in or leave.