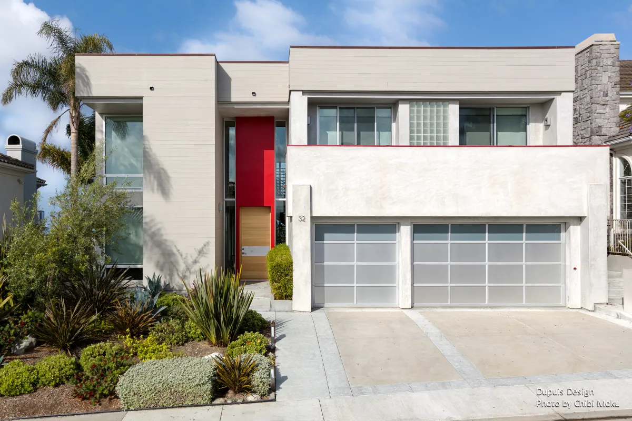
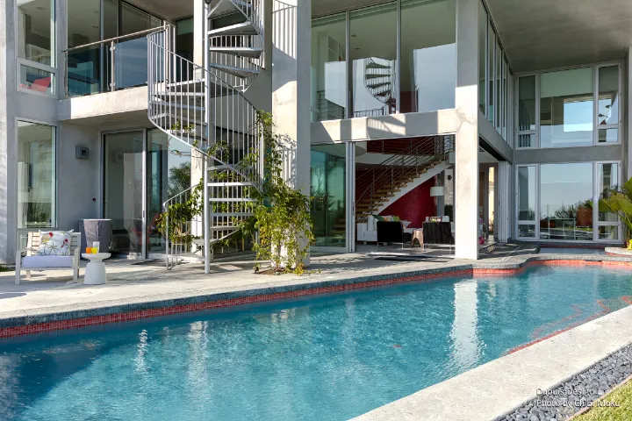
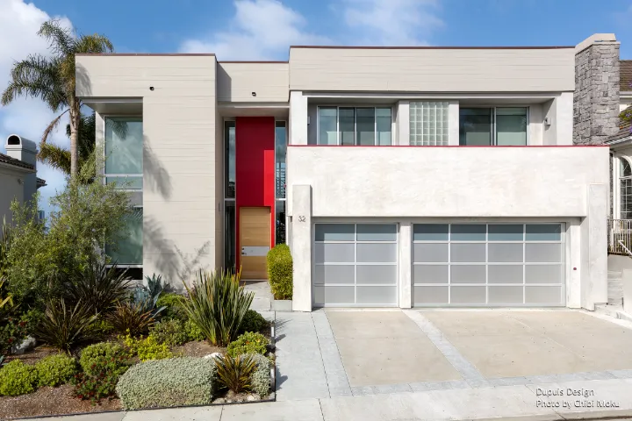
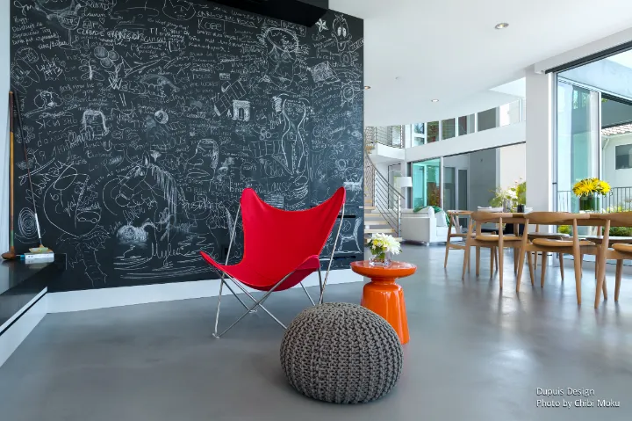
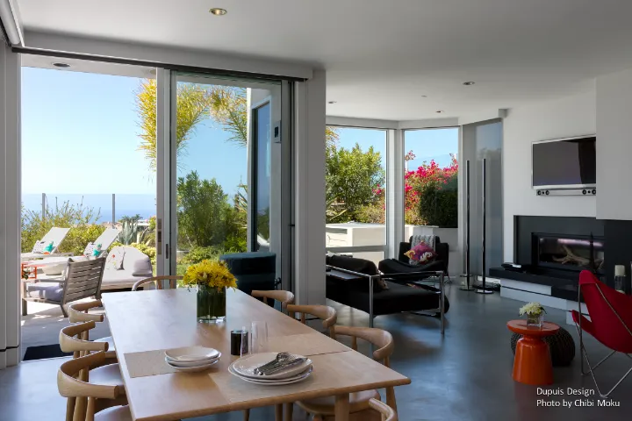
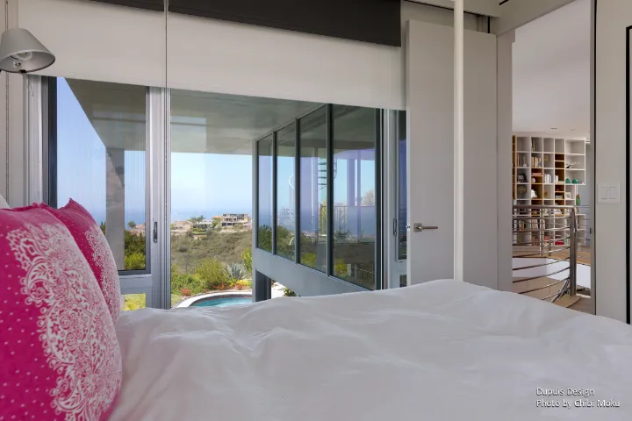
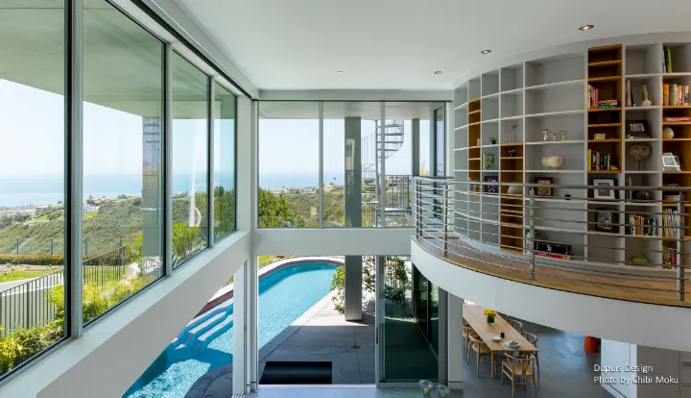
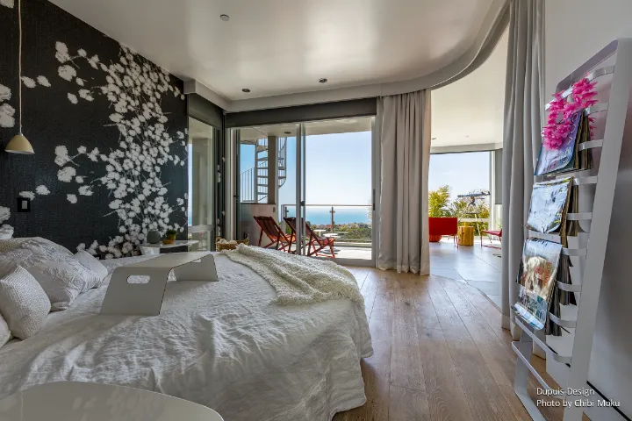
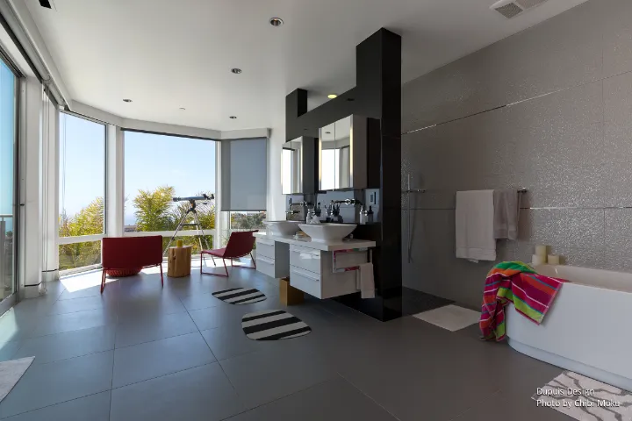
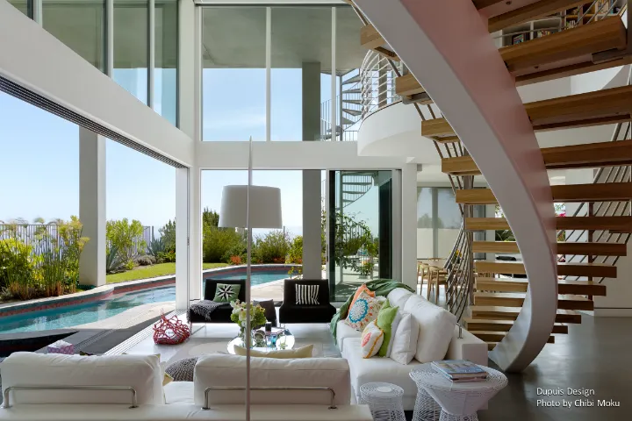
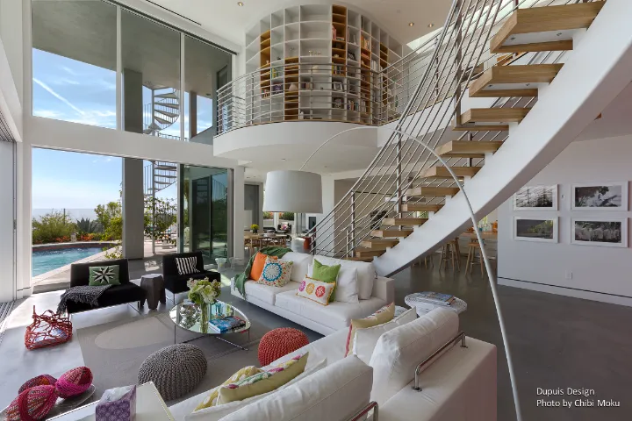
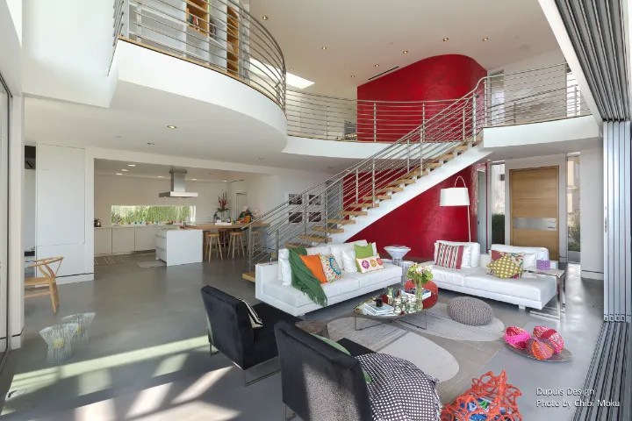
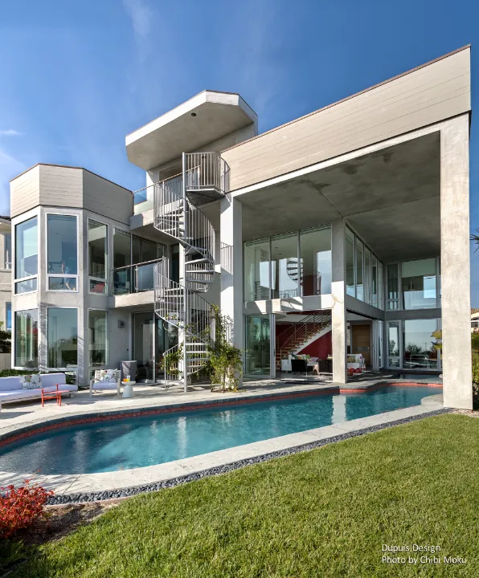
Open & Reflective Space is a residential interior transformation led by Peggy Dupuis of Dupuis Design, built around a clear priority: make the view the organizing principle of the home. From the start, the goal was not decoration in isolation, but a complete spatial experience shaped by openness and light. As one of the homeowners puts it, “the inspiration here is the view,” and that concept was pushed further into a practical design rule: “we wanted to have a view in every room in the house.” In a coastal setting like San Clemente, that approach becomes architectural, because it influences circulation, furniture placement, and even the hierarchy of rooms.
The story of the project also reflects a modern client-driven process. The homeowners describe the beginning of the design as surprisingly simple and personal: “my husband drew it on a napkin… we showed that little plan… to the architect and we started from there.” That early sketch became the framework for a house that blends California ease with the couple’s urban Paris life. They wanted the home to feel “more down to earth, more calm, more quiet,” and insisted on a bright interior where natural light could do the work of creating softness and atmosphere.
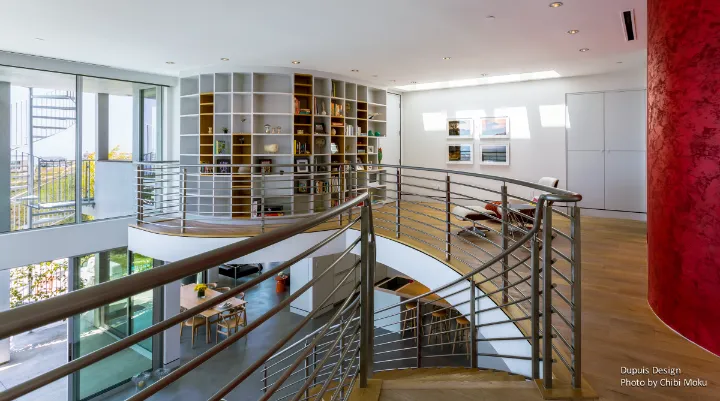
Peggy Dupuis’ interior philosophy comes through in the way she pushes design beyond strict minimalism. She describes the importance of mixing geometries, explaining that straight lines alone feel incomplete: “why not mix both… mixing curves… the ying and the Yang and the harmony and the balance.” That mindset shows up in sculptural moments like the curved library wall and the way it drives the rest of the room geometry, including the standout detail of a custom round bed designed to follow the curve. Even the staircase was treated as an architectural centerpiece, with the homeowner emphasizing: “once you walk in the house you see the staircase… that staircase has to be wow.”
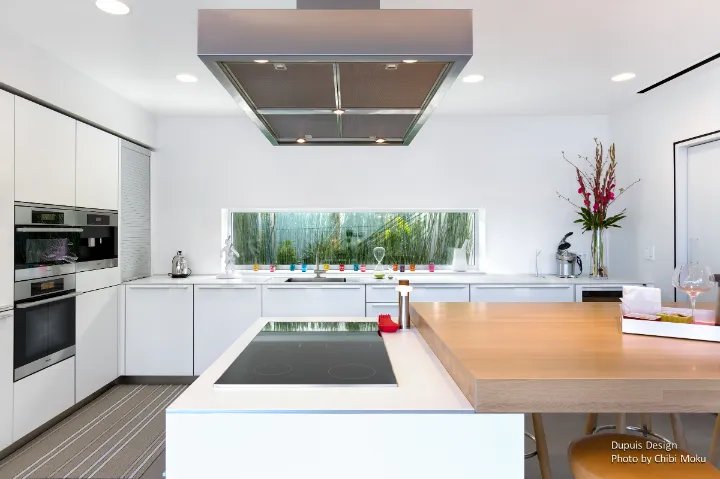
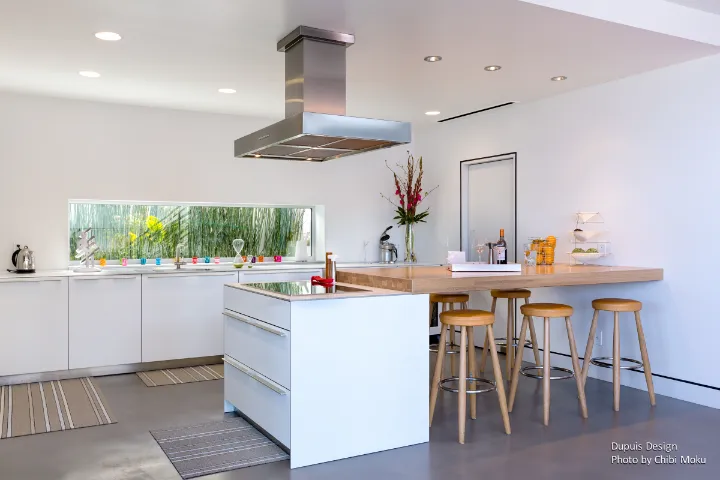
At the planning level, the home is designed around lifestyle rather than formality. The owners describe the kitchen as the true social center: “most of the time when we’re entertaining we find ourselves in the kitchen,” which reinforces why the interior reads as open, connected, and fluid. Guest spaces are handled with equal intention, including mirrored children’s bedrooms that share a “Jack and Jill” bathroom, designed without gendered assumptions so it “could go for a boy or a girl.” The result is a house that feels both composed and personal, where Peggy Dupuis’ emphasis on comfort, functionality, and originality is summed up by one of the simplest lines in the project: “there’s no rules in designing… you want to be original, break the rules.”