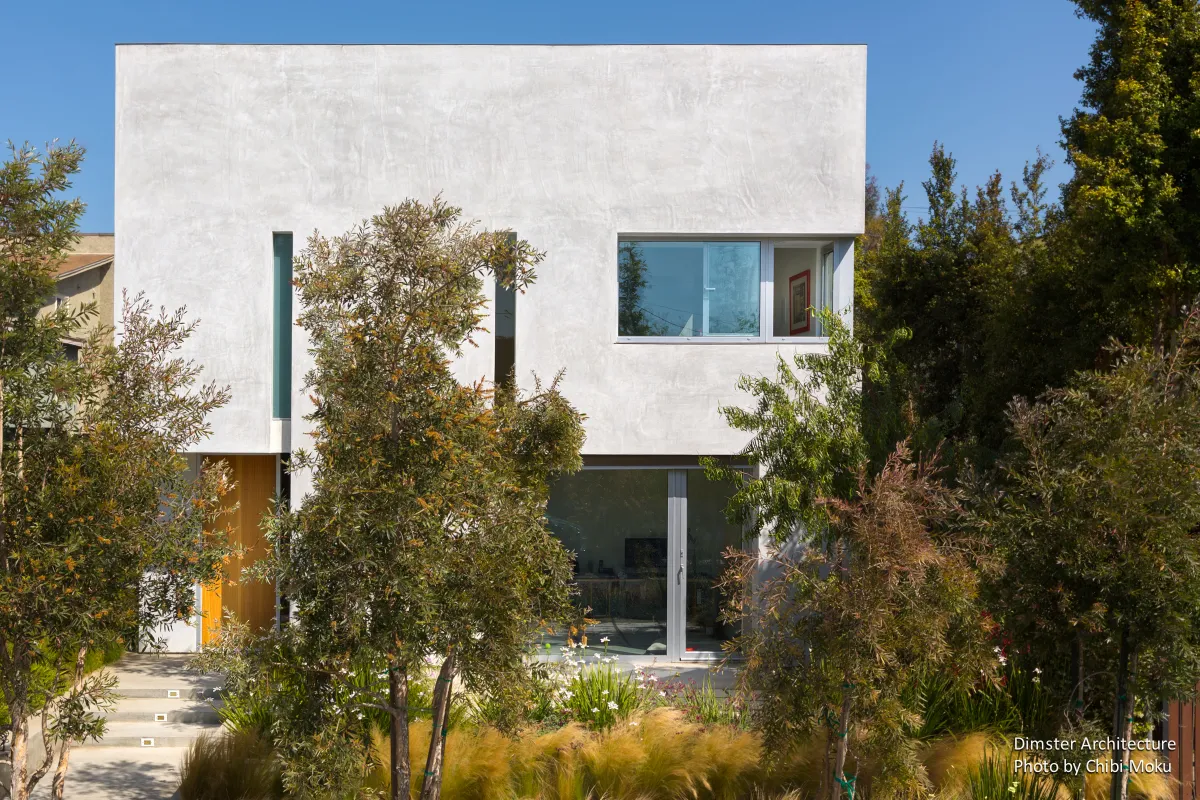
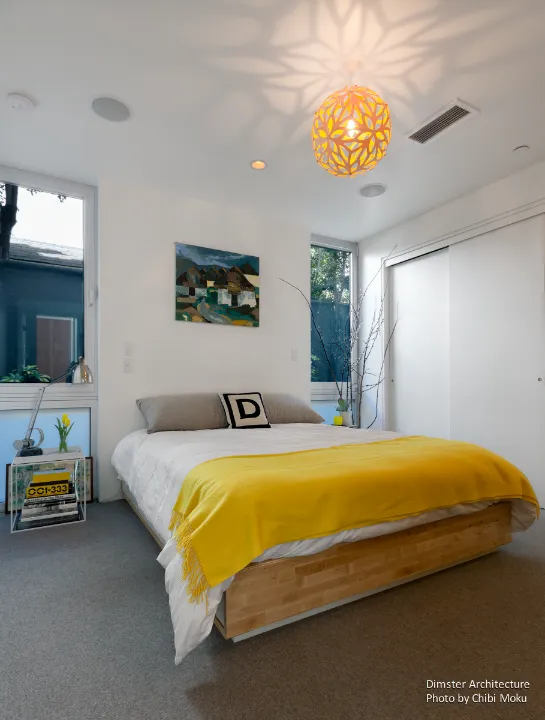
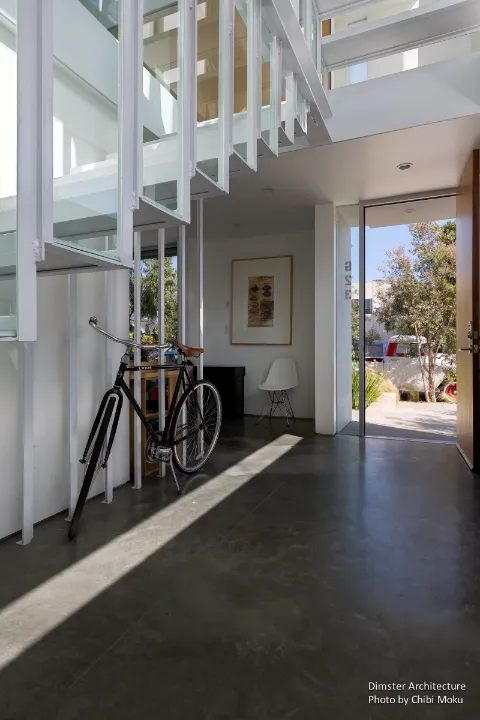
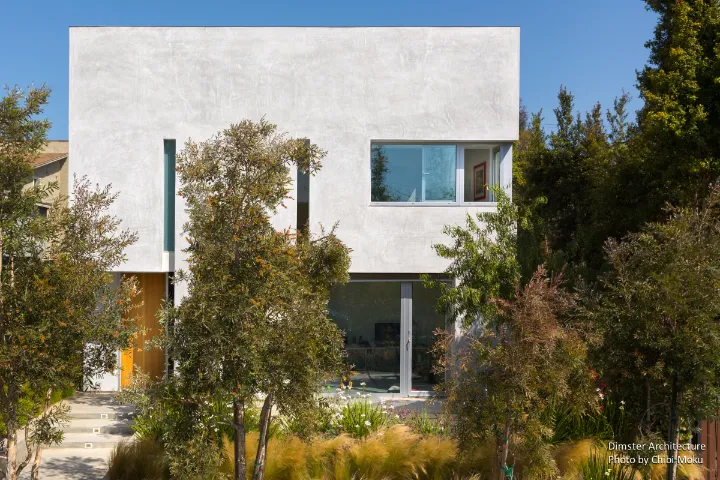
Dual House by Dimster Architecture is a carefully calibrated response to one of the hardest challenges in dense coastal neighborhoods like Venice: how to create two complete homes on a small footprint while preserving privacy, light, and the feeling of living in a single cohesive place. Designed as a new residence for two related families, the project presents itself as one building from the street, yet it is actually two structures positioned back-to-back, allowing each household its own garden relationship and ground-level entry sequence. This “single mass / dual experience” strategy is what gives the project its quiet sophistication. It reads unified in form, but deeply specific in how it supports two different domestic lives.
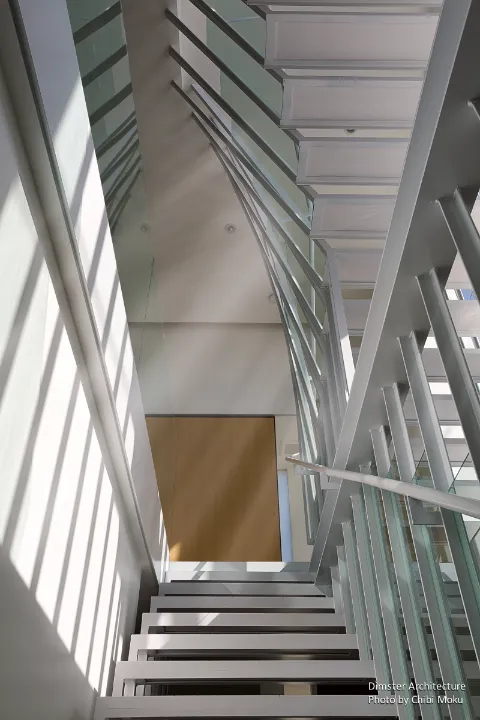
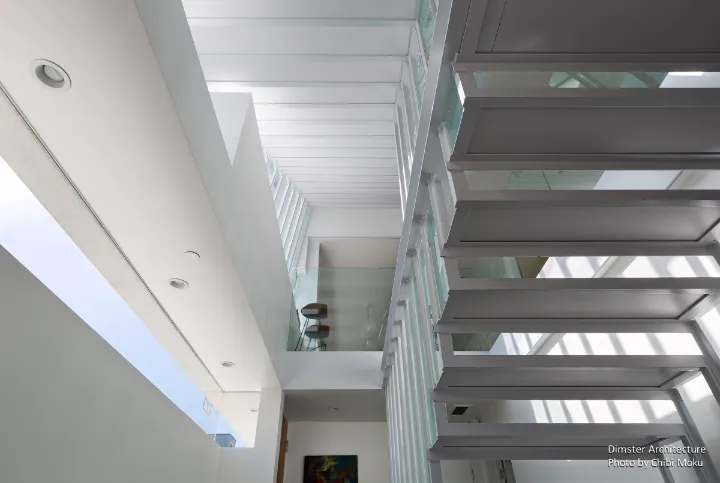
What makes the architecture especially strong is how much the spatial organization is driven by climate intelligence and daily living patterns rather than visual gimmicks. The architect describes it as “a classic passive solar design,” built around cross ventilation and a stair tower that works as a “big heat chimney,” releasing trapped warm air and helping the home regulate itself. In a compact urban setting, this is not just sustainable messaging, it is practical comfort. The plan reinforces that logic by making certain rooms intentionally flexible, with spaces described as “purposely a little bit ambiguous” so they can shift between den, bedroom, or office depending on the household’s needs over time.
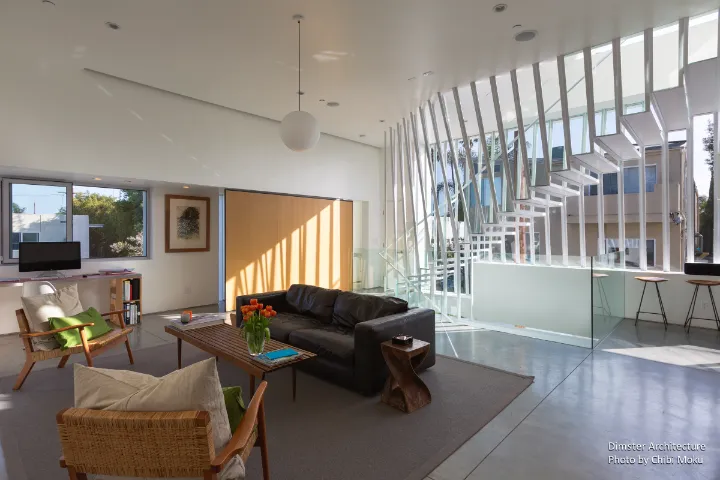
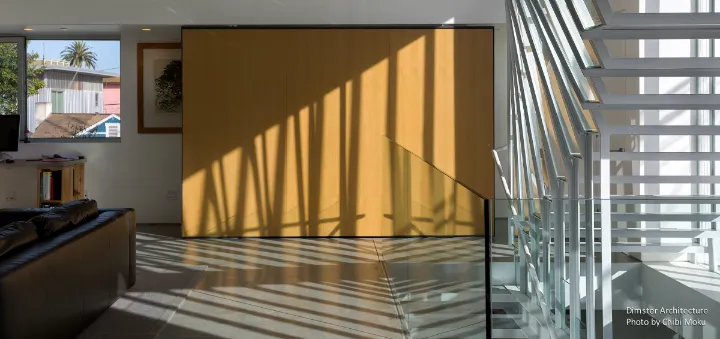
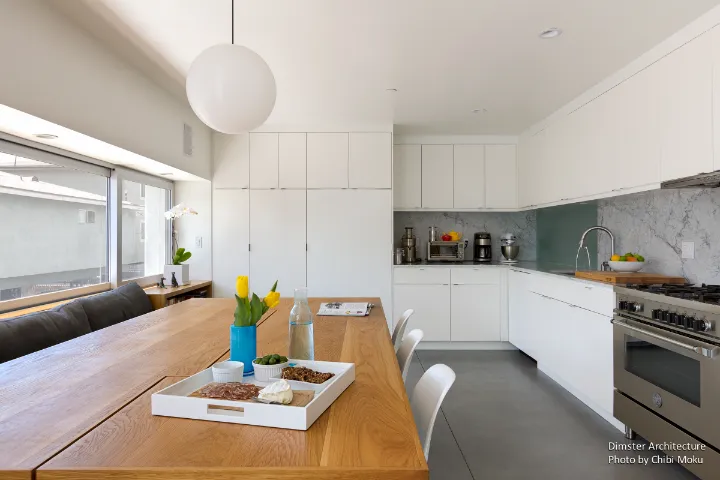
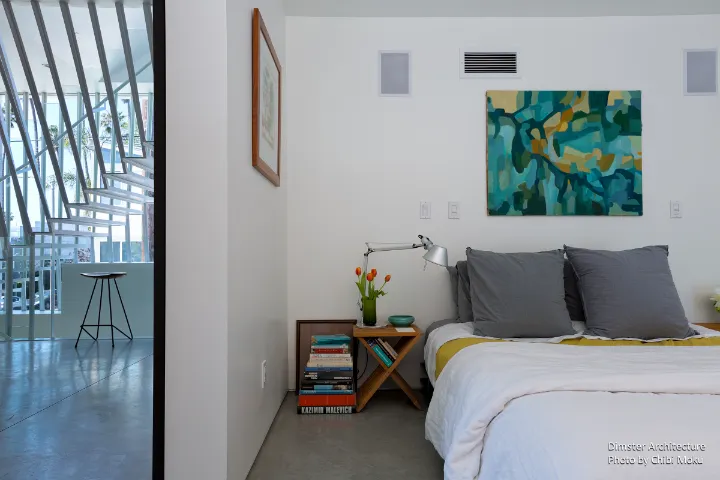
The project’s discipline shows up in the way it sizes and prioritizes rooms. Bedrooms are treated as truly functional spaces, “purposely just big enough” for a normal bed and circulation, so more of the footprint can be dedicated to larger shared areas. That decision aligns with how many families actually live: private rooms support rest, while the social areas carry the emotional weight of the home. A particularly smart move is the moving partition, which allows a smaller bedroom to sometimes become part of a larger volume, expanding and contracting privacy based on the moment. It is a clean architectural gesture that adds long-term adaptability without requiring additional square footage.
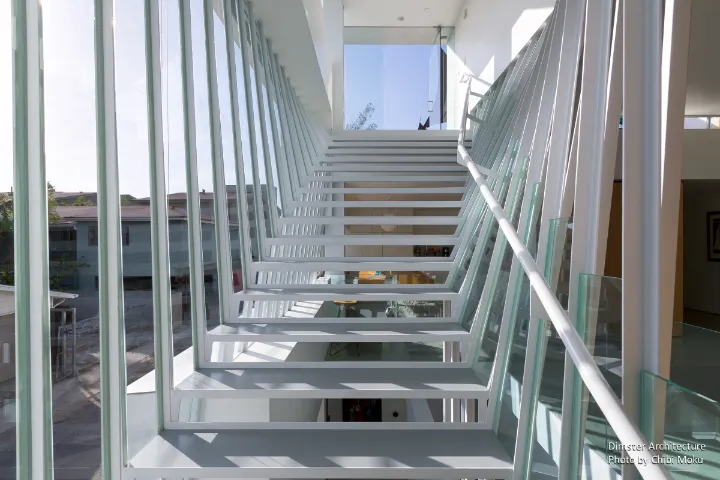
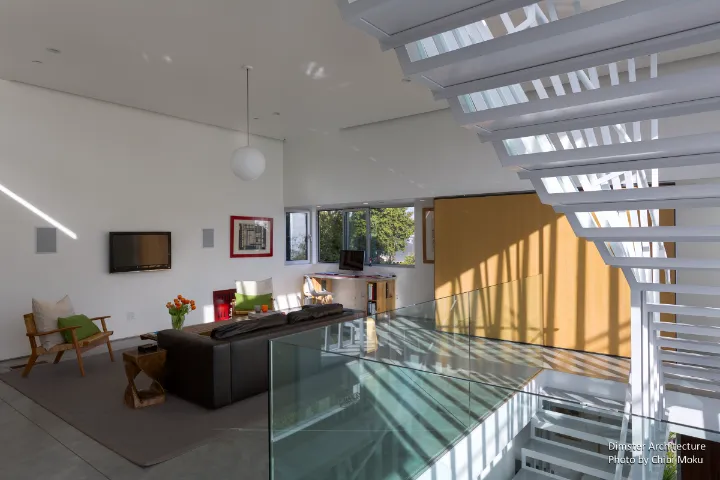
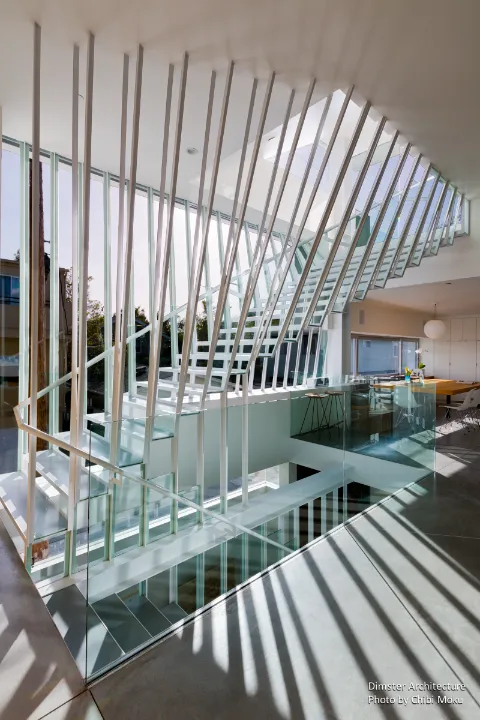
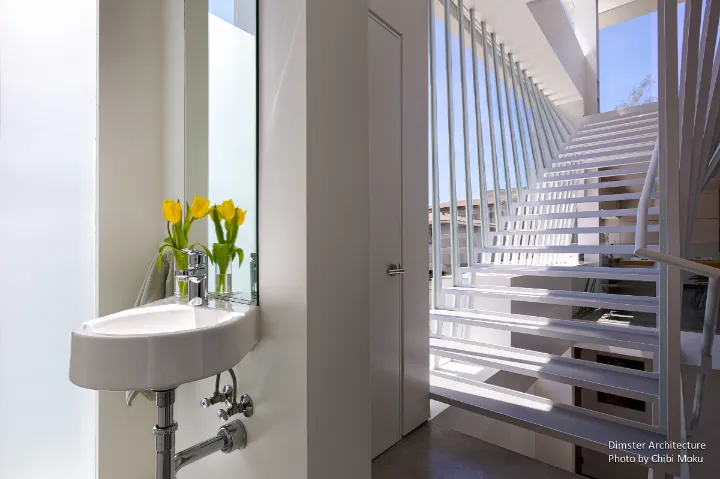
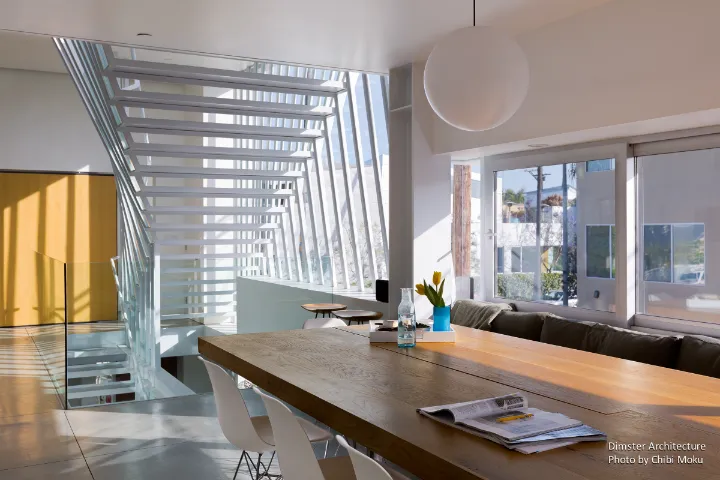
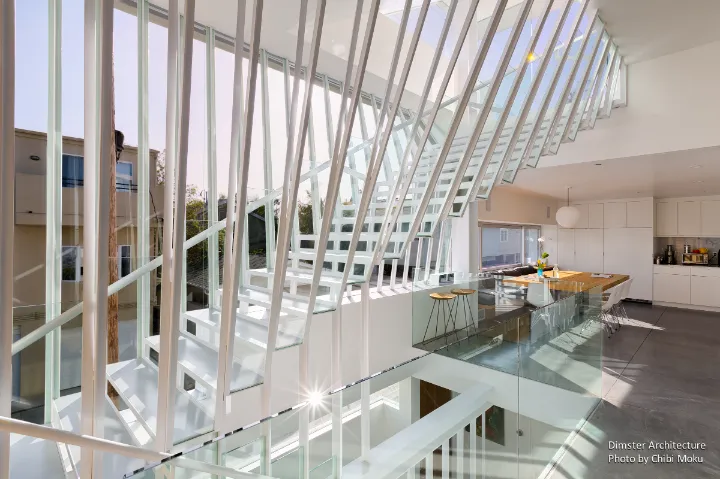
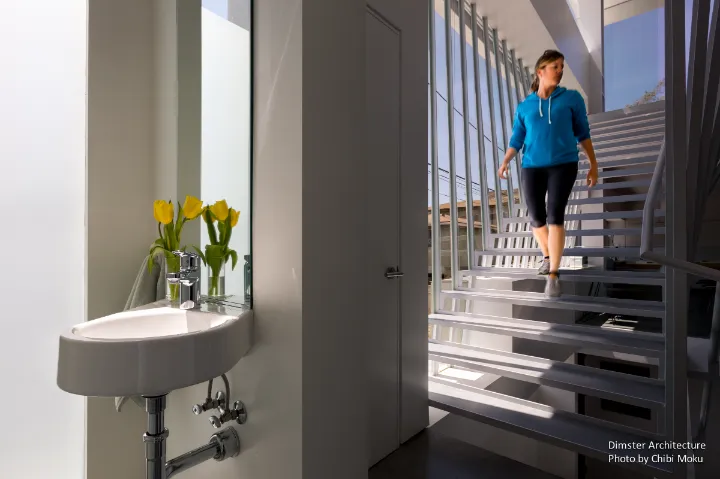
A defining architectural element is the transparent sculptural stair, which activates both ends of the facade and becomes more than circulation. As described in the transcript, the stair acts like a “moving floor plane,” simultaneously a pathway and a visible object, making it one of the few architectural features that can be both sculpture and infrastructure. The transparency lets occupants see movement through the house, turning daily transitions into part of the home’s spatial life. It even becomes an informal living zone, wide enough to hold small moments of pause, with the owners noting how their dog regularly “suns himself on the stairs,” treating it like a perch rather than a hallway.
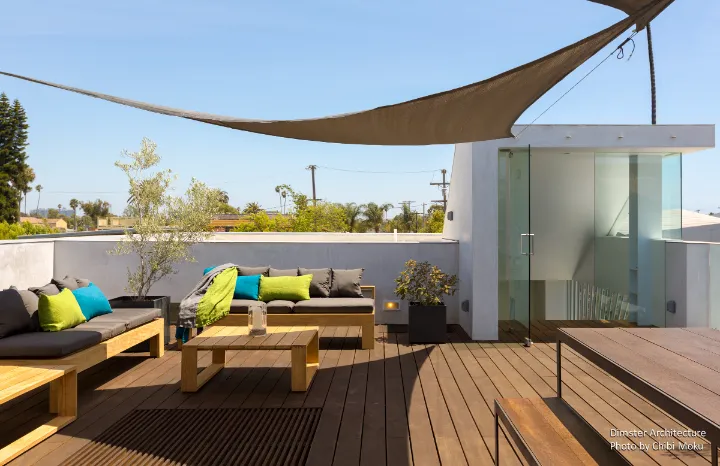
Above, the shared communal roof deck becomes the project’s social anchor and a bridge between households, functioning like an elevated courtyard with strong privacy advantages. The deck is described as “as big or if not bigger” than any courtyard that could have been achieved at grade, but with the added benefit of being lifted away from the street and therefore more intimate. In many ways, Dual House is a study in precision: not just precision in detailing, but in decision-making. As one voice in the transcript puts it, it is a “precision that you feel more as you experience the building than you really see it,” which is exactly what strong residential architecture does best.