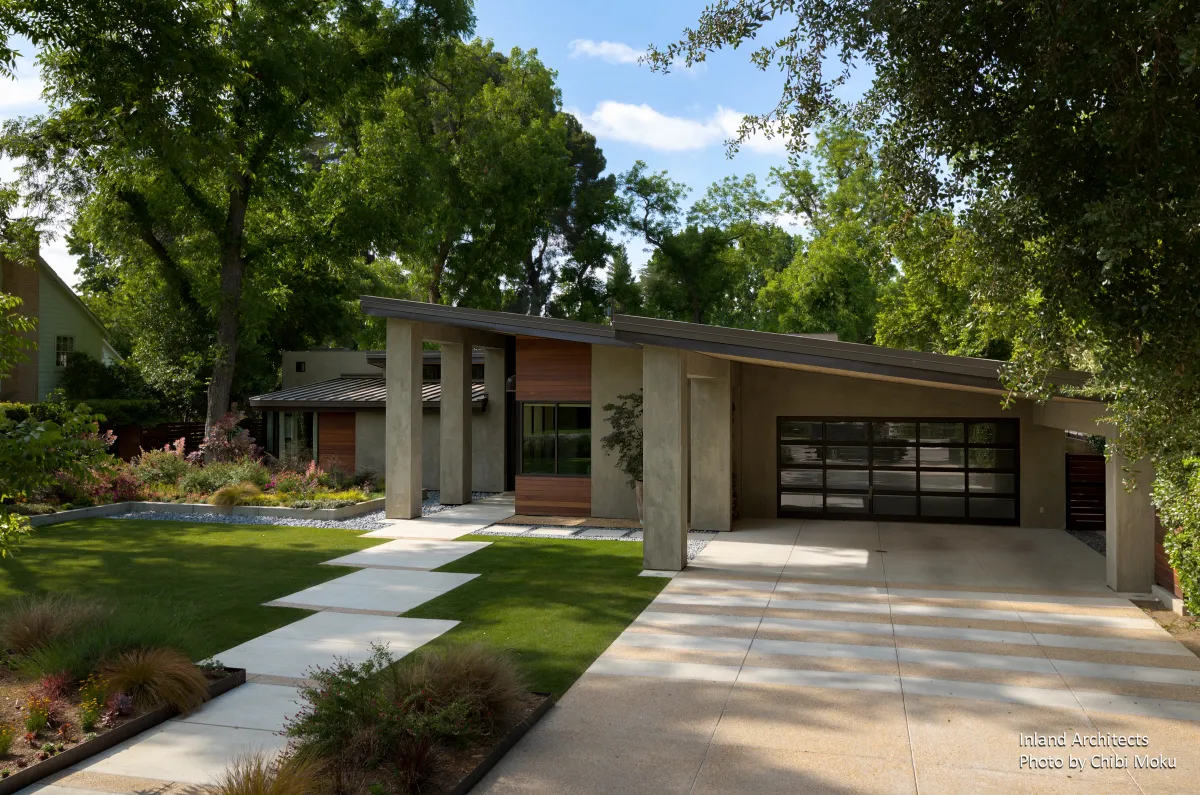
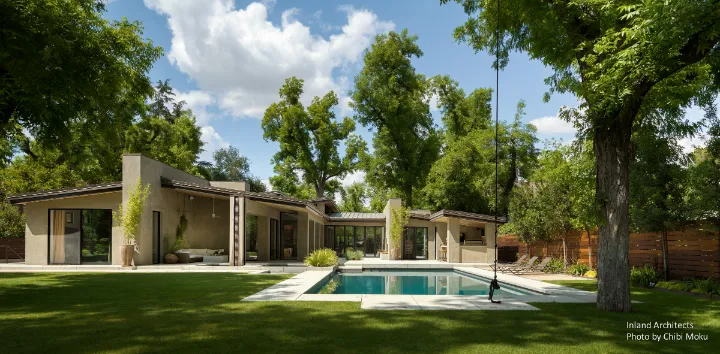
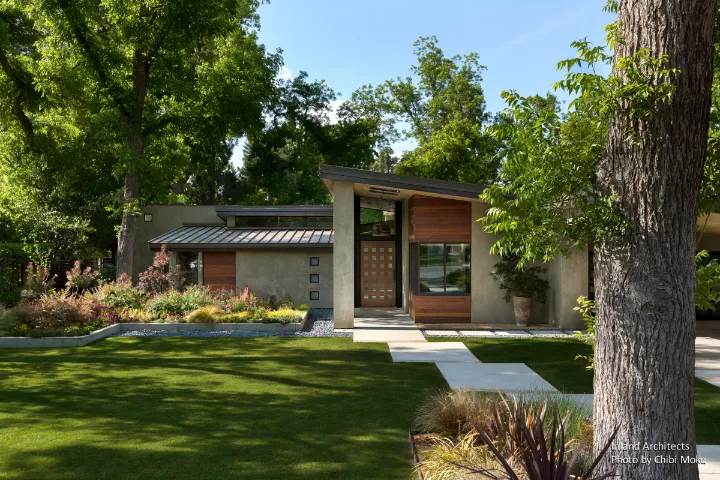
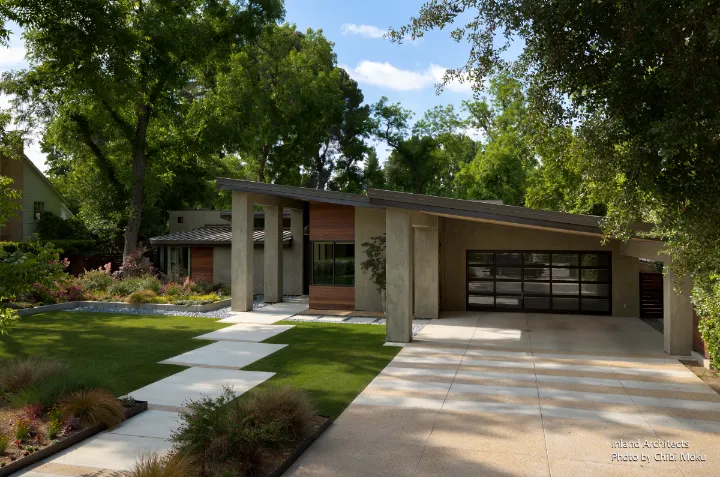
The Orchard House in Bakersfield, California is a modern residential project by Inland Architects, credited to architect Sam Wilson in collaboration with Carl Langeberg, Abiola Sagbohan of Office for Urban Experiments, and the clients. The design is defined by three distinct roof forms that extend outward into sharp, projecting points, giving the house a strong directional identity and a silhouette that reads clearly from a distance. One side of the roof system slopes, reinforcing the sense that the architecture is shaped by deliberate angles rather than conventional symmetry.
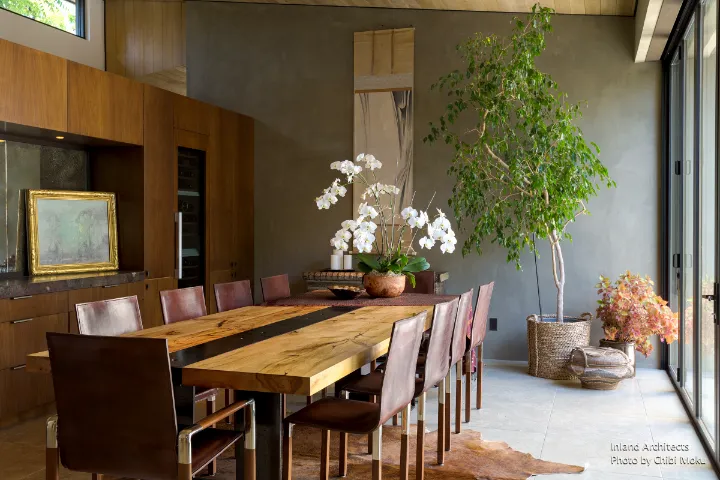
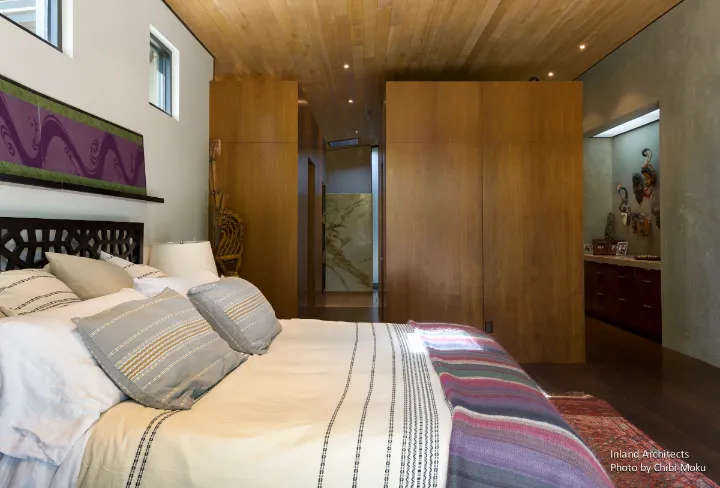
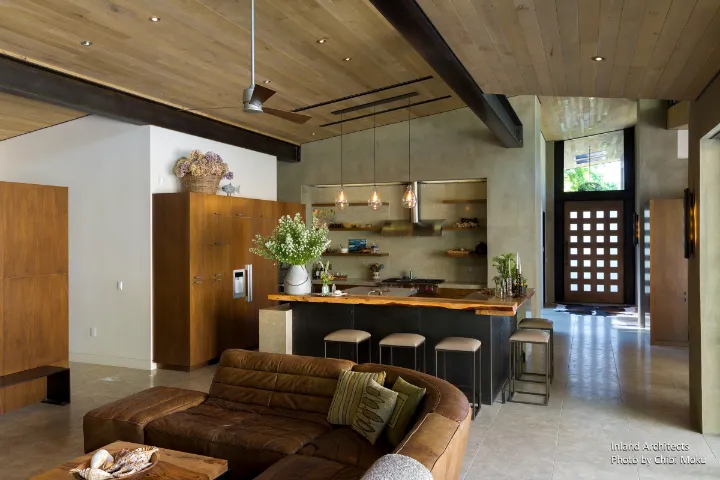
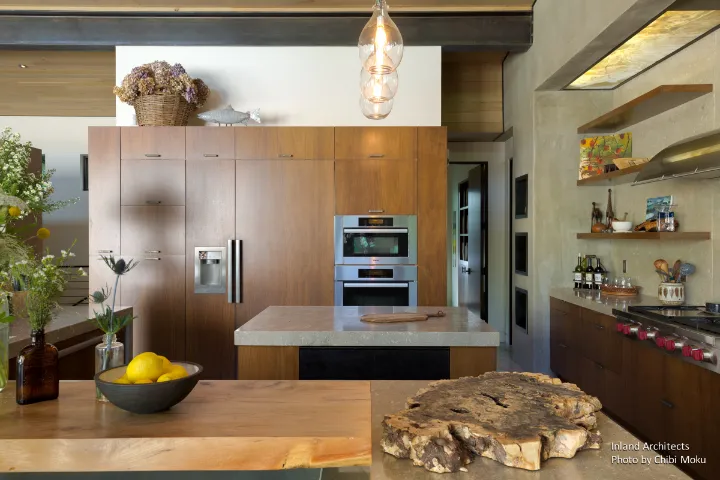
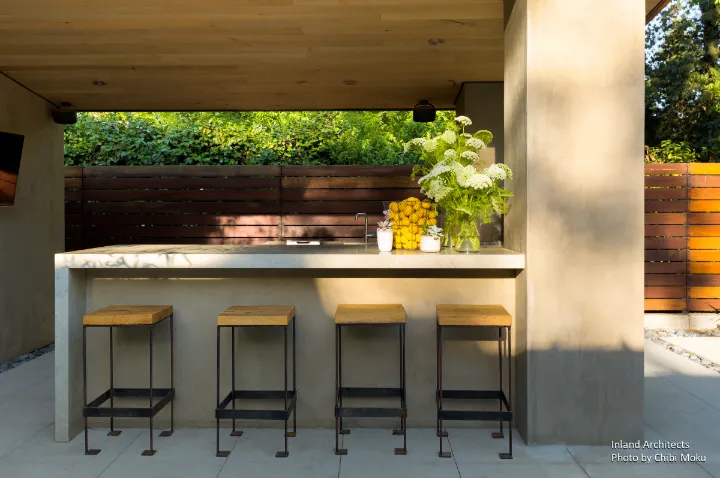
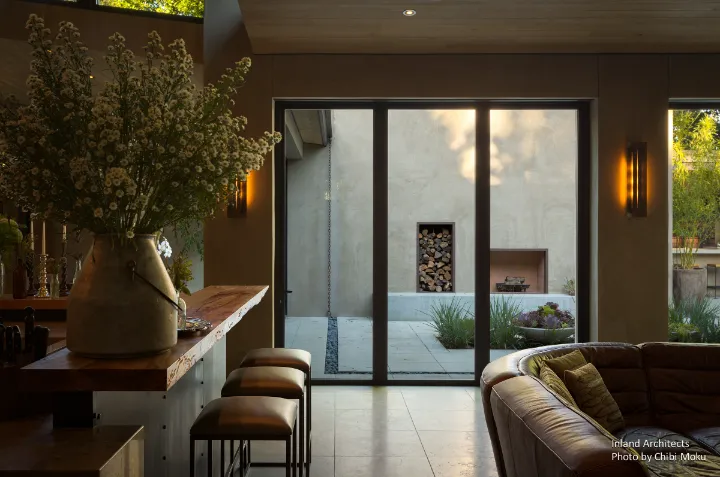
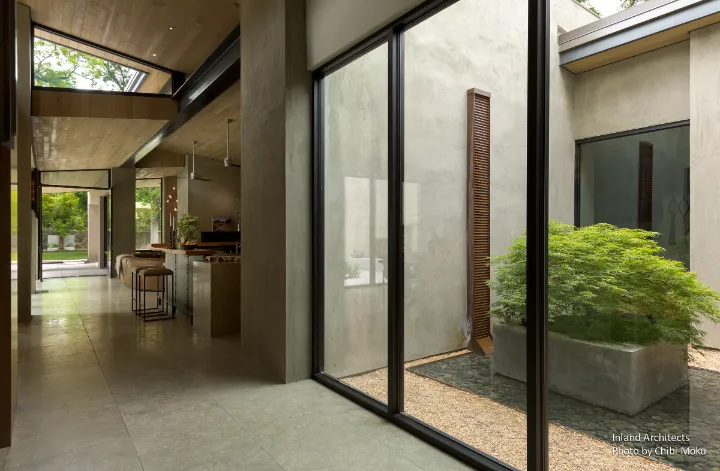
Material and light drive the interior experience. Extensive glazing brings daylight deep into the house and allows the roof geometry to remain visually present from inside, turning structure into a primary interior element. The project avoids the typical bright-white modern palette, instead using darker wall tones alongside a varied mix of concrete and stone surfaces, creating contrast and weight without losing the clarity of modern form. The overall result is an architecture that feels contemporary but grounded, using strong roof geometry and disciplined material variety to create a house with real presence rather than minimalism for its own sake.