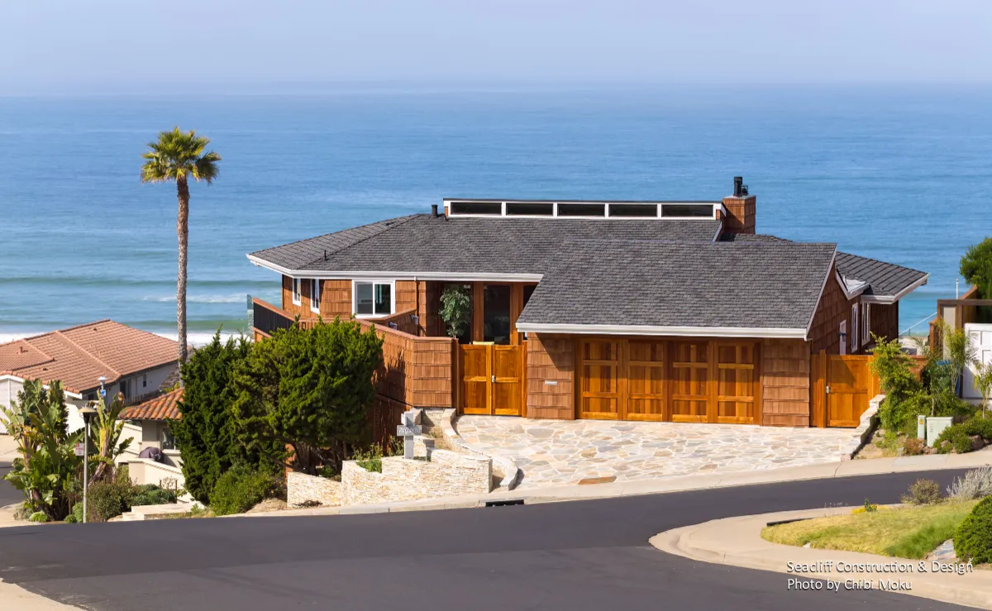
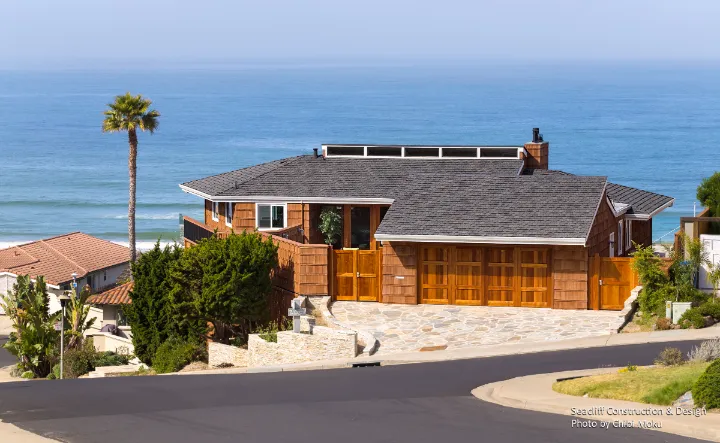
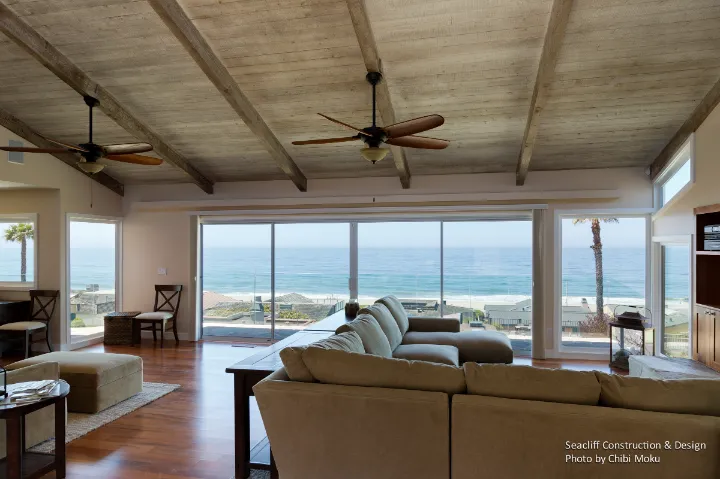
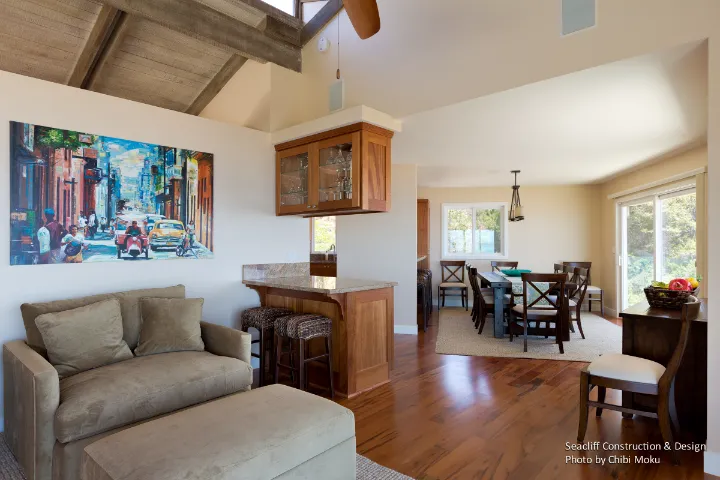
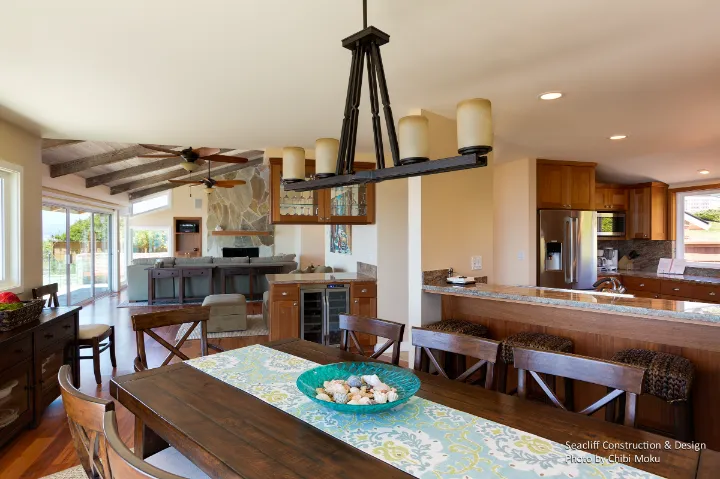
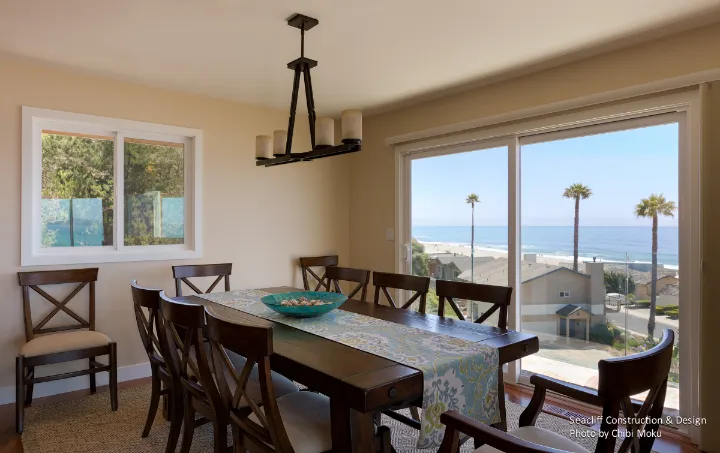
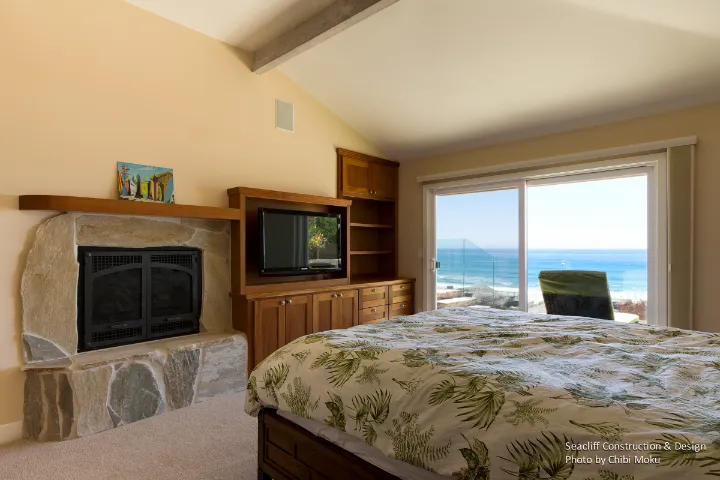
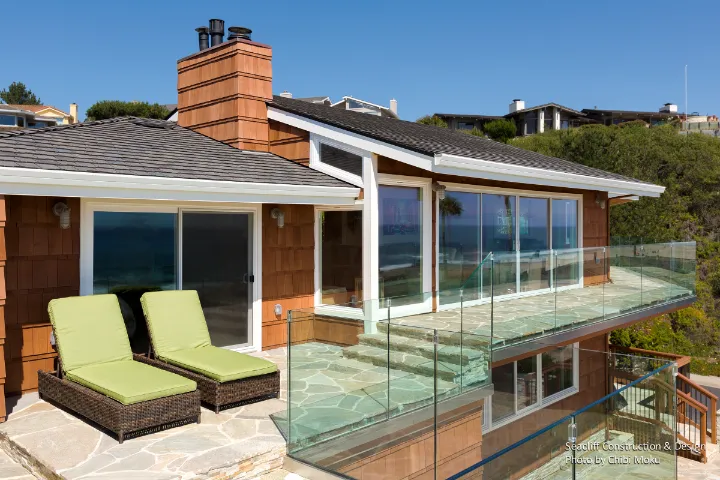
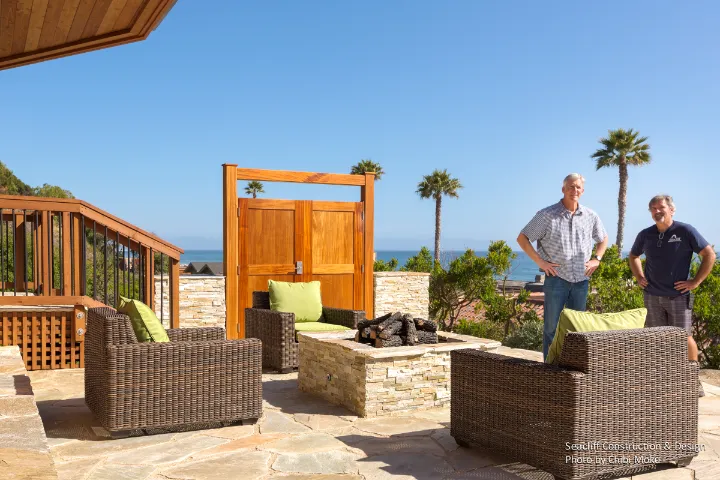
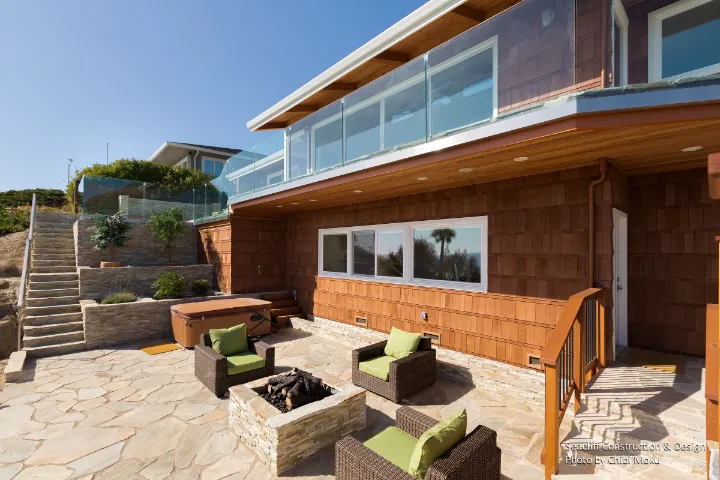
Perched roughly 60 feet above the ocean, this Aptos Beach remodel is an excellent example of a coastal home being redesigned around what truly makes it valuable: the horizon. The homeowners describe buying the property almost instantly because the panoramic view was “worth it all,” even though the house itself “didn’t look nice” at the time. Seacliff Construction and Design recognized what many beach communities struggle with, narrow lots that restrict view corridors, and leaned into the project’s rare advantage: a wider frontage that allows an ocean-facing view across the entire front of the home. The architecture becomes a framework for seeing the coastline, with interior sightlines designed to keep the ocean present even from the street.
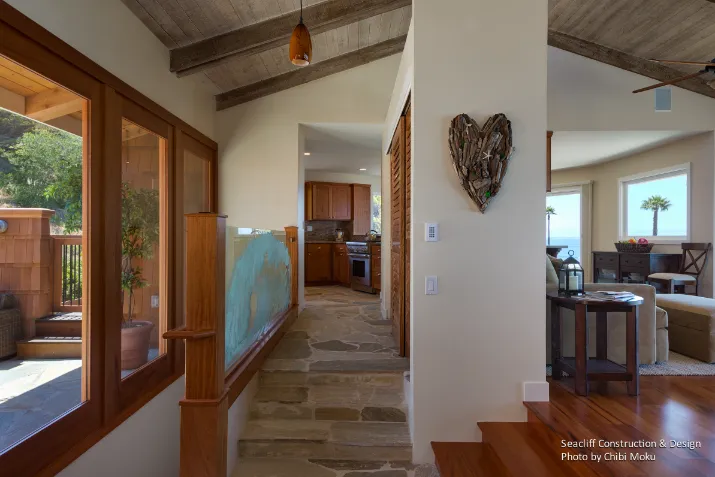
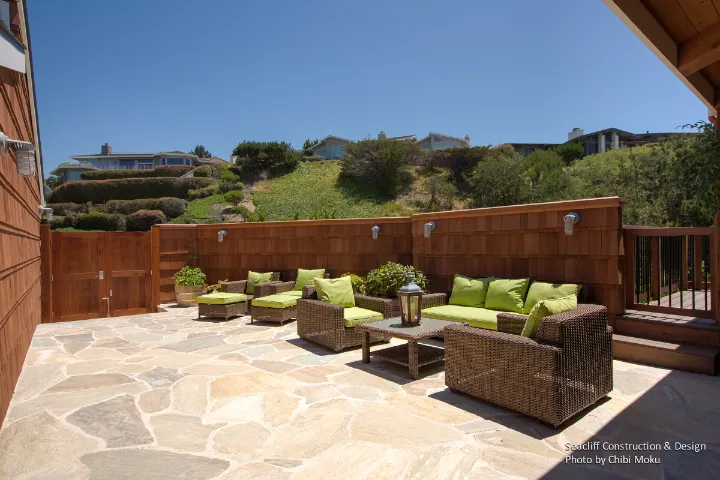
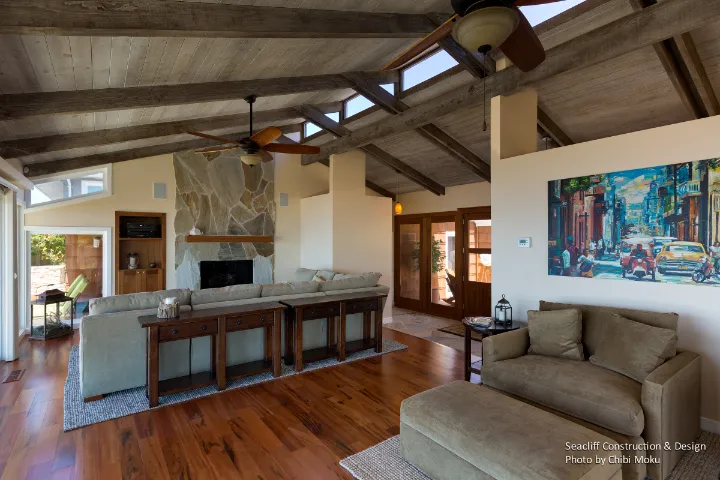
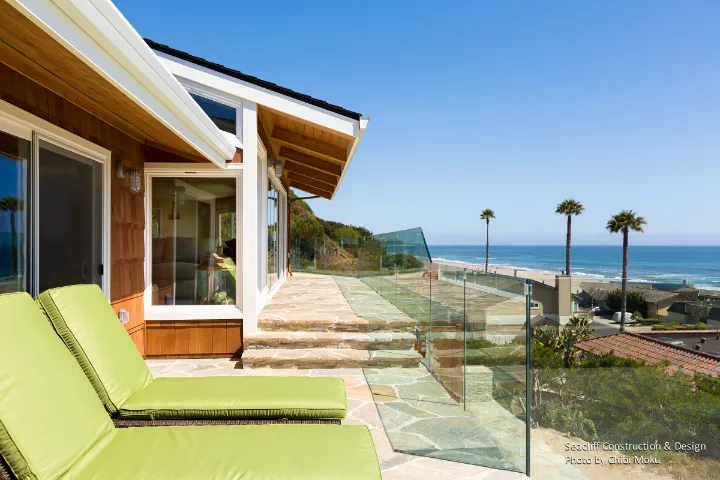
A defining theme in the remodel is the deliberate blurring of boundary between inside and outside. As the builder explains, “when you’re inside you often want to be outside because the views all around you, so why not have the outside be inside.” That idea shows up in material continuity: “rock on the ground inside and rock on the ground in the balcony,” and wood finishes carried throughout, creating a consistent sensory experience from living areas to deck spaces. Rather than treating the exterior as a separate zone, the remodel turns the home into a sequence of connected indoor-outdoor rooms where the landscape remains part of daily life.
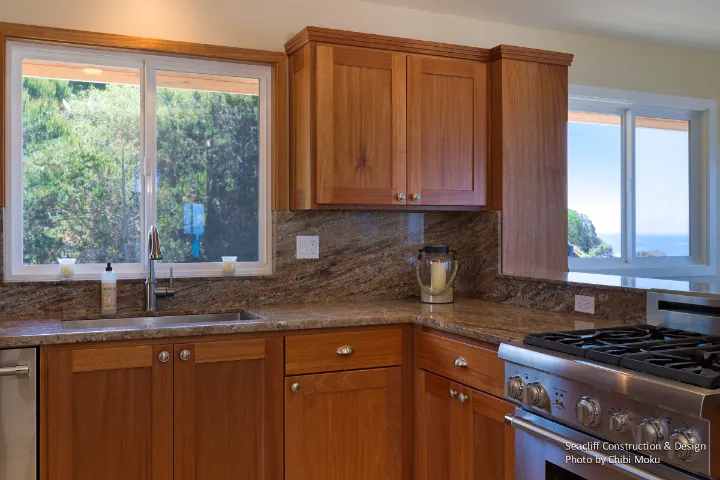
Architecturally, the project uses restraint and clarity to keep attention focused outward. The team raised openings and created a more generous vertical proportion, “lifting the doors to be higher and creating the 8ft entry height,” to strengthen the feeling of openness and to maximize glazing. Inside, the approach is intentionally calm and unforced: “an elegant casual look… cabinetry lines are fairly simple… trim lines… baseboards… fairly straightforward,” all designed to “enhance your looking through it to see out to the ocean.” It’s a smart design decision in a home where over-design would compete with the natural setting.
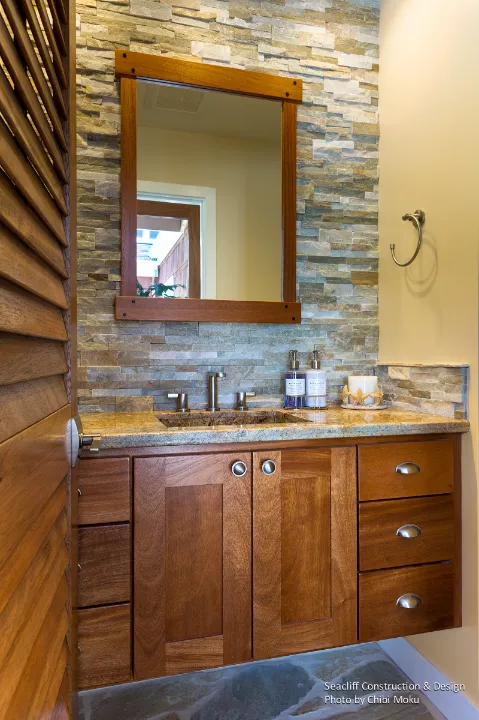
Material selection also becomes a tool for visual harmony. Instead of relying on strong paint colors, the remodel uses stone as a unifying palette. The builder points to quartzite stone as a major design anchor because it naturally carries “blues and greens and rusts and grays,” allowing warm and cool tones to coexist without visual conflict. That subtle blending helps preserve certain existing features while making the entire interior feel intentional and cohesive, like the home’s finishes were drawn from the coastline itself.
Finally, this remodel is just as much about family planning as it is about view and style. The designer notes how central the family was to decision-making, with conversations about anticipating wear and life patterns, and the homeowner describes creating “a floor for us and a floor for them,” meaning kids and guests, with separate functions and boundaries built in from the start. That kind of foresight, combined with custom details and hospitality upgrades mentioned in the project scope (kitchenette, wine bar, sauna, outdoor shower, and view-preserving glass railings), results in a home that is not only visually striking but also built to be lived in for decades, across generations.