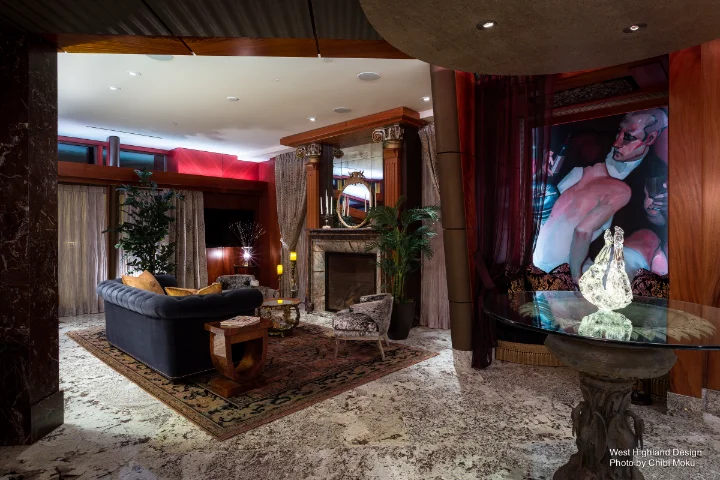
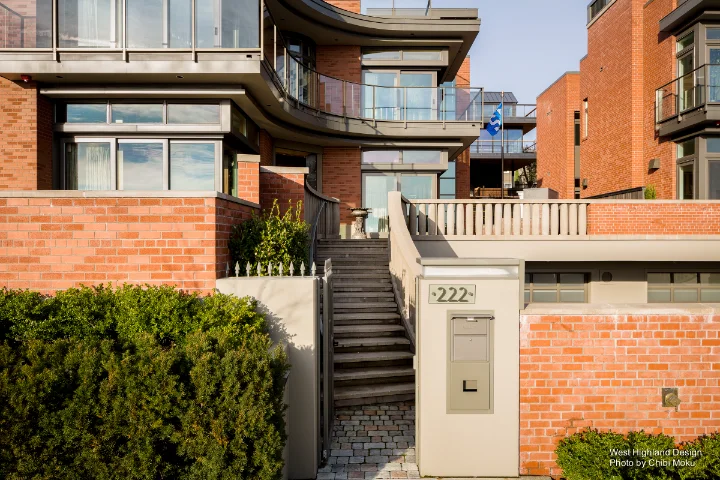
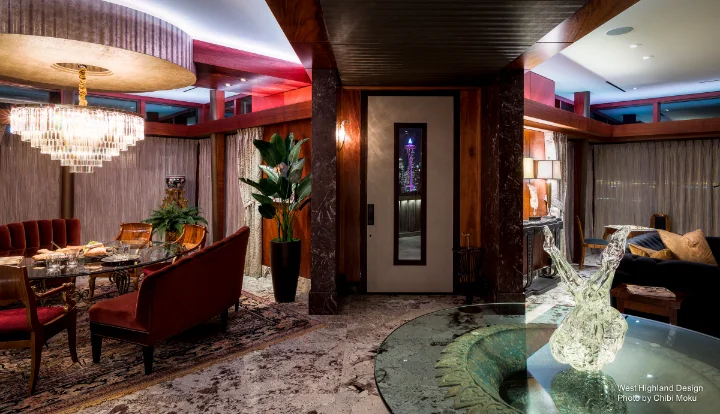
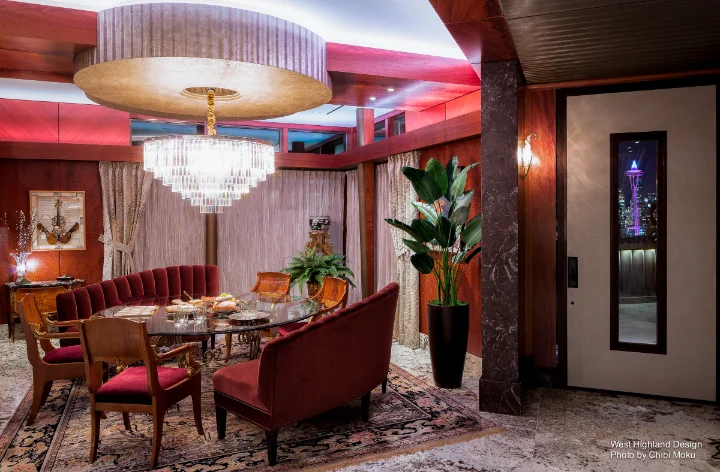
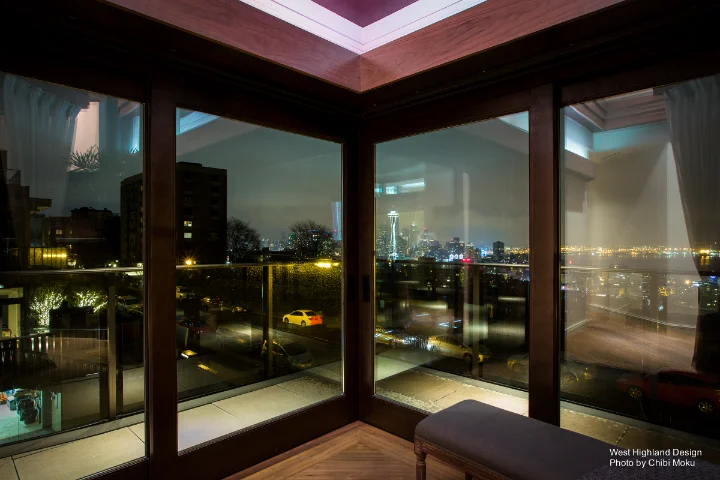
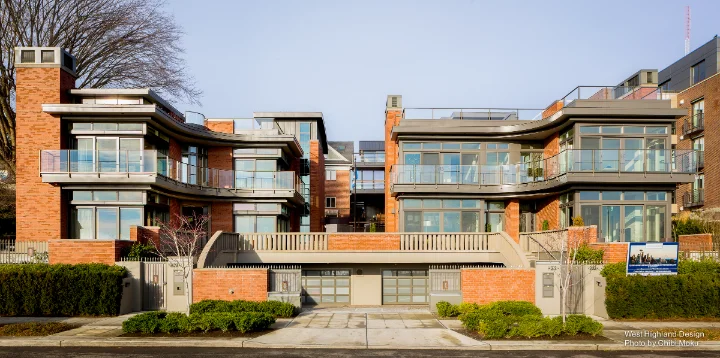
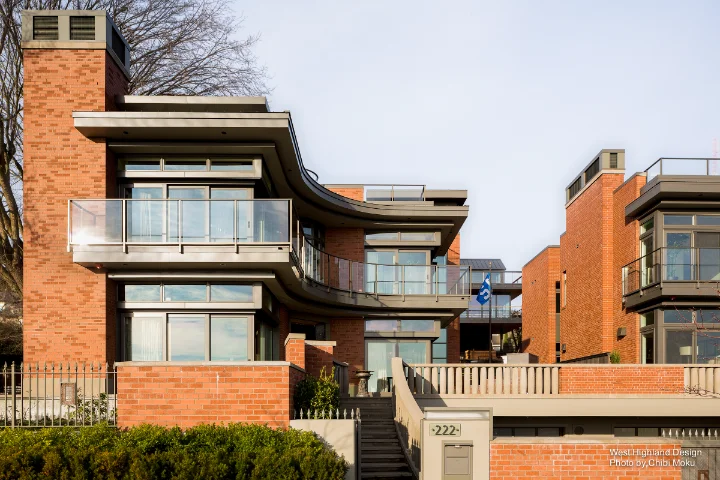
Residence at Kerry Park sits across from Seattle’s postcard view at Kerry Park on Queen Anne, and the design leans into that reality instead of treating it as background scenery. As the team puts it, “it is the quintessential view of downtown Seattle,” a panorama that shifts with fog, storms, and light, and sets the emotional baseline for the home. The interior is designed to make that relationship reciprocal, so the city becomes part of the daily ritual while the house offers its own spectacle in return. “With these windows open… they’re going to be turning around and going, ‘Look at the inside of that house.’”
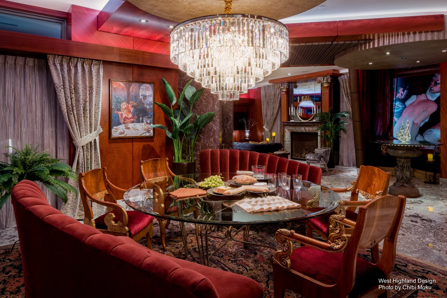
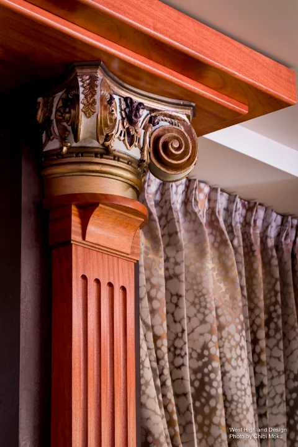
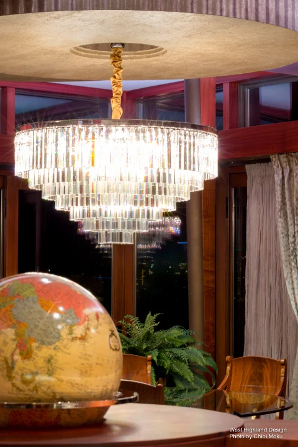
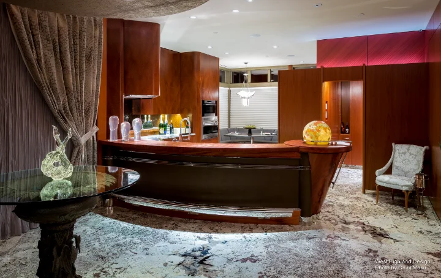
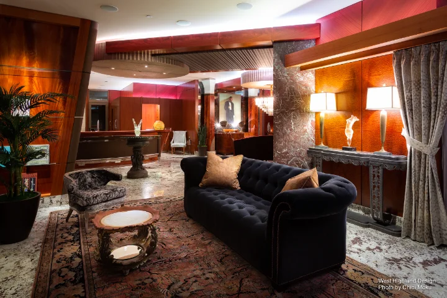
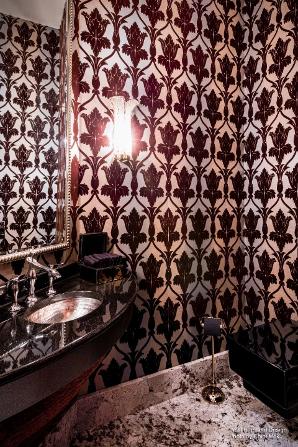
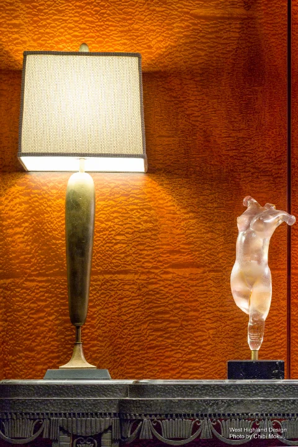
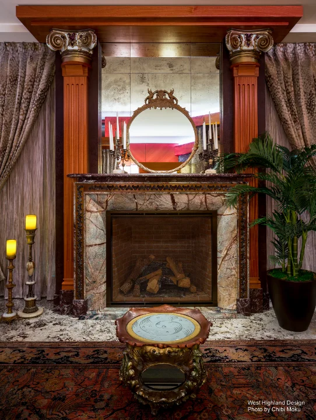
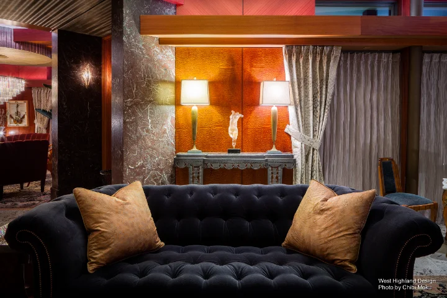
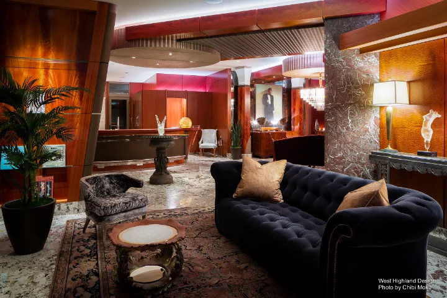
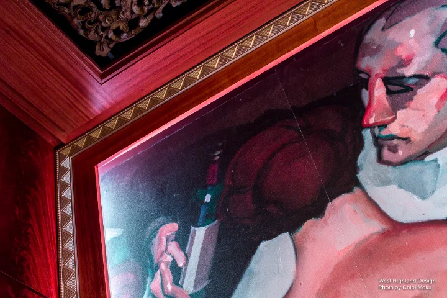
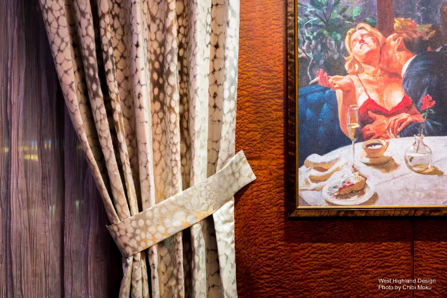
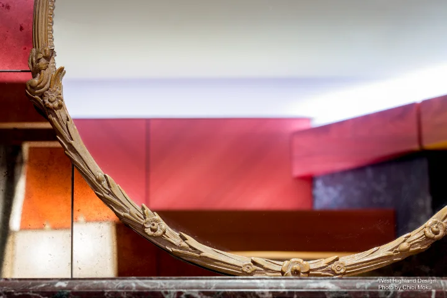
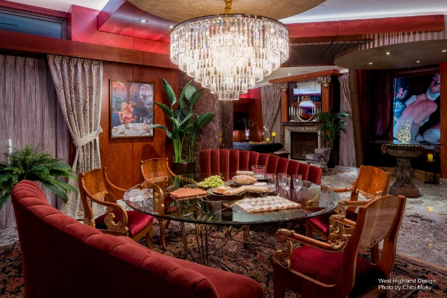
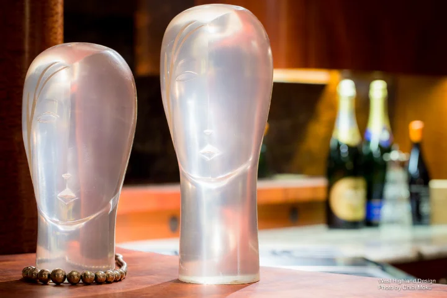
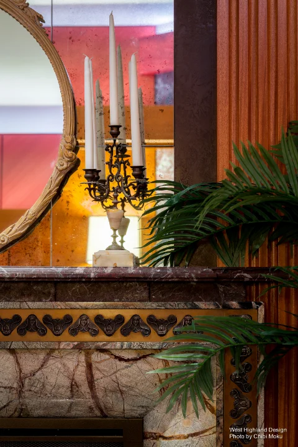
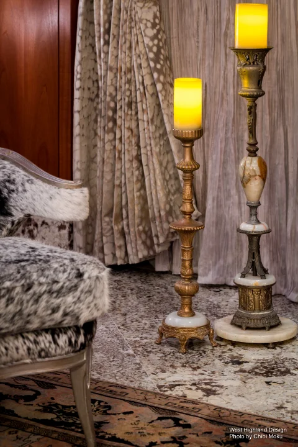
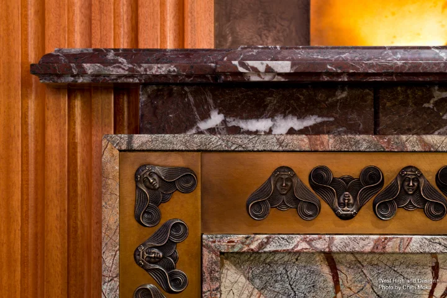
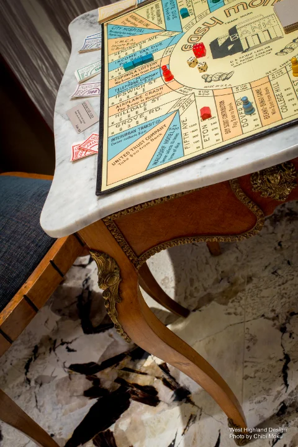
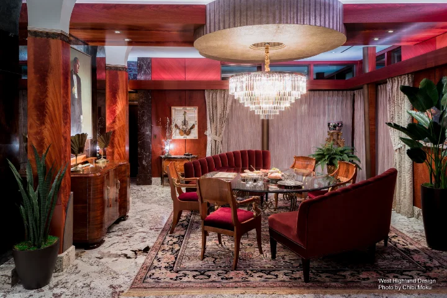
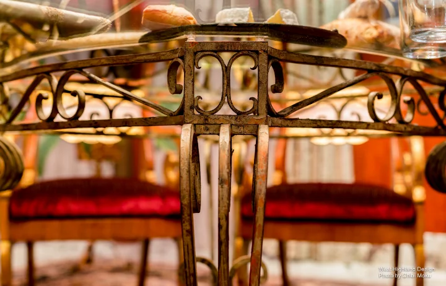

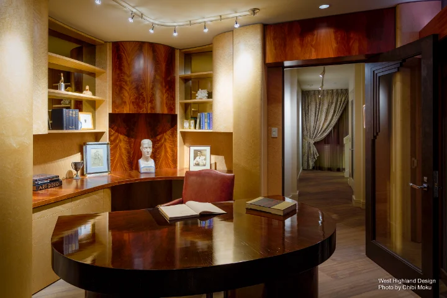
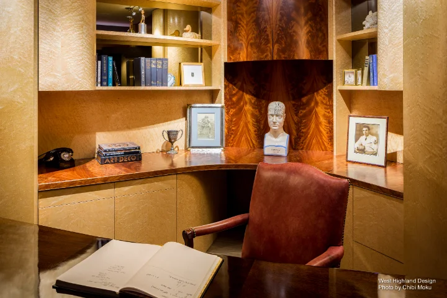
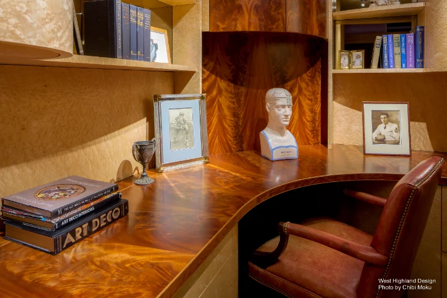
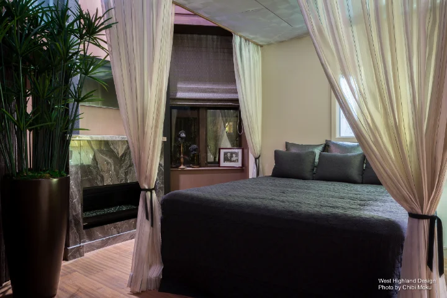
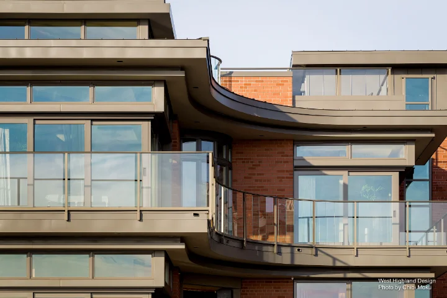
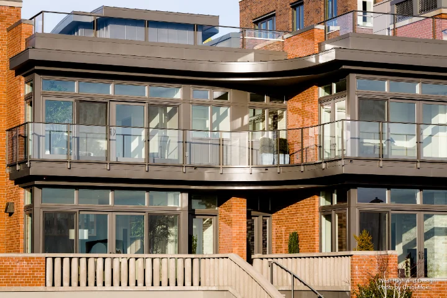
For this project, West Highland Design approached the interior as a period-driven composition anchored in Art Deco, guided by designer Michael Sofie and shaped closely with homeowner Ken Woolcott. The exterior’s curves suggested the direction: “House is very curve linear. It’s very deco in its structure,” and the response was immediate and personal: “Gosh, I love deco. Could we do deco?” The result is not a simple theme, but a layered narrative that threads Deco through structure, ornament, furniture, and art, while allowing the home to function as a modern residence built for entertaining, collecting, and everyday use.
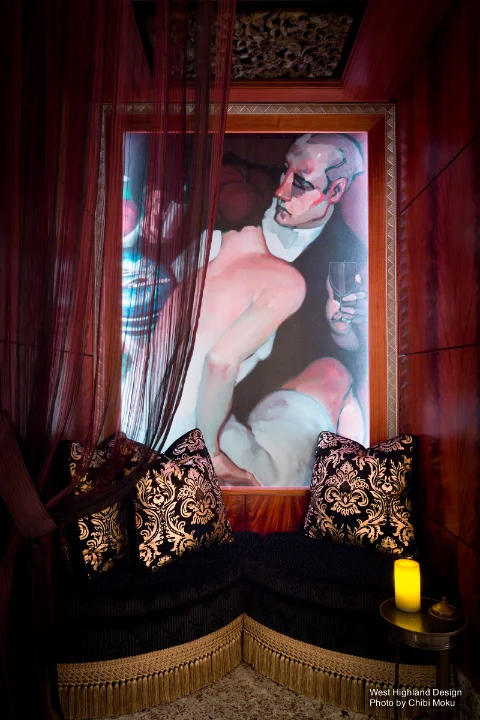
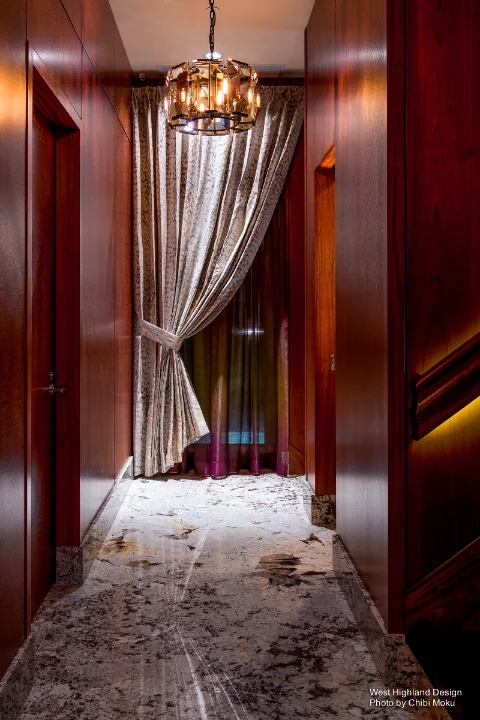
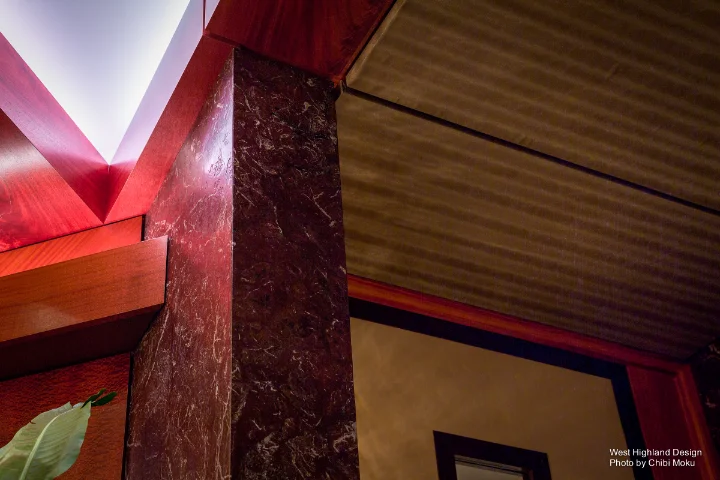
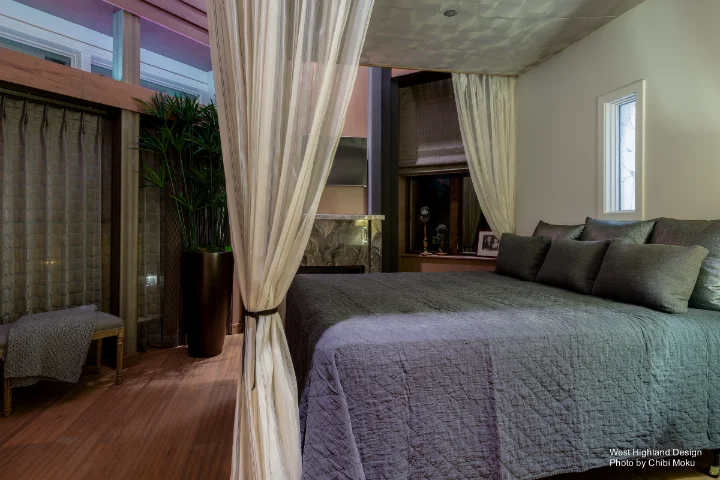
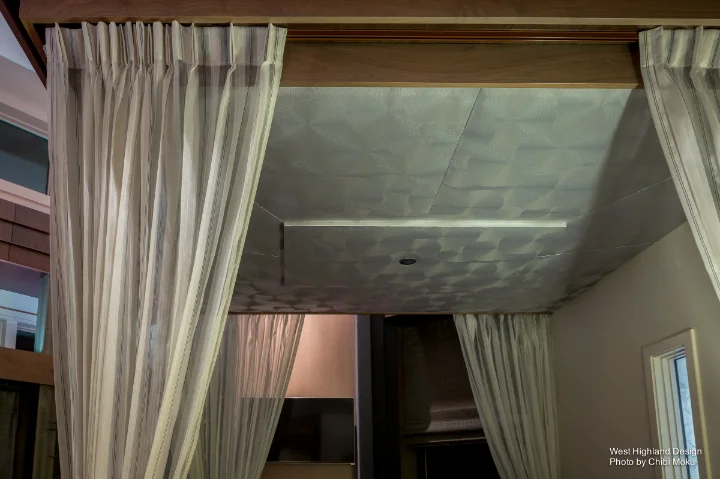
The design is full of moments that operate like architectural set pieces. The entry sequence is intentionally theatrical, from a “masculine… monolithic” front door to sightlines that pull guests toward a mural and into a tucked-away sitting nook nicknamed the “Love Shack.” Rather than treating constraints as compromises, the team used them to carve identity. “We had a shear wall there that we couldn’t move and so it created a cubby,” which became a private conversation space and a destination guests actively seek out. In the more technical zones, decorative decisions also solve functional problems, like ceiling elements that conceal mechanical systems while acting as focal points. “We want to hide the mechanical heating and cooling systems. We need ways to do that,” turning necessity into a signature detail.
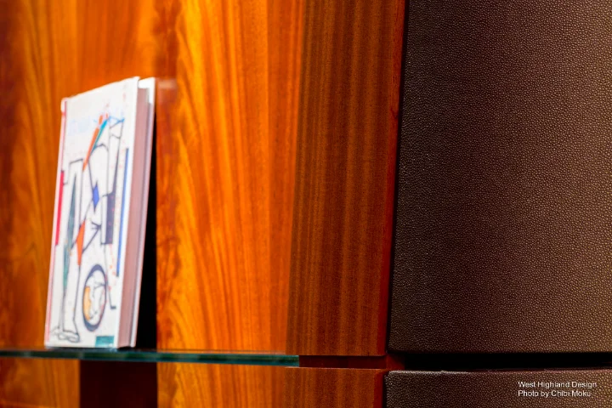
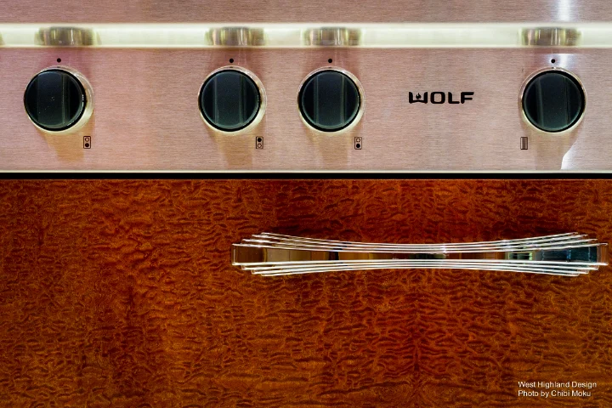
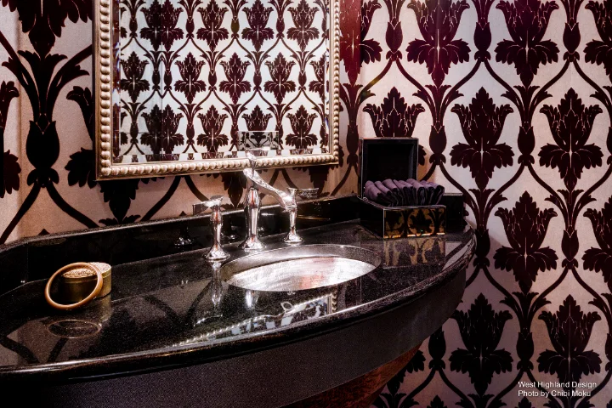
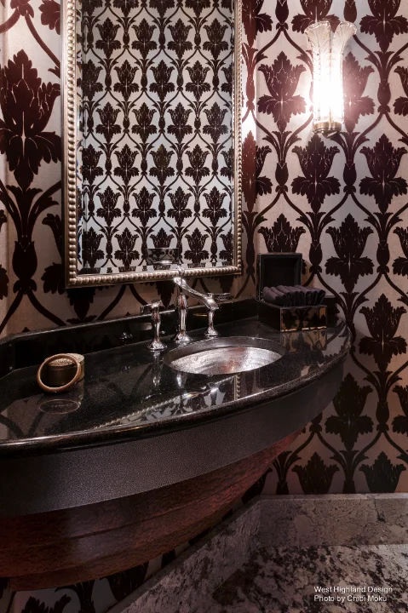
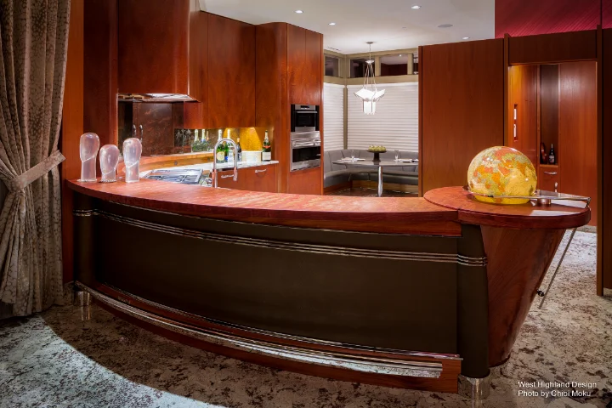
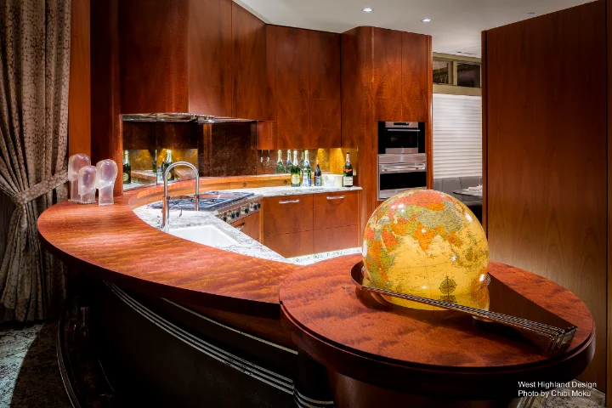
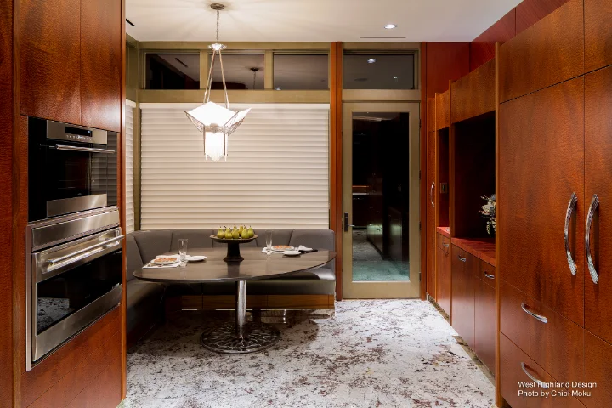
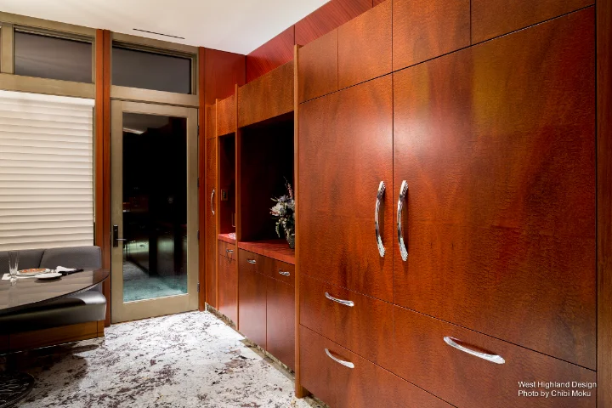
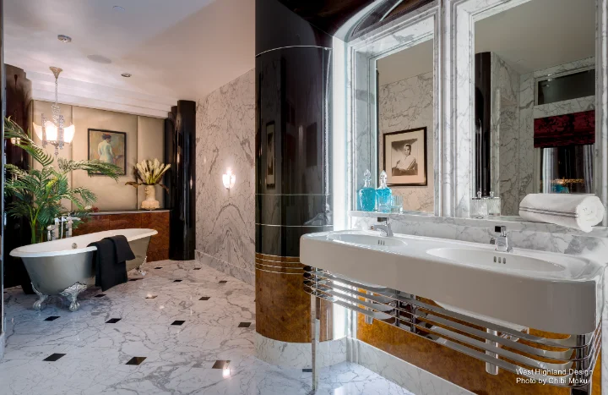
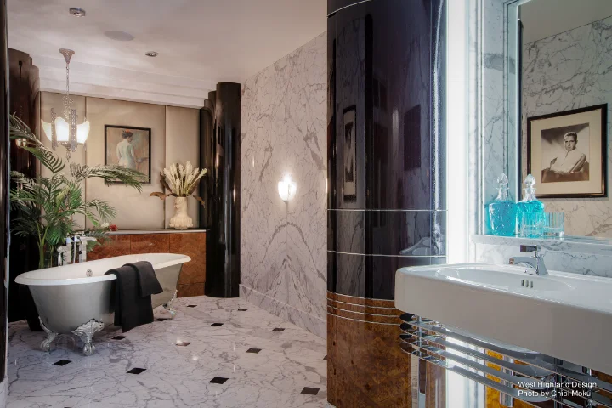
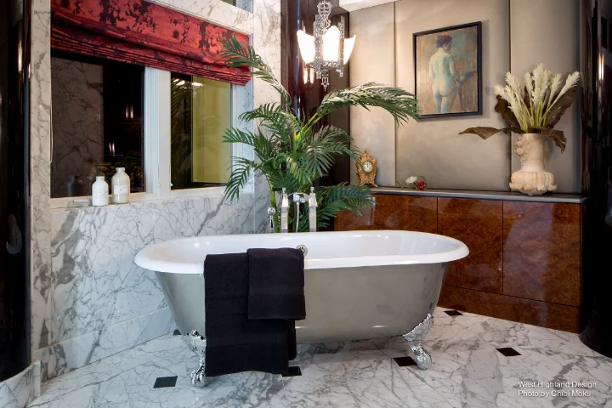
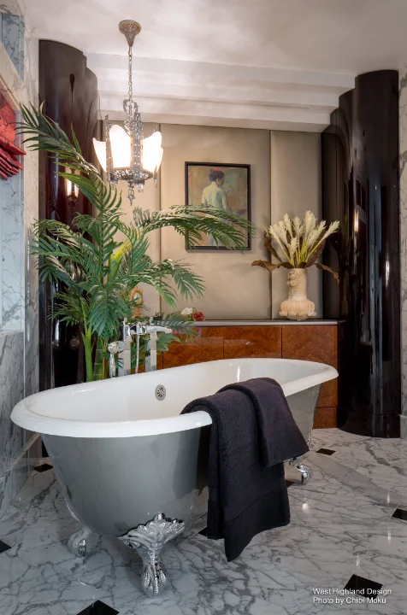
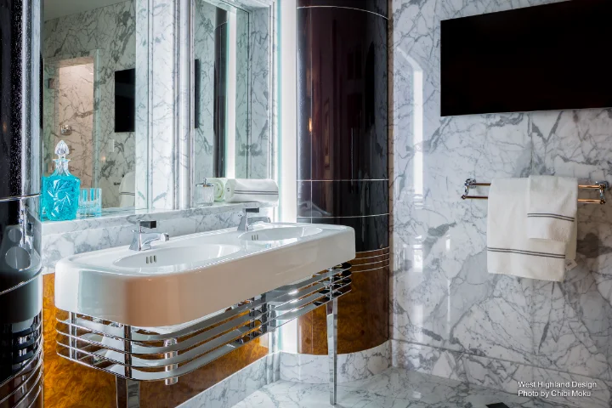
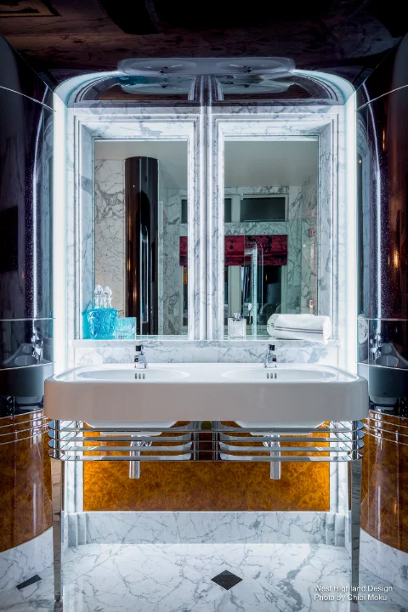
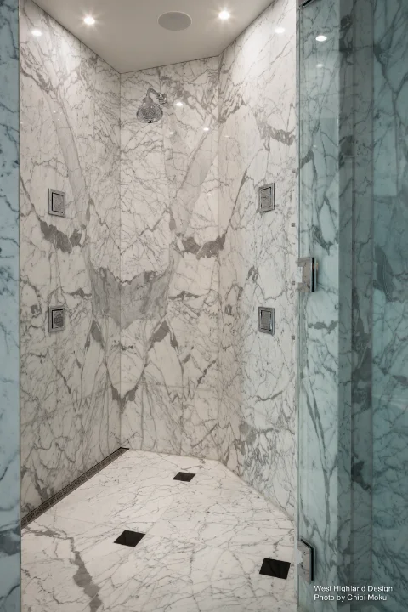
Craft and fabrication are central to how the house holds together, and the transcript names key contributors in that ecosystem. Chris Loop handled kitchen cabinetry, praised as a “second generation woodworker,” and the team credits a broader network of trusted makers as essential to execution: “the key to any successful design process… is to have people that can execute on that design.” The kitchen itself was shaped by lived behavior as much as aesthetics, when Ken stood at the view and said, “This is where I want to be. I want to see the Space Needle and I want to flip burgers or steaks right here,” dictating layout and appliance strategy. In the master bath, cabinetry was produced by Dante Furniture in Vancouver, Canada, selected for marine expertise and curved work, with the staining goal set with precision: “I want the stain so dark that when you walk in the room, you think it’s black… but when the sunlight hits the cabinetry, it turns to bing cherry and you see the grain.”
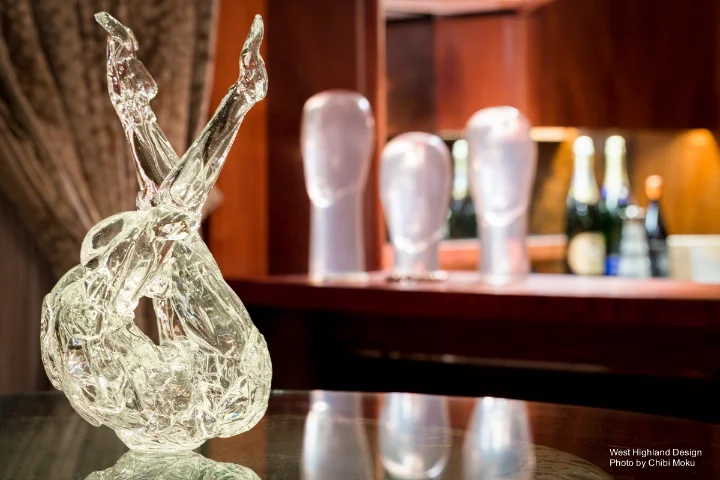
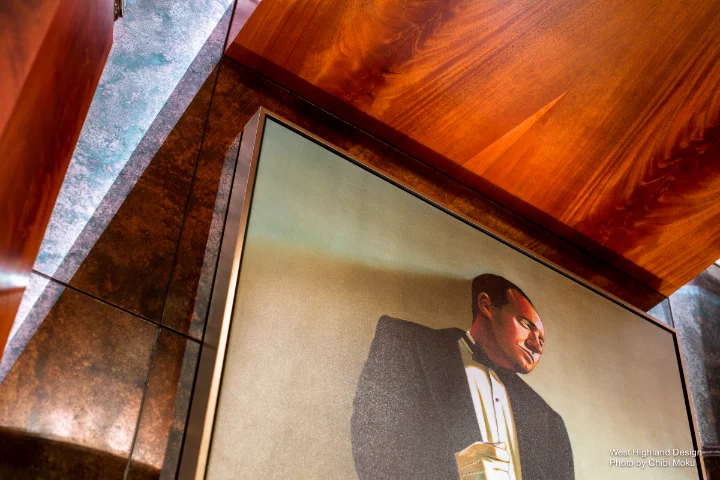
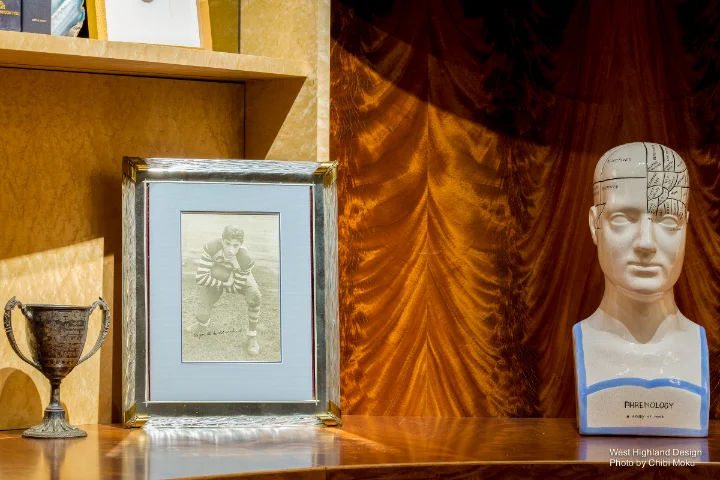
What makes Residence at Kerry Park compelling is how it treats interior design as biography, where objects, finishes, and spatial choreography carry meaning beyond style. Art is not decoration but a narrative engine, placed for impact and for storytelling, so that “every piece had a reason to be there.” By the end, the house is described less as a collection of rooms and more as a lived narrative: “It’s a story. It’s an architecture of stories… a house that tells a story and has a biography,” credited to a collaborative process the owner sums up simply: “They’ve just done an incredible job… I can’t say enough about them as people and professionals.”