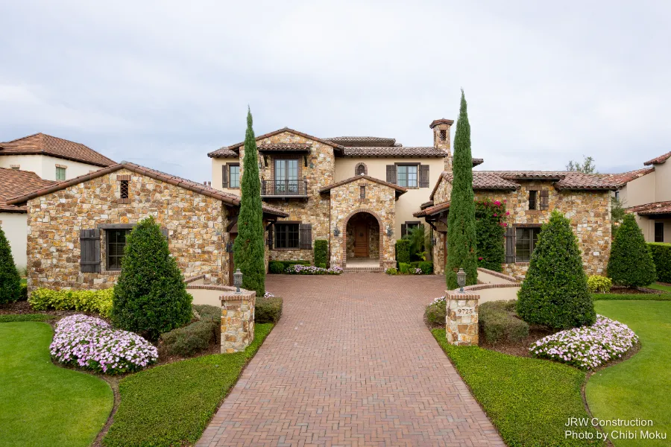
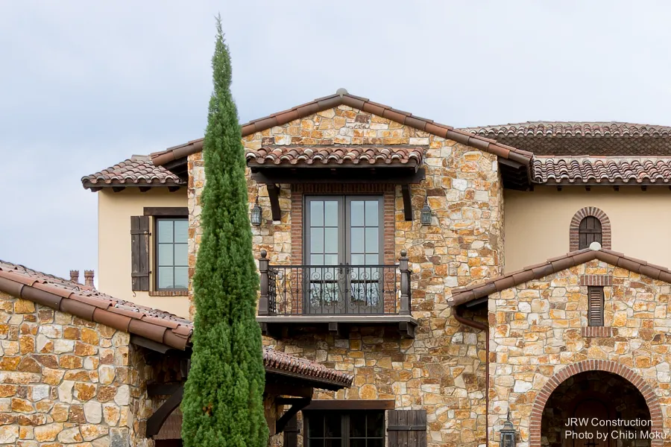
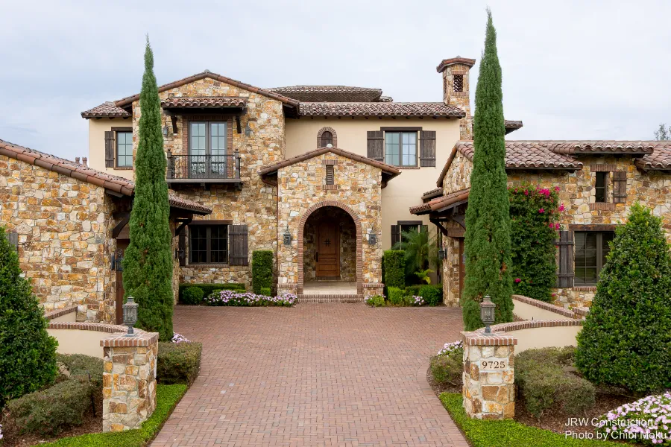
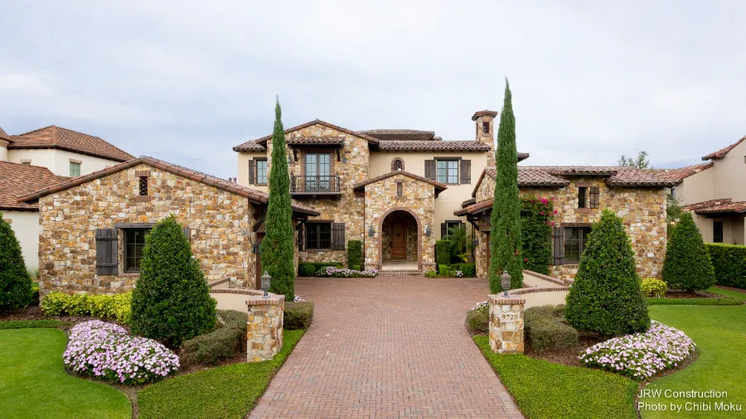
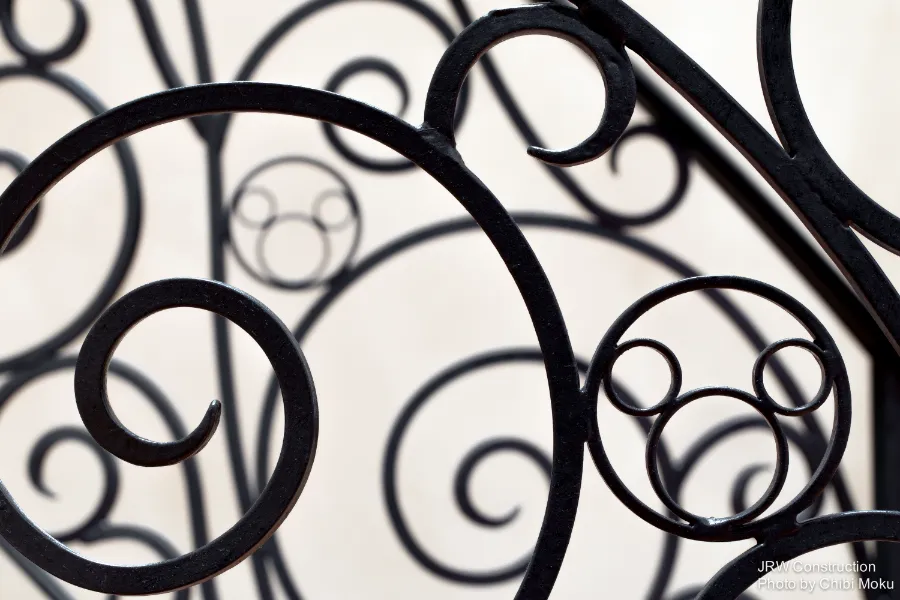
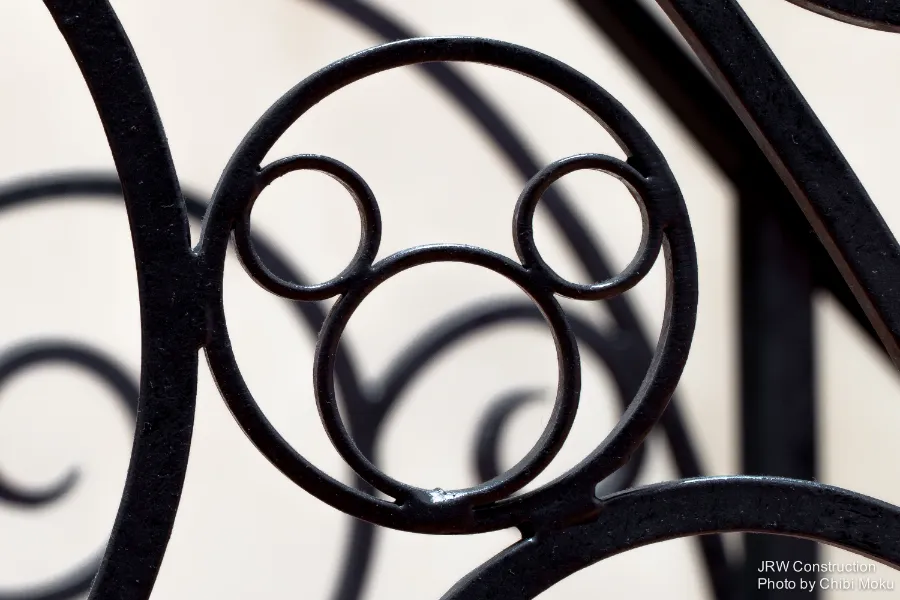
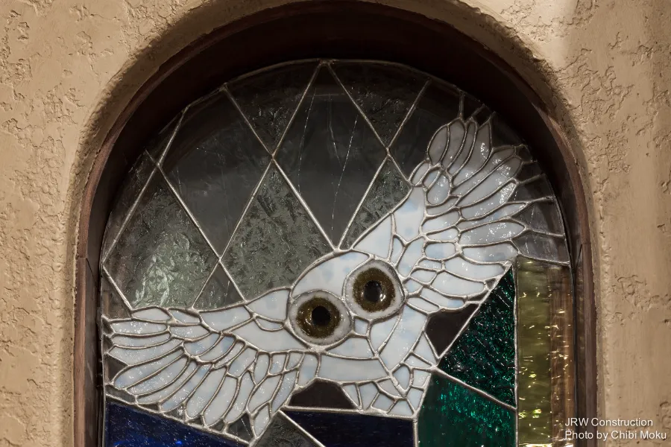
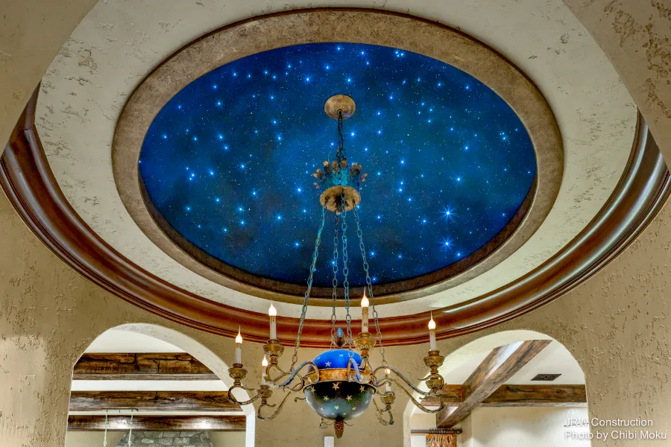
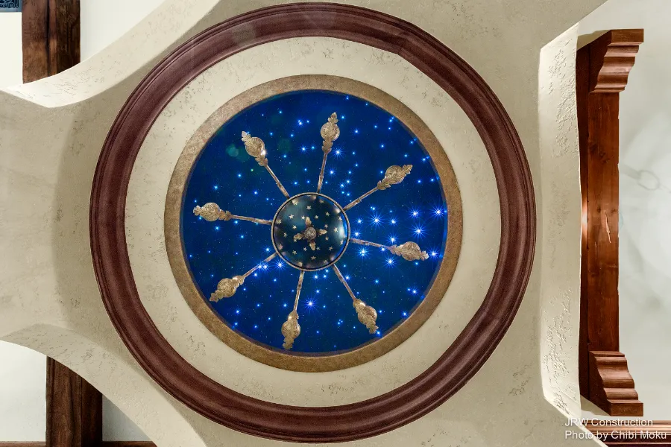
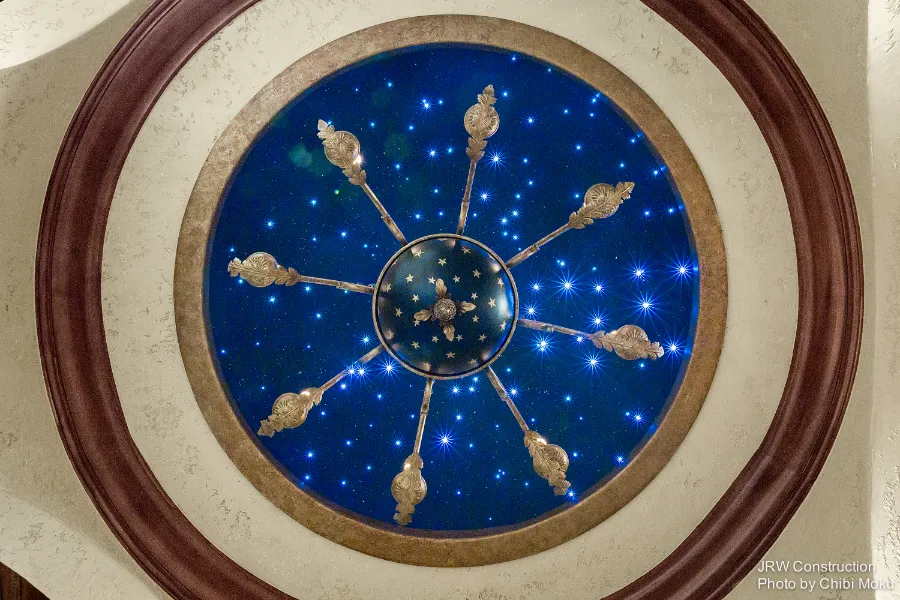
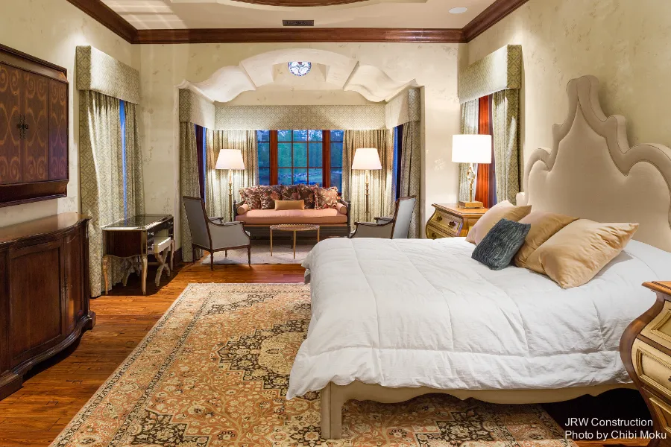
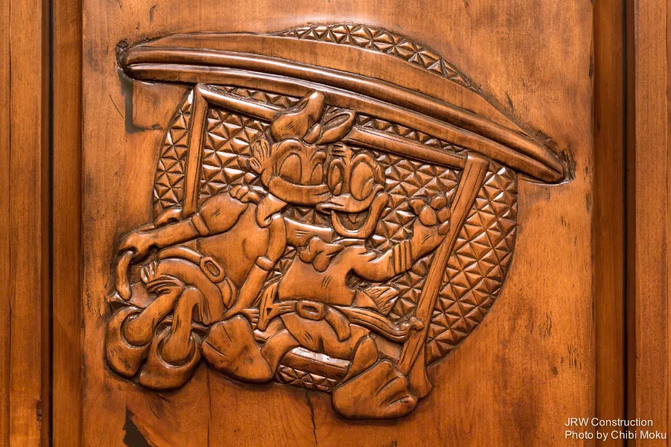
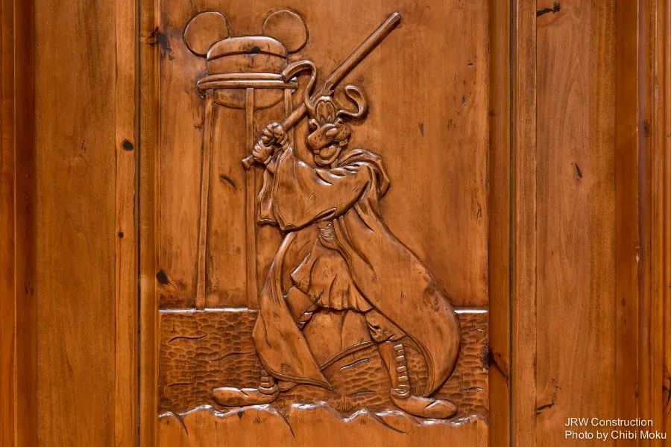
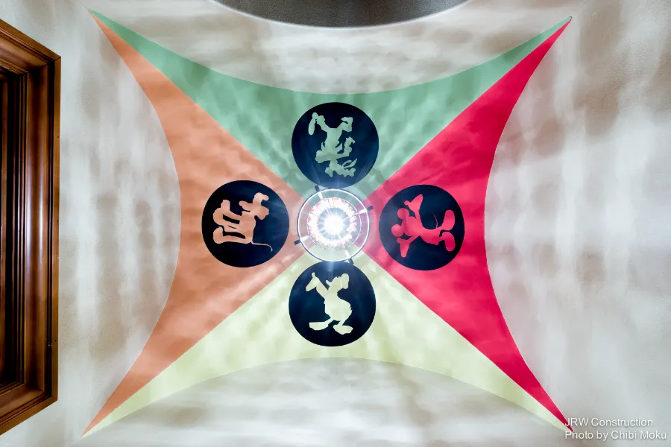
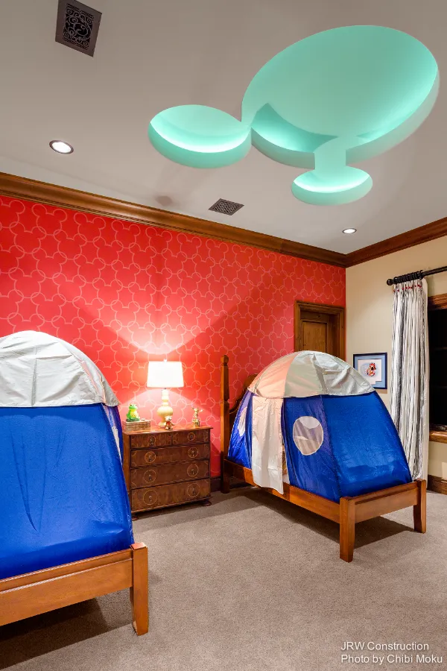
La Casa dei Sogni is one of those Golden Oak homes that feels like it was designed by a family who truly believes imagination should be built into the architecture. Constructed by JRW (J. Richard Watson Construction) inside Walt Disney’s Golden Oak, the home proves that playful, storybook creativity can still live inside a large, high quality custom build. The owners say it best right away: “you have to have a certain type of personality to live in the property,” and this house wears that personality proudly, from its whimsical interiors to the practical planning that still keeps it feeling “cozy” even at a bigger scale.
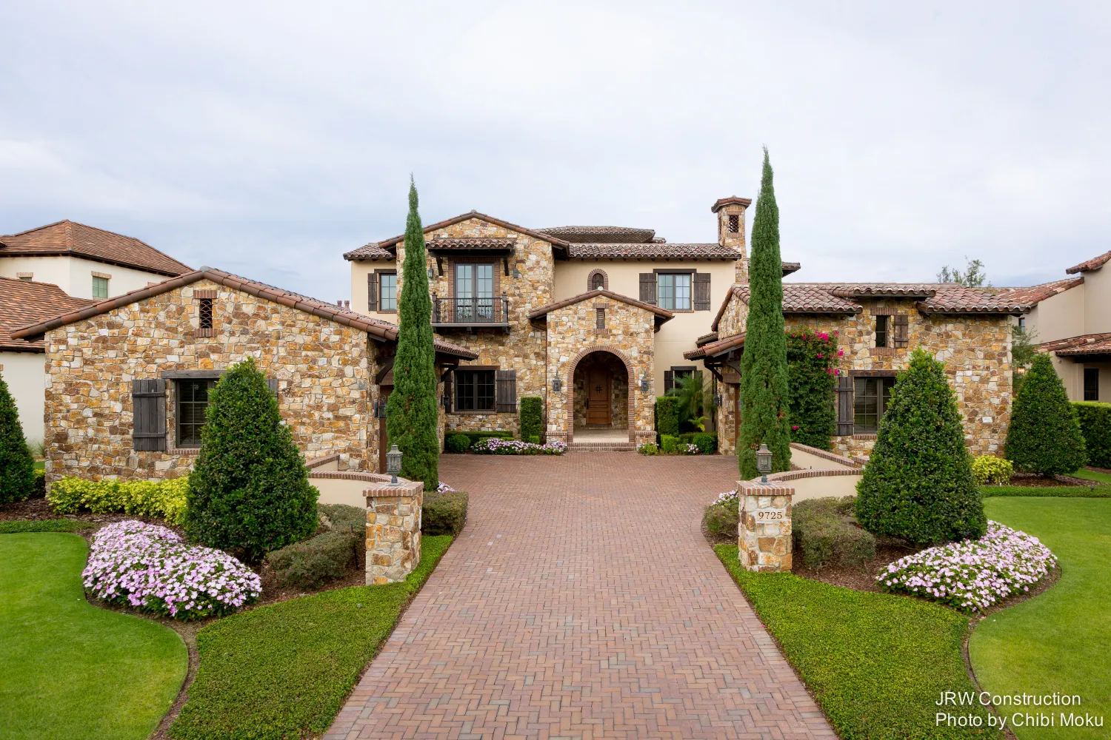
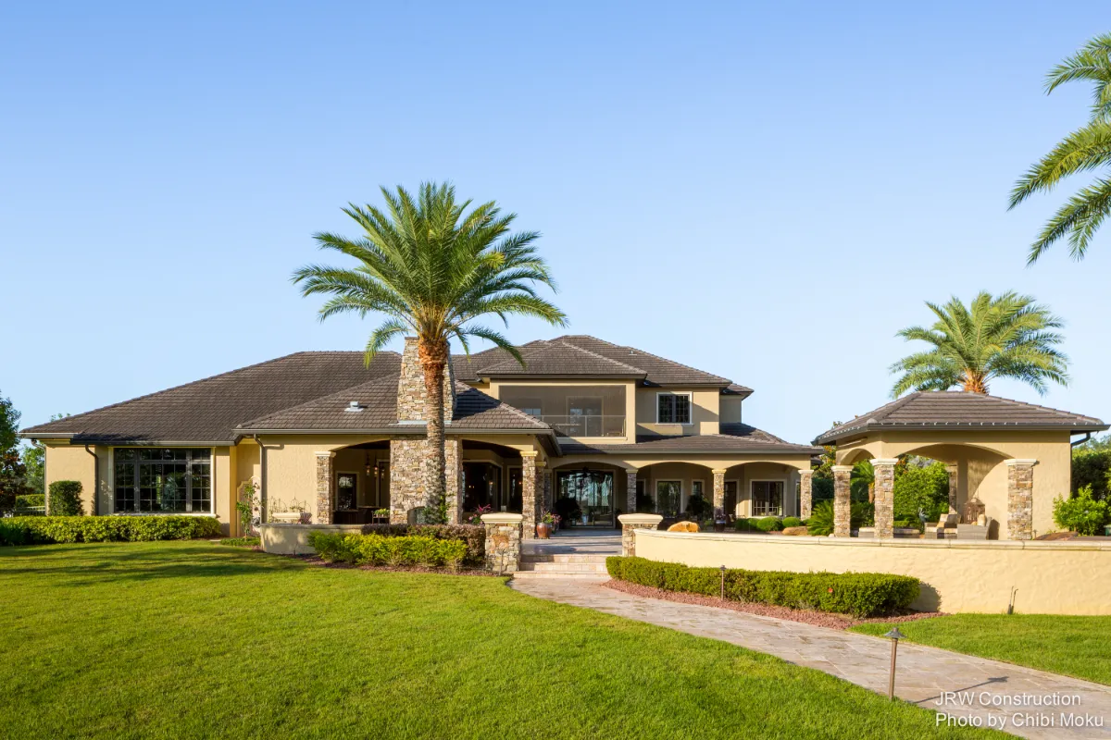
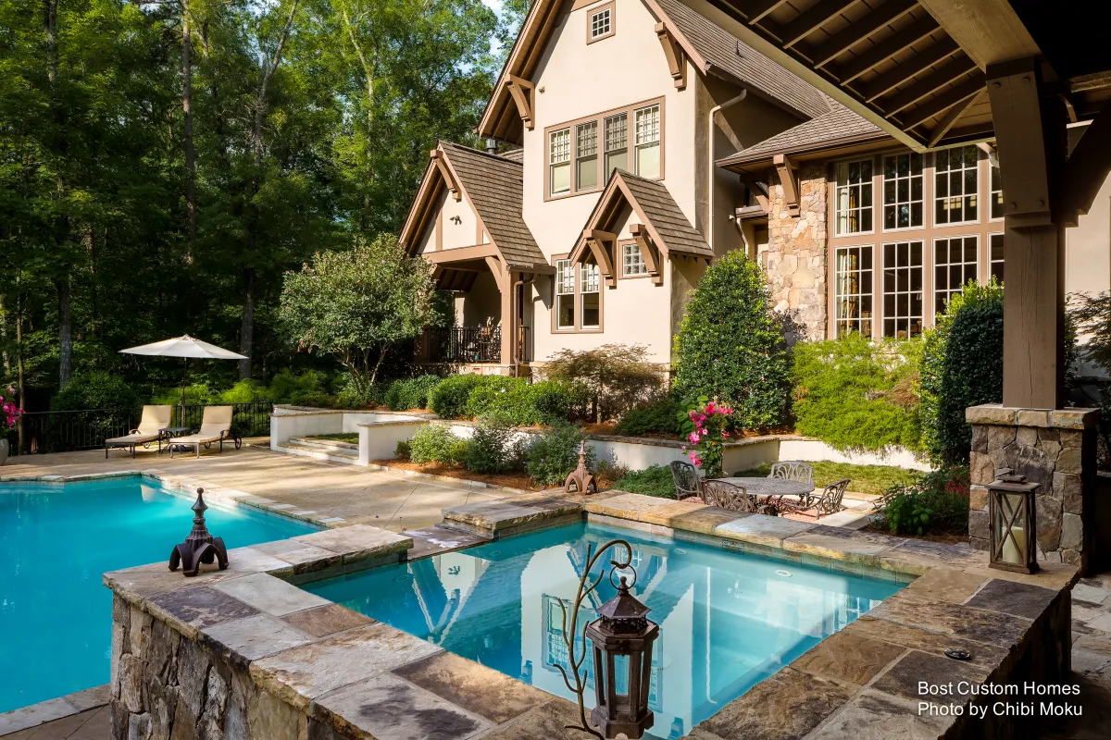
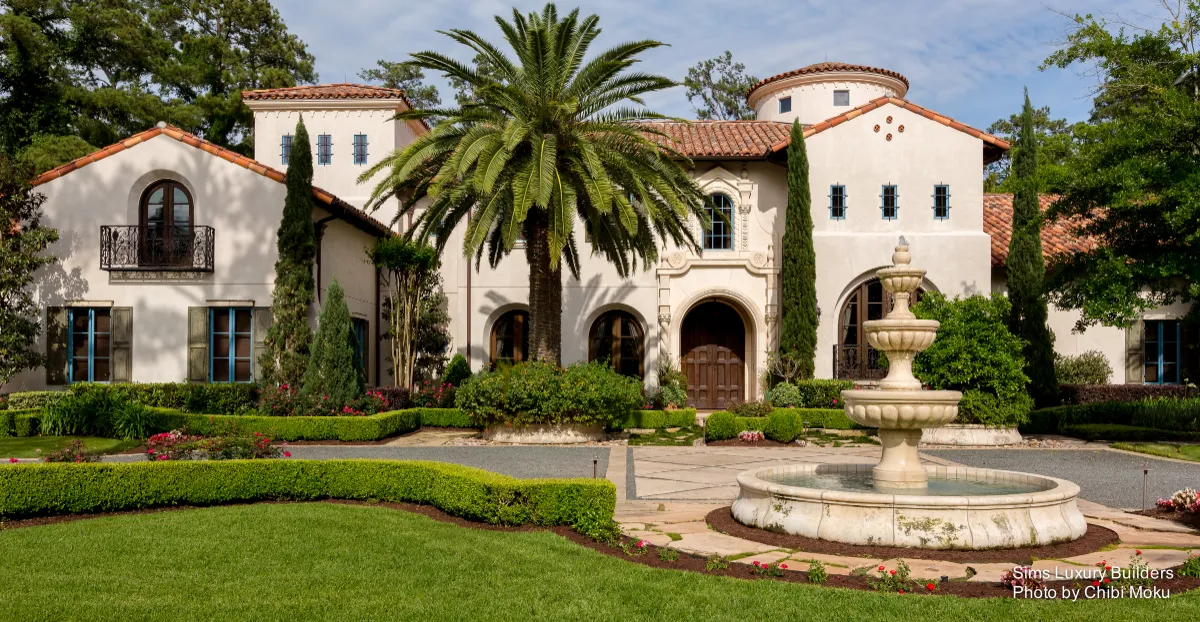
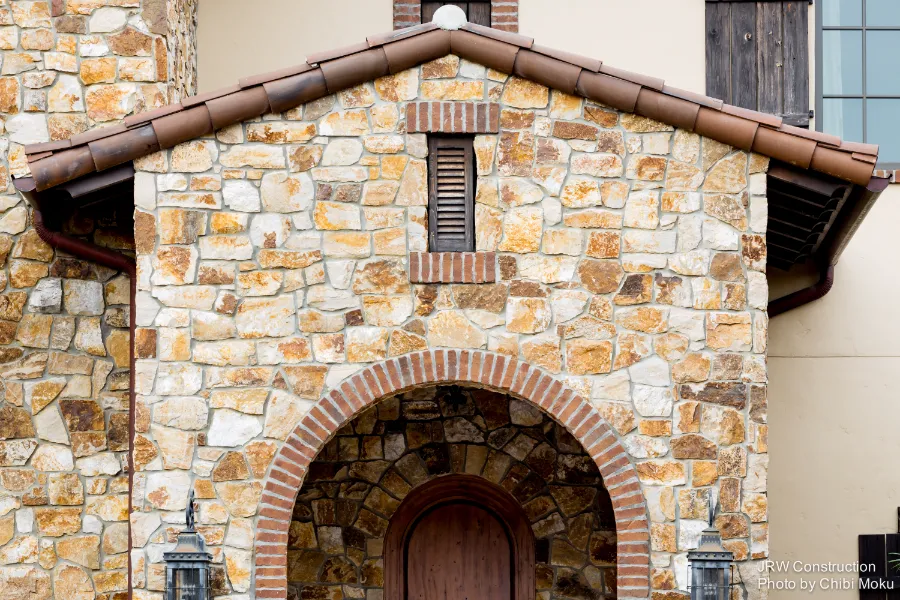
From the exterior, the massing reads like a fantasy leaning classic, with asymmetry, multiple garages, and a signature lookout tower that turns the roofline into an experience. It is not just for show either. The family uses it to watch the parks: “we can see the Magic Kingdom fireworks from the actual lookout tower… and you can see Epcot as well.” The backyard faces the lake and functions like a resort zone, complete with a heated pool that gets used year round, plus a few unexpected Golden Oak nature moments, including “one big frog that sometimes swims with us.” Even in a polished Disney setting, the home still feels connected to water, landscape, and outdoor play.
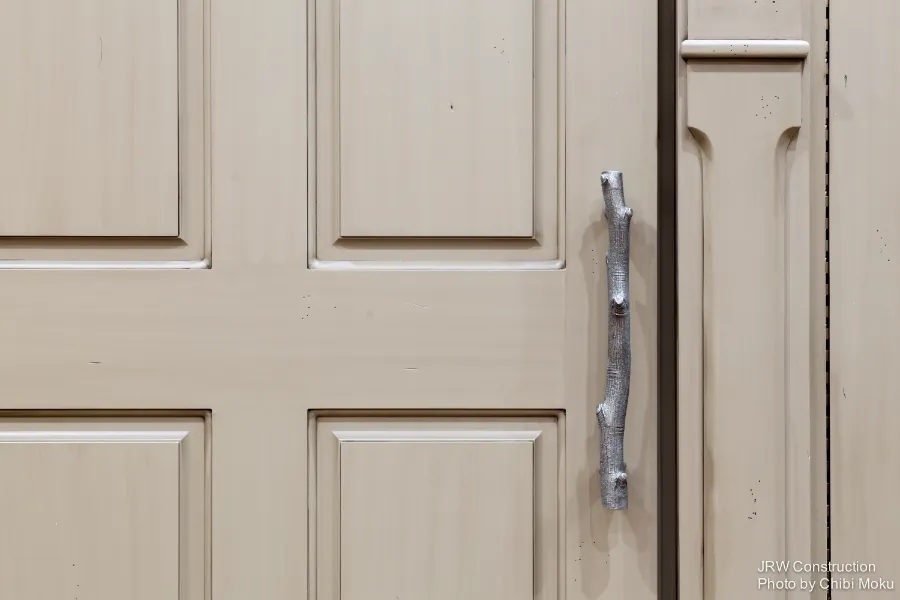
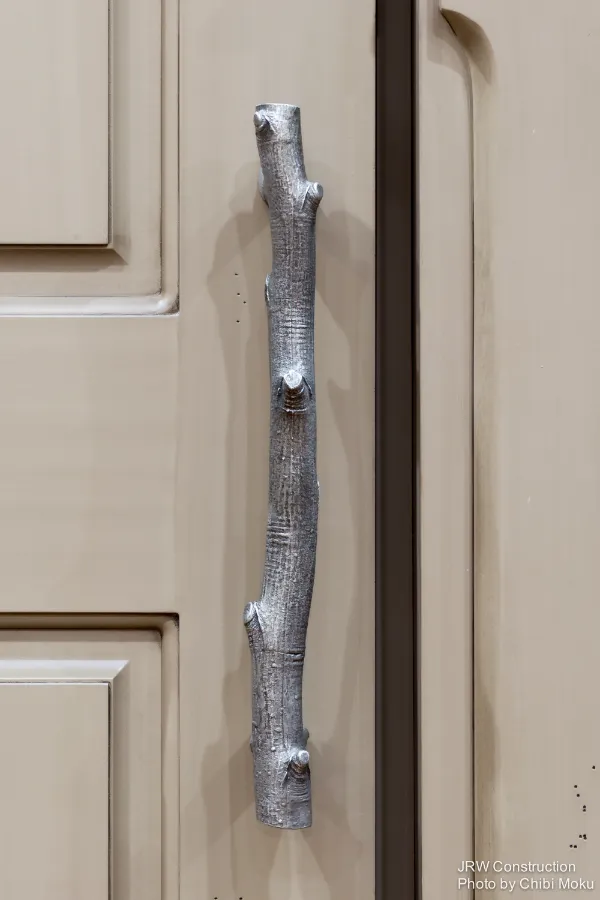
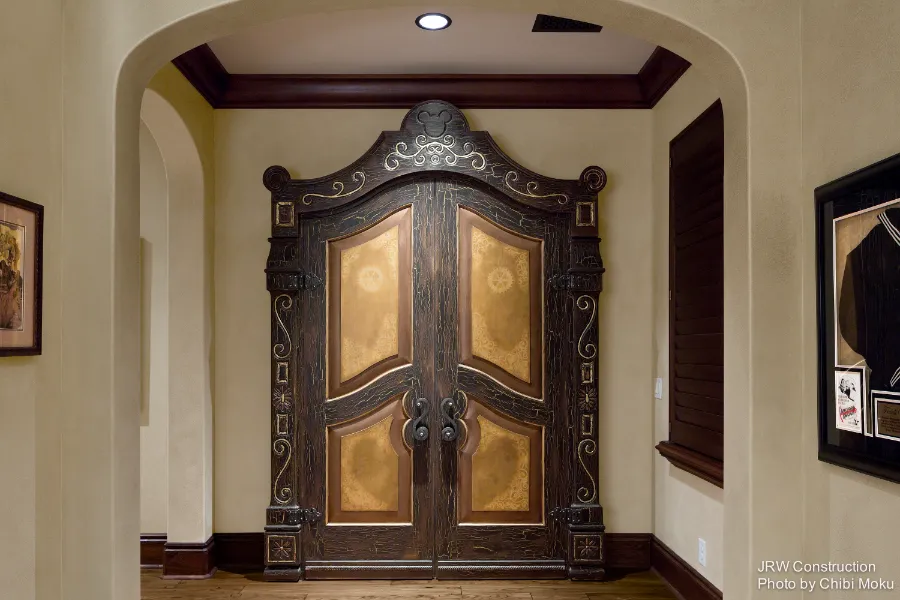
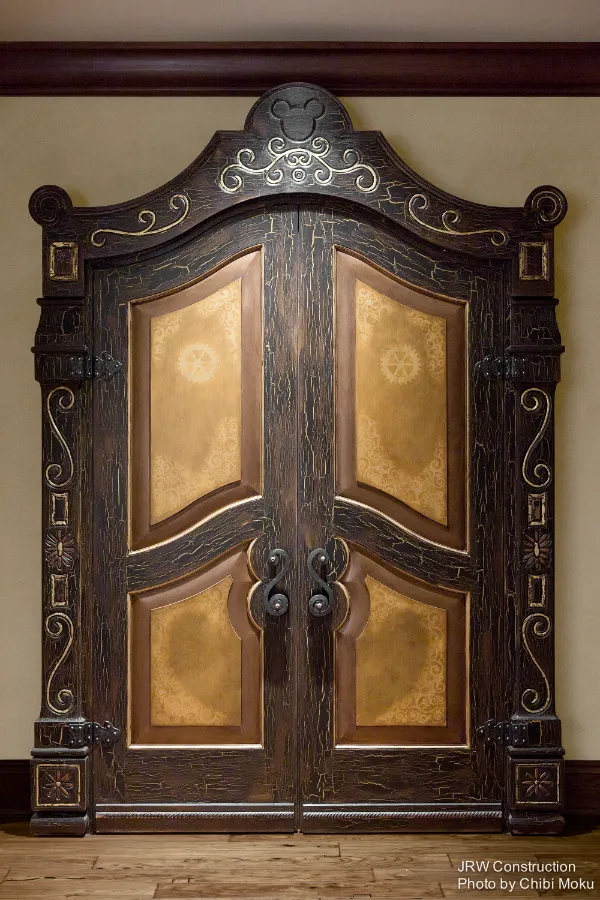
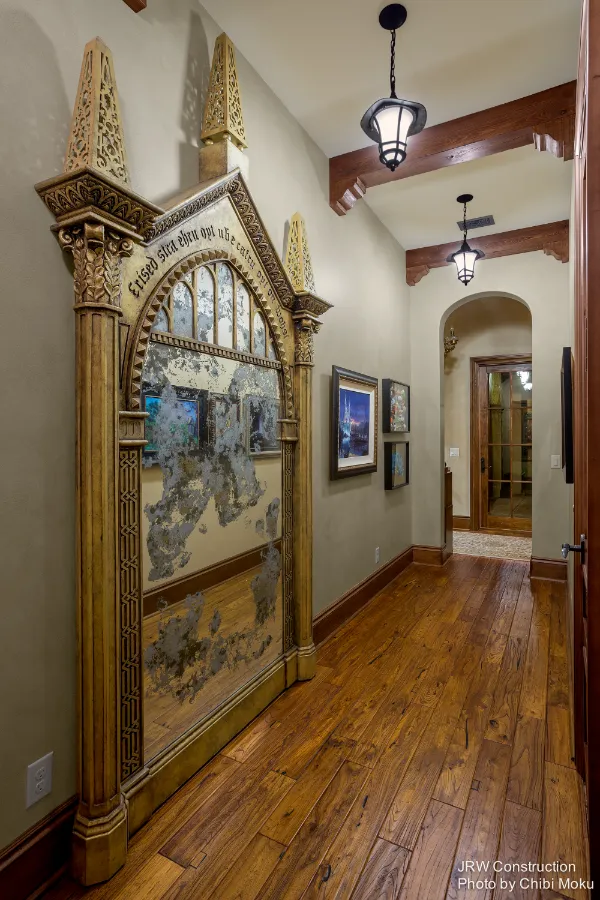
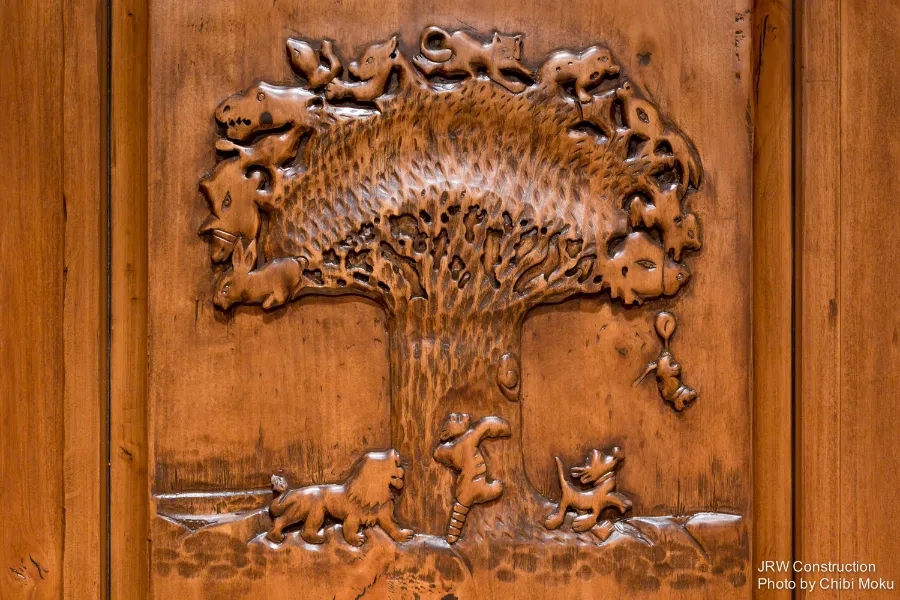
Inside, the design is built around visual surprises and hidden transitions, and JRW clearly leaned into the owners’ non standard requests rather than resisting them. “I wanted secret passages,” the owner explains, and what is most telling is the response from the build team: “they didn’t try to talk you out of it… it was like ‘yeah let’s do it.’” That attitude becomes part of the architecture itself. Hidden doors, playful circulation, and themed rooms turn the house into something closer to a live in set, but it never loses the bones of a functional family home.
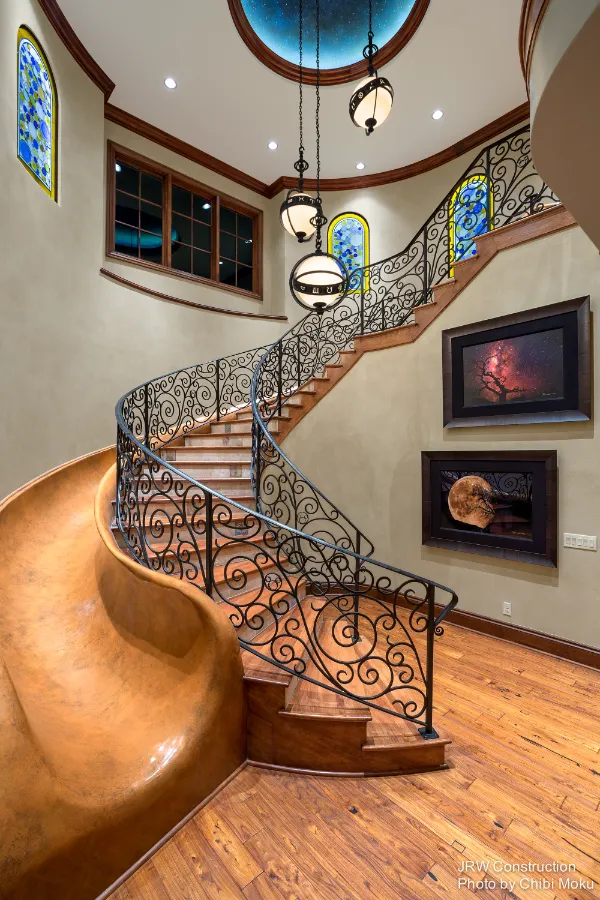
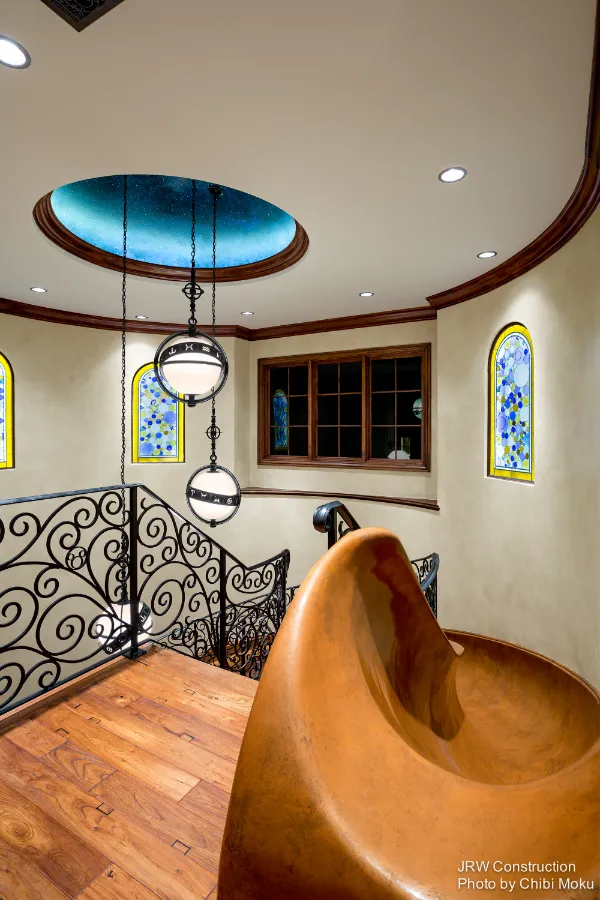
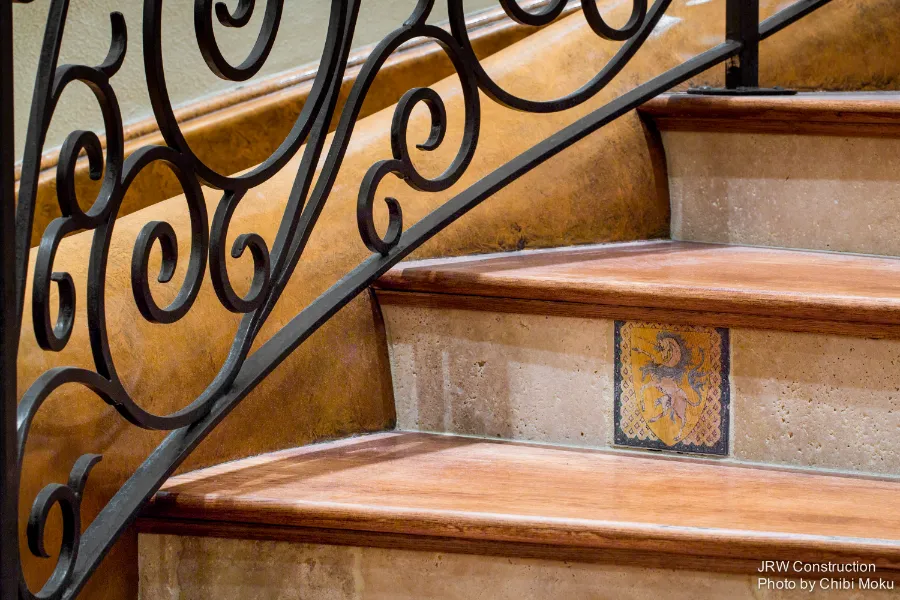
The strongest example of that balance is how the home treats circulation as entertainment. Instead of a standard stair run, the family made the bold call to add an indoor slide. It started as a joke, then became the logic: “I’m klutzy… I’ve slipped and fell a couple of times going down the stairs… it just makes sense to have a slide.” That is not just funny, it is a real design philosophy where daily movement through the home becomes safer, easier, and more joyful. As the owner puts it, “once you have a slide in the house, it’s not like you ever want to have stairs.”
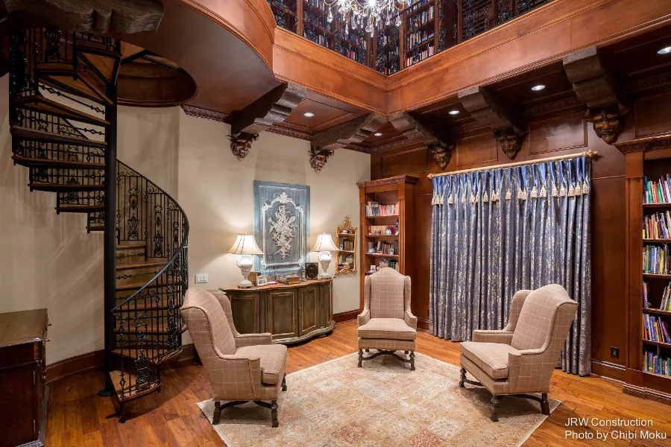
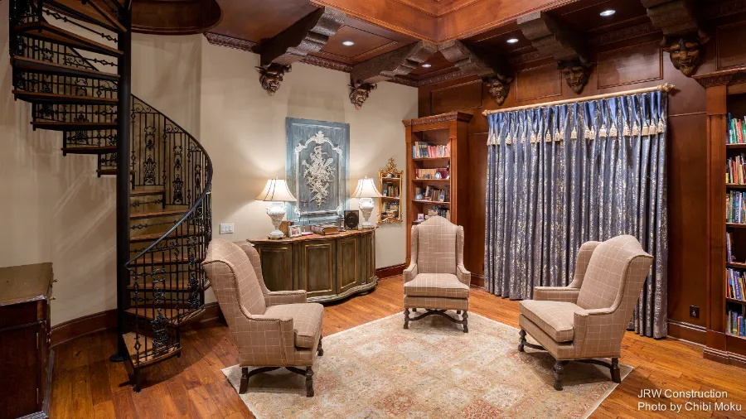
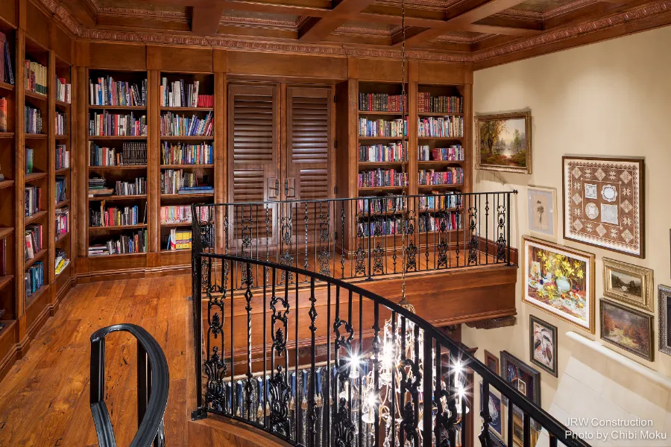
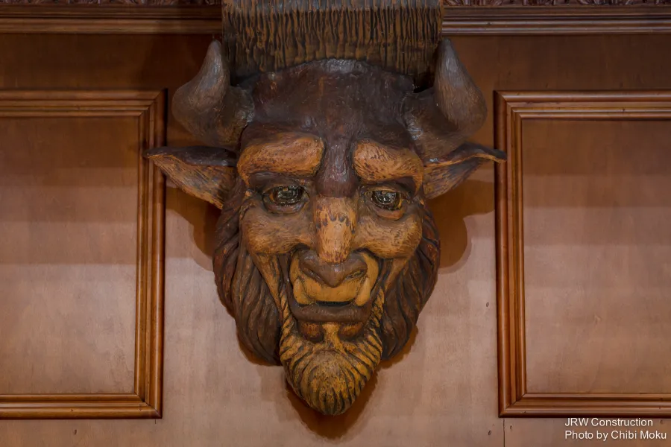
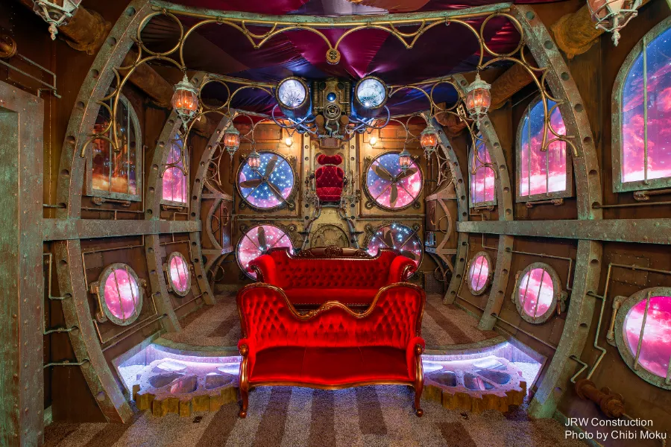
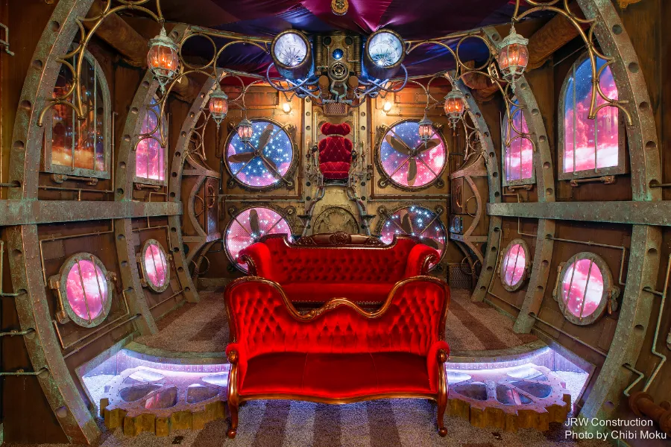
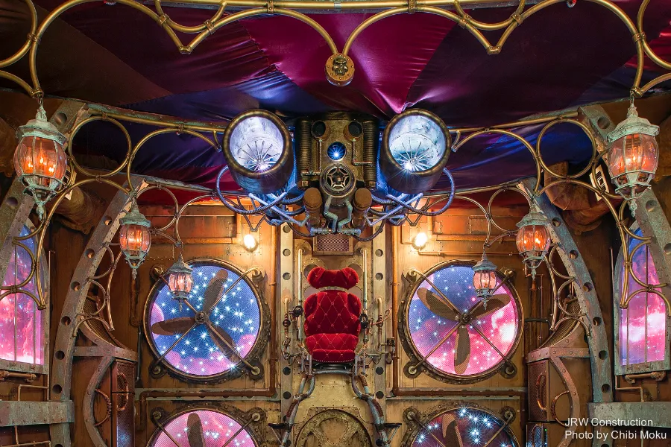
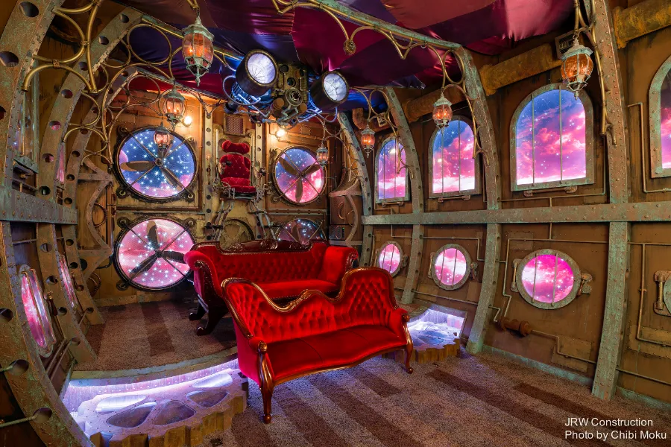
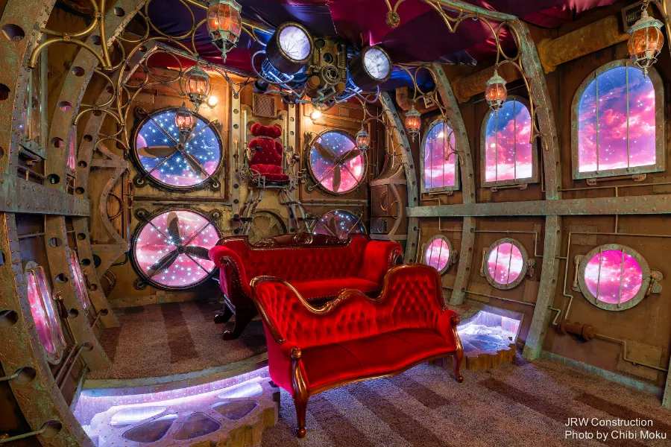
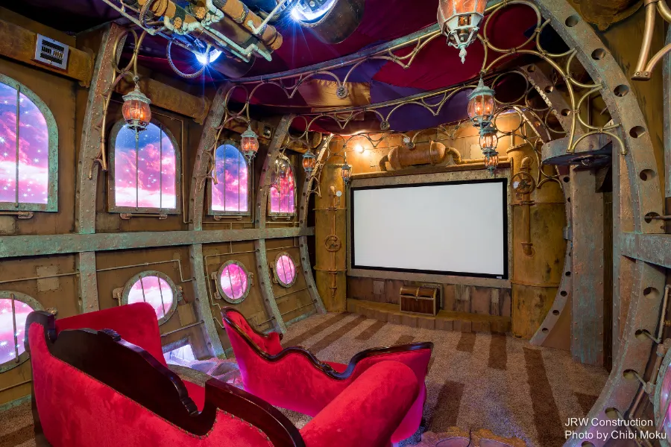
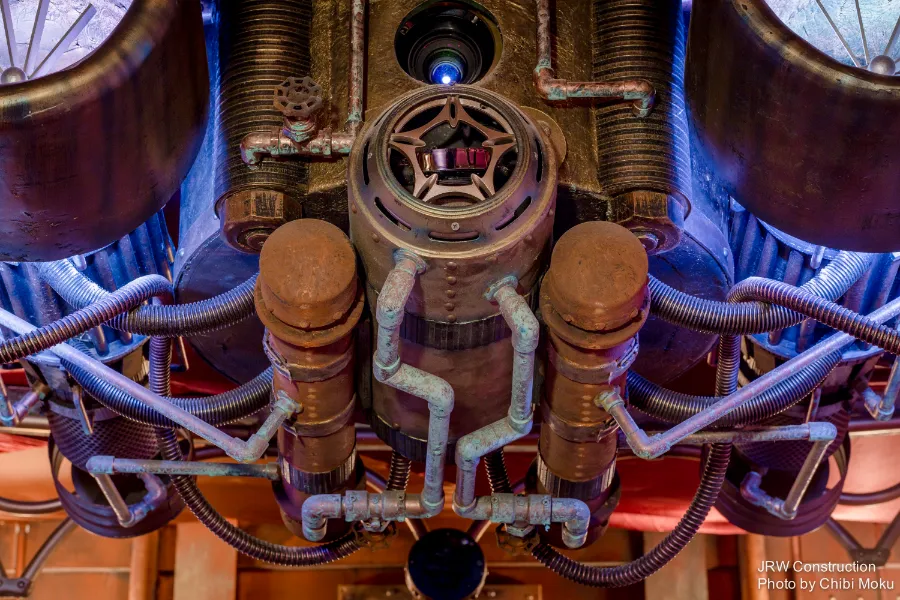
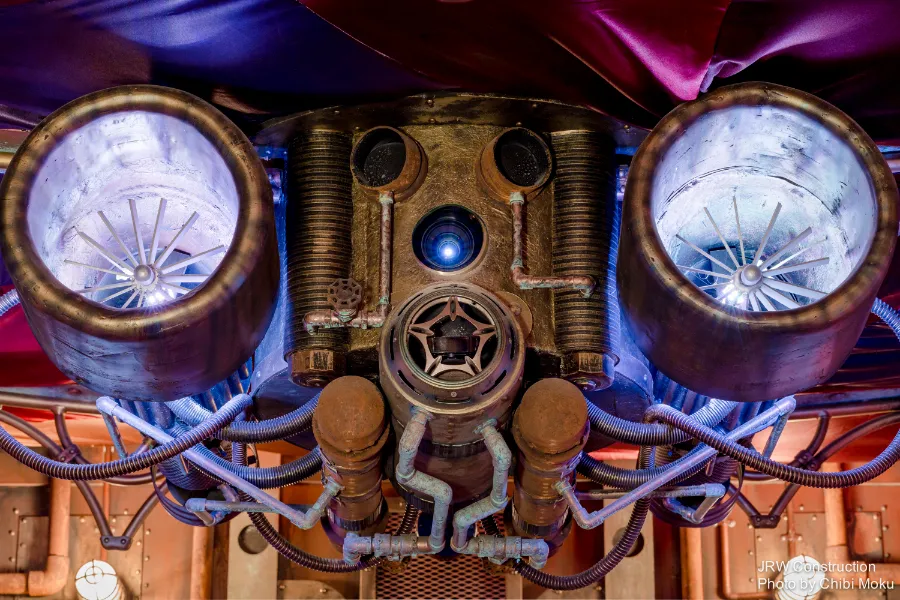
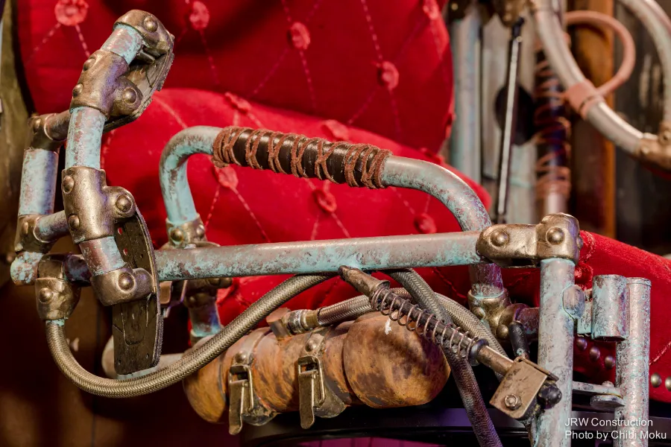
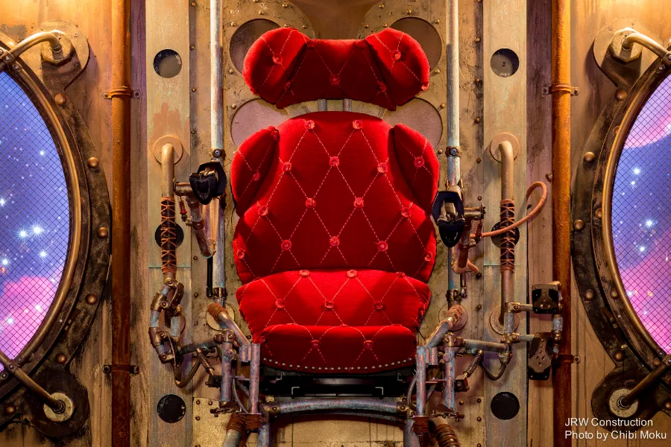
And then there is the themed interior world building, where the house becomes a series of immersive “chapters.” The Beauty and the Beast library room is described as “the best thing,” complete with dramatic double height shelving and rich blues and golds. The media spaces go even further into fantasy, with a fully realized steampunk room designed like an airship, filled with pipes, valves, and interactive elements. The owner describes working with John Lehman on this vision, asking him to “give me a steampunk… airship type… steampunk room,” and it becomes one of those spaces where craftsmanship and storytelling collide.
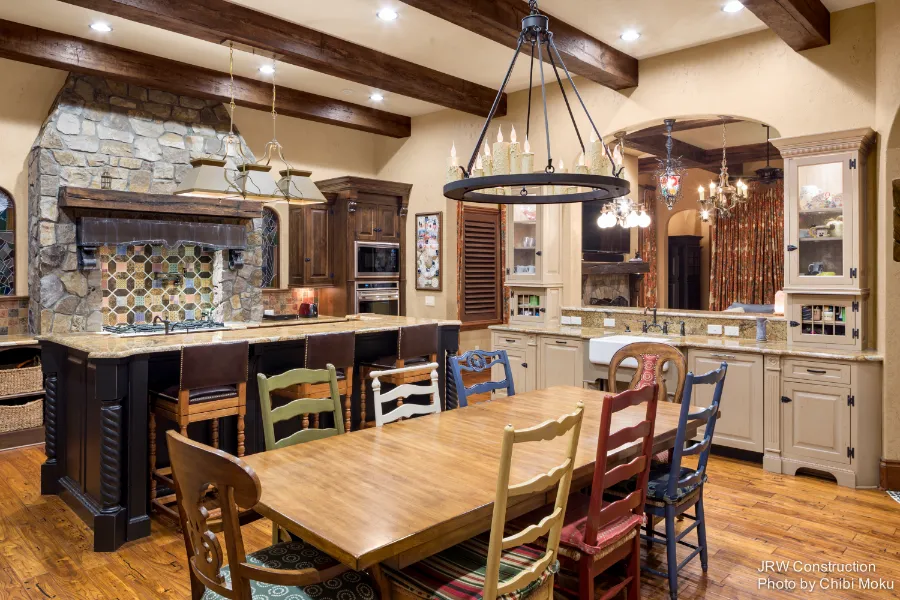
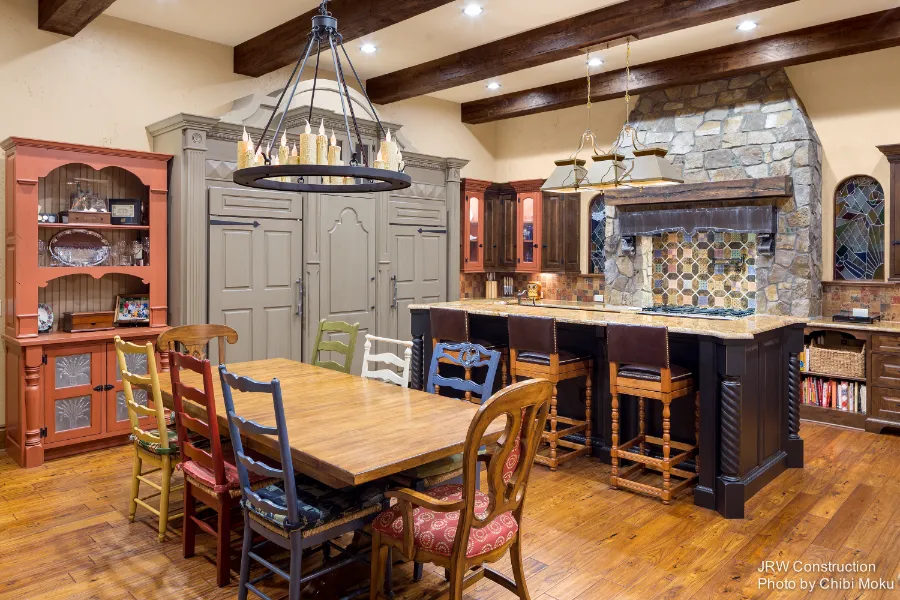
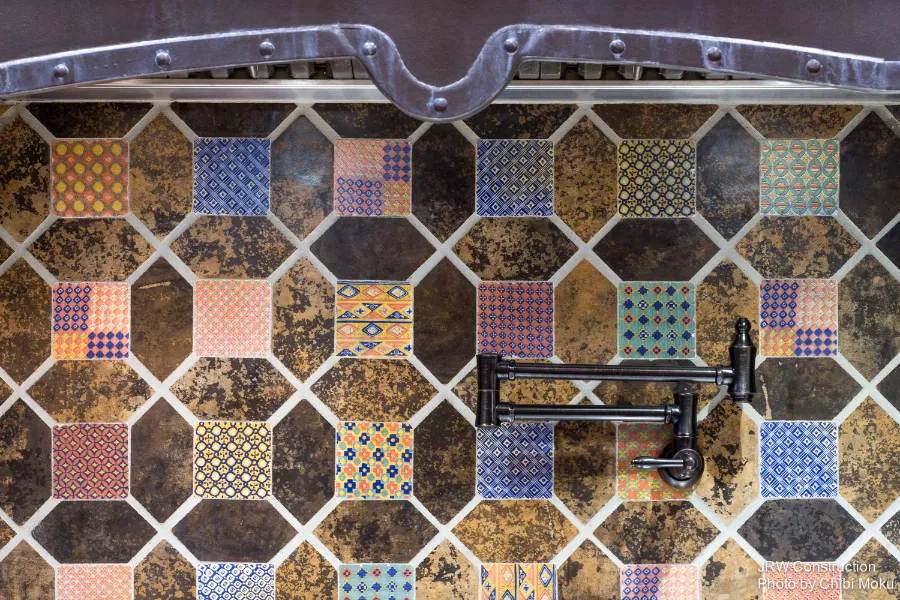
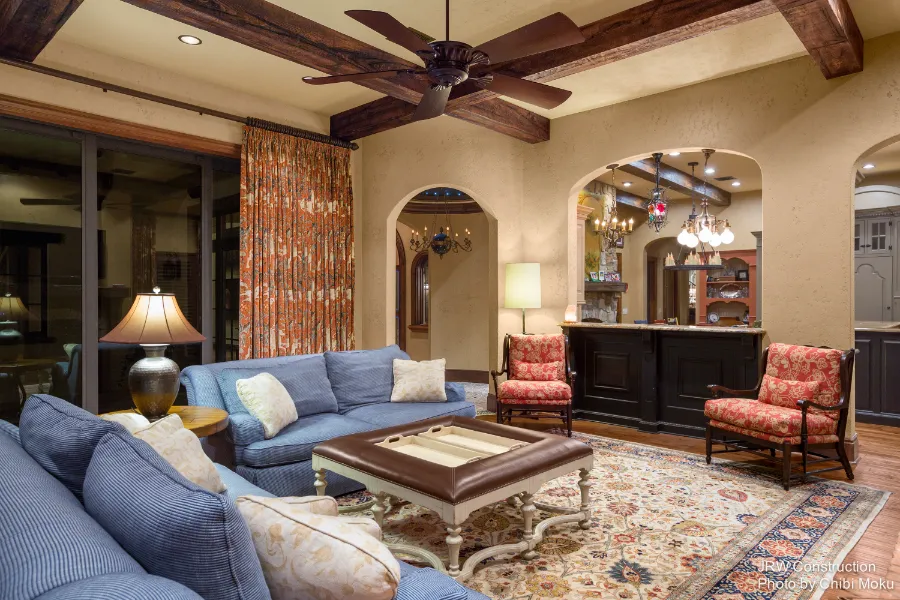
Even with all the theatrics, the home still functions like a true gathering house. The kitchen is intentionally mismatched for a “down to earth” feel, anchored by a long communal table that stays full when the house is packed with guests. The family room is built for real life: toys, LEGO underfoot, and the daily chaos that comes with kids who are imaginative, energetic, and funny. In the end, La Casa dei Sogni is not just a Disney fan home, it is a strong example of client driven design executed at a very high level, where JRW delivers craftsmanship while fully honoring the owners’ creative world.