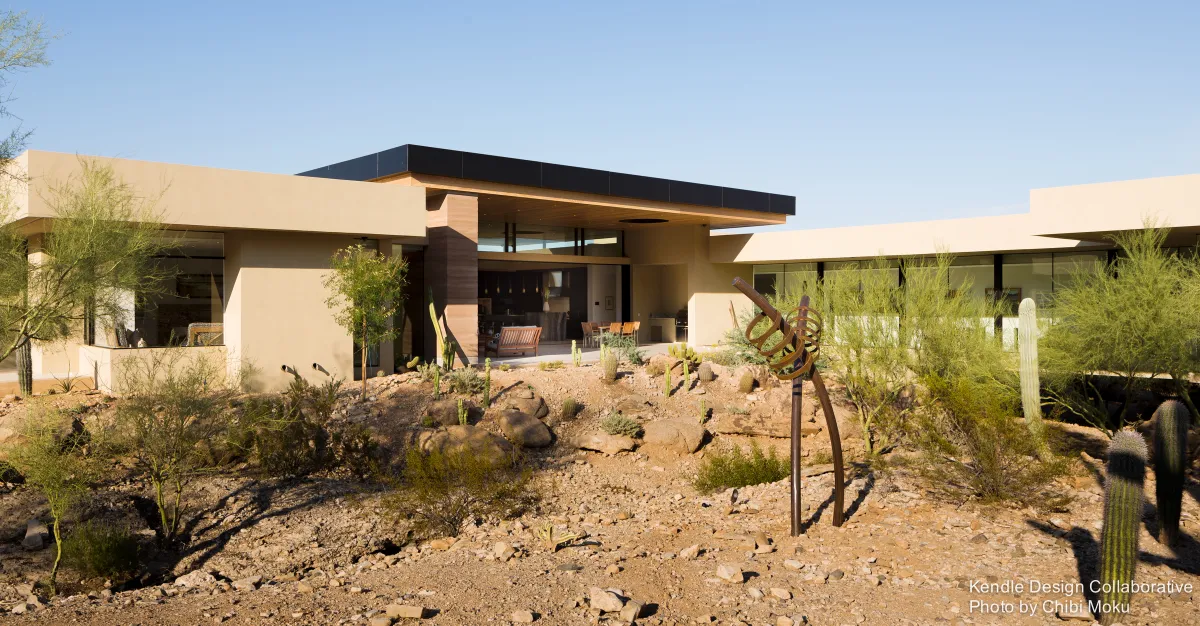
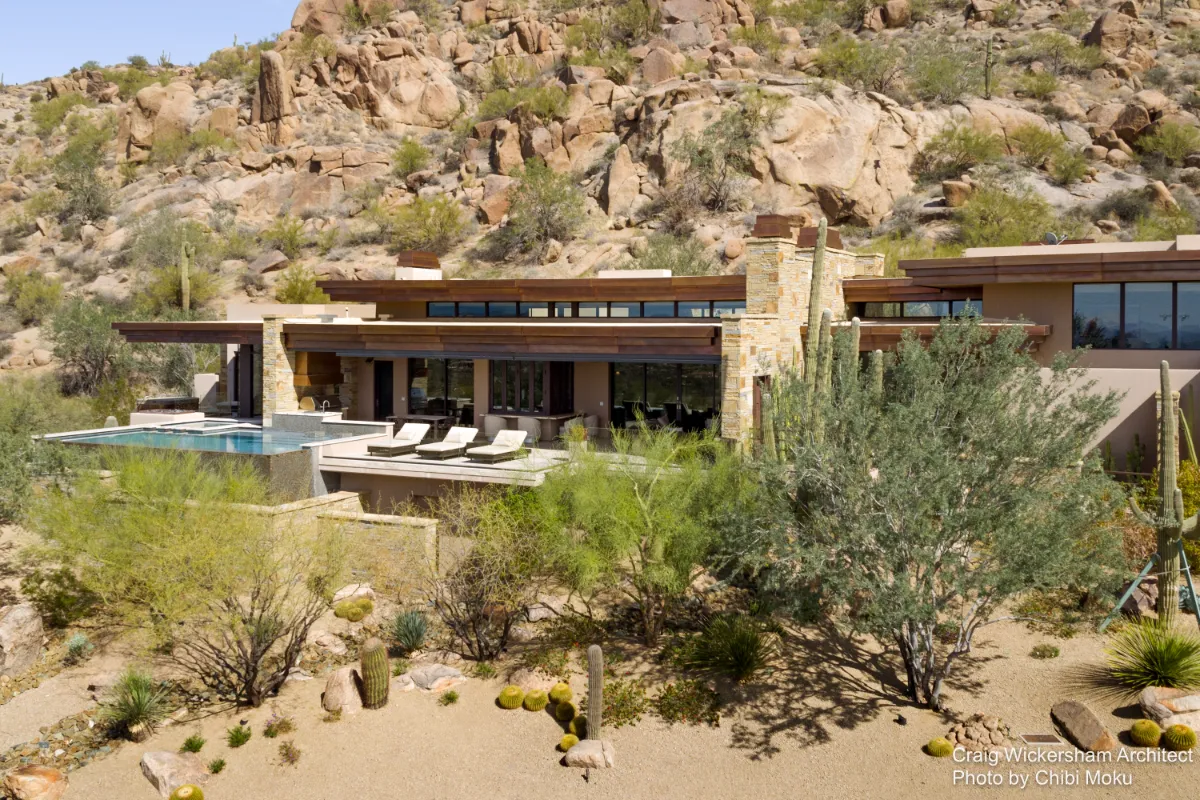
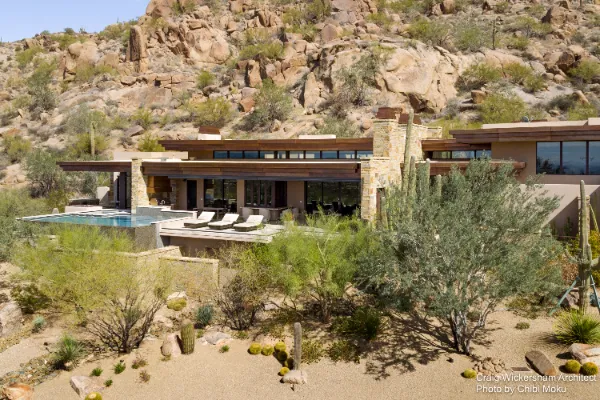
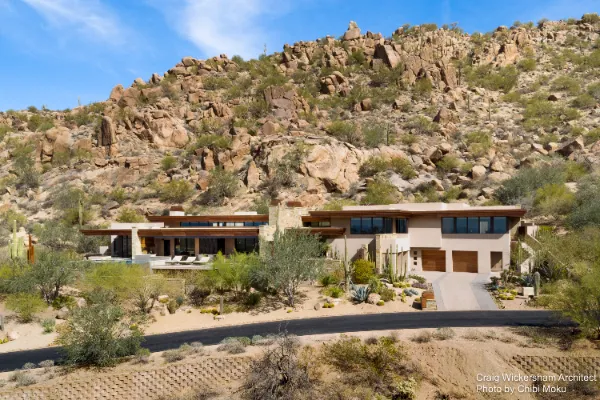
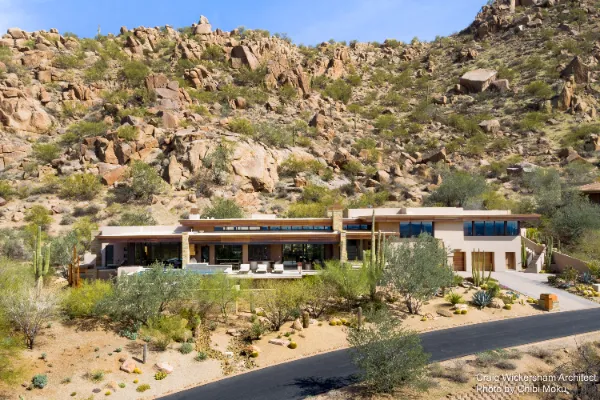
Set high in the Sonoran Desert near Pinnacle Peak, this Scottsdale residence uses contemporary design to deepen a client’s relationship with the landscape rather than retreat from it. Craig Wickersham frames the desert as a place with “a certain sculptural quality,” defined by “high contrast between the geometry of the place and the soils and cacti,” where the forms feel both powerful and delicate at the same time. The site itself is exceptional: perched near the ridge line with no development behind it, backed by protected mountain land that remains “pristine” by law. In this setting, architecture becomes a tool for inhabiting the desert, not just viewing it, with the entire home designed to connect daily life directly to its environment.
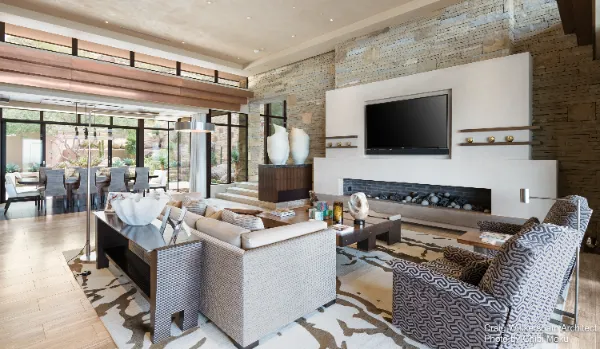
The client’s request was clear: “a desert friendly contemporary home,” achieved through “color, form, geometry and material.” From the first moments of arrival, the design prioritizes spatial experience. Wickersham intentionally places the approach at the back of the home so you “see the house before you get to the first part of your arrival experience.” From there, the plan opens into a core gathering zone of great room, dining, kitchen, and bar, which expands outward through folding windows onto the patio. This move makes the primary living spaces feel like a shaded extension of the outdoors, where the boundary between inside and outside stays flexible throughout the day.
Natural light is treated with discipline rather than excess, carefully balanced to avoid glare while keeping the home bright and comfortable. In a desert environment where sunlight can easily become harsh, Wickersham explains the strategy: recessed outdoor spaces offer shade, while a clerestory closer in and less protected “lets light into the space.” The goal is to “balance light from both sides, both east and west,” creating “less glare” and “great comfort,” to the point where you “can walk through this house without the lights on.” In a design like this, light becomes both performance and emotion, shaping the interior atmosphere while reducing reliance on artificial lighting.
The home’s warmth comes from articulation and material richness, not from visual clutter. Wickersham notes that the detailing is made up of “articulated components,” where articulation adds “a sense of coziness.” This is reinforced by woodworking and layered material selections, chosen to support the owners’ extensive art collection with “a lot of lighting in here for artwork.” There is also a strong sensitivity to scale, informed by Wickersham’s study at the Frank Lloyd Wright School, where he learned that scale shapes how a room feels. In large spaces, you want the ceiling higher and “the sound to change,” while in smaller rooms you “bring those ceilings down” to create intimacy. That discipline results in a house that feels generous where it should, and quiet where it needs to.
A notable example of client-specific design is the kitchen, which is treated as a true working environment rather than a decorative showpiece. With both owners being serious cooks, Wickersham developed multiple kitchen concepts with “four different sets of material choices,” supported by “very detailed color renderings” to land on the exact emotional tone the clients wanted. The home is also planned for real family dynamics, separating the master wing from guest areas to avoid “sound issues,” especially with older kids and entertainment spaces like the theater, bar, and karaoke. The full project reflects a strong builder-architect collaboration as well, grounded in practicality and craft, with the team emphasizing that the plans “make sense” and are “buildable,” leading to a home that feels resolved, livable, and deeply rooted in its desert setting.