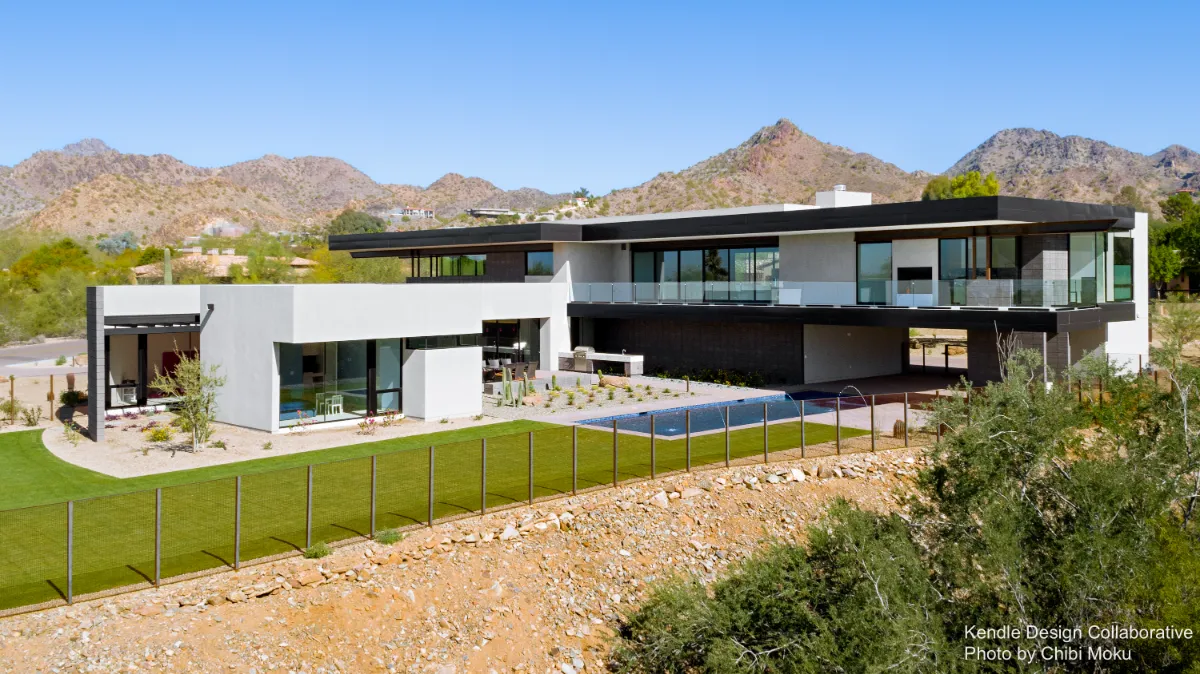
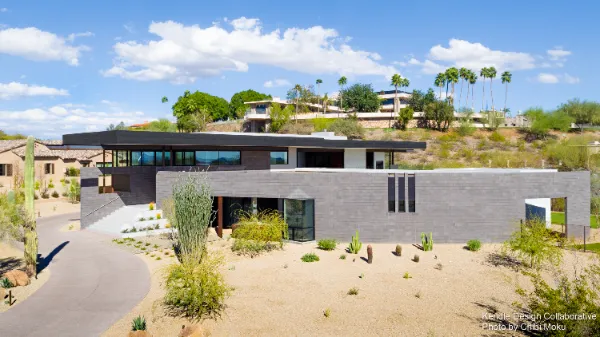
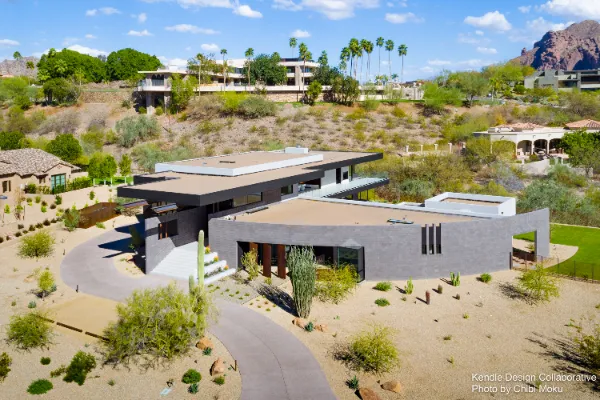
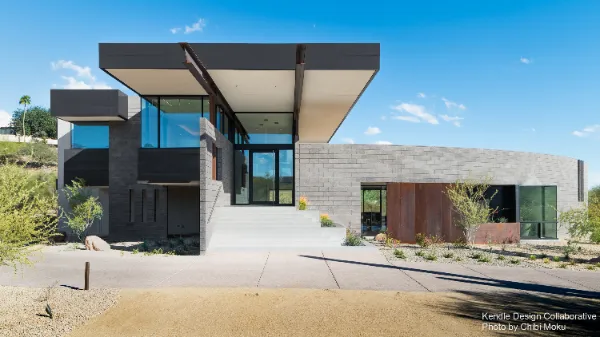
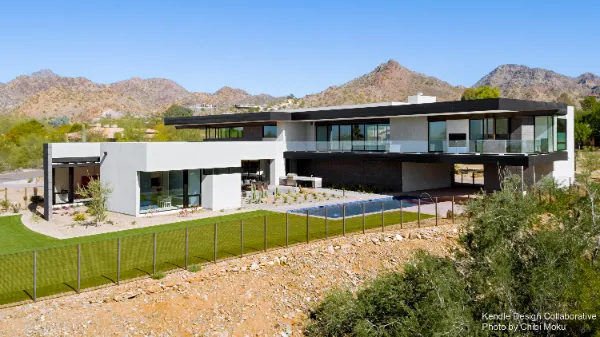
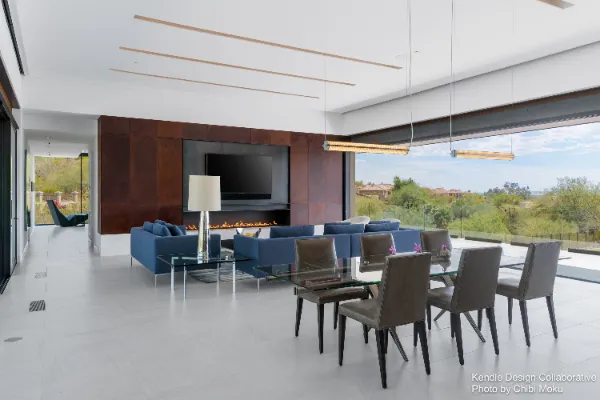
Perched against the terrain of Paradise Valley, this mountainside residence shows what happens when modern architecture is designed not to sit on the land, but to merge with it. The homeowners describe the home as “more of a modern mid-century modern look,” defined by angular geometry, expansive glazing, and a quiet exterior presence. Even with its contemporary lines, the home feels inseparable from its setting. It “blends in well with the mountain,” appearing “carved out of the rock,” and “nestles into the rock” in a way that makes it feel both modern and deeply tied to the desert landscape.
The transformation began after a major flash flood event changed what the homeowners thought was possible. The original house dated to the late 1950s or early 1960s, and after living there for about six years and doing minor updates, “we had a flood,” when “water came tumbling down behind us.” Instead of treating the damage as a simple repair, they made a decisive choice: “if we’re going to remodel we might as well remodel the whole home.” That pivot became the architectural reset, and the remodel strategy focused on expanding spatial openness and maximizing the home’s defining asset, its views.
The design intent became a careful orchestration of sightlines, light, and interior calm. The homeowners explain that what they wanted to change most was “the views,” specifically to “elaborate the opportunity to take advantage of the views.” The property is unusually dramatic, with a “negative edge” feel to the valley side and Camelback Mountain rising directly behind. It offers “landscapes in the front” and “desert rock in the back,” creating a rare duality. The architecture responds by opening the plan and making the exterior present from nearly every room. “Every day is a new canvas out there,” they say, noting how the sky and light shift constantly, from crisp long-distance visibility to heavy cloud moods that transform the scene.
Inside, the house is organized around volume and natural illumination rather than decoration. The great room becomes the central spatial experience, with two-story height and an angular ceiling, creating what the homeowner describes as a feeling “almost like a museum.” The rooflines “angle upward and outward,” and daylight is strong enough that there has been “no need for lamps,” since “all of our lighting is built in.” The interior palette stays restrained on purpose. Because their art collection “has a lot of color,” they kept interior tones “rather subtle,” allowing art, shadow, and landscape to provide the drama instead of finishes trying to compete.
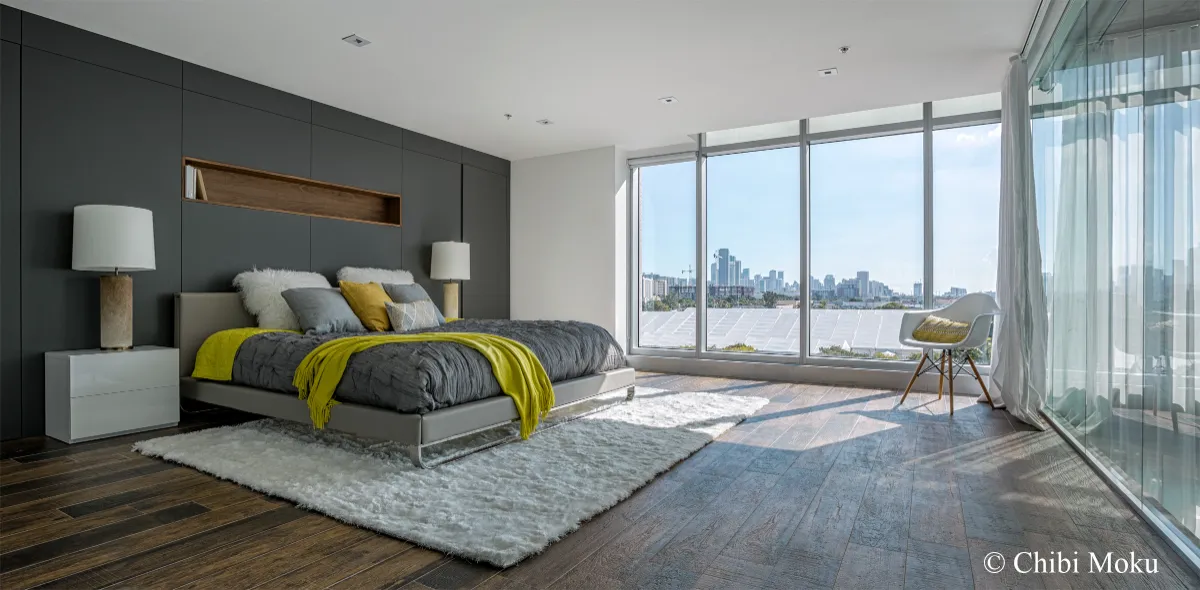
The home also supports the owners’ creative and daily routines, blending architecture with lifestyle rather than separating them. An art studio sits upstairs, “like a loft area,” with “a lot of light for painting and drawing,” where the view and brightness provide clarity, even if it sometimes causes distraction because “the view is spectacular.” Private spaces continue the theme of openness and connection to the outdoors, including a master suite described as “open,” “airy,” and filled with “a lot of glass.” Even the master shower is designed without enclosure: “it’s open, there’s no doors,” with the mountain view present while bathing. For the homeowners, the result is not just a successful remodel, but a complete architectural alignment with how they live, crediting Brent Kendle of Kendle Design Collaborative for delivering a design that “far exceeded our expectations,” with expertise so strong they say plainly, “there was nobody else that could do it any better than Brent.”