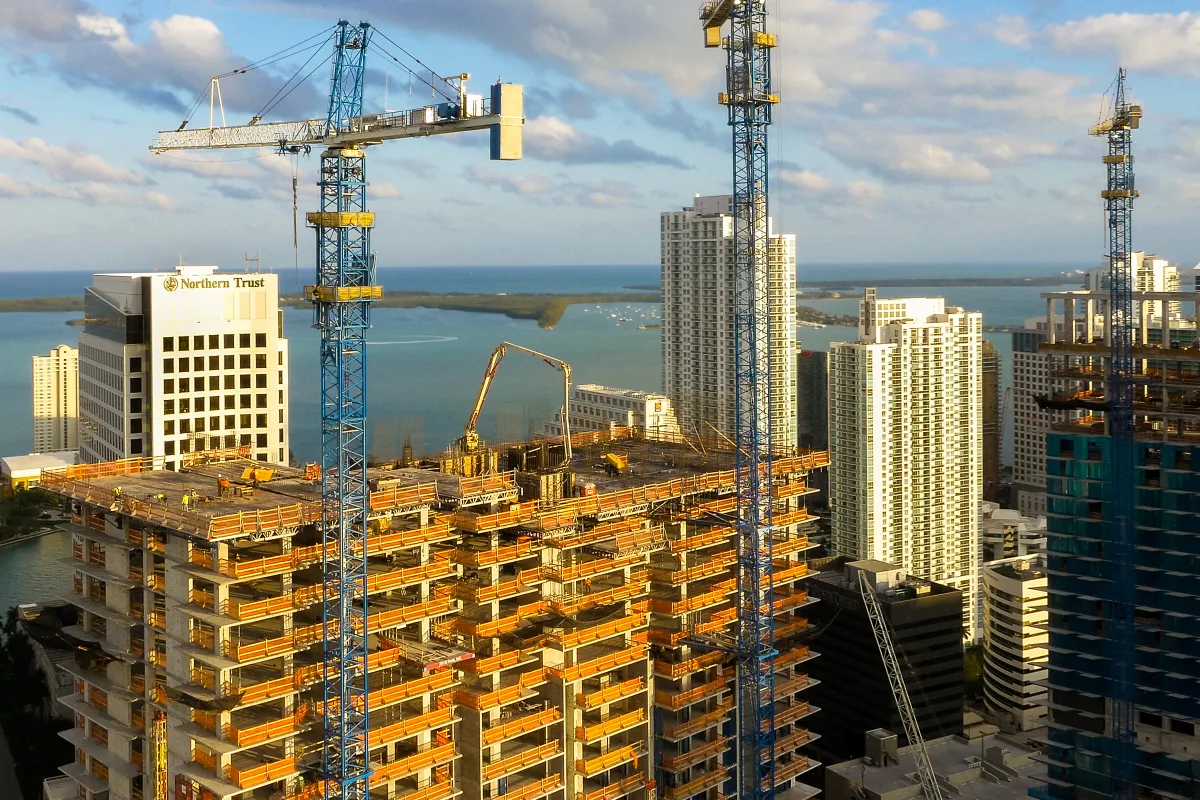
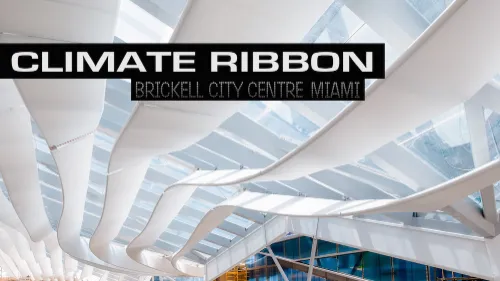
Brickell City Centre’s Climate Ribbon is the kind of civic-scale move that turns a private development into something the whole city starts navigating by. Set across three blocks in downtown Miami, the larger project stitches together retail, offices, residential towers, and the EAST hotel into what one team member calls “a brand new village within Brickell Village.” That ambition is why the comparison to legacy public landmarks comes up naturally: “When you think about Rockefeller Center, you think about New York City… you say Brickell City Centre, that’s Miami.” Developed by Swire Properties and constructed by Americaribe, the project puts an unmistakable architectural signature over the open-air concourse, making the shopping streets feel like a continuous urban room rather than a series of disconnected plazas.
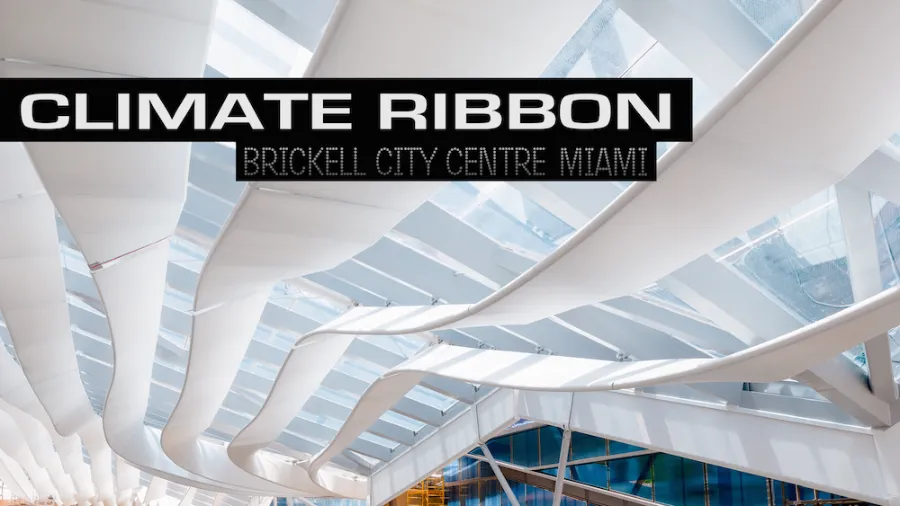
The Climate Ribbon itself is a hybrid of structure, environmental system, and public art. It is described plainly on site as “an enormous structural steel canopy with… fritted glass… and fabric,” and the transcript makes clear how much of the design is about movement and perception: “slow moving, flowing… like waves coming together.” Underneath, the experience is intentionally layered into components you can read while walking: perimeter delta beams, infill main beams, diagonals for stability, then the glass above and the fabric-wrapped “blades” below. The construction team emphasizes how every piece is effectively custom: “Each piece is different… very delicate work… everything has to be perfect.” That combination of engineered precision and sculptural irregularity is what makes the canopy feel less like a roof and more like a navigational ceiling that belongs to the city.
What makes it architecturally interesting is that the Ribbon is not only shading people, it is actively shaping the microclimate of the concourse. The “blades” are described like aero surfaces, “the wing of an airplane,” and their orientation is tuned to the wind corridors created by the high-rises. In their words, “we’re creating a tunnel effect… winds shooting through,” and the Ribbon is designed to capture the Biscayne Bay breeze and push it into the open retail streets for a convective cooling effect: “Any heat rises is immediately pulled away… other air comes across and takes its place.” The transcript also notes the structural hardening required for Miami’s conditions, with engineering that accounts for hurricanes and a system “beefed up” to sustain very high wind speeds. Even at the material sourcing level, it is global and specialized, with glass brought from overseas and fabric specified from Italy.
The environmental story continues in the way the Ribbon handles rainwater. The canopy does the obvious work of shielding the concourse, but it is also shaped to collect and channel runoff into storage for reuse. The team describes the Ribbon as a gigantic collector, with water routed through gutters, downspouts, and site infrastructure for irrigation and building systems: “That rain is collected… channeled to large holding tanks… estimated 3 million gallons… expected a year.” The result is an architectural element that performs like a roof, a drainage system, and an urban identity marker all at once.
At ground level, there is also a very human construction narrative running alongside the technical one. The crew talks about the steep pitches, heavy glass, and constant safety constraints as a defining part of the build: “The hardest part is climbing up and being up there… you can’t be scared of heights… we 100% tie off.” They frame the project as a chosen challenge rather than a burden: “We don’t get into this business to do things that are easy… doing hard stuff and succeeding at it is what’s fun.” That attitude fits the object they built: a one-off canopy where engineering, fabrication, and installation discipline are fully visible in the final form, and where Americaribe and Swire Properties end up delivering something that reads as both infrastructure and a new piece of Miami’s architectural identity.