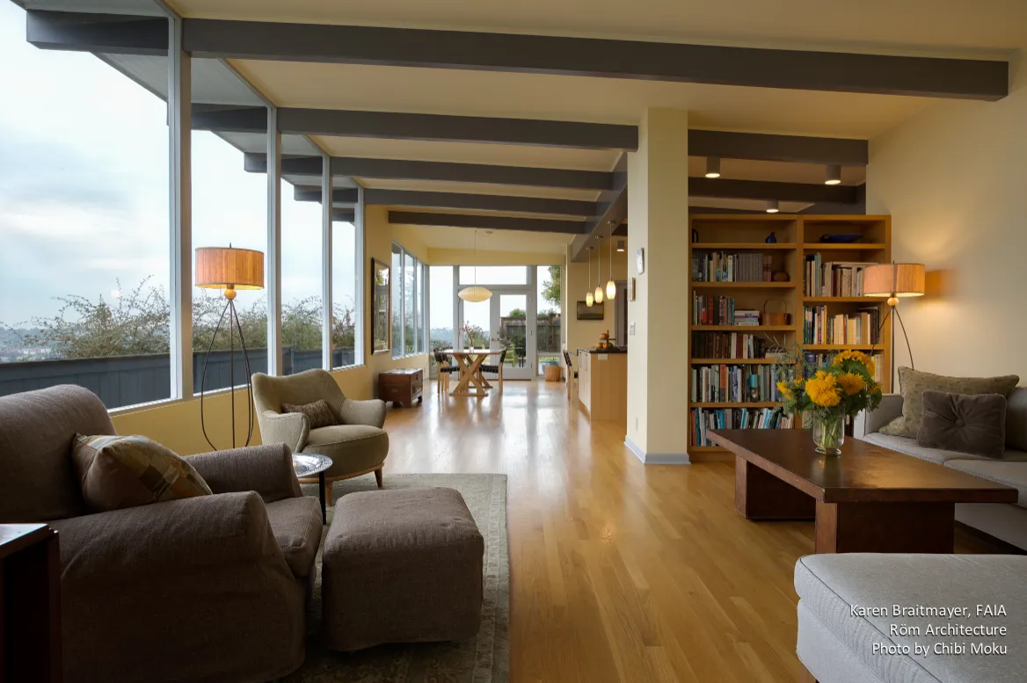
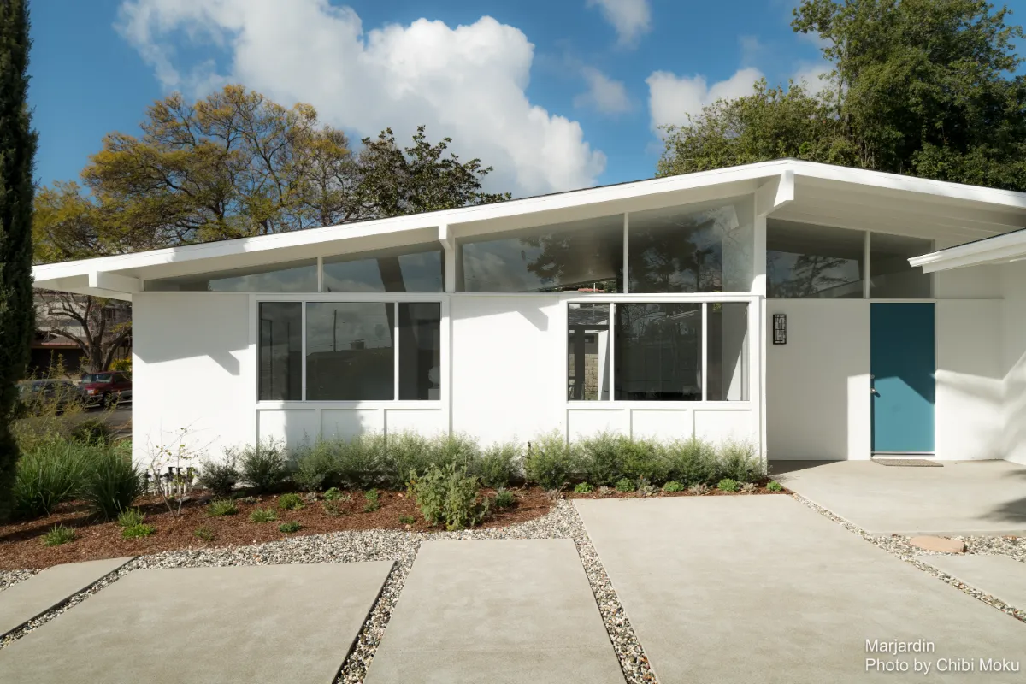
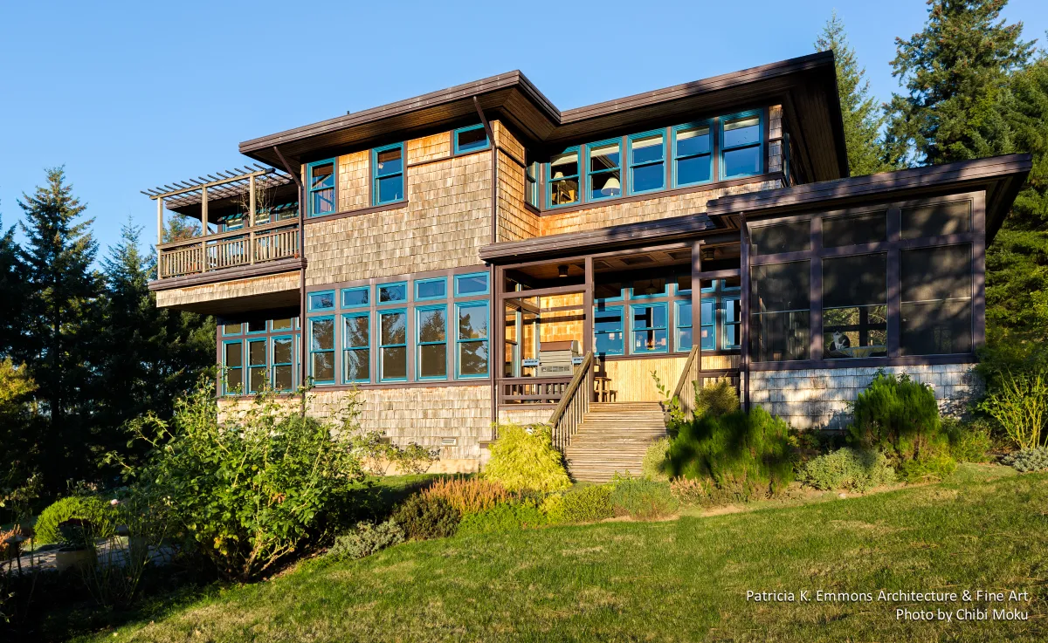
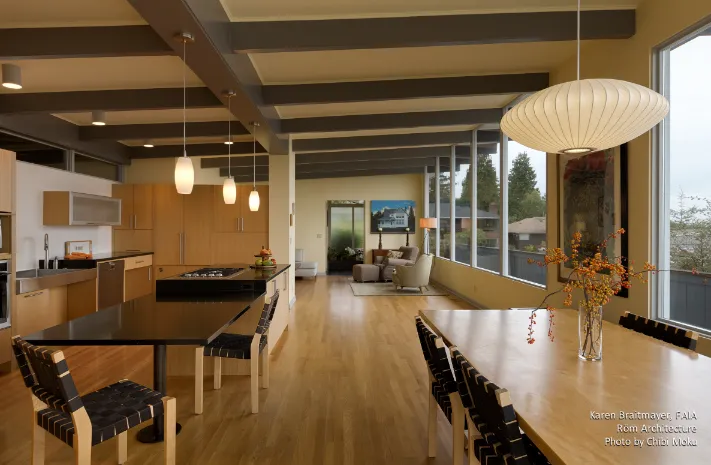
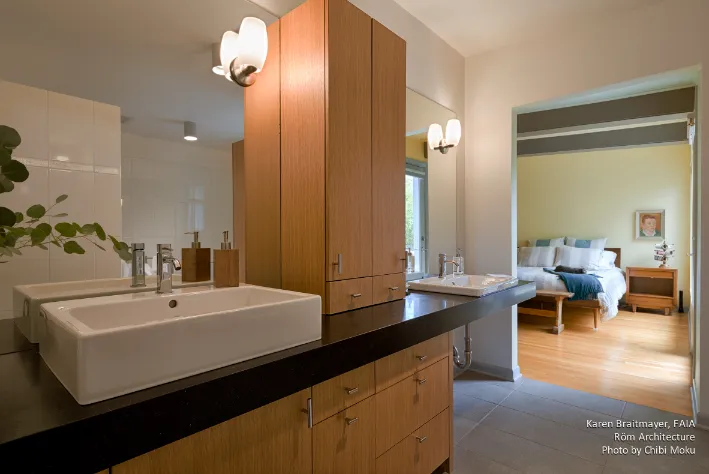
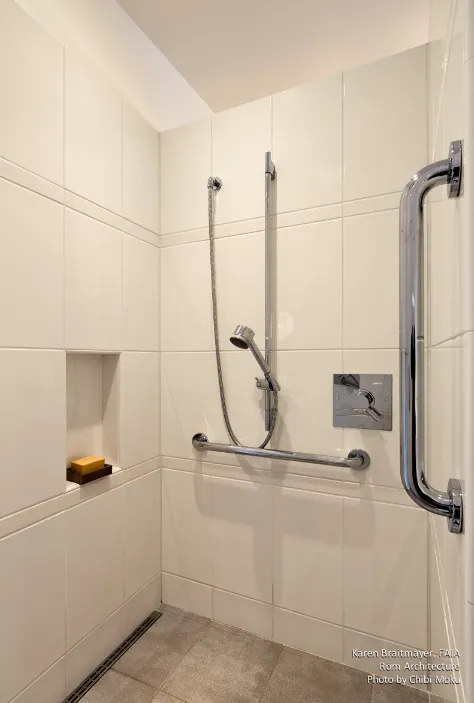
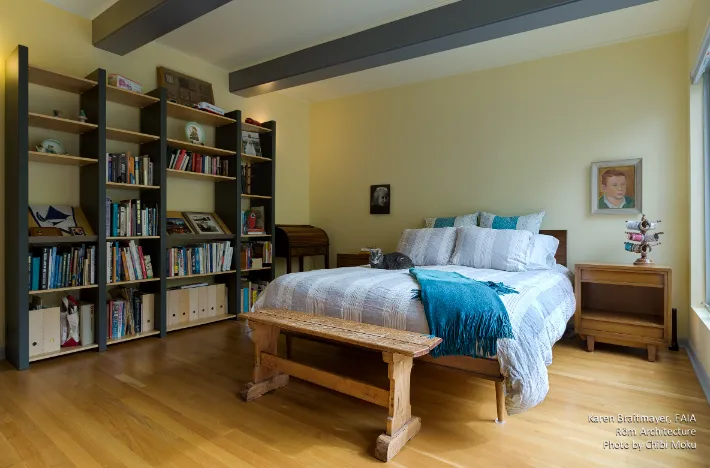
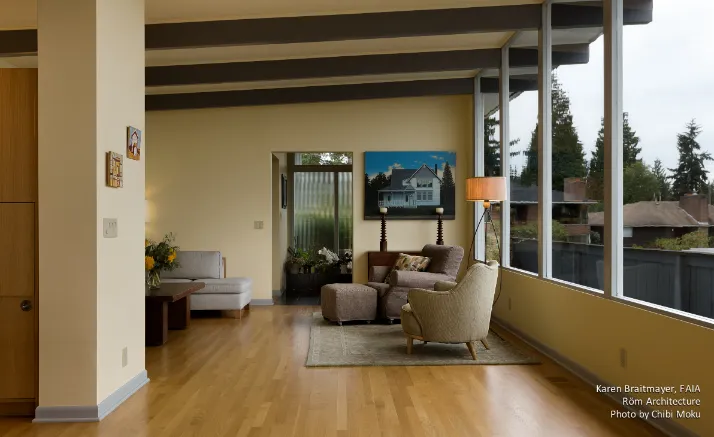
This Seattle project is a strong example of universal design being treated as architecture, not as accommodation. Set on Magnolia Hill in a 1950s mid-century home with Eichler influence, the remodel by Carol Sundstrom, AIA (Röm Architecture Studio) and Karen Braitmayer, FAIA is framed around a simple but demanding goal: keep what works about mid-century modern living, while making the house genuinely usable for more bodies, more ages, and more mobility conditions. Karen describes the core advantage of the open plan directly: it “works great… if you’re a person who uses a wheelchair because we have very few doorways” and “tons of open space,” making the style itself a practical foundation for accessibility rather than a limitation.
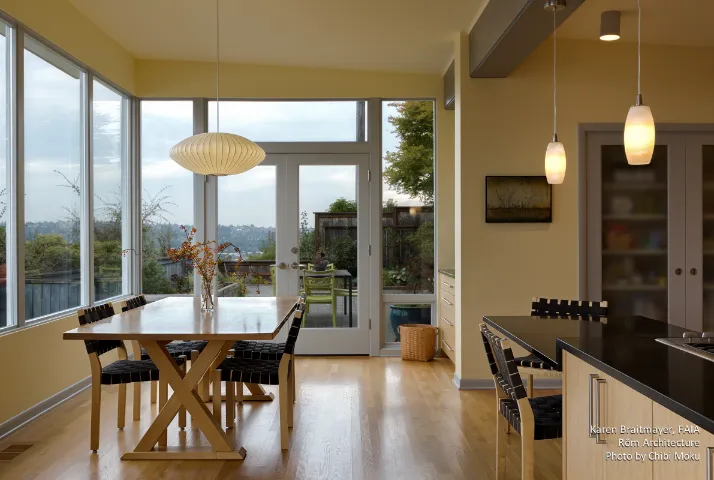
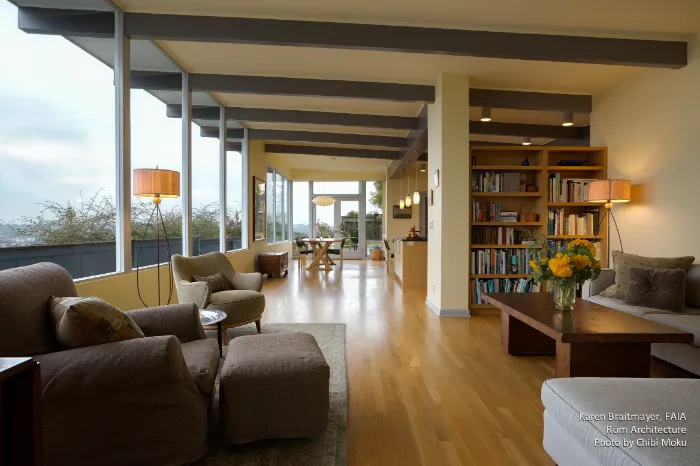
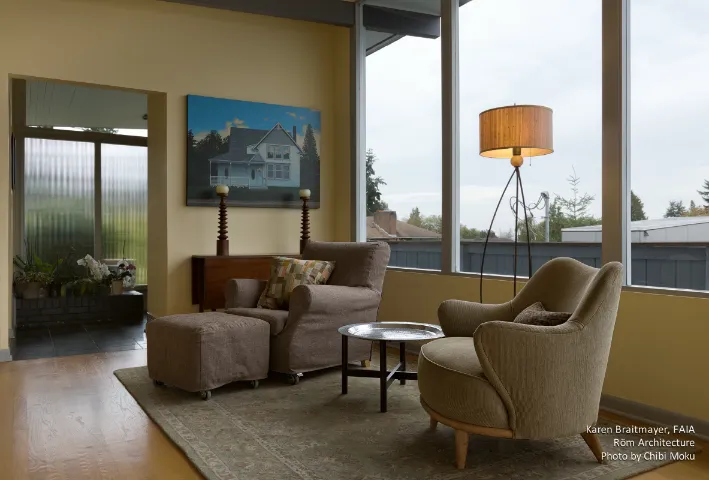
A key architectural move in the remodel is right-sizing and spatial balance. The original living room was “just huge and not really conducive to gathering,” so the redesign focuses on turning it into a calmer, more social room with a deliberate sense of coziness, described as a place for quiet entertaining, reading, and knitting. This is not a stylistic correction as much as a planning correction: the project also removes a major mechanical “block right in the middle of the house” that had created an imbalance where “some rooms [were] too big, some rooms too small.” The result is a more even distribution of space and a clearer relationship between the interior and the home’s “expansive view” and large windows, which visually enlarge the house while reinforcing the mid-century emphasis on light and openness.
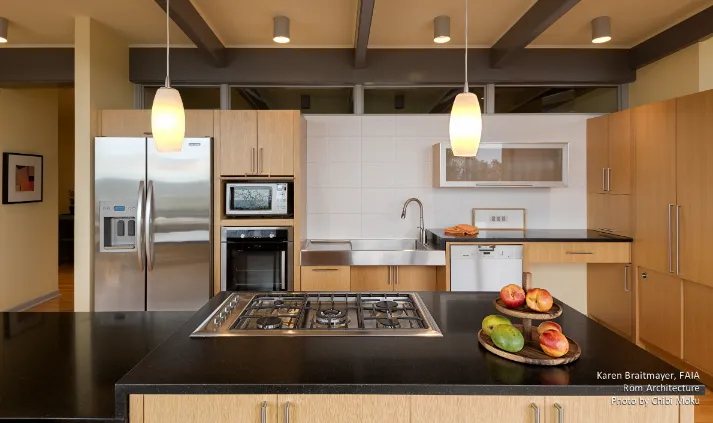
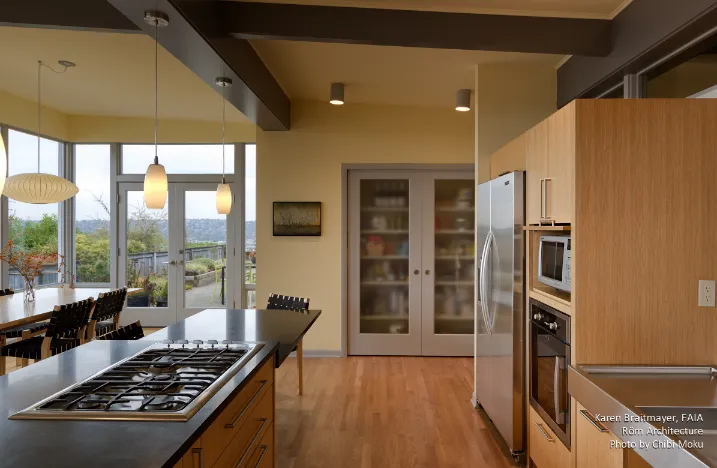
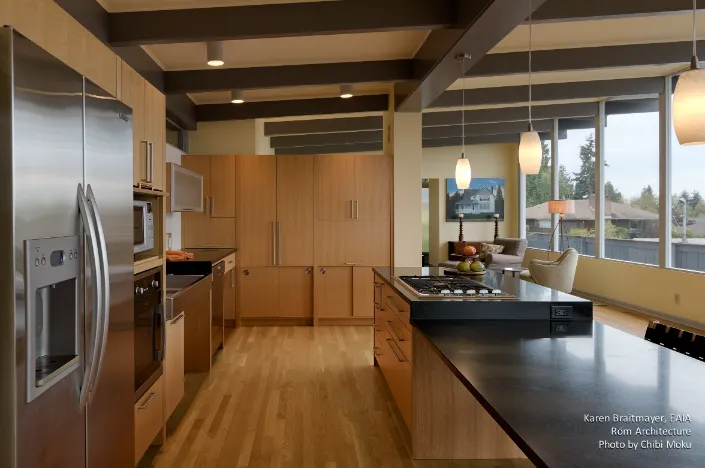
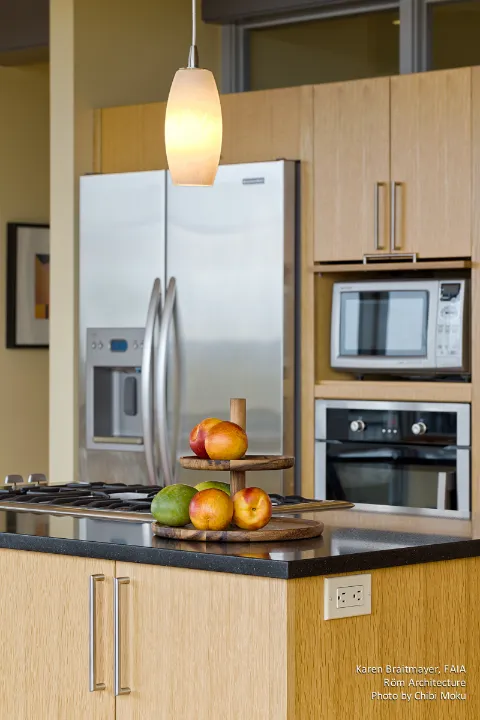
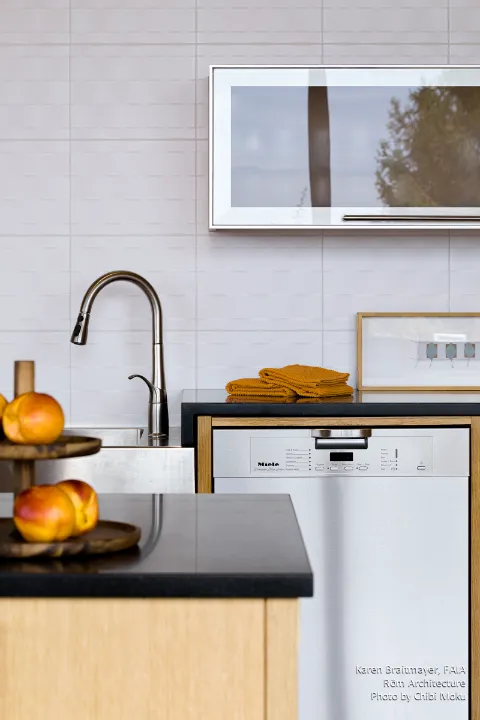
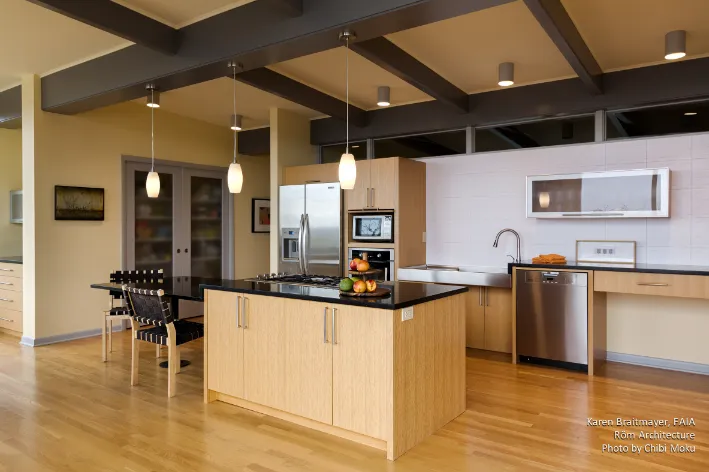
The kitchen is where the universal design intent becomes most legible as built detail. Karen points out multiple counter heights, knee clearance at the sink (so you can roll in and “belly up to the sink”), and a cooktop at an intermediate height with side controls so you do not need to reach across heat. A lowered prep island becomes both inclusive and practical, described as the perfect height for chopping while staying close to the cooking zone. These decisions are not presented as special features, but as a natural evolution of ergonomic design, driven by reach, safety, and comfort in everyday use. The wall oven is also rethought through use, with a side-opening door and roll-out hardware, allowing hot pans to transfer onto an adjacent surface without awkward lifting or dangerous movement.
One of the most telling design elements is a custom cabinet solution for a heavy stand mixer. Instead of storing it high or requiring someone else to lift it, they build a dedicated roll-out drawer system that essentially turns the appliance into a ready-to-use workstation at the correct height. The sequence highlights the project’s deeper methodology: Karen can clearly articulate the physical need, and Carol can translate that into a fabrication solution through custom cabinet design and hardware. The project openly shows how accessibility is often solved not through grand gestures, but by precise changes to reach ranges, movement patterns, and weight handling.
What makes the home feel successful, though, is that none of this results in a “special” house. In fact, Karen judges the outcome by the opposite metric: friends with and without mobility devices use the kitchen comfortably, everyone naturally gathers in the same spaces, and visitors remark that it feels like “the most livable house” they toured. The remodel avoids the trap of sterile modernism by giving belongings clear homes and making order part of the design itself: “it’s clean but it’s organized and that’s very intentional.” In that sense, this project becomes a case study in universal design that preserves warmth, humor, and daily life, proving that accessibility can strengthen mid-century modern architecture rather than dilute it.