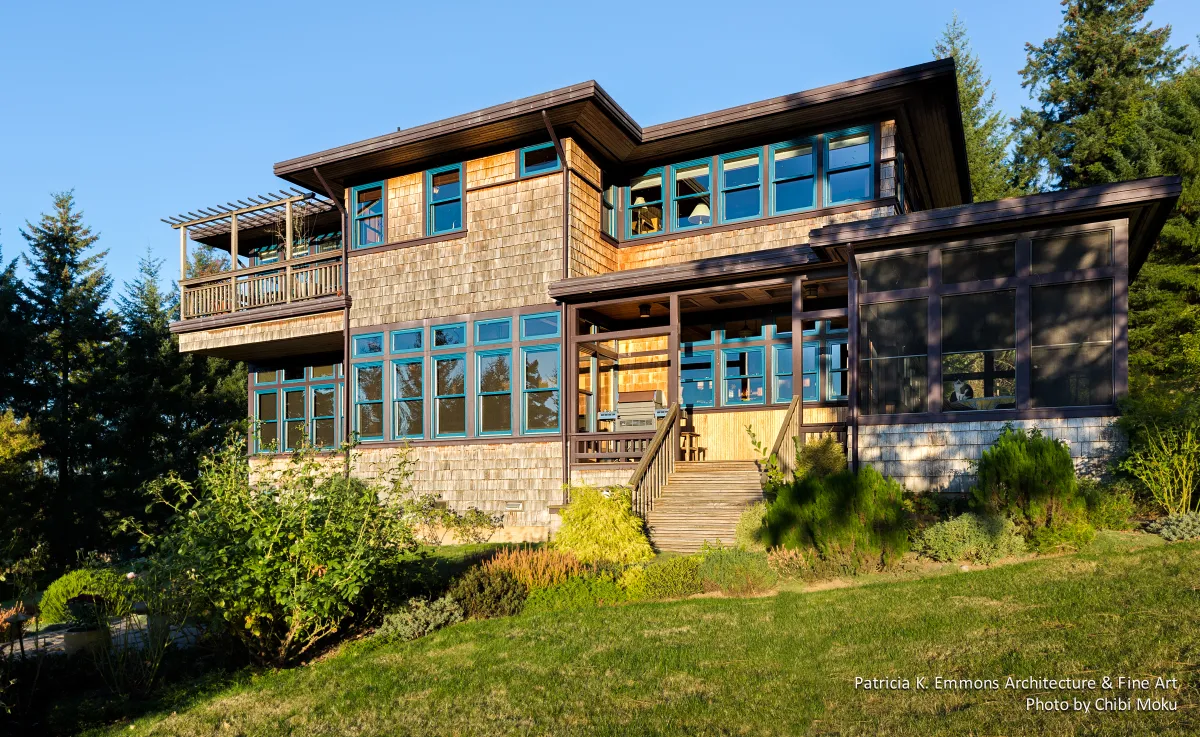
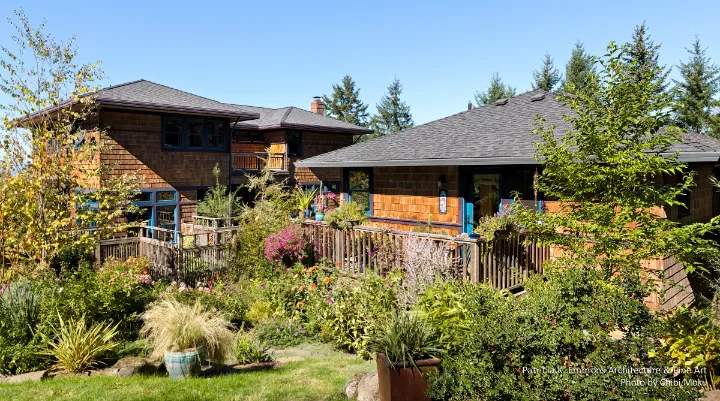
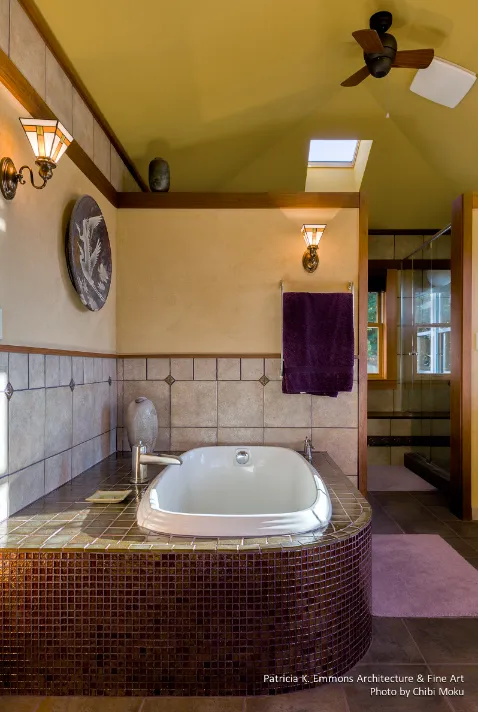
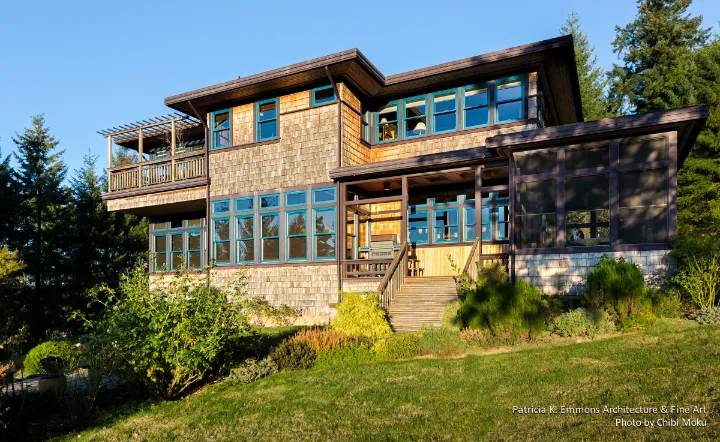
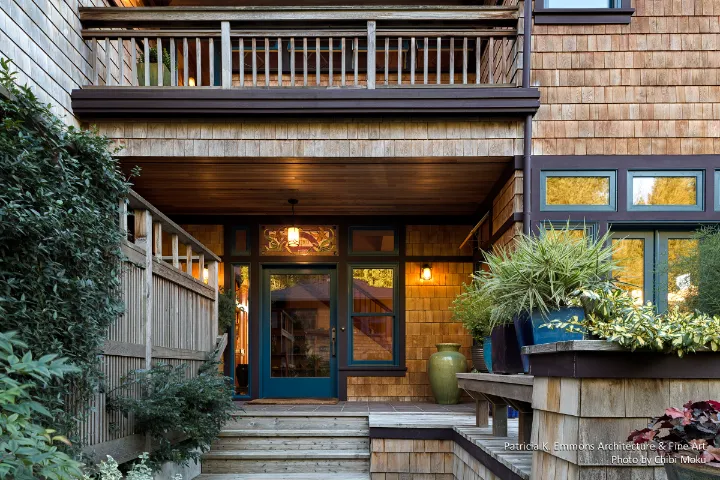
This rural Oregon home in Yamhill wine country was designed by Patricia K. Emmons as a highly personal retreat shaped by both landscape and craft. The clients, a couple with careers in medicine, were intentionally shifting their day-to-day life toward horticulture, cuisine, and making. The architecture responds to that transition by treating the home as an extension of the gardens and the creative work happening inside. From the start, the goal is not simply a scenic house in the countryside, but a home that supports a new rhythm of living centered on growing, preserving, and creating.
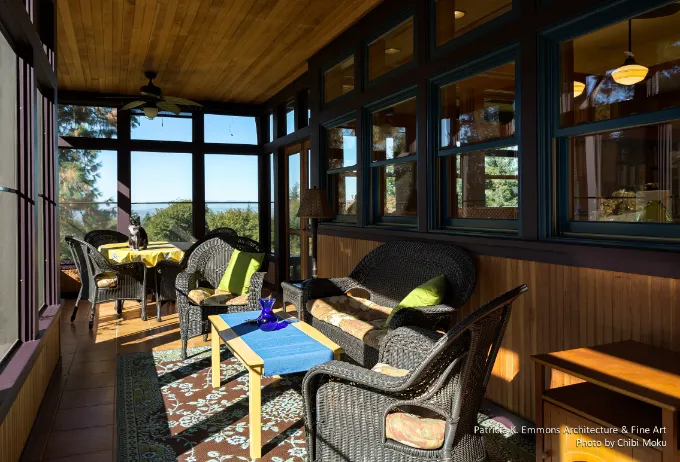
The siting and overall layout are organized around the relationship to the outdoors. Emmons describes the entire house as designed “to look out to different aspects of the garden and the view,” with the Willamette Valley forming a constant backdrop. The project leans into indoor-outdoor living, but in a measured way. While the architect loves the idea of “throwing all the doors open and having no barriers between the inside and the outside,” the clients had a practical constraint: “they didn’t want to do that because of the cats.” Instead, the design creates a strong visual connection without full exposure, with a porch that becomes a critical hybrid zone, “neither outside nor inside,” functioning as both threshold and living space.
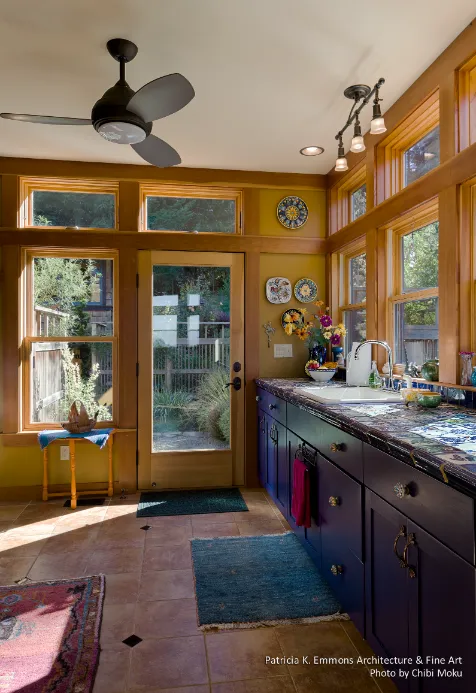
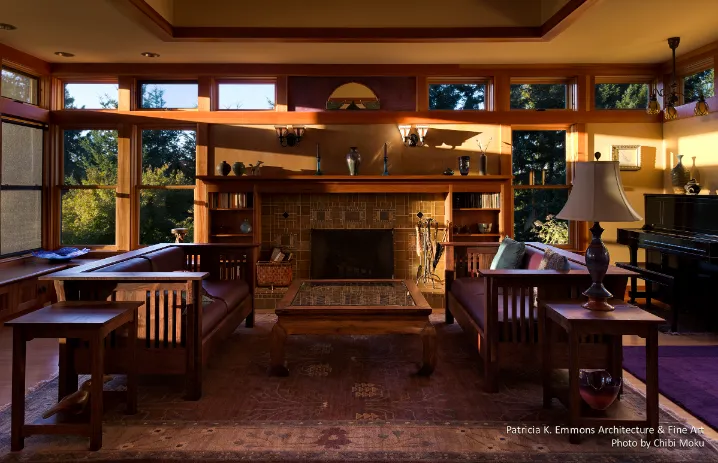
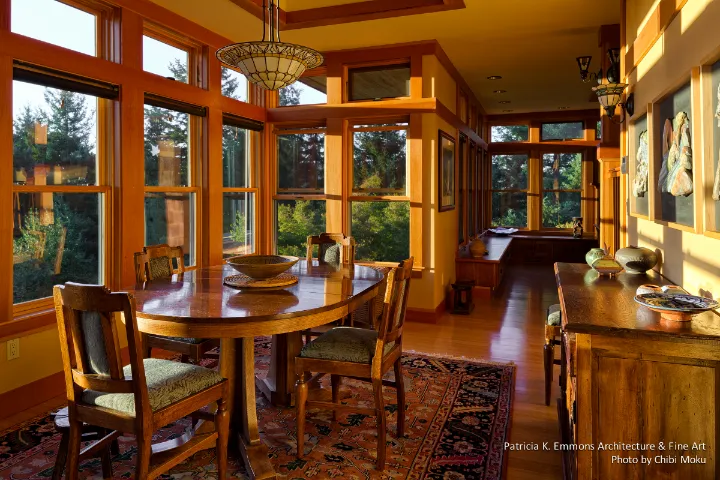
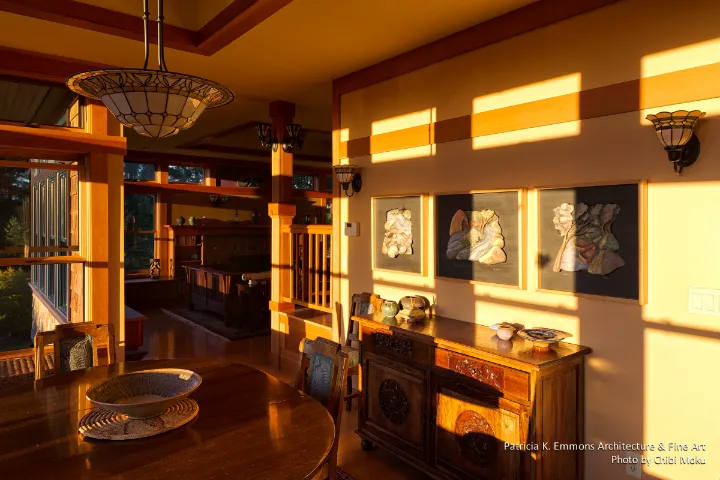
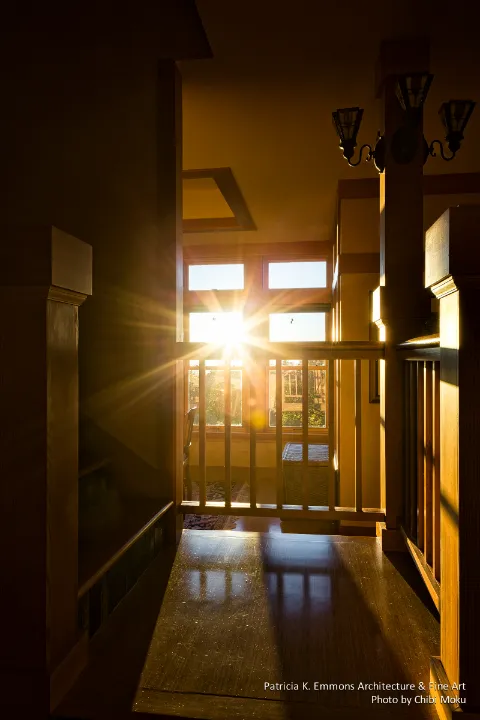
Daylight and natural ventilation are treated as essential building systems, not optional comforts. Emmons emphasizes that the team paid attention to “the light and the view and the angle of the sun at different times of the year,” shaping window placement and the section of the home accordingly. Clerestory windows become a defining move, delivering “extra light” while enabling “constant cross ventilation going through the house” so that “the whole house breathe[s].” In a rural setting, where seasonal shifts are pronounced, that combination of solar awareness and airflow makes the home feel alive and responsive rather than sealed off from its environment.
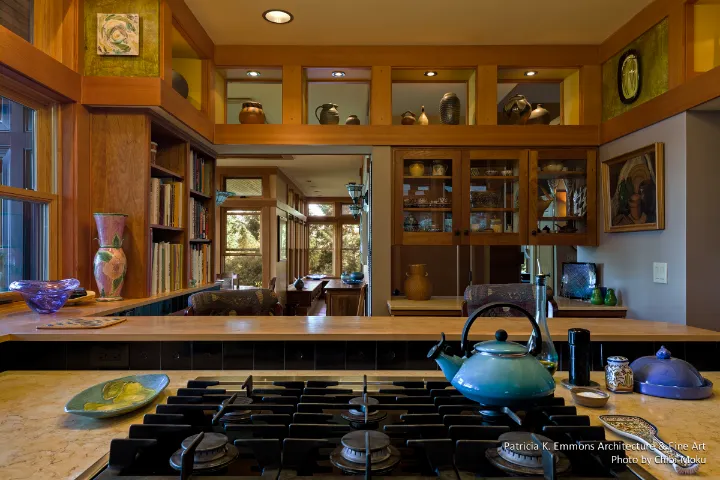
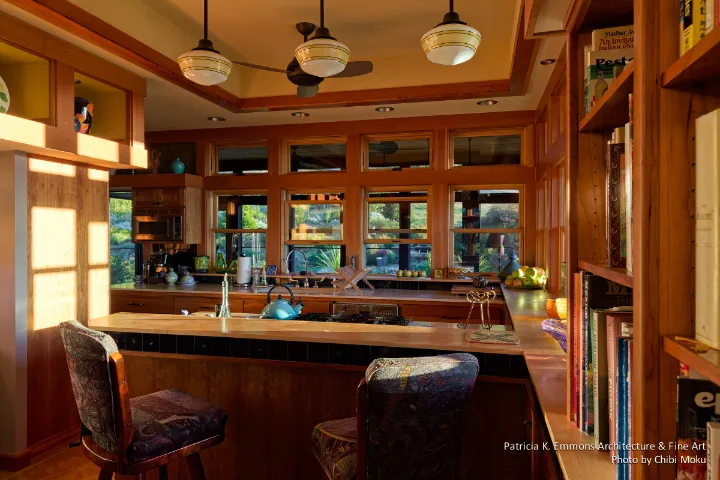
Programmatically, the house is designed around the clients’ interests and daily rituals, especially food and making. One client is described as “a very accomplished cook,” which drove the creation of “a very wonderful kitchen with professional style equipment.” The kitchen is open, but intentionally not completely exposed, balancing connection with the rest of the home while maintaining its own working identity. Country living also shaped key support spaces, like a mudroom designed for real agricultural routines, providing a place to unload “not just your dirty boots but all your produce that you’re bringing in.” These are the kinds of functional spaces that often get minimized in design photography, yet they are central to how the house supports the lifestyle it was built for.
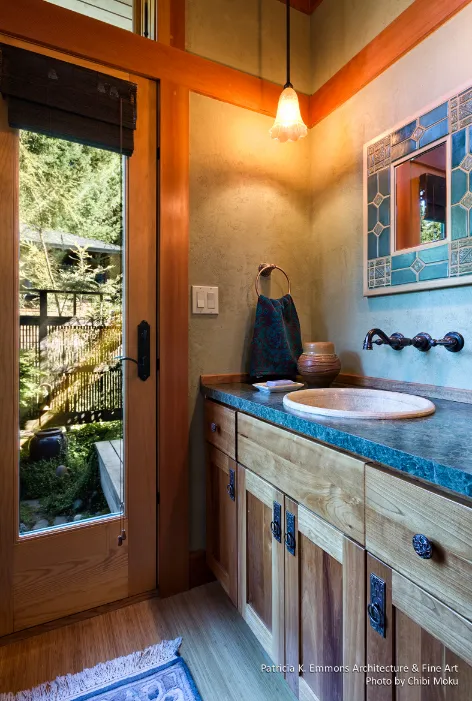
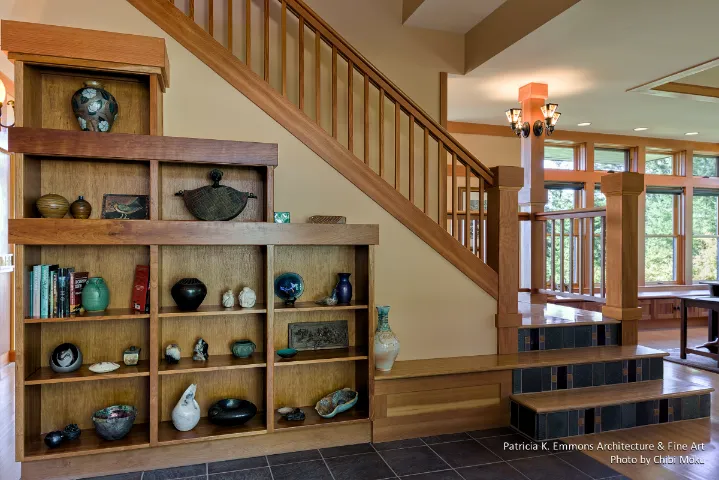
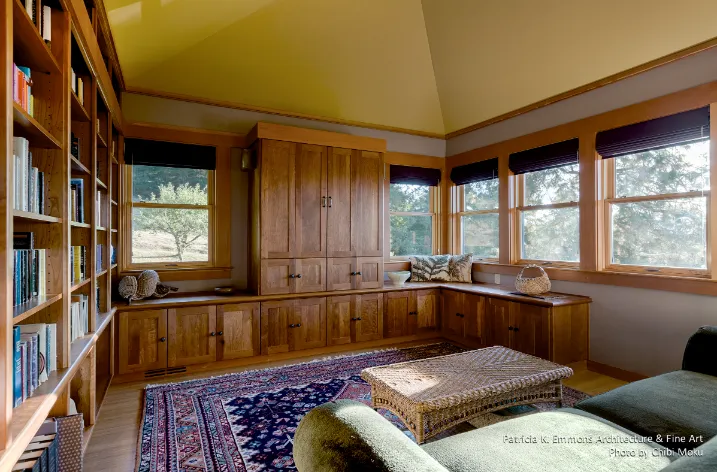
The architectural character lands in a hybrid identity: modern planning with a craftsman sensibility. The clients wanted “an open plan but… rooms were defined,” and a home that felt “modern but had a good craft feel about it.” Throughout the design, Emmons focuses on making space for the clients’ collections, art, and ceramics so the home genuinely reflects them: “I love to accommodate people and their art… and their special stuff so that it really reflects them.” The result is a house that feels calm and precise, yet deeply human, a place where architecture, landscape, and the intimate work of living are treated as one continuous project.