Transitional Lines is a contemporary family home in St. Petersburg, Florida, designed by Design Works LLC, where the client’s lifestyle and personality clearly shaped the architecture. From the start, the design process leaned heavily on 3D visualization. Susie describes how the house only truly “clicked” once the concept was rendered in 3D, because the sharp-lined, sculptural exterior could not be fully communicated through traditional 2D plans and conversation alone. That reliance on digital modeling feels appropriate here, because the building is essentially an exercise in controlled geometry.
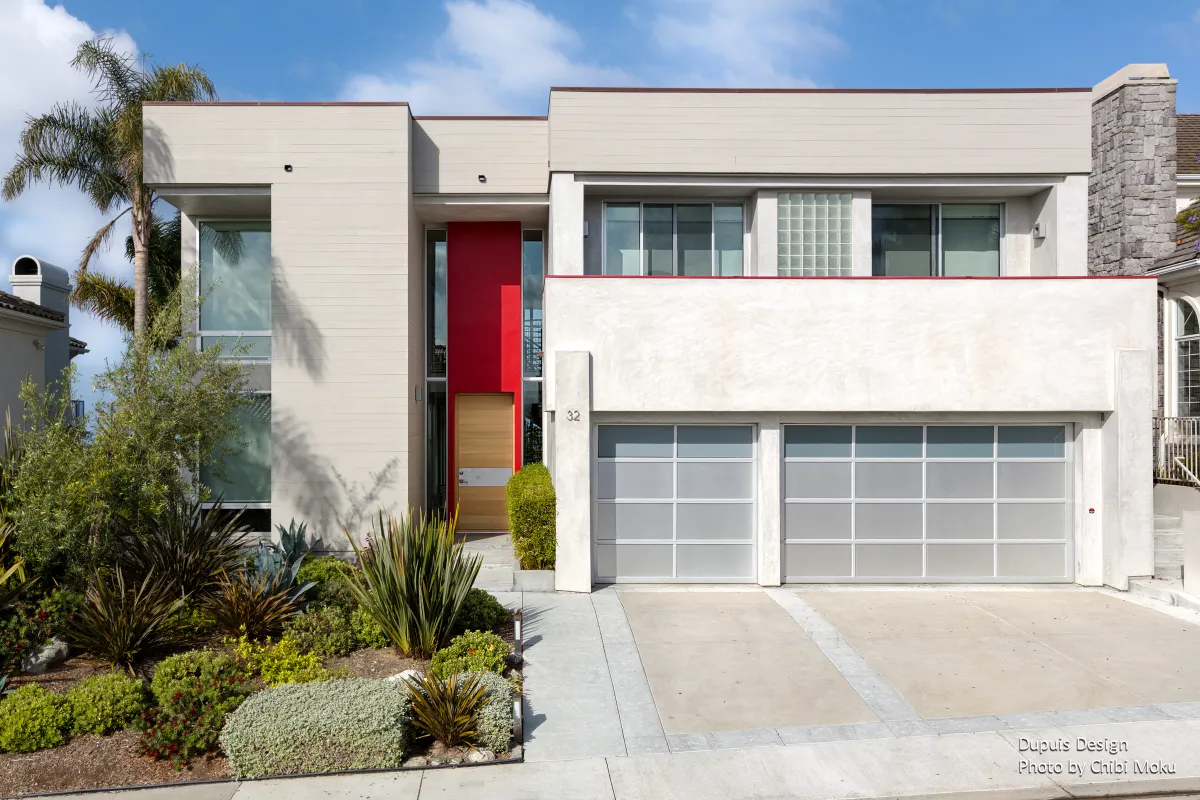
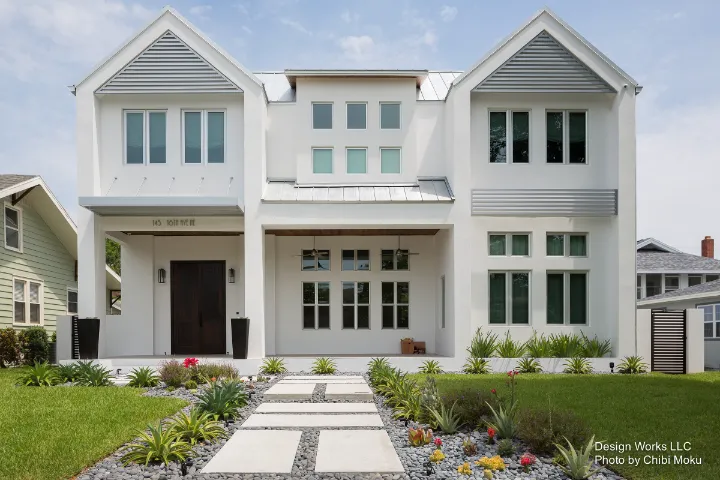
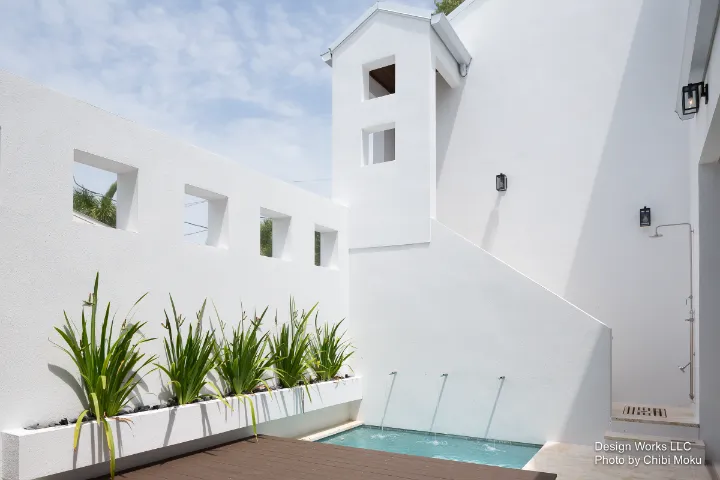
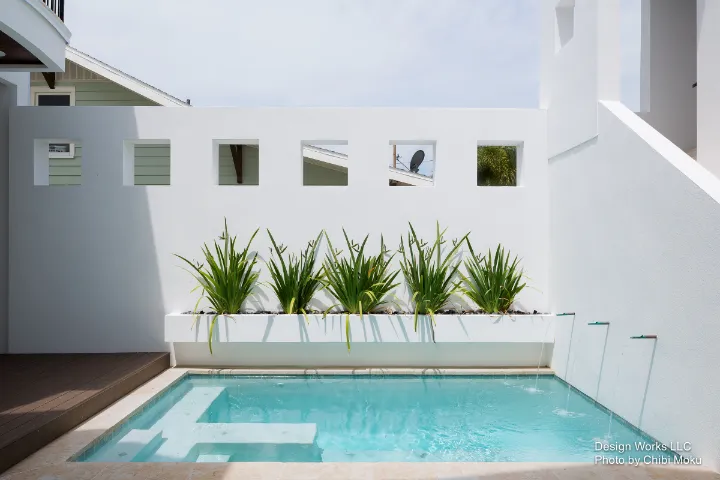
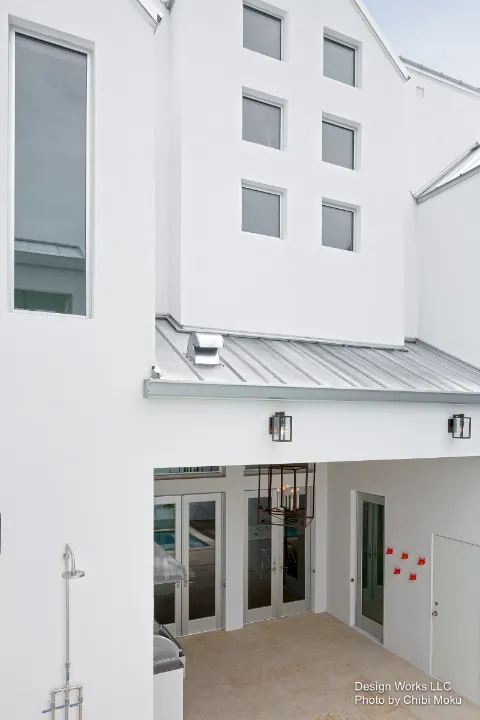
Architecturally, the home is framed as a modern interpretation of a two-story gabled house, fitting into St. Petersburg’s Old Northeast neighborhood while still looking unmistakably contemporary. The exterior is intentionally monochromatic, dominated by clean white surfaces and anodized aluminum windows, and there is a firm commitment to straight edges. Susie is explicit about rejecting curves, arches, and anything circular, and that constraint becomes part of the architectural language: corners, linear cuts, and crisp intersections define the identity of the project. Instead of using ornament, the design relies on proportion, contrast, and the discipline of line.
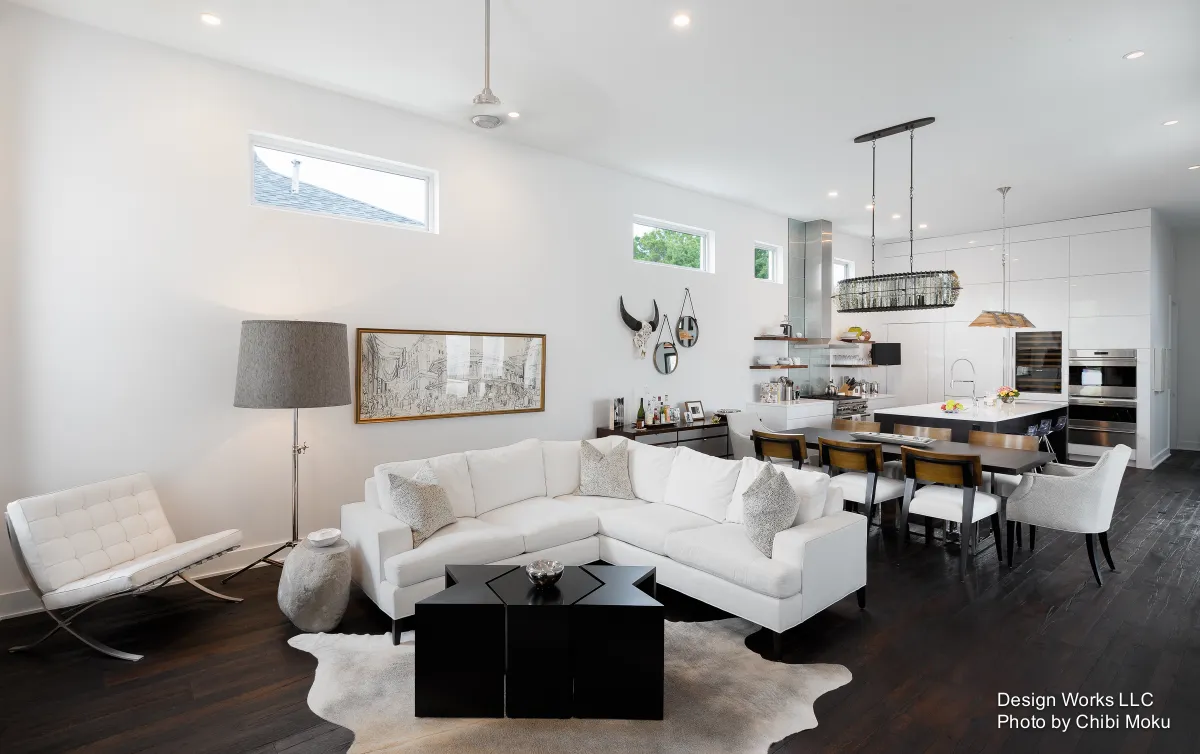
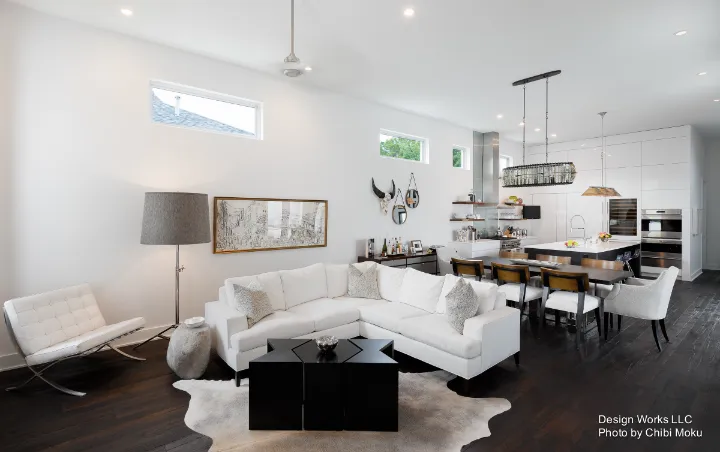
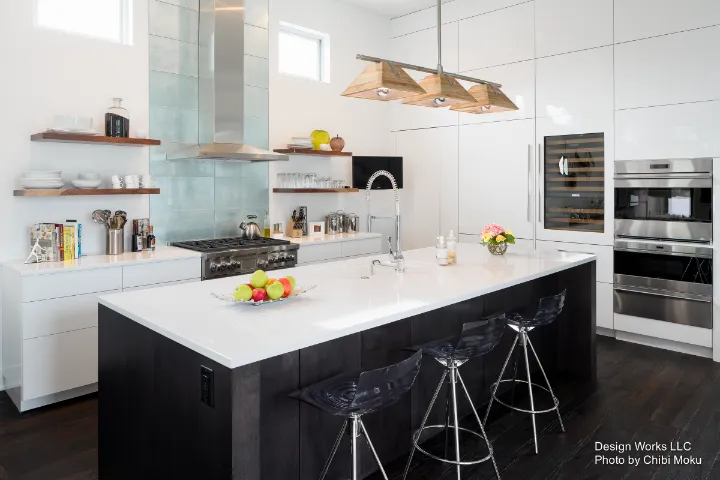
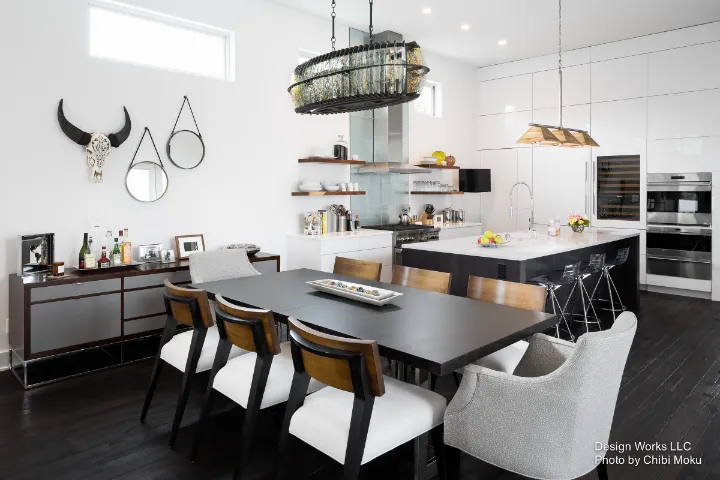
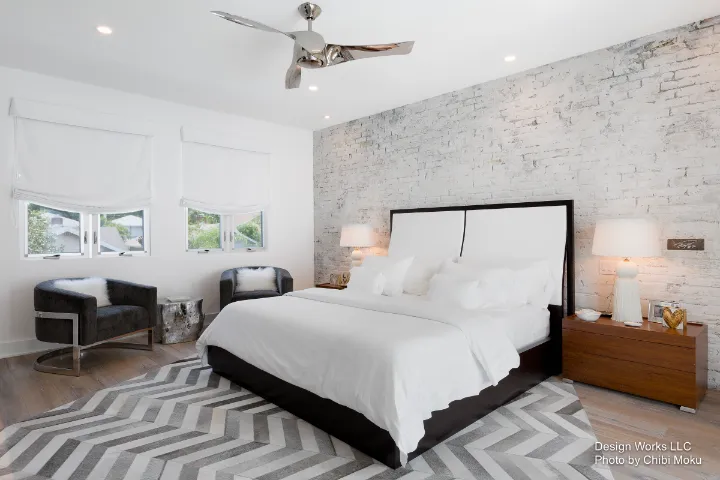
Inside, the spatial strategy is about openness and volume. The first floor is built around tall ceilings and fluid movement from entry to staircase to kitchen to main living space, creating a layout that feels generous without being chaotic. Design Works uses the open plan as a practical family decision rather than a stylistic trend, and the material palette reinforces the “modern meets traditional” idea: European oak floors with visible texture and character sit beside sleek white lacquer cabinetry, and reclaimed materials like brick introduce warmth without breaking the minimal structure of the space.
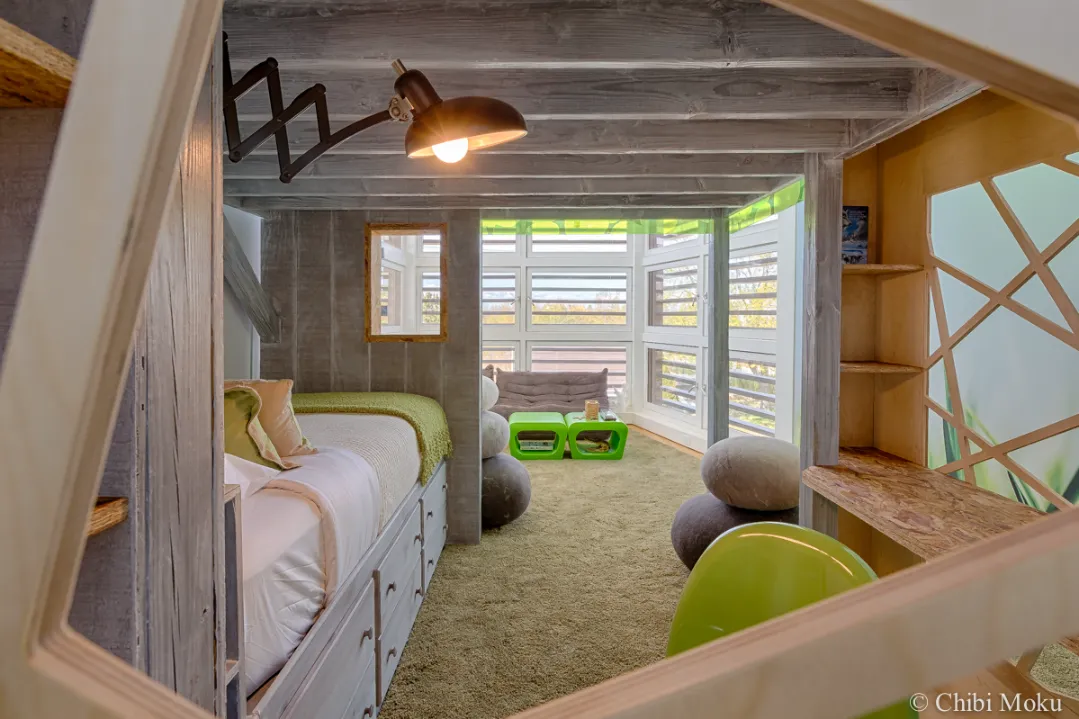
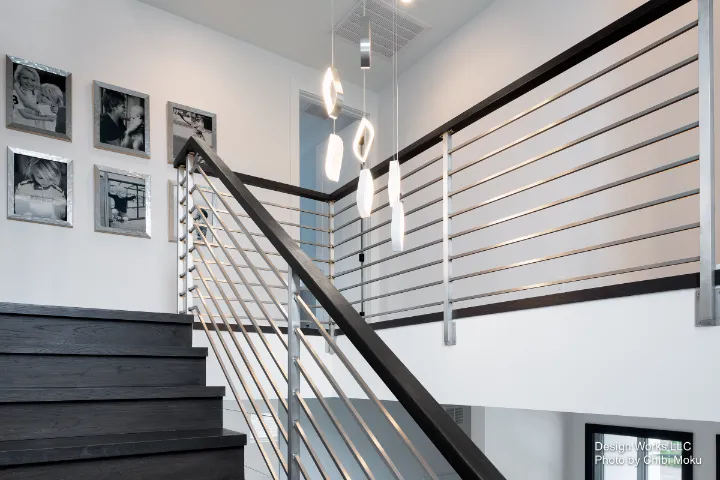
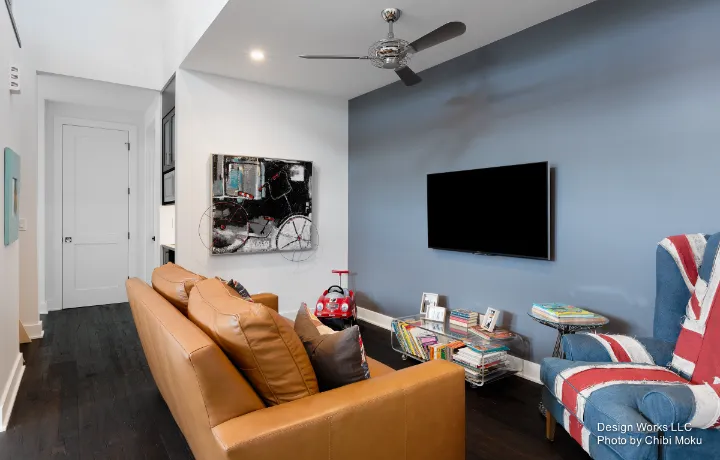
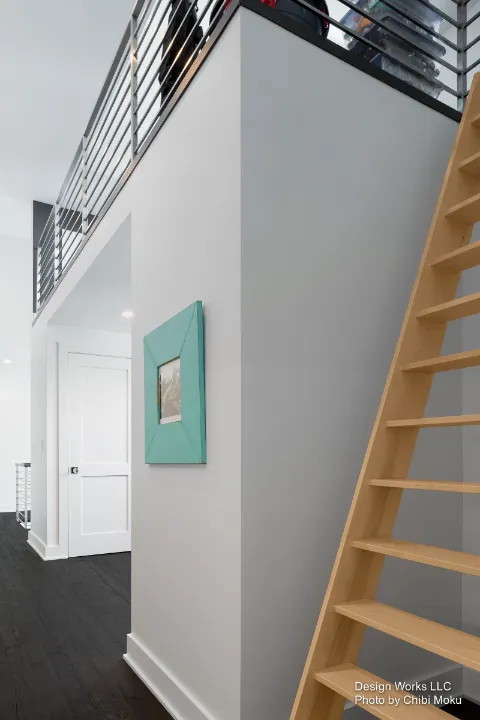
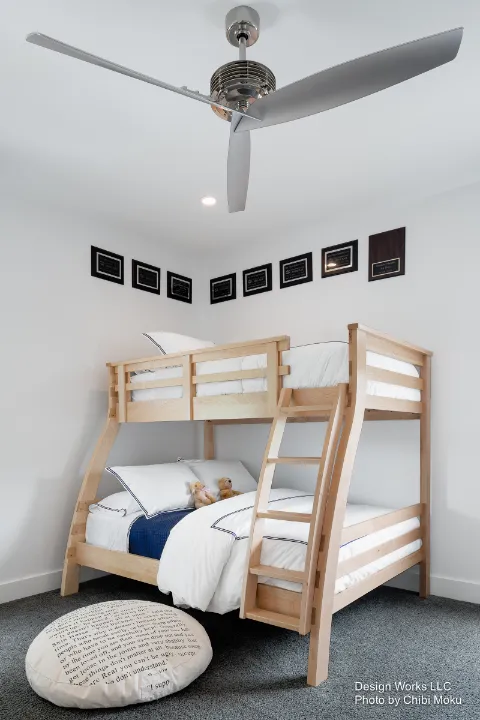
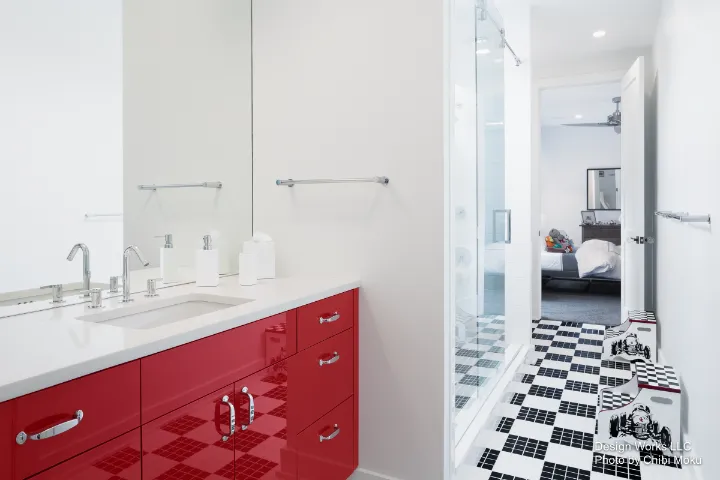
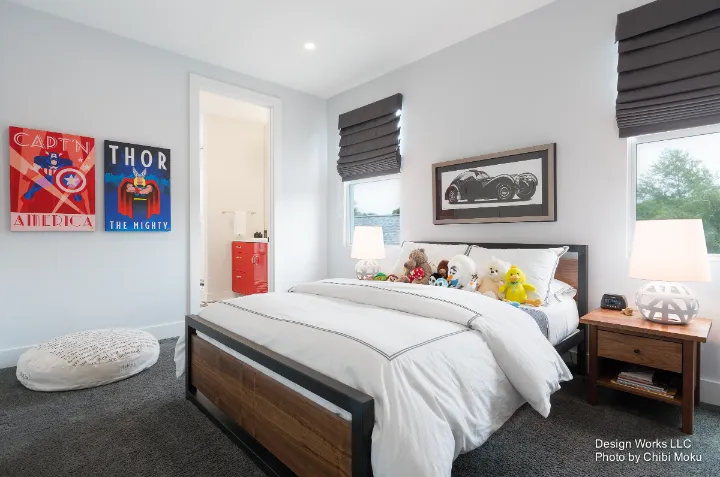
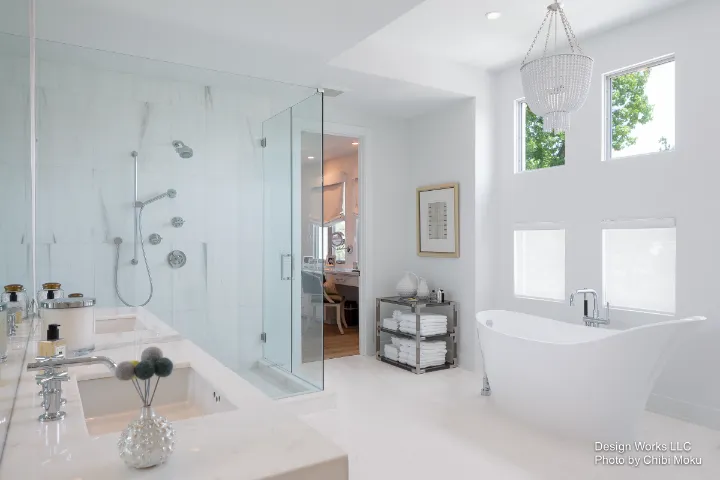
One of the most meaningful design moves is how the home organizes family life. The children have their own stair connection and shared play zone, a layout intended to support both independence and togetherness as they grow. There is also emotional architecture here: Susie ties a racing theme into the project in memory of her late husband, Dan Wheldon, showing how the house functions not just as a modern composition, but as a personal record. The master suite continues the same idea of lifestyle-based planning, envisioned as a calm retreat from the energy of family life, with reclaimed brick and a spa-like atmosphere bringing softness to an otherwise sharply defined, line-driven home.