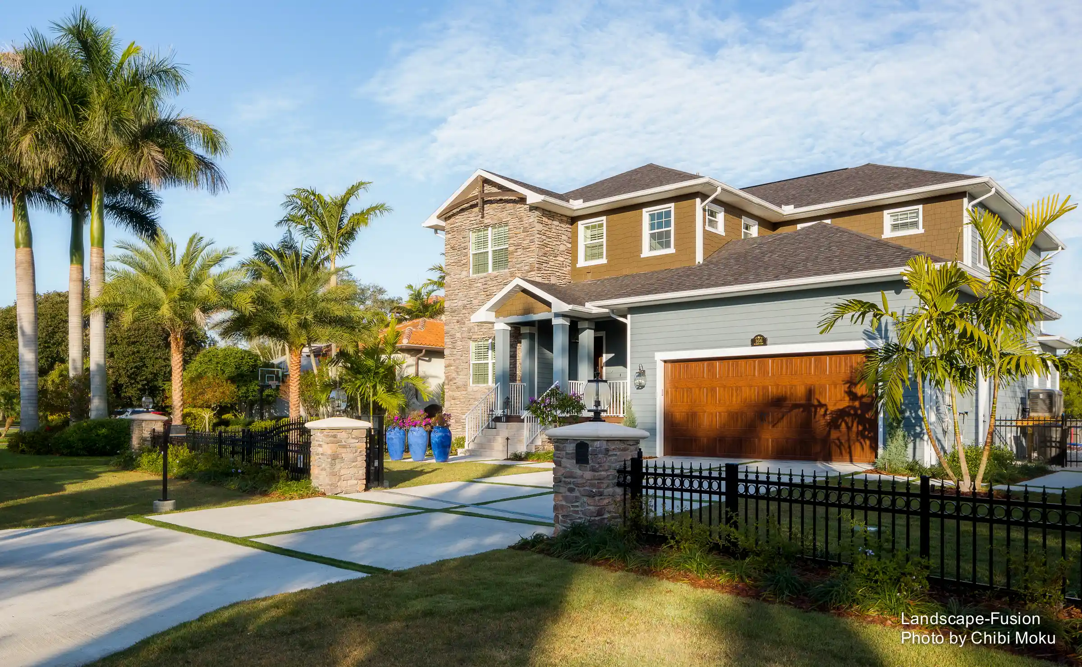
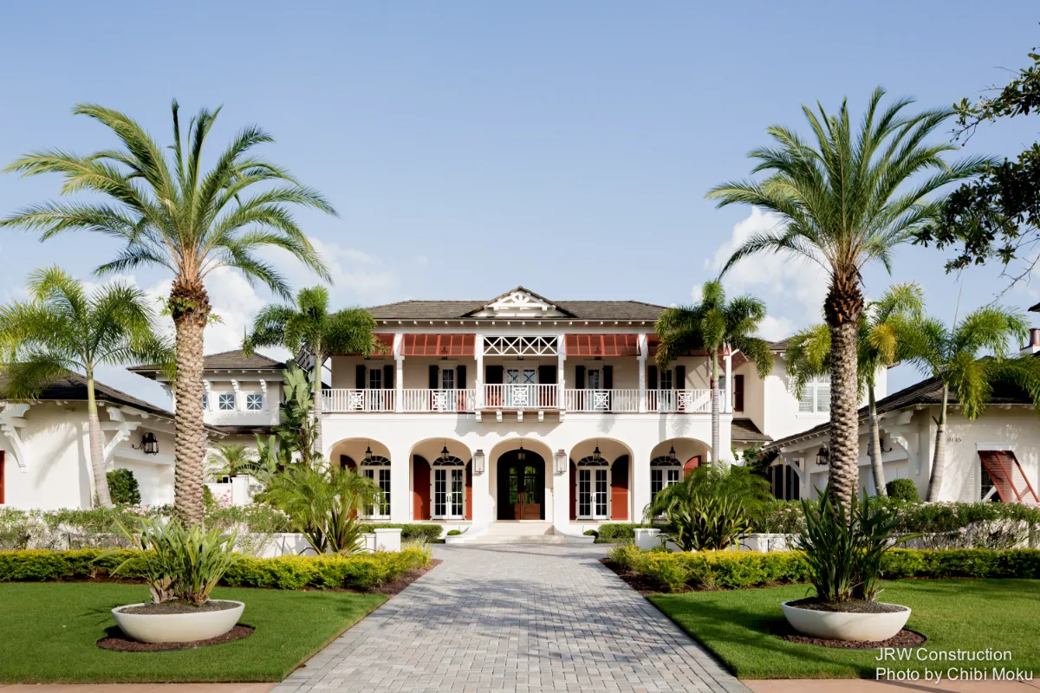
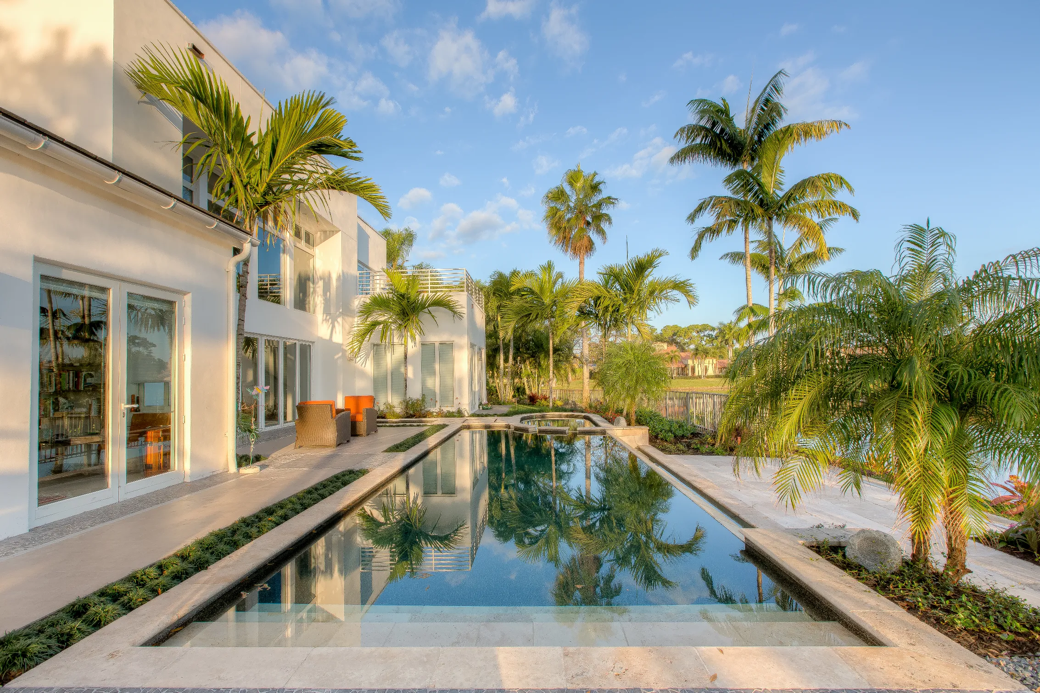
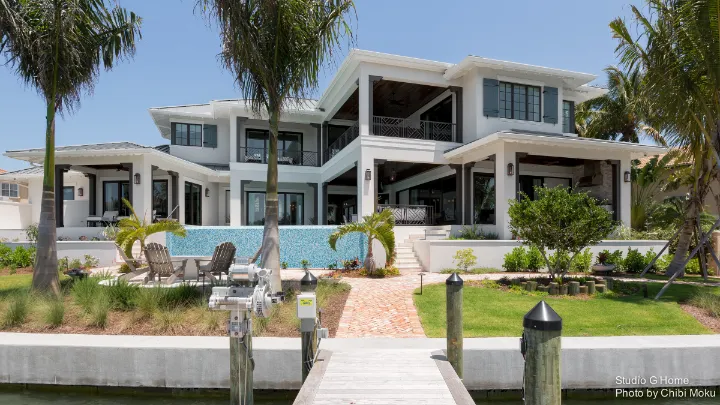
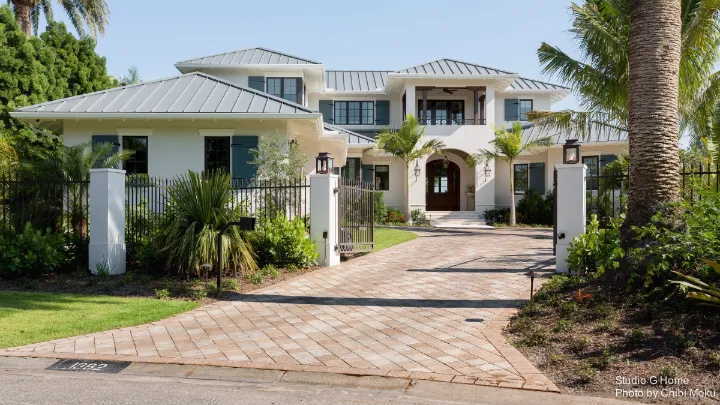
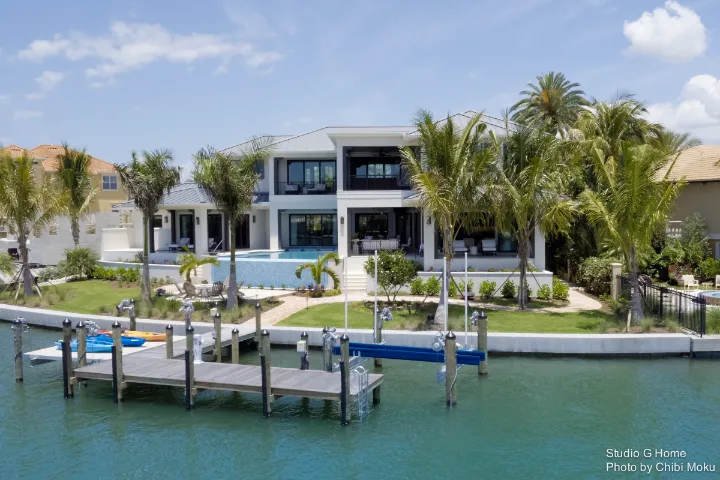
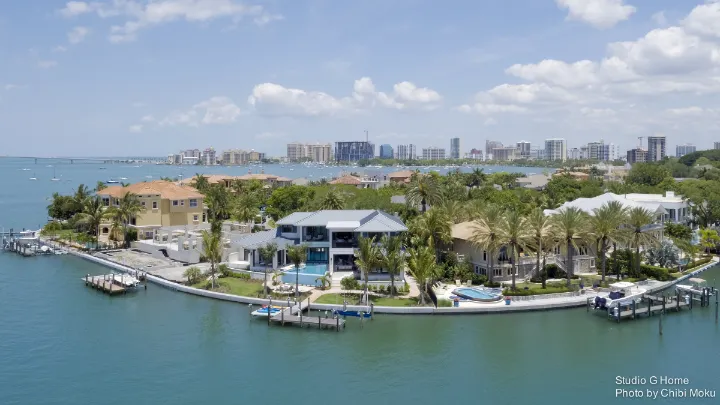
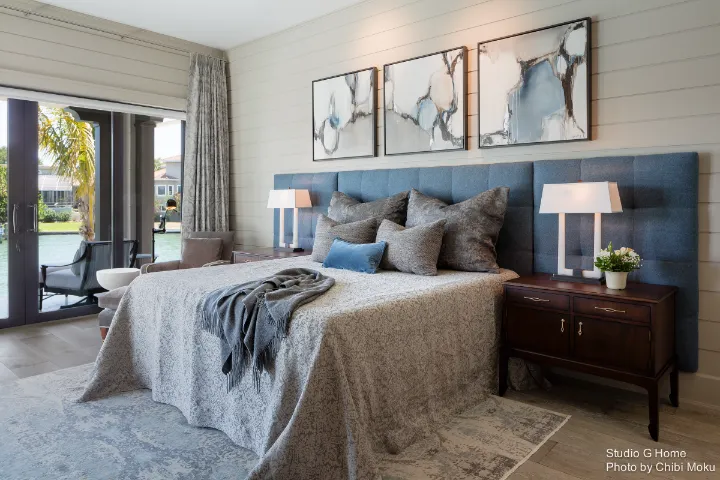
Paradise on S. Bay is a Sarasota waterfront residence designed as a direct response to Florida’s strongest architectural asset: the ability to live outdoors all year. In this project by Steve Murray Homes with interiors by Studio G, the house is organized around Sarasota Bay views and the experience of moving between interior rooms and exterior living spaces without interruption. From the street, it reads as a warm, approachable two-story coastal home, but the moment you arrive at the entry, the building immediately reorients you toward the water.
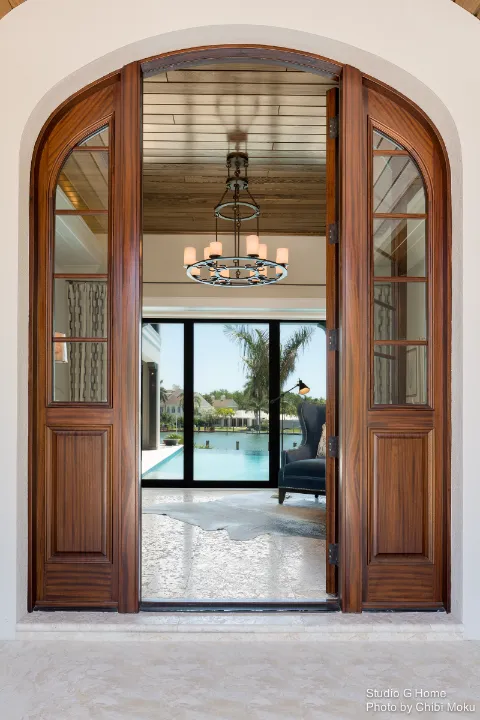
The entry sequence is one of the clearest architectural statements in the project. The front door opens to an oversized foyer that aligns straight through retractable sliders toward the pool and bay beyond, so you “understand the setting” instantly. The plan is shaped by the lot and resolves into two primary zones: a separated master suite wing and the main living wing. This split not only creates privacy (a common and desirable strategy in Florida coastal homes), but also establishes the home as a series of connected pavilions gathered around a central outdoor environment.
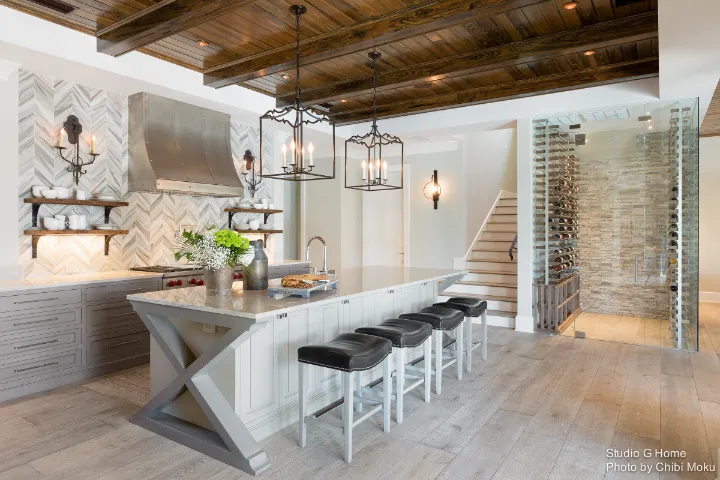
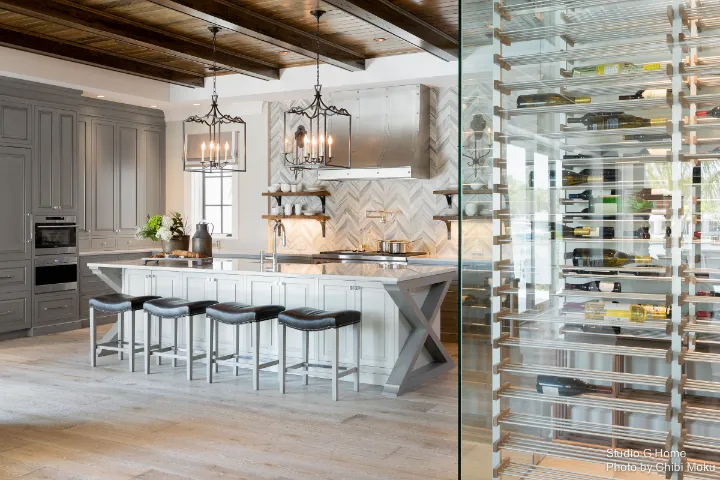
The interior layout reinforces the idea that the kitchen and great room are command centers for the house’s daily life. The kitchen is placed specifically to serve outdoor living areas and utility support zones, but also because it functions as one of the best vantage points for the view corridor. Studio G pushes this room beyond standard coastal finishes through a strong focal composition: a marble chevron wall, layered metal and stone, natural wood elements, and a painted gray palette that ties everything together. Between the kitchen and great room, a glass wine cellar is treated as both an architectural divider and a sculptural art piece, turning circulation into a designed moment rather than a simple boundary.
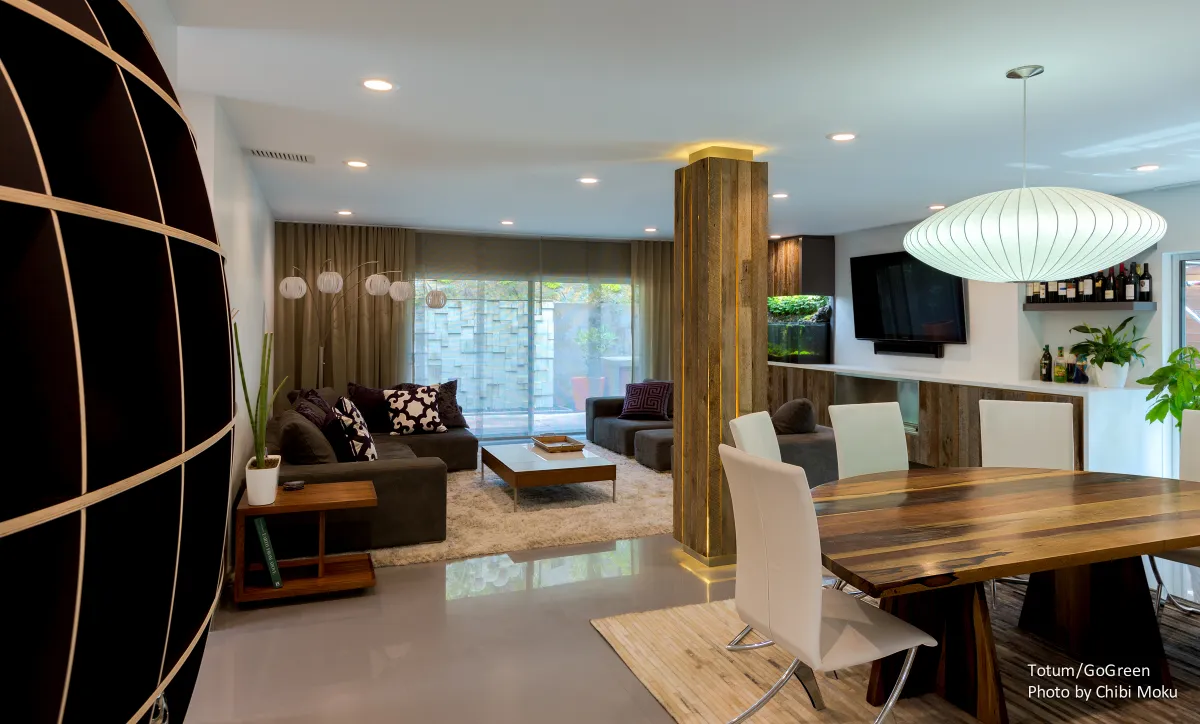
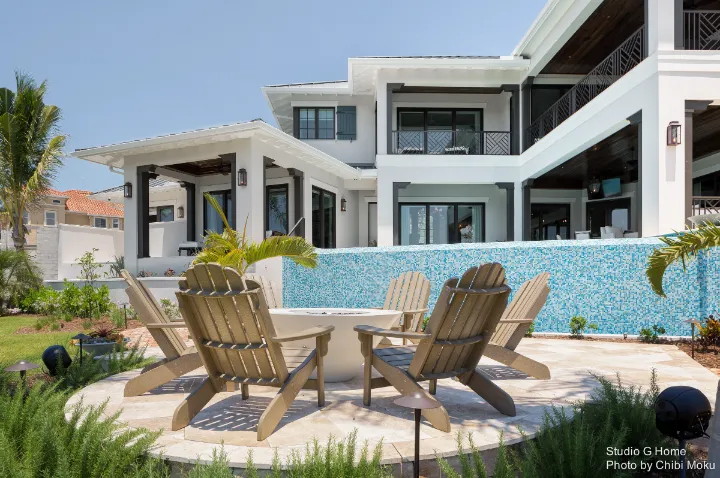
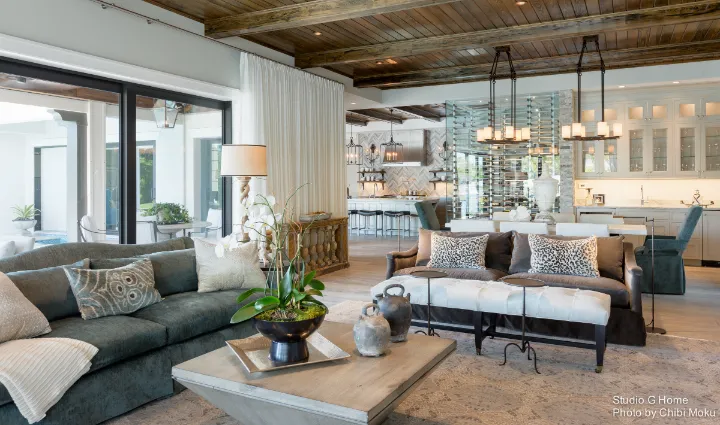
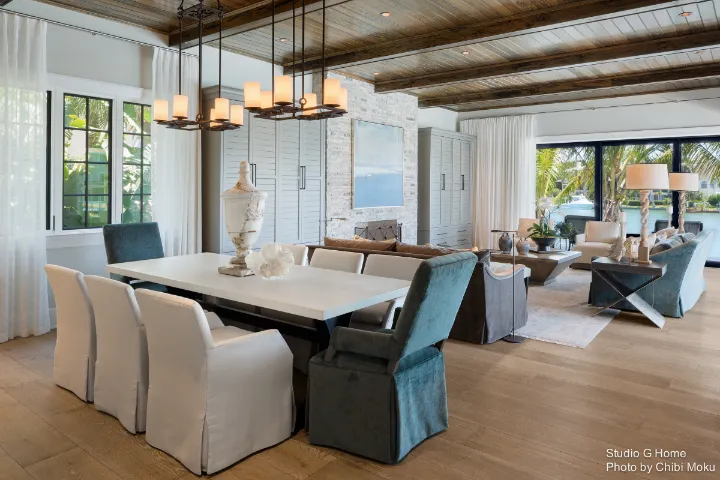
The great room is planned as a true Florida open concept: dining, lounging, and entertaining share one large space, but the real move is the retractable slider system that allows the entire wall to dissolve, effectively doubling the usable area through inside-outside living. Instead of treating the exterior as an add-on patio, the house is designed as a woven environment where palm trees, salt air, water sound, and sunset light become part of the interior experience throughout the day.
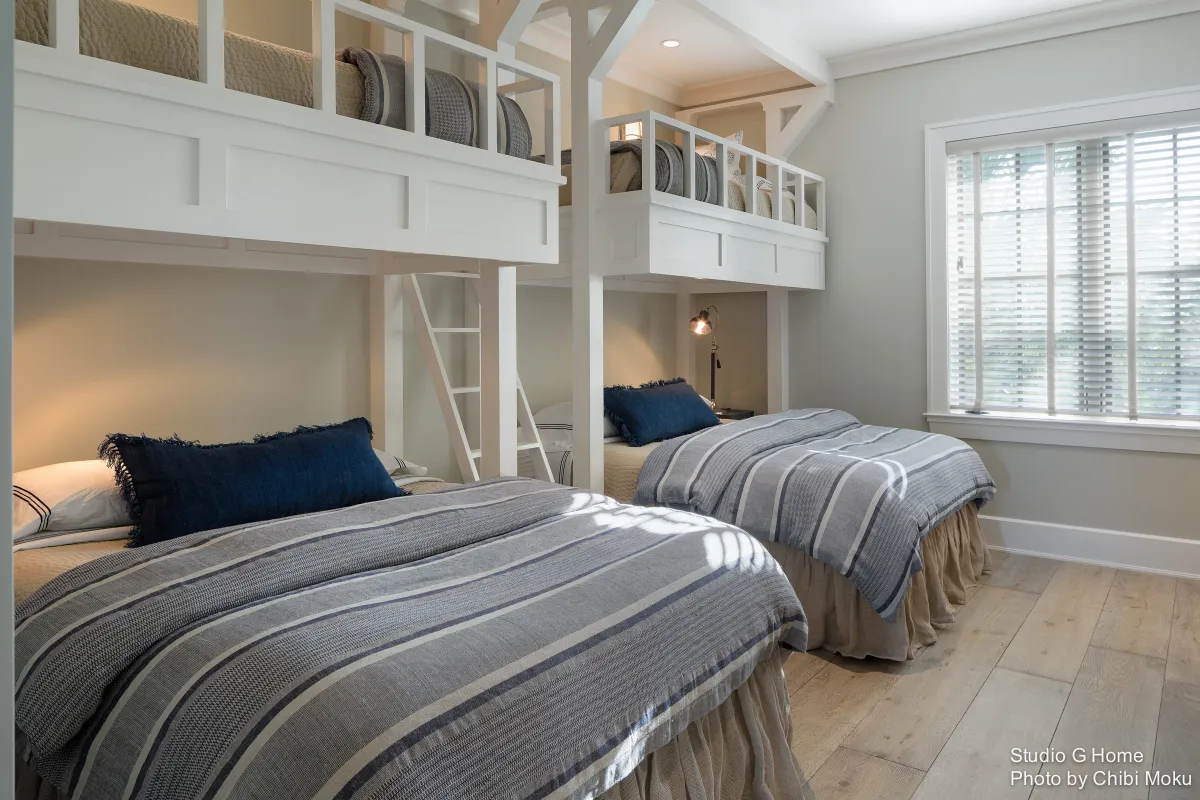
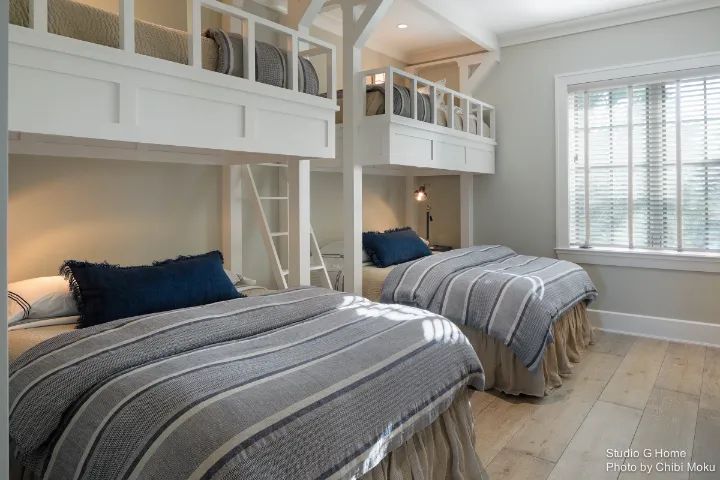
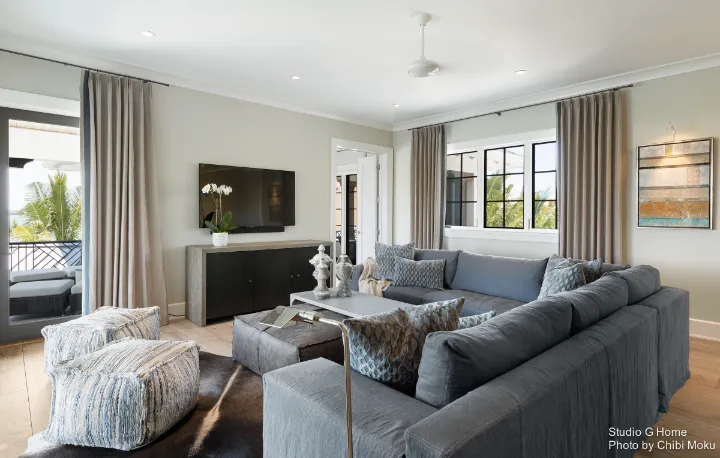
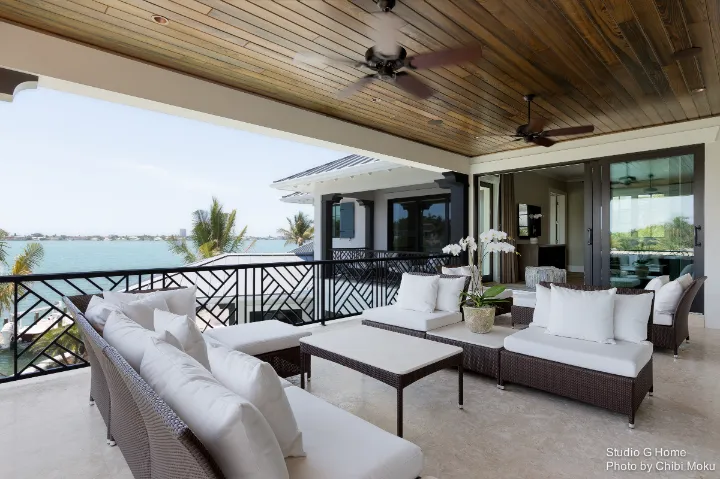
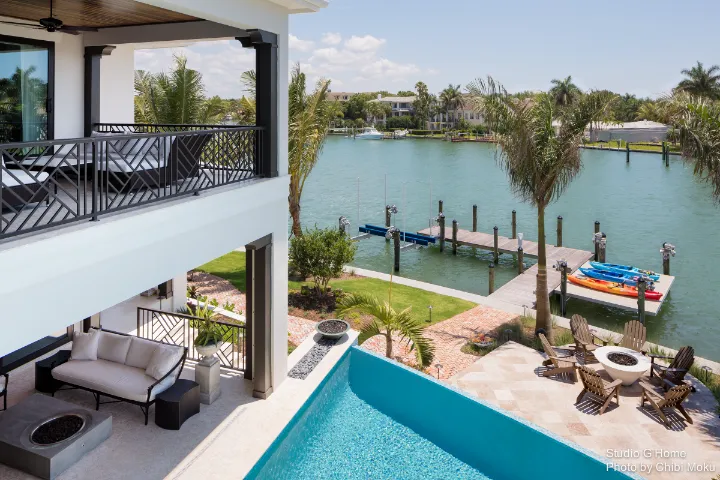
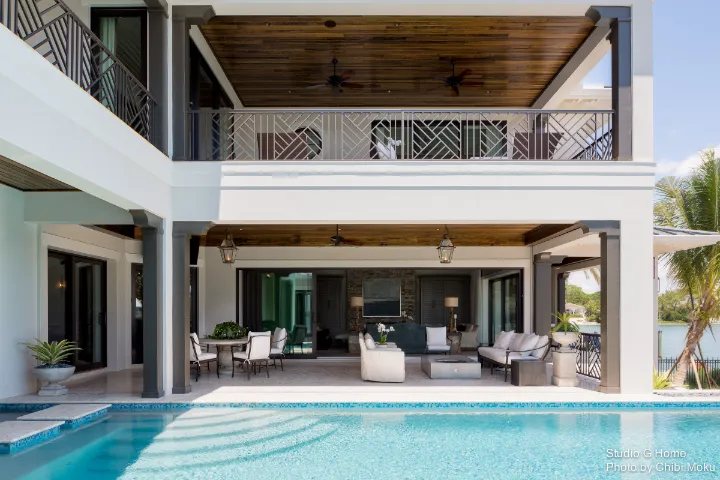
Upstairs, the project shifts into a family-focused program. A loft is designed specifically as a kid-friendly casual zone, and a large bunk room supports multi-generational gatherings with a practical density of sleeping arrangements. Large patios extend outdoor access from multiple upstairs rooms, reinforcing the home’s identity as a coastal lifestyle structure rather than a purely formal residence. Even the pool placement reflects this: raised to house level (uncommon for Florida), it is intentionally pulled into the core living environment so that the sound of water and the fire features become a continuous backdrop. In the end, the architecture succeeds by treating the waterfront view not as scenery, but as the organizing principle that shapes circulation, room hierarchy, and the social life of the home.