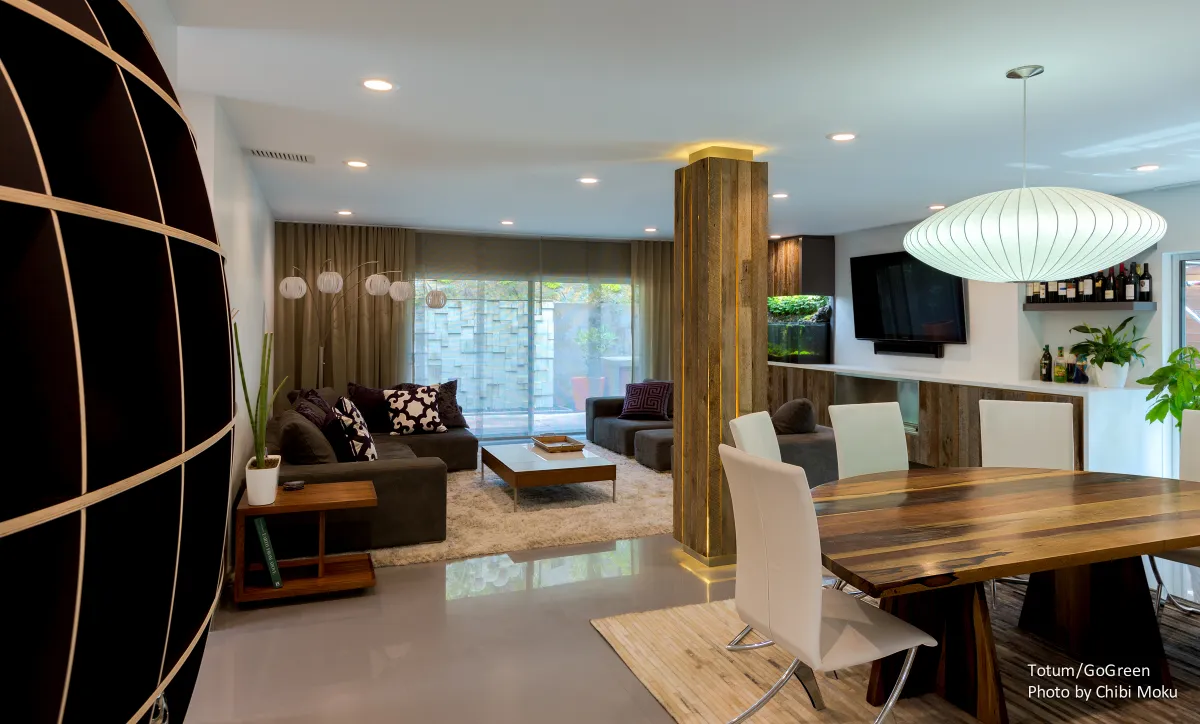
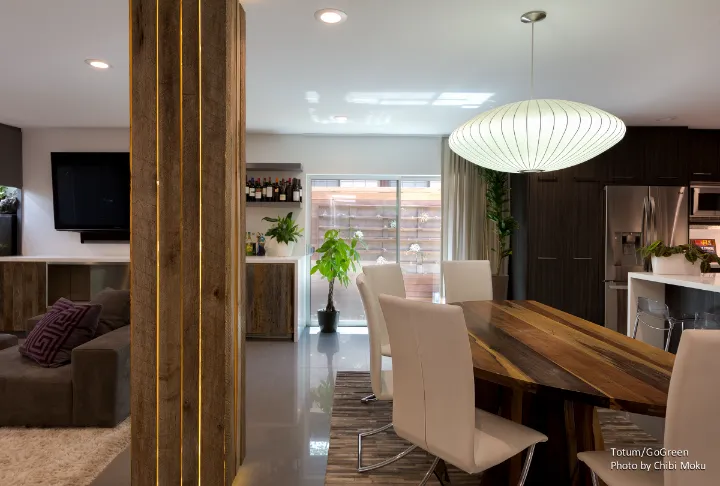
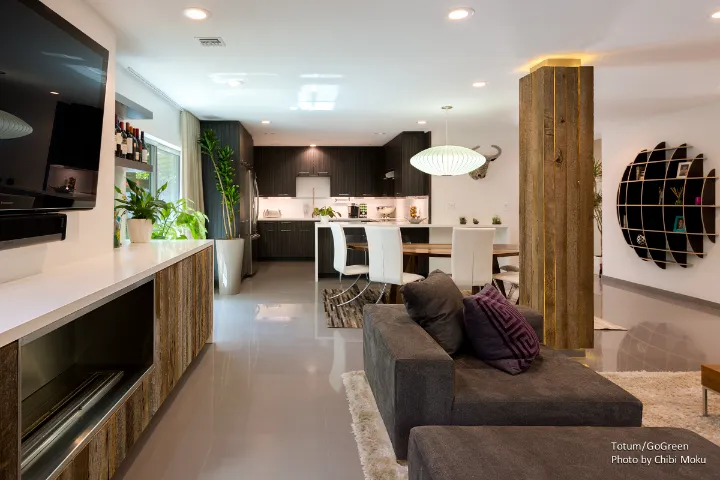
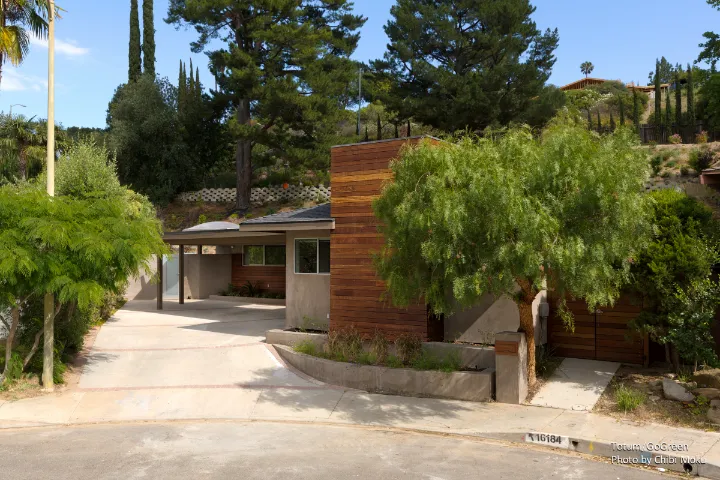
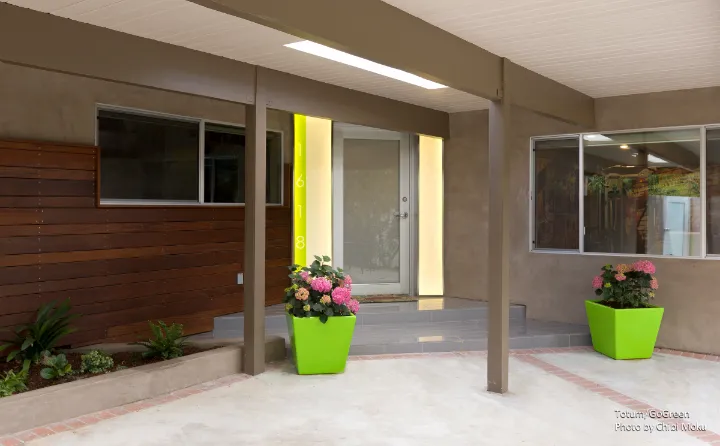
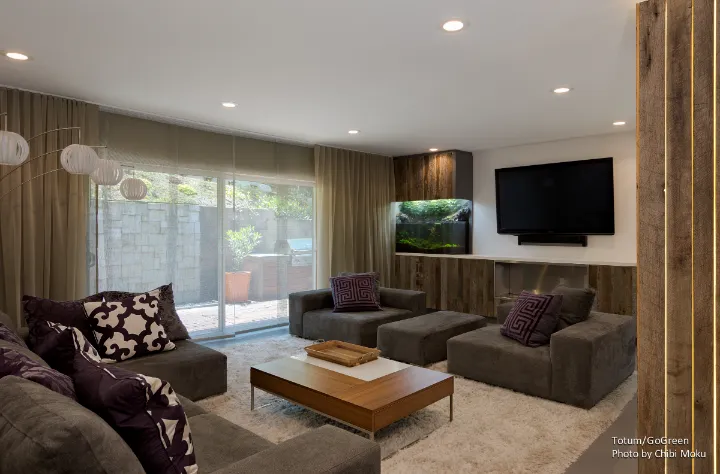
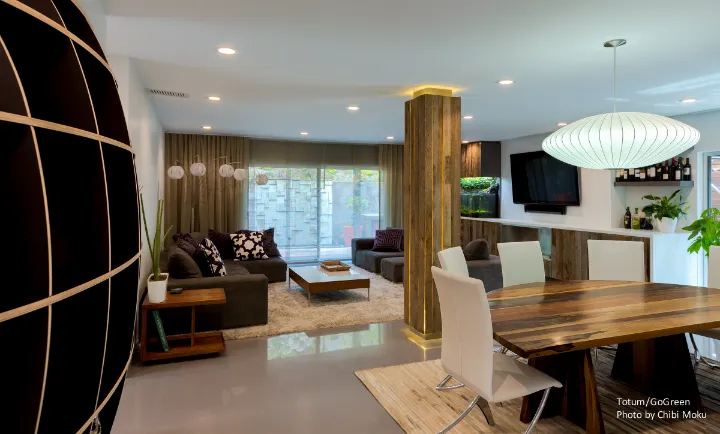
The Litner Remodel in Sherman Oaks is a strong case study in how design/build collaboration can shape not just the look of a home, but the way people actually live in it. Led by Totum (design) in partnership with GoGreen (build), the project centers on a clear shift away from segmented rooms toward a more open, modern plan. As Totum describes it, today’s homeowners are moving away from “clusters of spaces” and instead leaning into large open spaces because it supports a more casual and “democratic” way of living. In this remodel, openness is not treated as a trend but as a planning philosophy, one that supports daily rhythms, family interaction, and entertaining.
A major architectural priority was creating interior warmth and livability, without overcomplicating the renovation. The homeowners emphasize that the team “transformed the place” into something “really livable,” “warm,” and “inviting,” and that the relationship became deeply collaborative because the designers “gotten to know us and know how we live life.” That idea matters because the remodel was not simply about finishes, but about interpreting lifestyle into spatial decisions. Design/build is often sold as convenience, but here it reads as a method of aligning design intent and construction execution from the start, with fewer compromises and clearer decision-making.
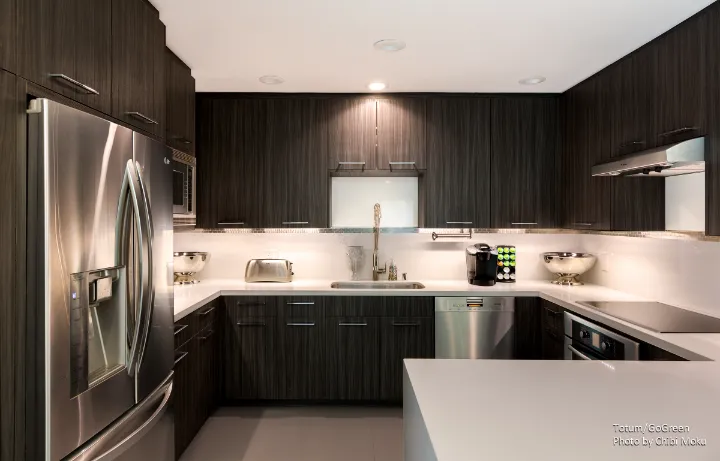
Sustainability is integrated directly into the core material and appliance selections, especially in the kitchen, where GoGreen’s environmentally sound building standards show up in specific, concrete ways. The cabinets use zero-VOC particle board with no added urea formaldehyde, while the countertops are a quartz product described as highly sustainable. Even the cooking system reflects the same thinking, with an induction range, avoiding burning gas inside the home. These are not hidden upgrades. They are the exact kind of choices that improve long-term indoor air quality, reduce toxins in everyday life, and represent a modern definition of “healthy home” design.
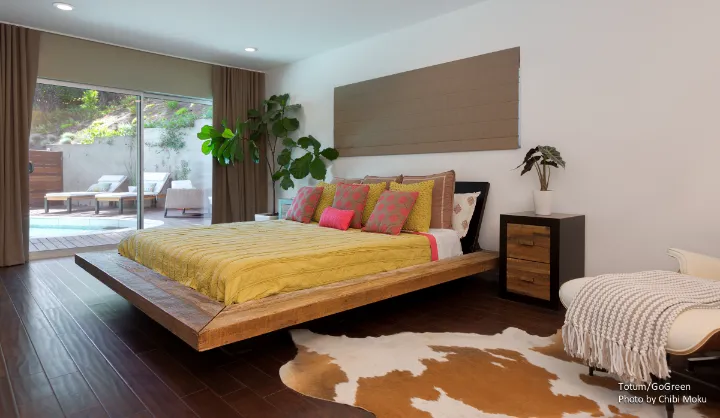
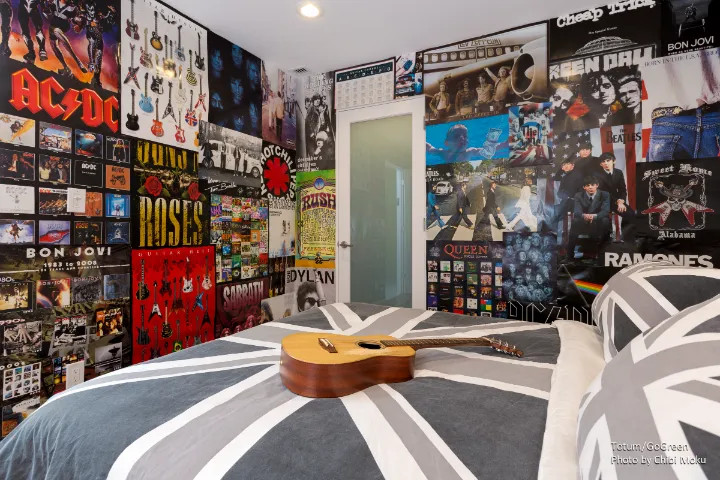
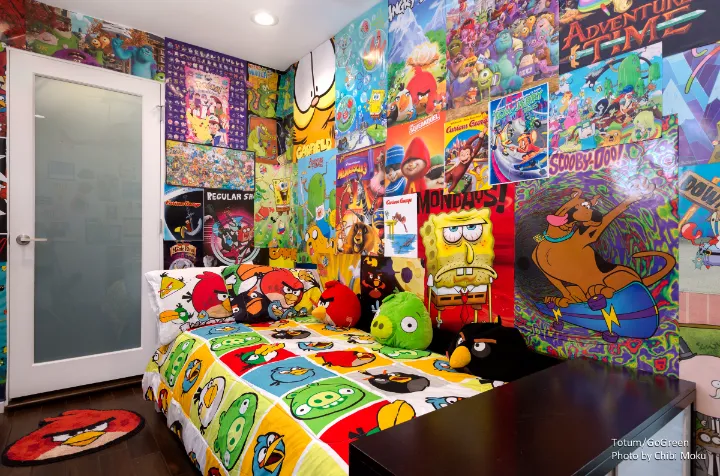
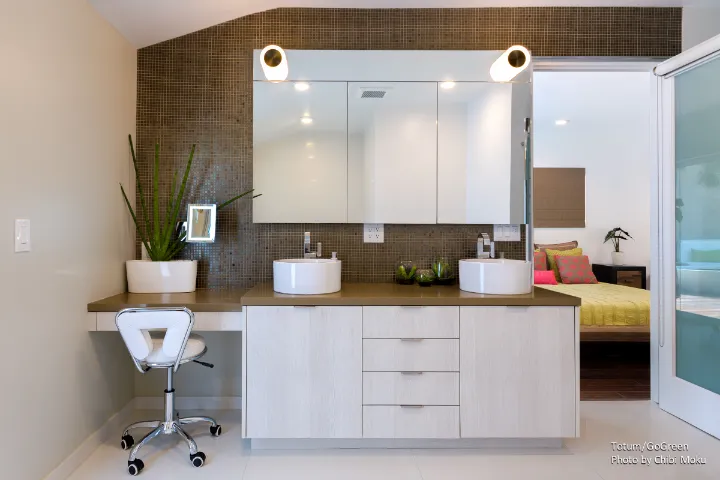
Instead of forcing dramatic change in every room, the project also shows restraint and maturity by recognizing when architecture should step back and let furnishing and continuity do the work. Totum specifically notes that the team “didn’t do that big of a change to the bedrooms,” yet the homeowners’ furnishing selections create an “integrated look to the entire house,” giving the private spaces a warm, casual cohesion that still feels deliberate. That balance between renovation scope and design harmony is often what separates a thoughtful remodel from an expensive one.
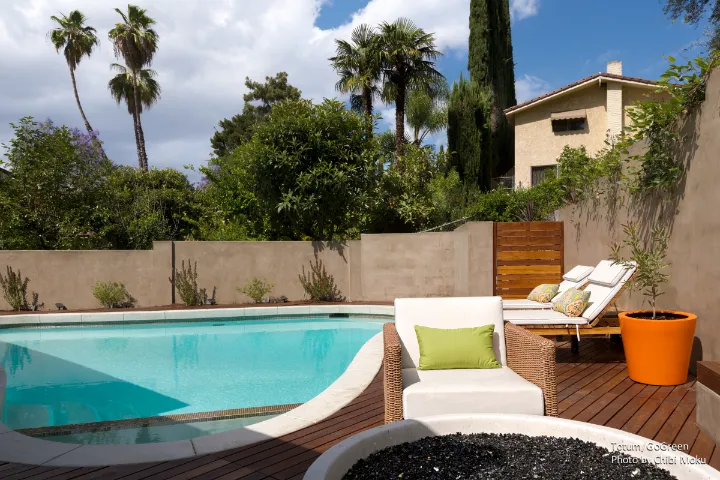
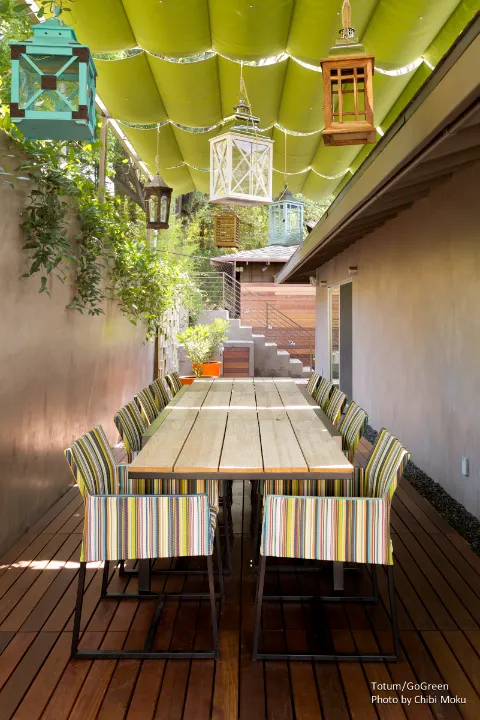
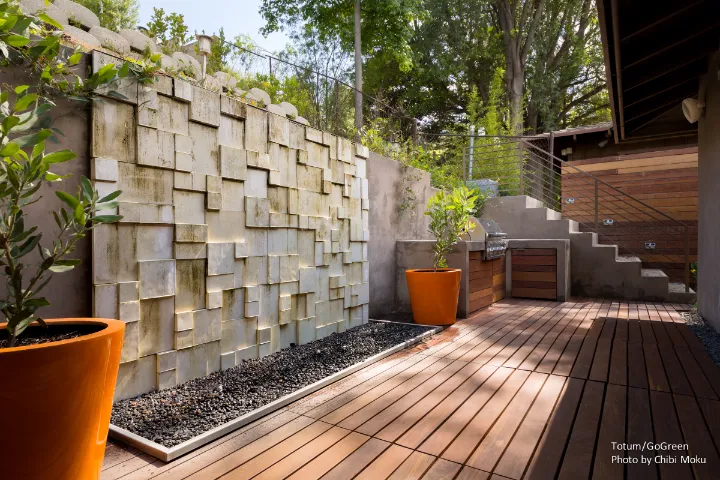
Finally, the remodel extends its spatial logic outward, using architecture to pull the eye and body past the envelope and into exterior space. The team describes creating a “draw past the openings,” comparing it to “putting a piece of beautiful art on the other side of a wall,” so that simply looking through brings you outside. In other words, the home is designed as a sequence of experiences, not just rooms. The finished project reflects Totum’s goal to “maximize the potential” of the property while GoGreen works to minimize environmental impact, resulting in a remodel that is both design-forward and responsible in its long-term footprint.