
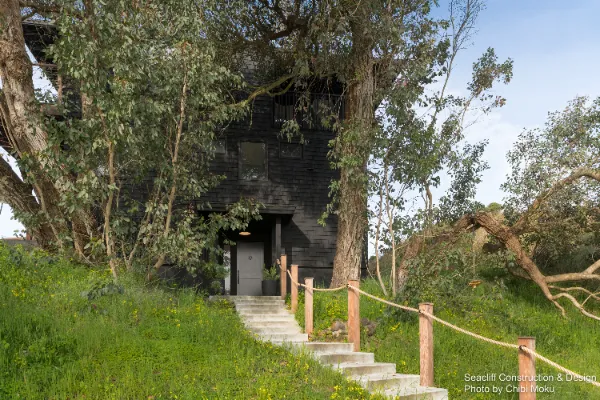
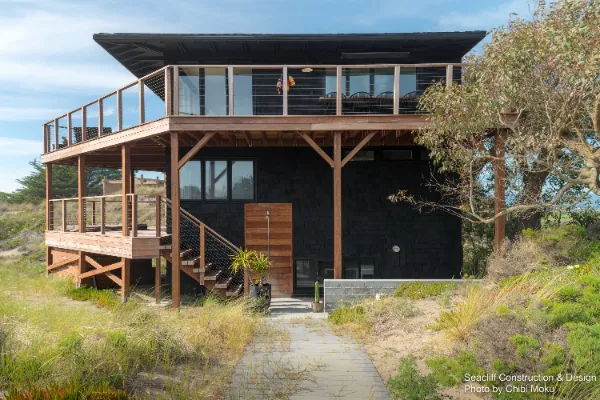
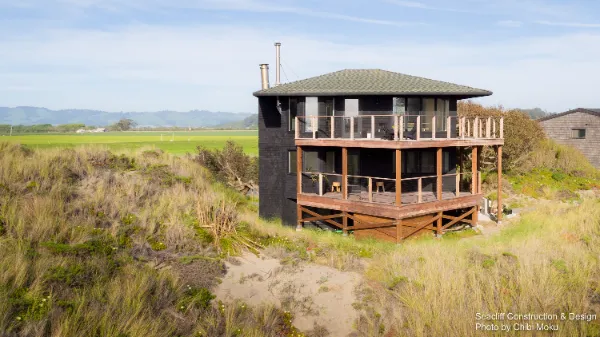
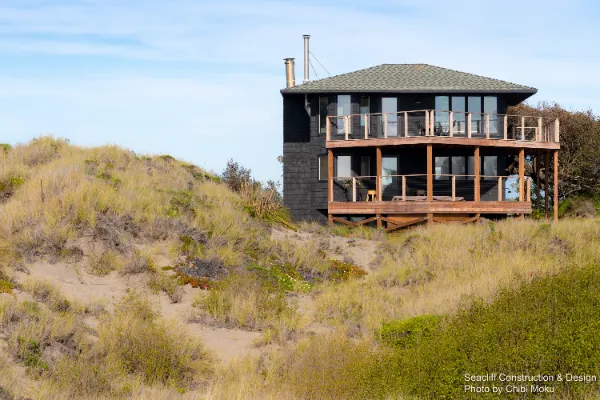
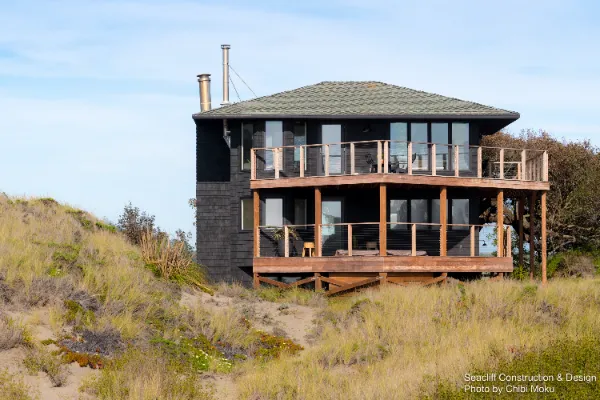
In Santa Cruz County, where “there’s not a whole lot of new construction,” remodeling becomes the real architectural craft. Seacliff Construction specializes in exactly that, taking older beach homes and reshaping them for modern coastal living. As Lennox explains, “the thing that we enjoy the most and that we do best is remodeling, taking these beach homes and redoing them for our clients.” This Aptos remodel began with a familiar California starting point: a home that had never been updated, with “original plumbing” and “nothing had been touched.”
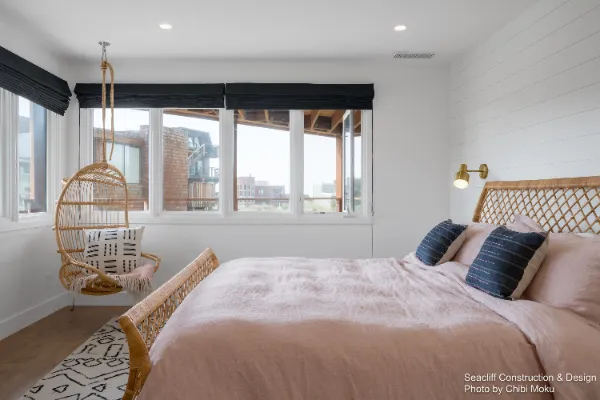
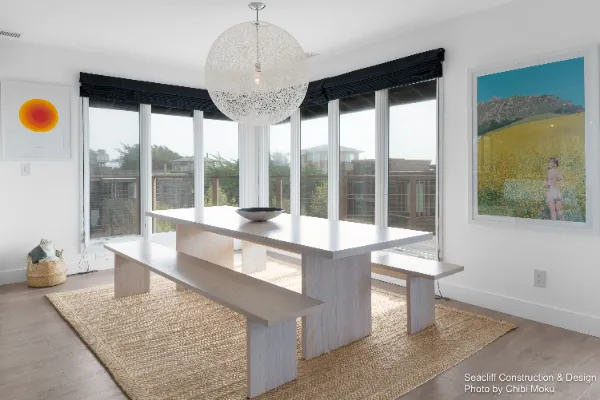
What made the house worth saving was the surprising moment hiding inside the floor plan. Walking through the front door, the homeowners described an “unexpected expansive view of the ocean” that was immediately “breathtaking.” The design direction quickly became clear: this remodel would be about pulling that view deeper into the daily experience of the home. Instead of treating the ocean as something you see only from one room, the new layout intentionally frames it from key moments in the house, especially within the great room, kitchen, and bedroom zones.
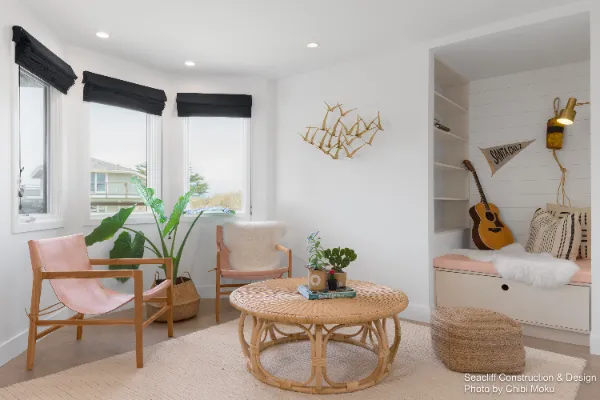
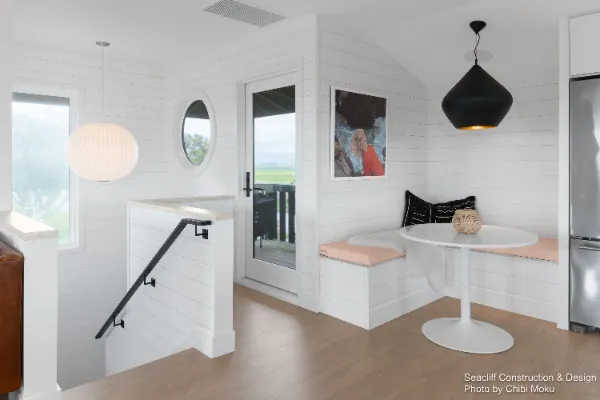
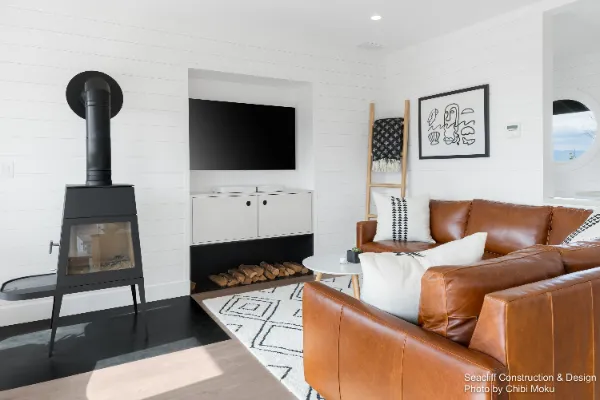
A major architectural problem was how the main living areas connected. The great room had an awkward transition, with what felt like a porch conversion that never fully became part of the home. Lennox recalls that it “didn’t really flow from one to the other,” so one of the first priorities was unifying it into “one big space.” That spatial clarity is what allows the great room to function as a true coastal gathering area, open enough to feel relaxed, but organized enough to support real life, from quiet mornings to watching a basketball game on the big screen.
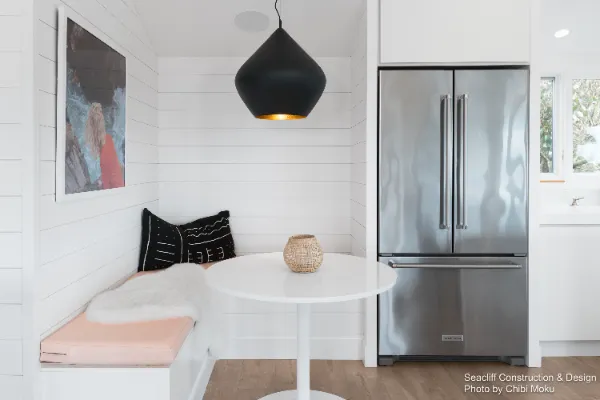
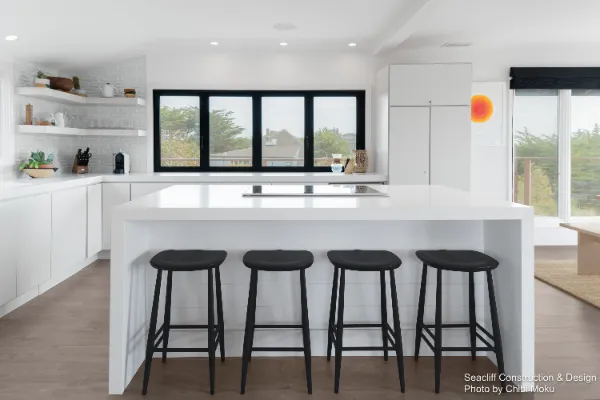
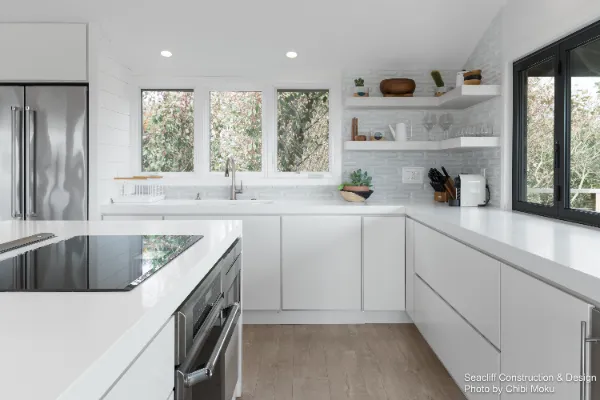
The kitchen became the most important move in the remodel, both spatially and emotionally. The homeowners made a pivotal decision to remove a small dining nook and enlarge the kitchen instead: “let’s go ahead and make this kitchen larger with a larger island.” To fully connect the kitchen to the view, they “cut that big hole through the kitchen wall,” creating a direct ocean-facing opening and bar. As Lennox says, “by opening up that wall and cutting that opening in there to look right straight out at the ocean… it’s spectacular.” It is a small change in square footage, but a massive change in how the home lives.
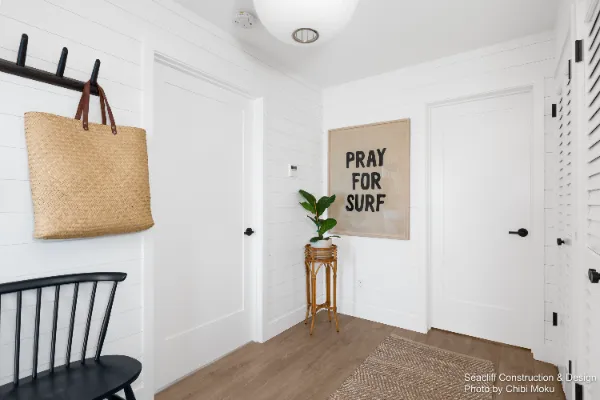
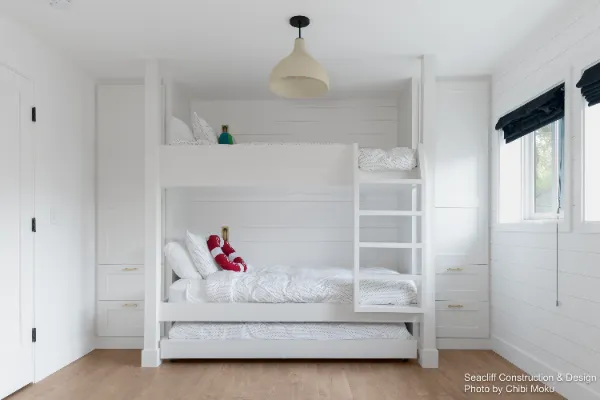
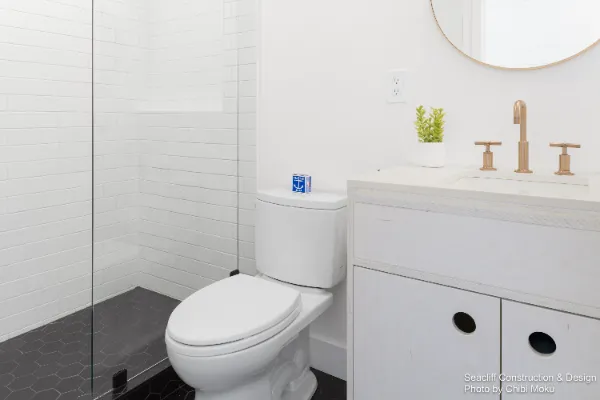
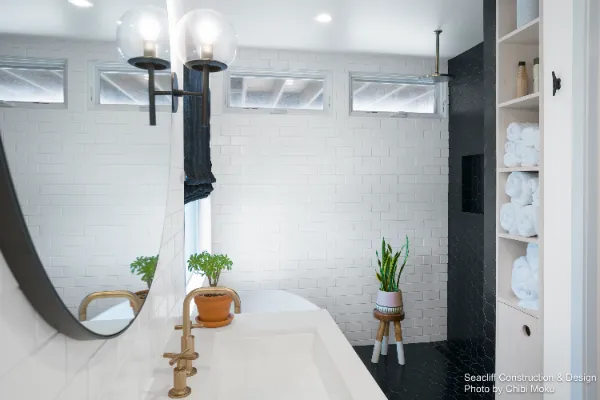
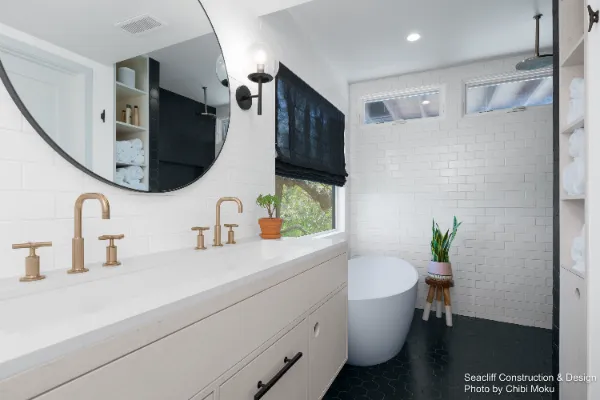
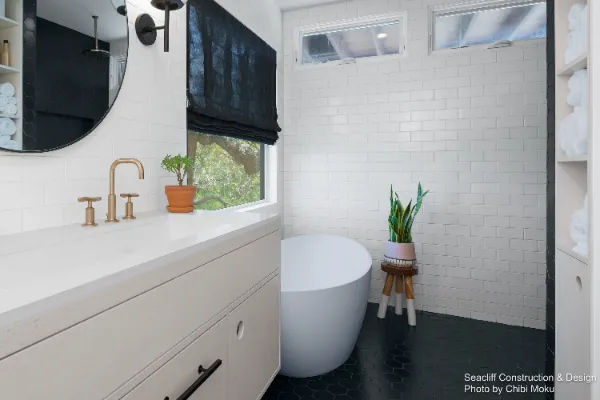
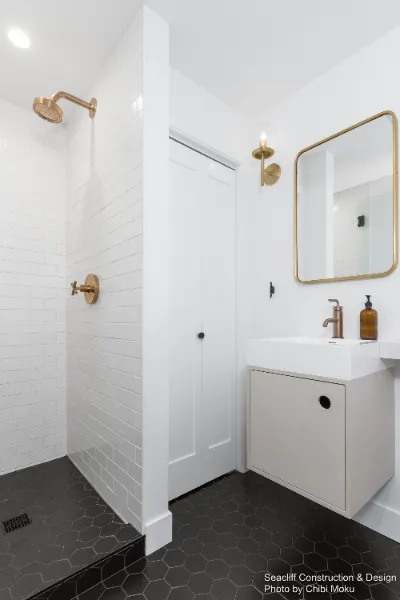
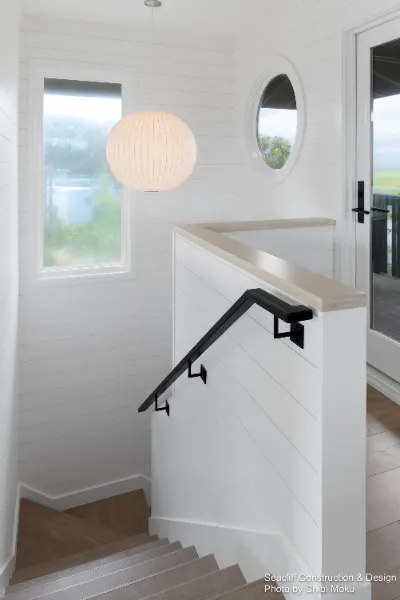
Throughout the house, the remodel also focuses on consistency and craftsmanship to keep the spaces feeling unified. The team carried continuity through flooring, hallway detailing, and door material selections, including Douglas fir, giving the project a warm, honest material palette that fits the coastal environment. The bathrooms were treated as design moments too, including a guest bath described as “spectacular,” and a master bath anchored by a “top-to-bottom master shower.” In the end, the success of Re-Imagined Rio comes from pairing practical remodeling decisions with architectural clarity, and as the homeowner put it, Seacliff “would always listen to what we were asking to have done… but they would also share with us great ideas,” shaping a home that feels both personal and purpose-built.