This Palo Alto backyard remodel by Julie Orr Design is a great example of landscape design as lifestyle planning, not simply planting or decoration. The project begins with a near-total reset of the site: as the client Arnie notes, “The only thing that remains… in the backyard is the lemon tree… everything else was ripped out.” That one retained element becomes symbolic, a familiar anchor within a completely reimagined outdoor room. Rather than aiming for a generic “nice backyard,” Julie’s work is shaped around a clear architectural goal: creating a space where family naturally gathers across generations, even as the home transitions into an empty-nest phase.
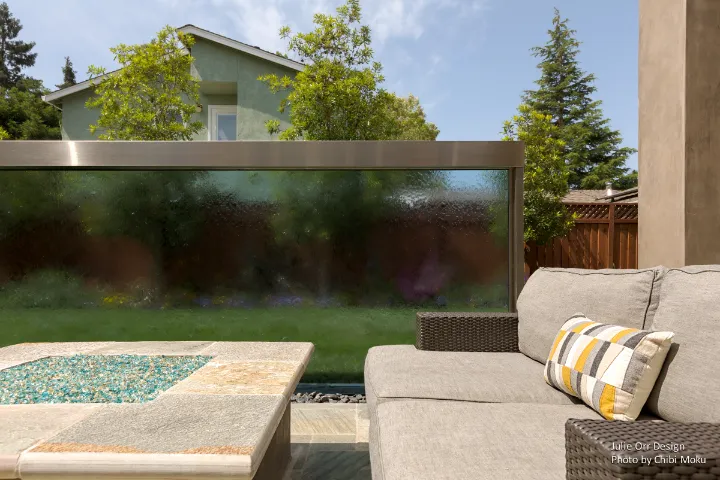
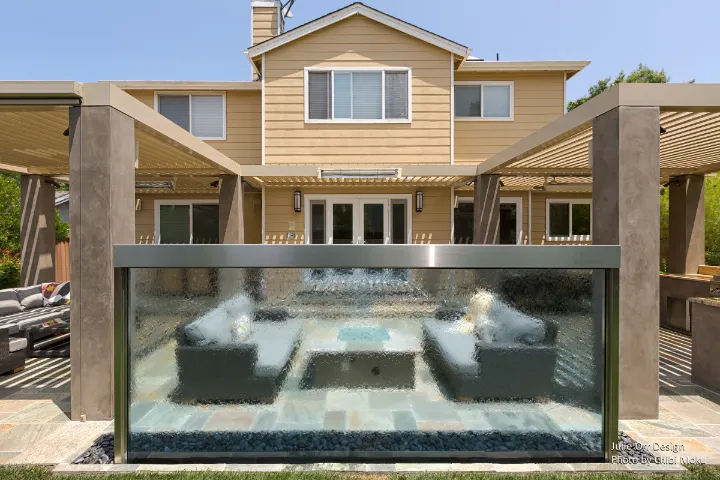
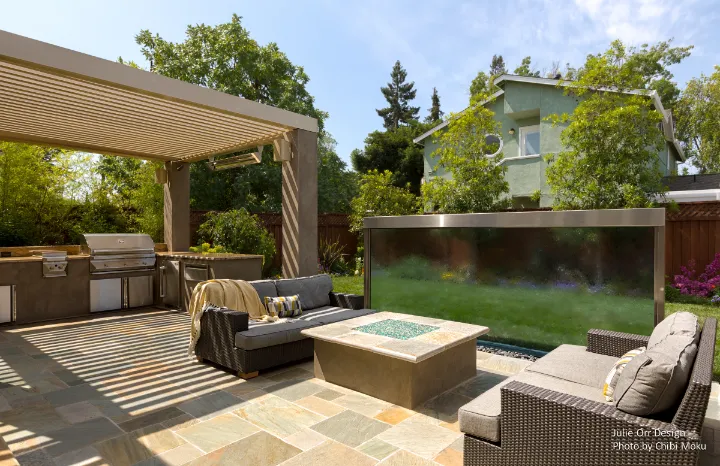
Arnie describes the intention in personal, direct terms, calling himself “the almost empty nester,” and explaining he wanted an outdoor environment where his kids would still return and actually want to spend time. “I’d rather have my kids hanging out with their friends here than some unknown place,” he says, not out of fear, but because he genuinely enjoys the energy of family and friends being close. That desire becomes the design brief. Julie translates it into distinct program elements, where the backyard is treated like a multi-zone entertainment plan: “a fire element, a water element, a dining element, place to cook and then a hang out spot.” The result is a landscape organized like architecture, with social circulation and purpose shaping the layout.
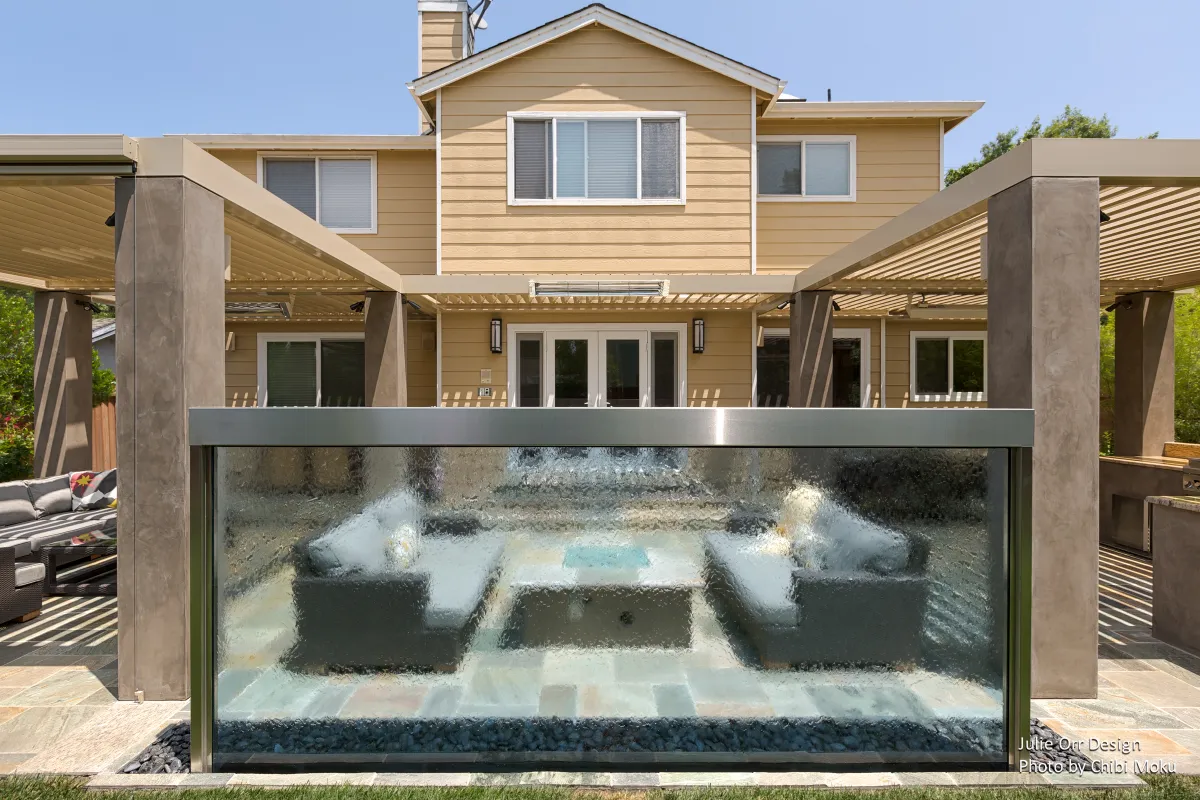
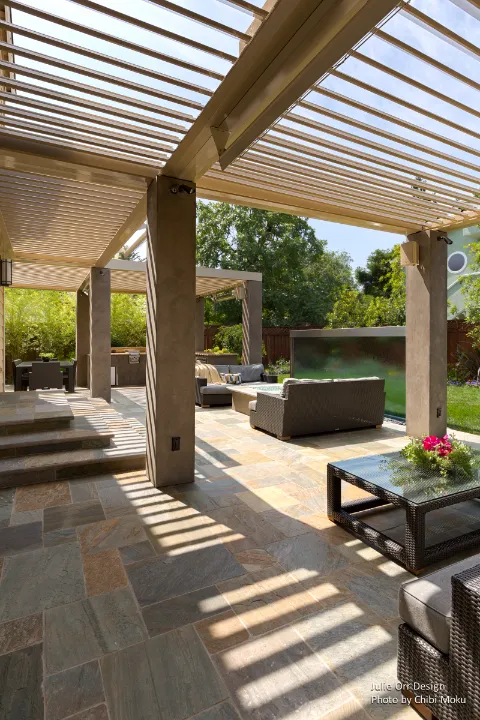
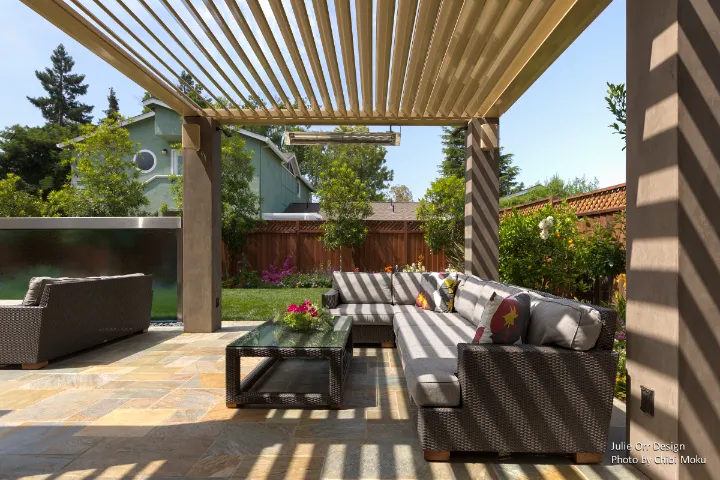
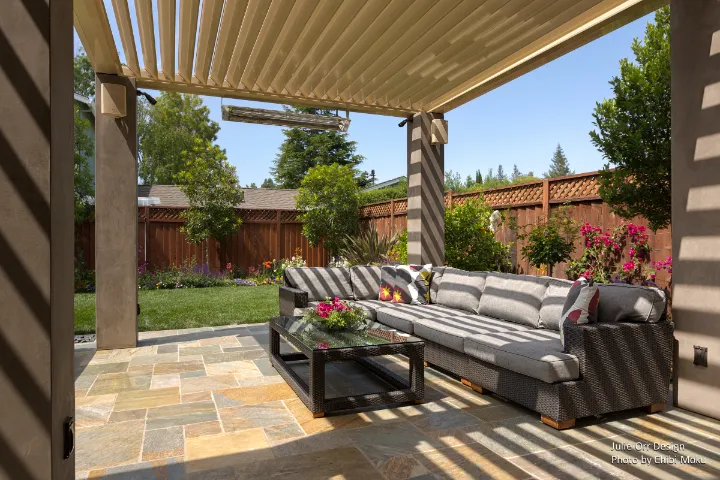
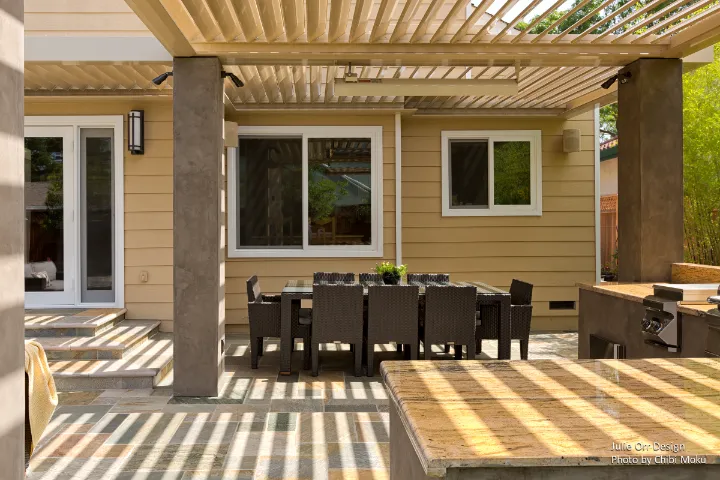
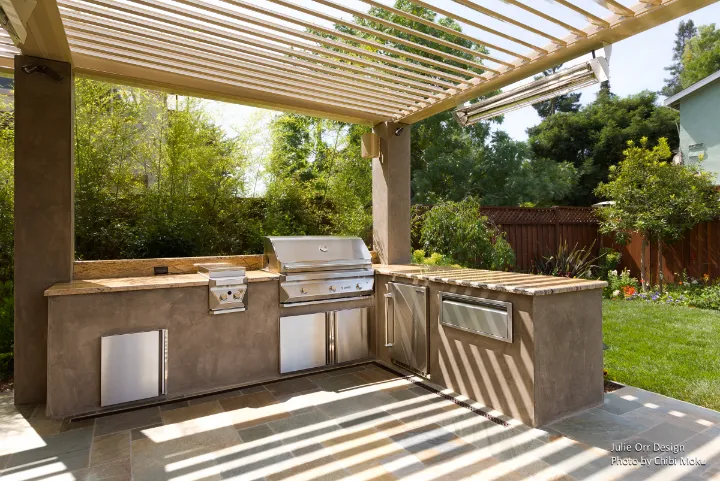
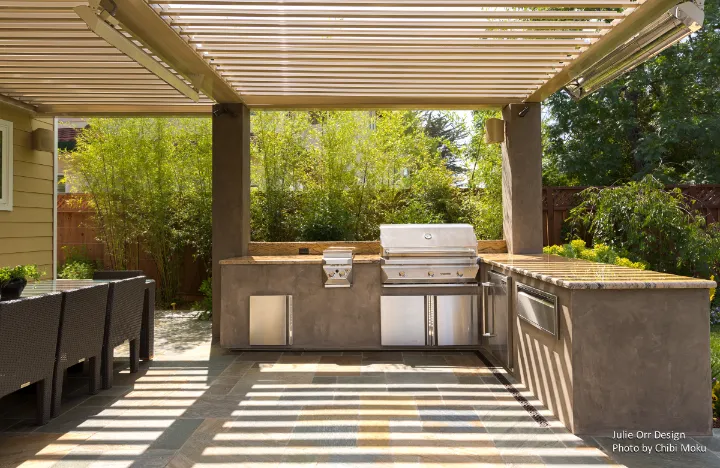
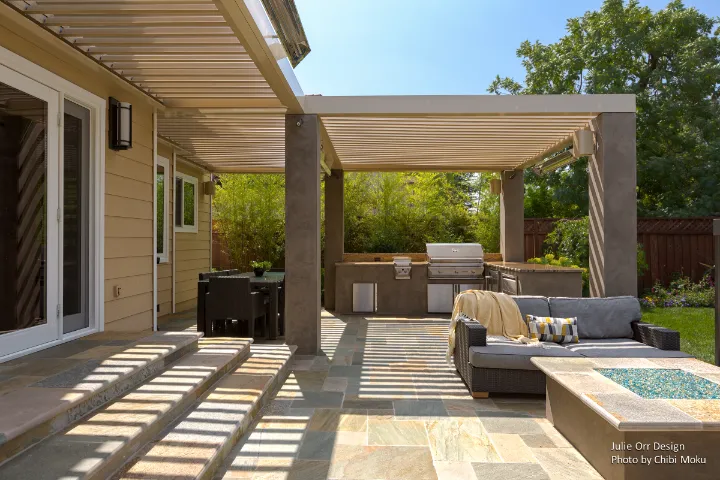
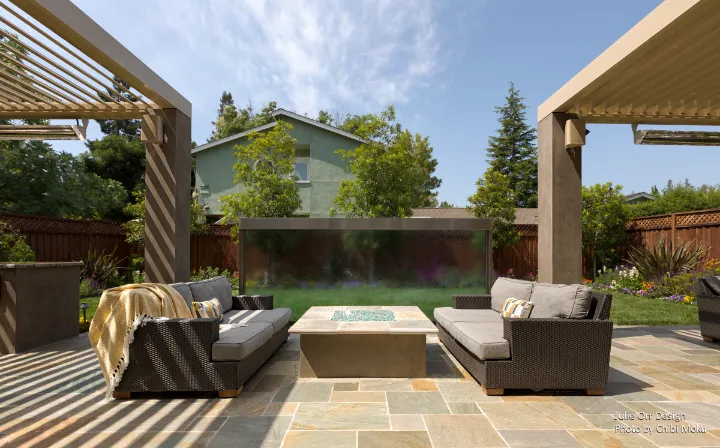
At the heart of the remodel is a highly detailed covered entertaining structure that behaves like an outdoor living room. Arnie highlights how the space is equipped and comfortable in all seasons: “We’ve got heat… we’ve got shade… and it’s been terrific because it retains the heat.” This is not seasonal patio furniture living, it is year-round use designed into the site through materials, enclosure, and environmental control. It even changes how the family uses time: “My son was out here… December January doing his homework… he put the heaters on, the shades down… it was still warm enough… at like midnight.” That kind of statement is proof that the design isn’t aesthetic-first, it’s functional-first, with beauty emerging from performance.
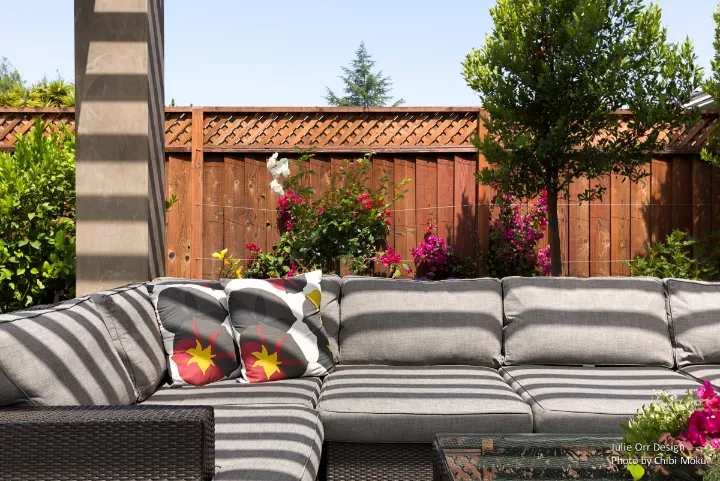
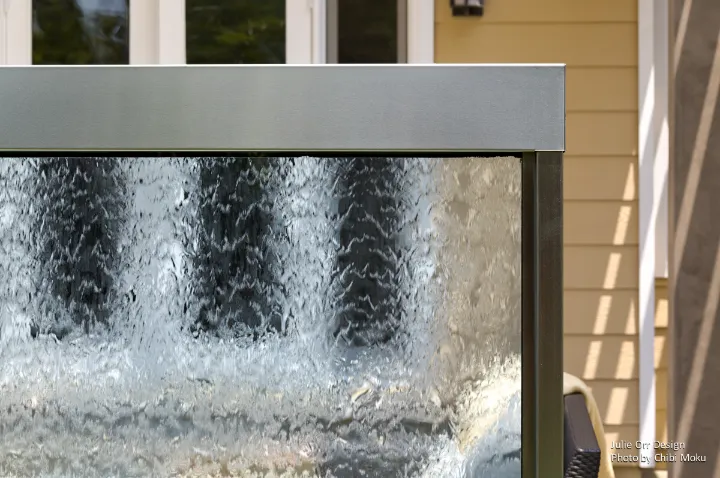
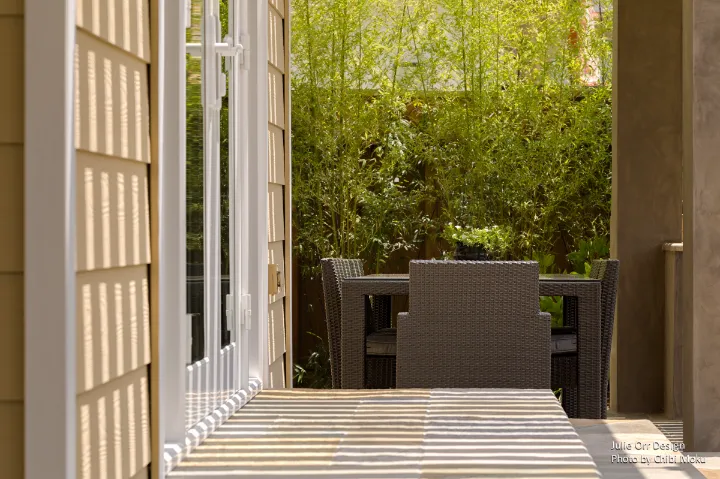
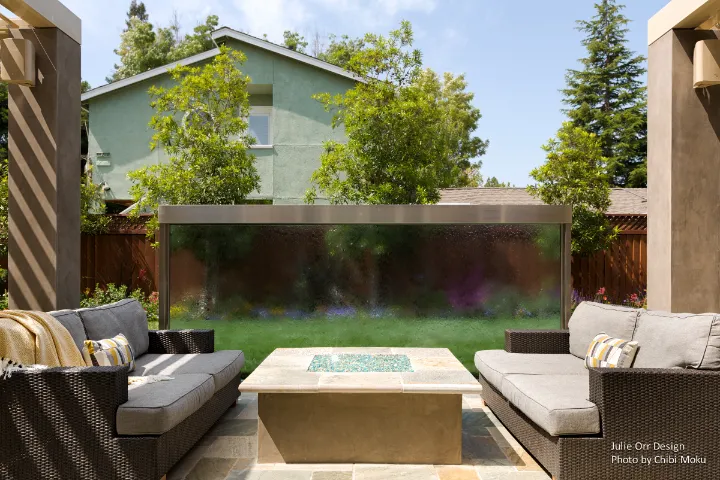
The most interesting architectural layer is how Julie uses light, shadow, and filtering as part of the experience. Arnie describes the unexpected delight of the structure’s louver system: “We didn’t realize how beautiful the shadows were going to be during the day,” and Julie expands on it as a deliberate design effect: “the interplay of light and shadow… does add a sort of dramatic and artistic effect.” Instead of the backyard being a flat outdoor surface, it becomes a spatial environment with changing conditions throughout the day. The water wall continues this idea of layered experience and sensory calm, with Arnie describing it as “like looking at an impressionist painting,” while also appreciating the subtle sound and relaxation it introduces.
What stands out about Julie Orr Design in this project is the collaborative process and the way complexity is handled through guided decision-making. Julie explains they held “quite a few design sessions” due to the number of integrated features, and the clients respond well because they feel included: “They love the fact that they can be part of the process.” In the end, the remodel’s success is measured in the most practical way possible, by actual daily use: “We’ve used this backyard more in the past 16 months than the previous 16 years.” That line captures the real achievement here: a landscape design that restructures living patterns, reconnects a family home to its outdoor space, and turns the backyard into an active, year-round social center.