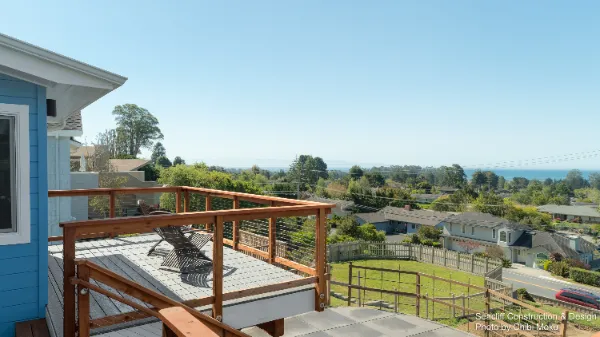
In Santa Cruz County, where “there’s not a whole lot of new construction,” remodeling becomes the true art of residential building. Seacliff Construction has built their reputation around transforming older coastal homes, many originally built in the 1950s through the 1980s, into spaces that fit the way people live today. In this project, the homeowners purchased the home from the original owner, meaning everything was untouched: “original plumbing, everything.” It was the kind of house that needed a full re-imagining, but it also held one priceless feature that made it all worth it.
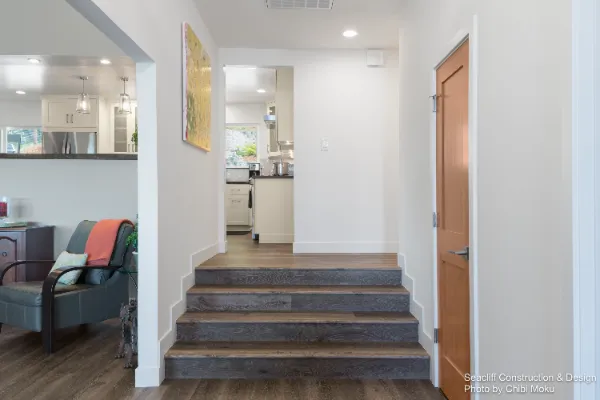
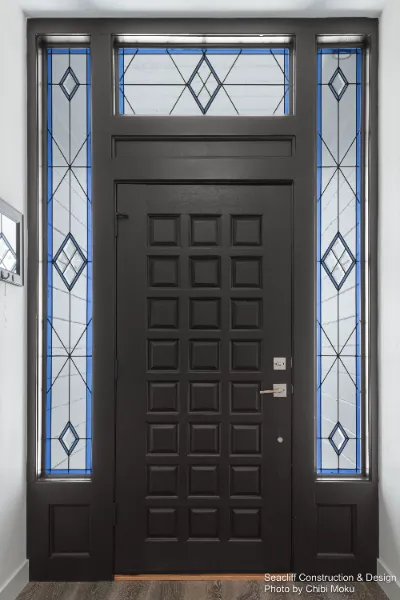
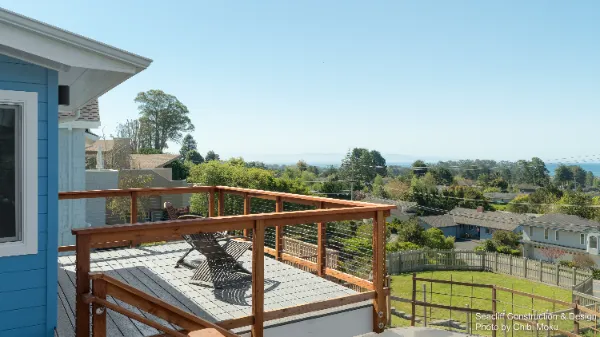
The defining moment of the home was the view. From the very beginning, the homeowners describe being pulled in by the “unexpected expansive view of the ocean,” calling it “breathtaking.” Rather than simply renovating finishes, the remodel focuses on shaping daily life around that coastline, making the view part of the experience from multiple spaces. The entry sequence sets the tone right away, offering a choice to step into the kitchen or veer toward the great room, both oriented toward openness, light, and connection.
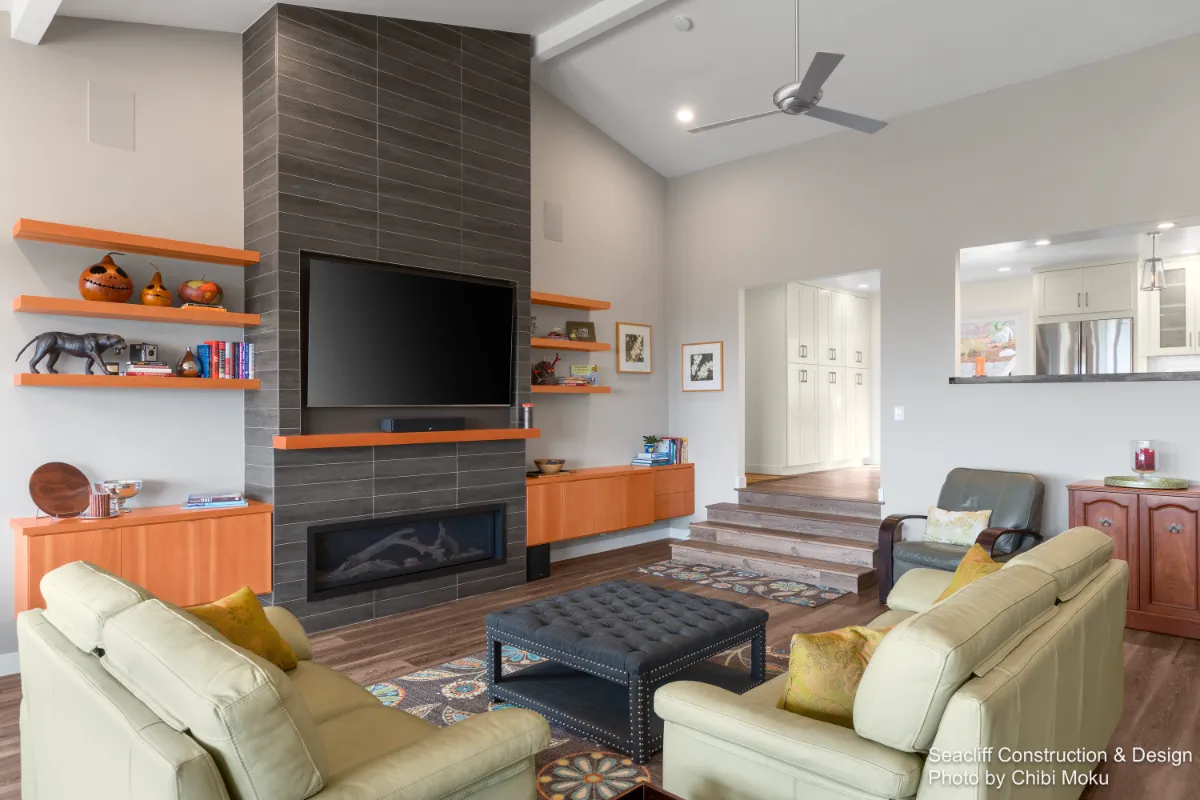
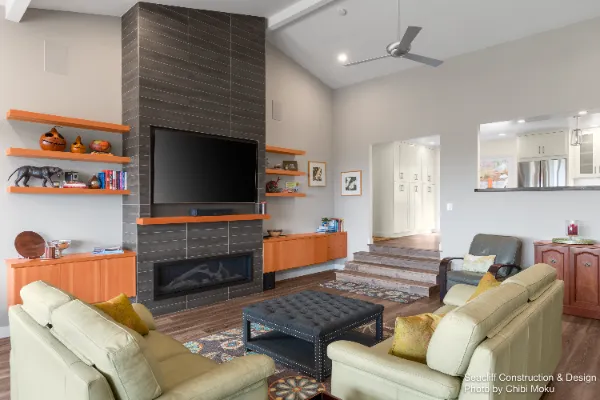
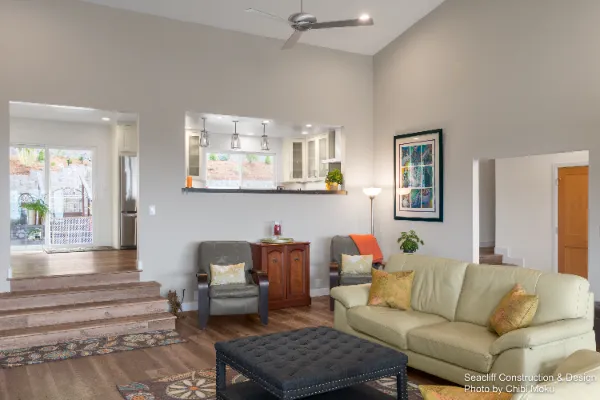
A key architectural challenge was fixing an awkward great room layout that never felt intentional. Lennox describes how it appeared to include a converted porch area that “didn’t really flow from one to the other.” Early planning centered on turning this into “one big space,” which allowed the great room to become the true heart of the home. That shift created a more natural coastal living zone, a place that supports both relaxation and real daily activity, while keeping the home’s circulation simple and largely on one level.
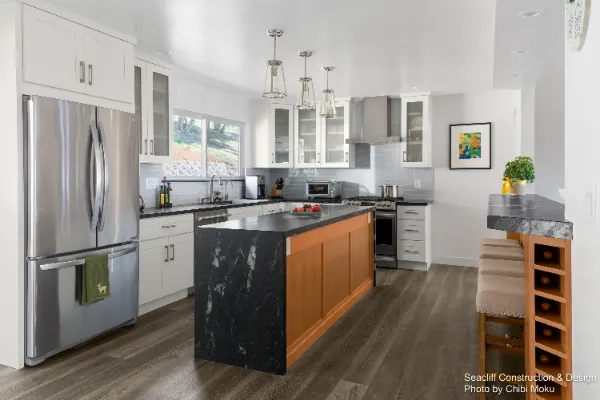
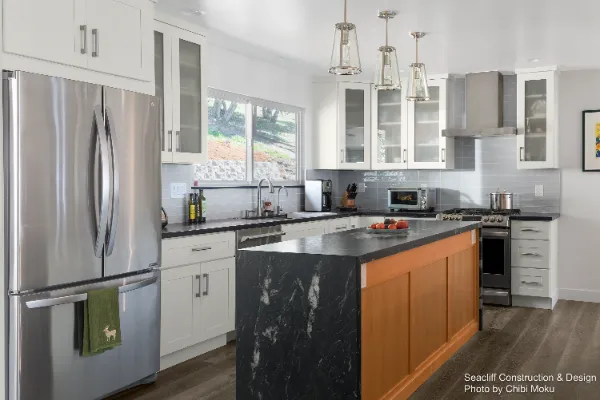
The kitchen became the strategic centerpiece of the remodel. The turning point, as the homeowners describe it, was choosing to eliminate a small eat-in dining area and enlarge the kitchen itself: “let’s go ahead and make this kitchen larger with a larger island.” Then came one of the strongest moves of the entire project: they “cut that big hole through the kitchen wall” so the ocean could be seen directly from the kitchen. Lennox confirms the impact: “by opening up that wall and cutting that opening in there to look right straight out at the ocean… it’s spectacular.” It is a perfect example of a design decision that is not flashy, but dramatically reshapes how the home feels.
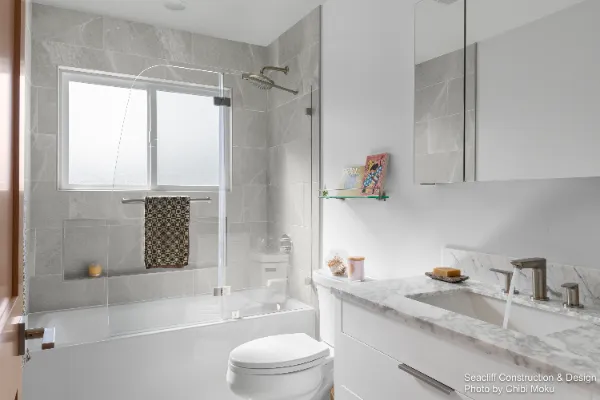
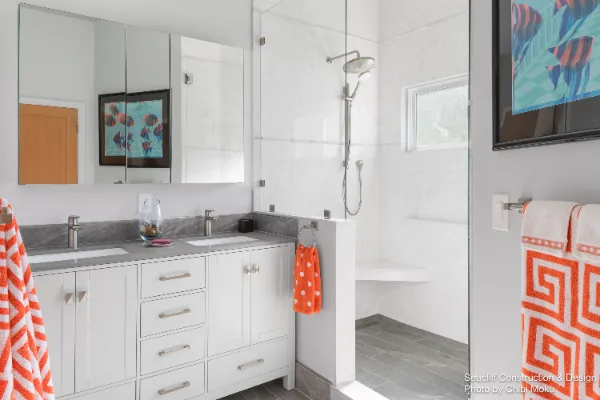
Beyond the layout, the remodel is held together through consistent detailing and warm, straightforward material choices. Lennox points out the continuity in “flooring and the design,” and especially the use of Douglas fir throughout the doors and interior elements, giving the home a unified coastal character without becoming overly styled. The remodel continues through the private spaces as well, including a guest bathroom called “spectacular” and a master bathroom featuring a “top-to-bottom master shower.” With budget in mind and lifestyle at the forefront, this Aptos remodel shows what happens when homeowners and builder align early, communicate clearly, and trust the process.