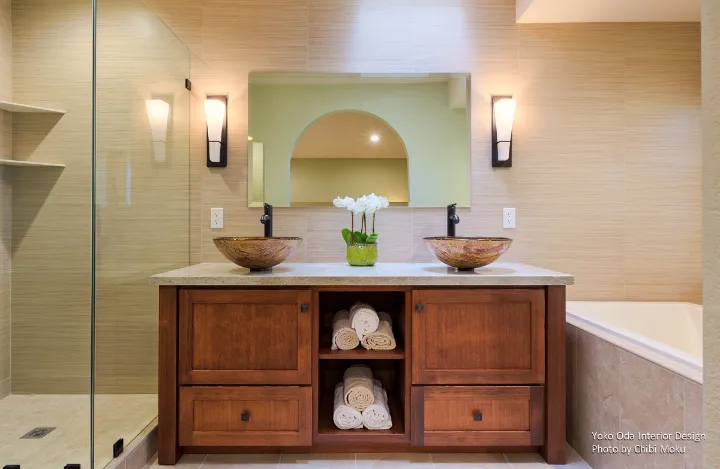
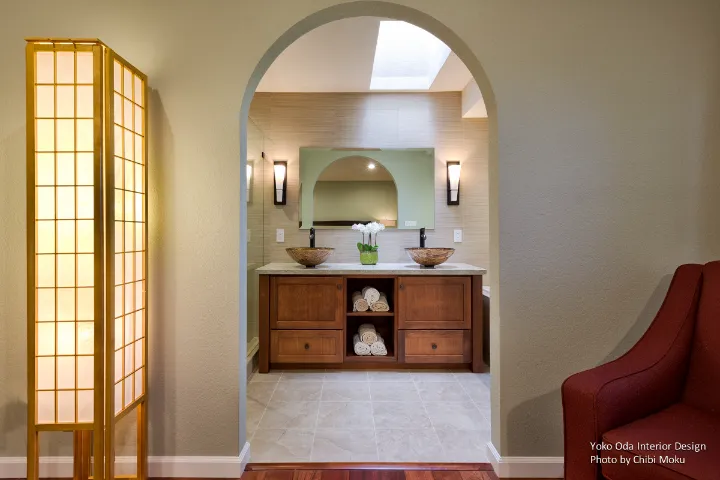
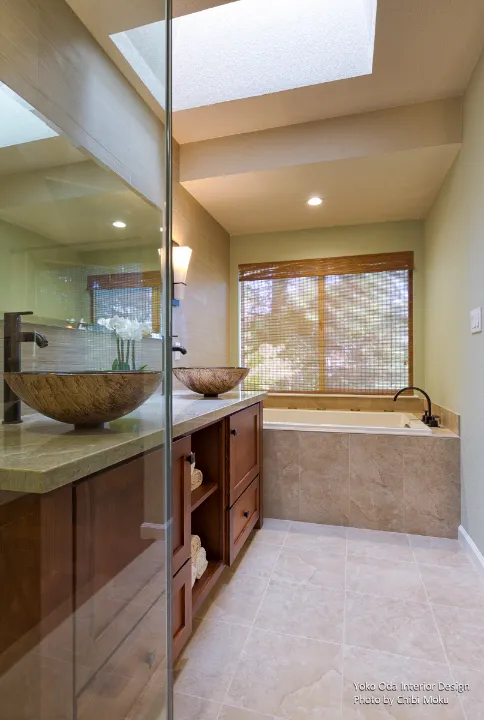
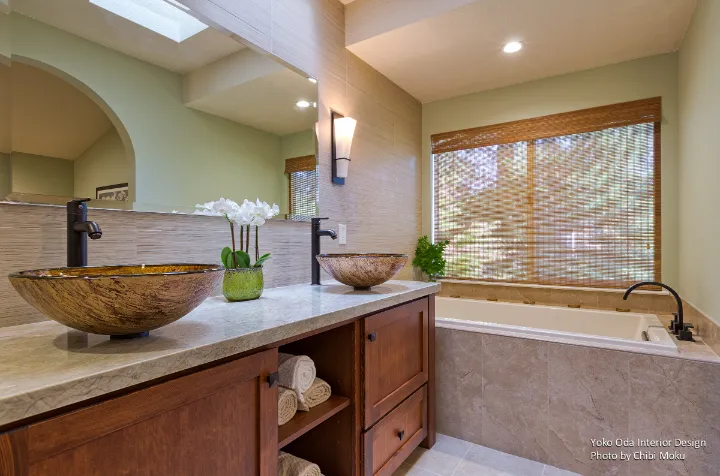
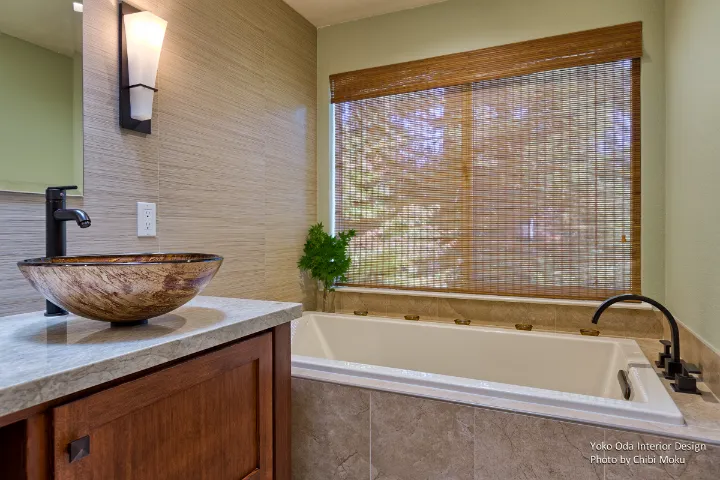
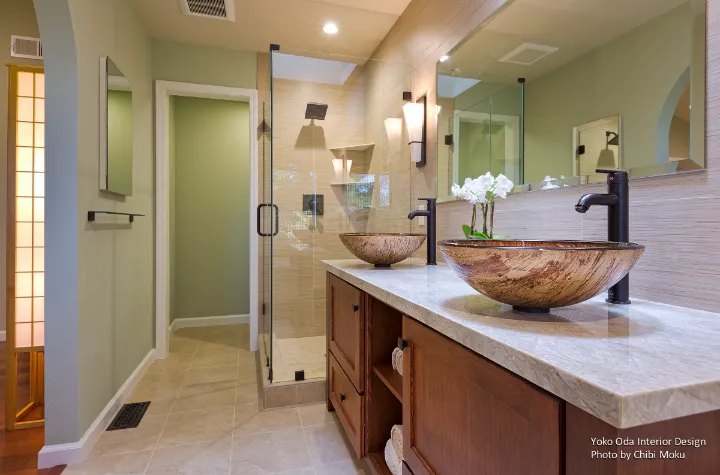
Yoko Oda’s “Zen Bathroom” project is framed as interior design, but the video really treats it like architectural problem-solving through ritual and ergonomics. The client is a dental hygienist who spends her days bent over, with chronic shoulder, neck, and back strain, and the bathroom becomes a recovery space rather than a decorative upgrade. The central idea is simple: the home should contain at least one place that functions as a true sanctuary, where the body can decompress and reset.
A big part of the project’s logic comes from Yoko’s decision to use the client’s Japanese heritage not as a theme, but as a guiding system. The deep soaking tub is presented as more than a luxury object. It is tied to a traditional bathing sequence, where you wash first, then soak, making the tub a space of purification and circulation rather than just relaxation. In the context of residential design, this matters because it gives the room a clear program: the fixtures and layout are there to support a routine, and the “Zen” quality comes from how the room is used, not how many Japanese-looking items are placed in it.
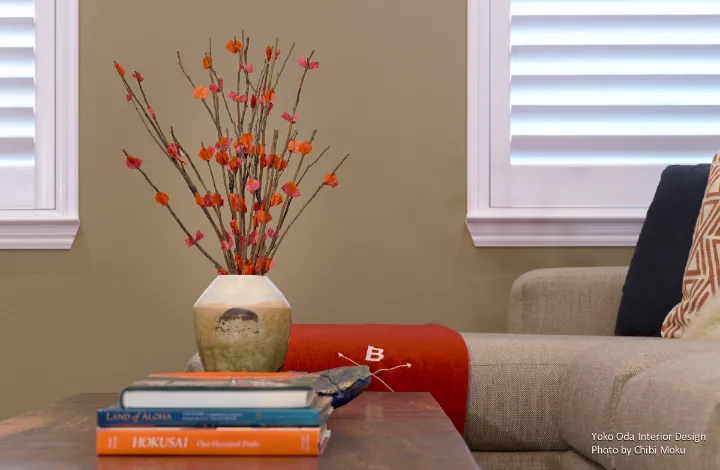
The video also highlights Yoko’s process as deliberately paced and iterative. She describes starting with a primary concept, letting it sit, and returning to refine it before presenting it, which mirrors how thoughtful interiors are often developed: not as a single burst of inspiration, but through editing and restraint. That approach shows up in the way the home’s Japanese influence is described as not too obvious, more like a series of precise design decisions that shift the feel of a room without turning it into a stage set.
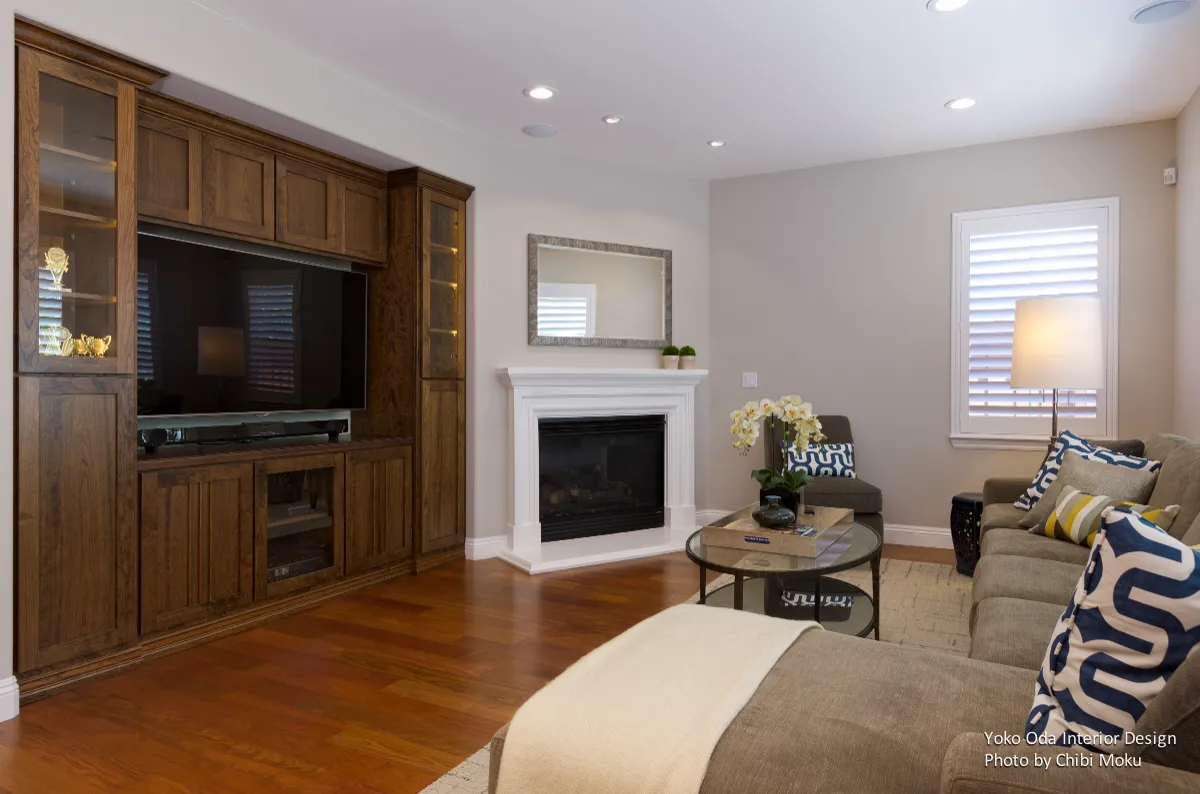
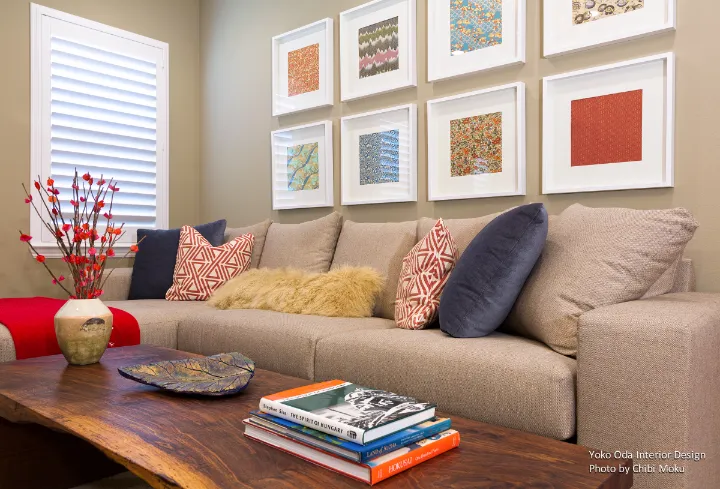
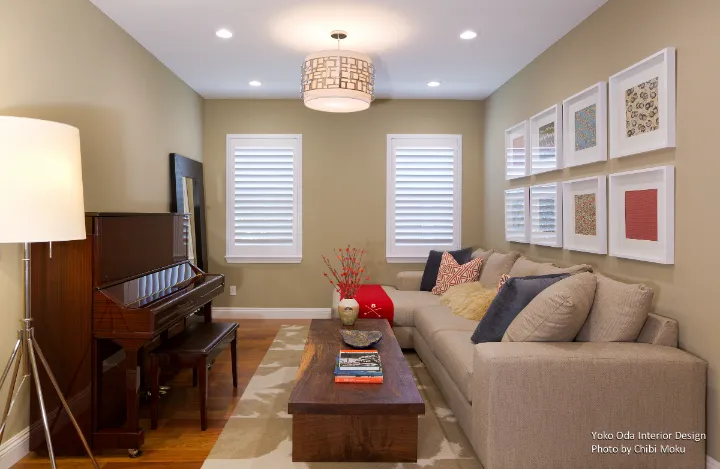
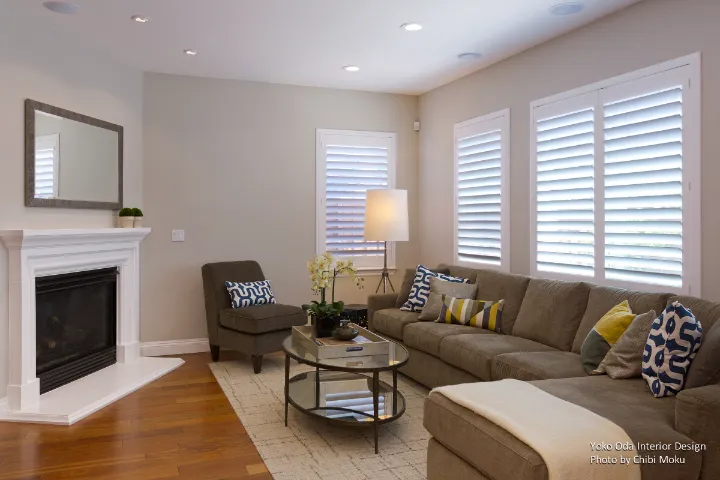
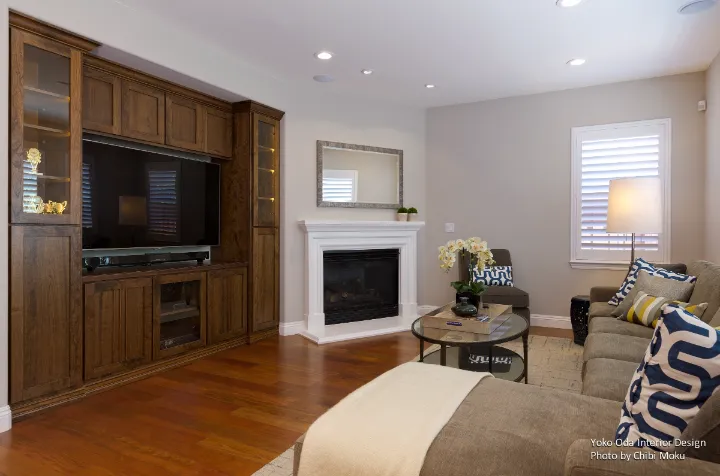
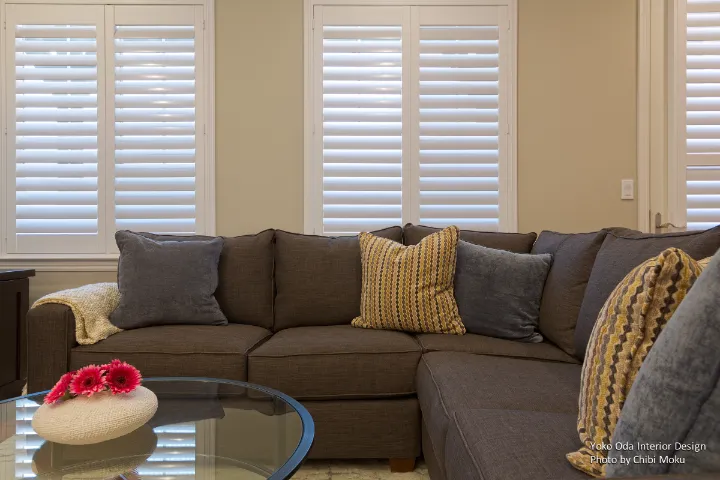
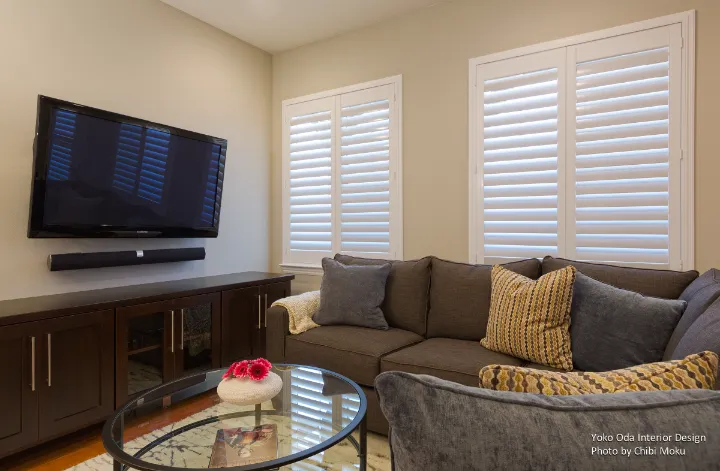
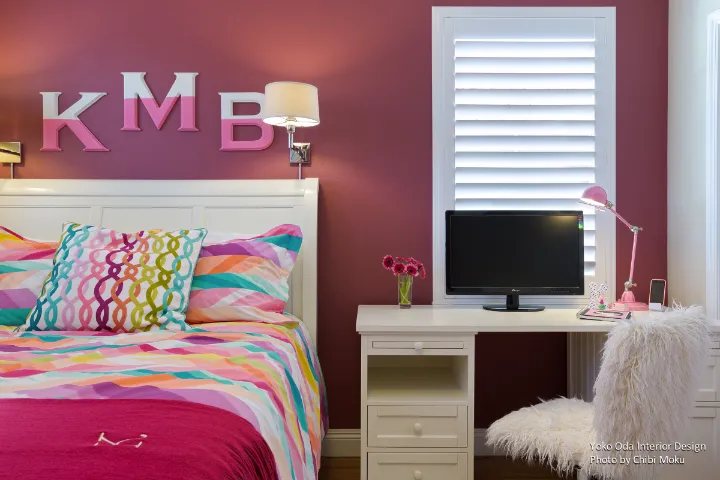
Although the title centers on the bathroom, the episode expands into a broader residential transformation. The family room, once “completely dysfunctional,” is reworked into a space the family actually occupies. This reinforces one of the stronger themes in the Chibi Moku interiors films: design success is measured by use, not visual impact. The project also includes a custom entertainment center with a Japanese twist and cherry wood details, and even playful, personal elements like the client’s daughter’s area with a bean bag and a distinctive light fixture. Those details matter because they keep the home from becoming overly formal. Even within a calm, timeless design direction, it remains a lived-in environment that reflects the family’s identity.
Overall, this project is best understood as a balance between wellness-driven planning and cultural continuity. The Zen bathroom is the anchor, but the real architectural takeaway is the way Yoko connects everyday life to design decisions: reducing dysfunction, creating calm, and using heritage as a subtle structure for choices in material, layout, and atmosphere.