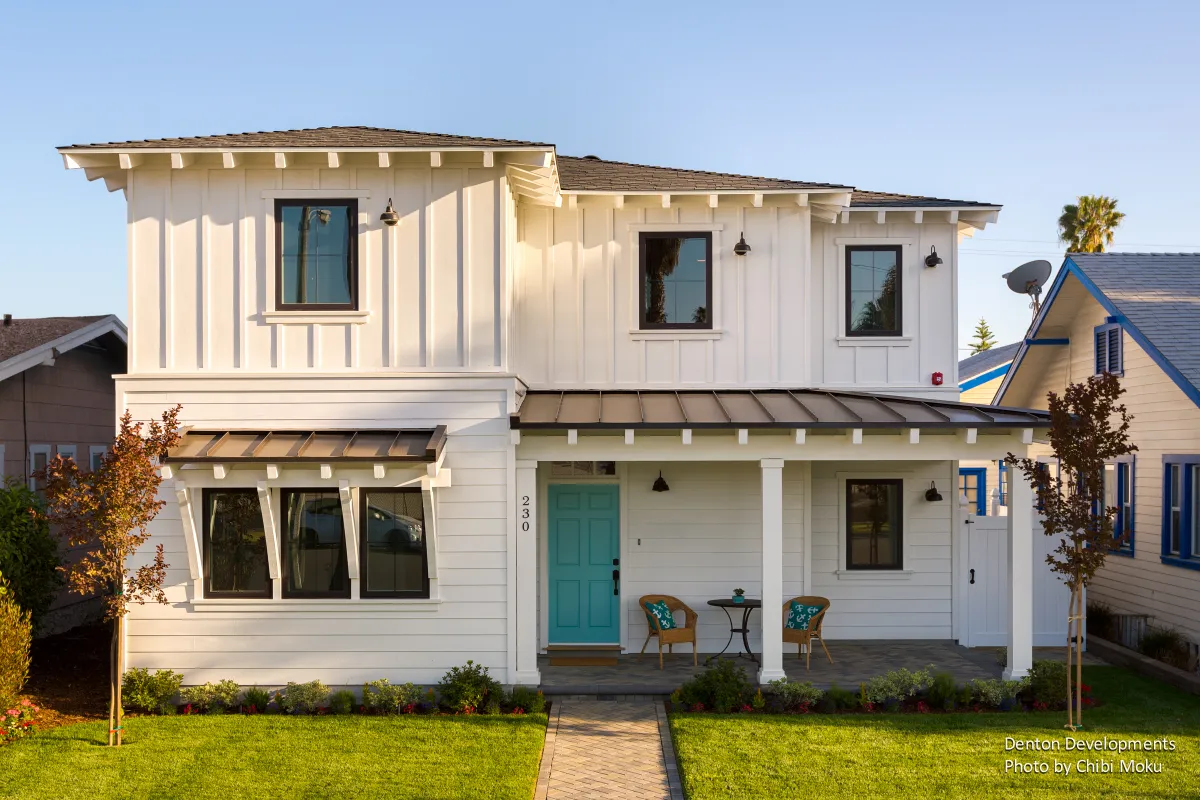
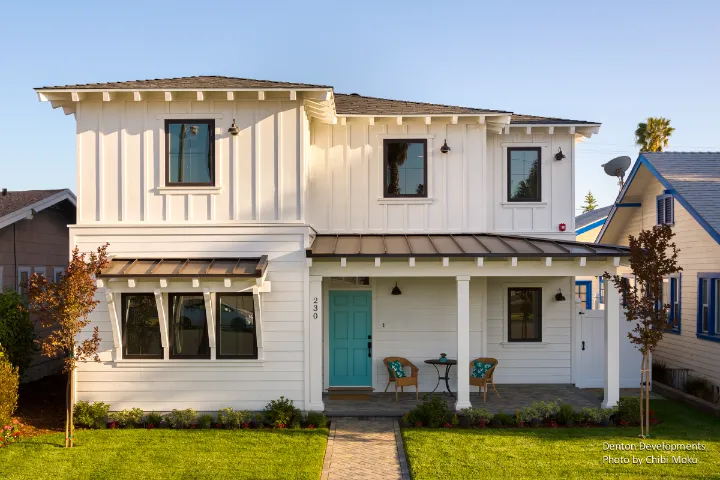
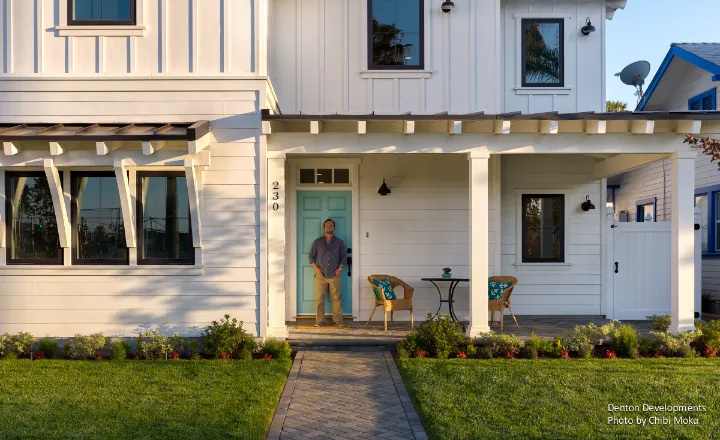
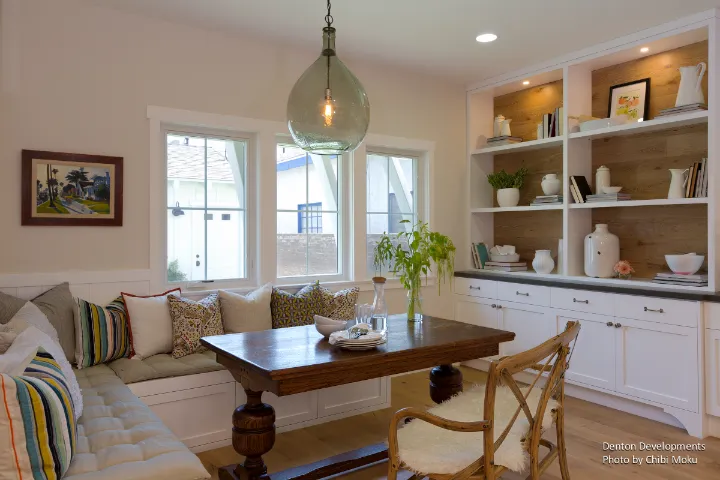
This Coastal Plantation custom home by Denton Developments is an example of how a new build can feel immediately familiar when it respects the visual DNA of its neighborhood. Set in Redondo Beach’s “Avenues” area, builder and designer Kevin Lang approaches the project with a clear affection for the local context, describing Redondo Beach as a “diamond in the rough,” still holding onto the character of “one of those original towns in Los Angeles.” That perspective shows up in the home’s stylistic intent: a warm, coastal house that still nods to the historic bungalow fabric that defines much of the community.
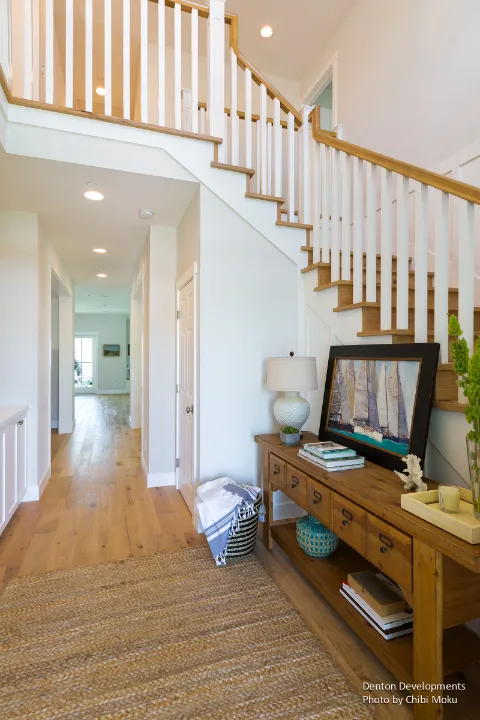
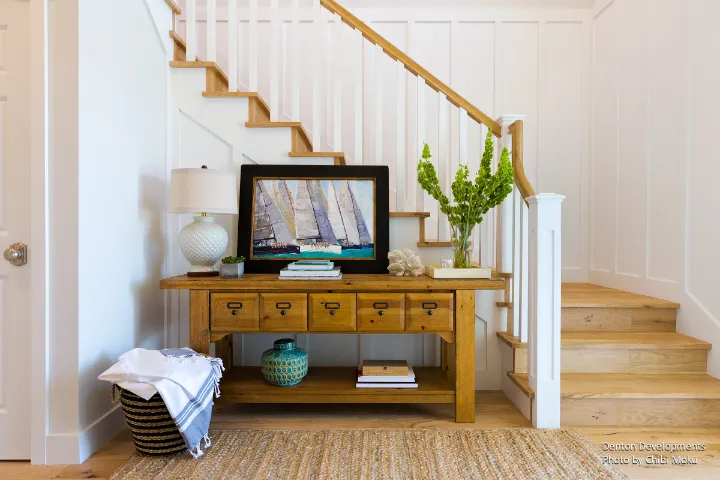
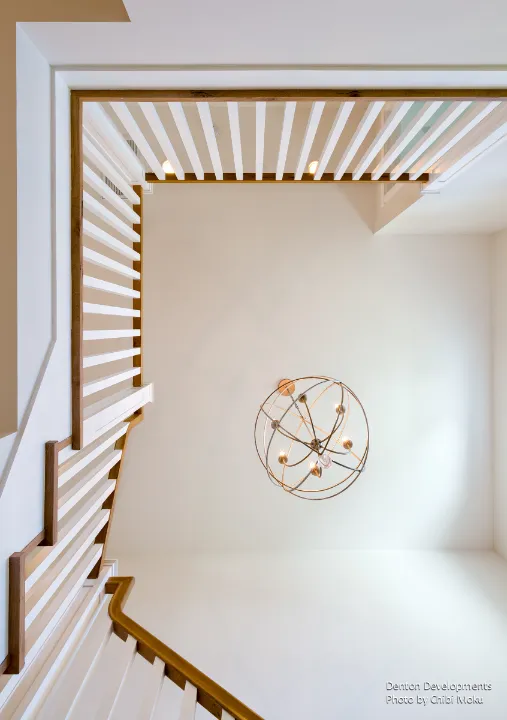
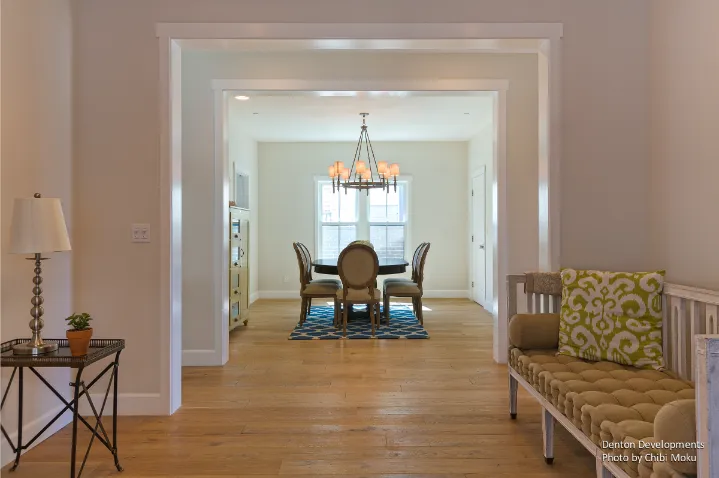
Architecturally, one of the strongest moves is the way exterior language is pulled inward to create continuity. Kevin notes that it was “crucial to have a very nice entryway,” not only as a moment of beauty, but as a transition space that borrows directly from the façade. The board-and-batten detailing used on the second story becomes an interior feature, essentially allowing the house to carry a consistent vocabulary from curbside to threshold. That sort of repetition is a classic technique for making a new, larger home still feel grounded and intentional rather than oversized or disconnected from its surroundings.
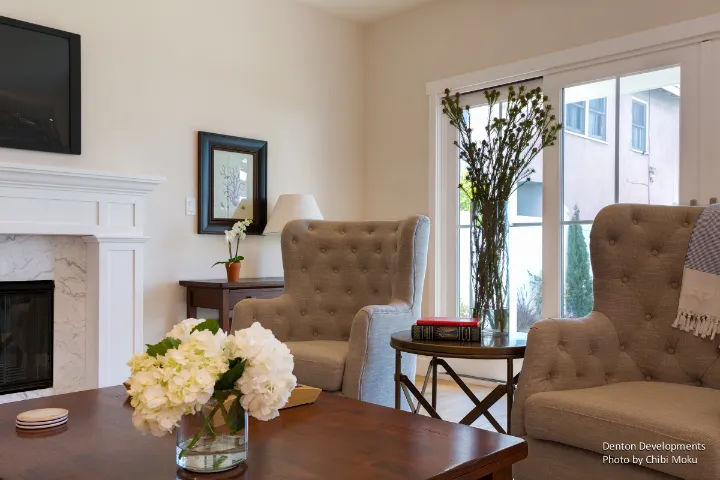
Inside, the plan leans into what people are returning to right now: built-ins, craftsman comfort, and spaces that feel like they have always been there. Kevin points out that elements we were “tearing… out 5 to 10 years ago” are now back on everyone’s wish list, especially built-in cabinetry and breakfast nooks. These details do more than decorate, they create a lived-in rhythm and a sense of memory. As he puts it, the goal is a home that makes people feel like “they grew up in that house,” even though it is newly constructed. In a six-bedroom footprint, that emotional scale matters, because the only way a big house feels cozy is through human-scale design gestures.
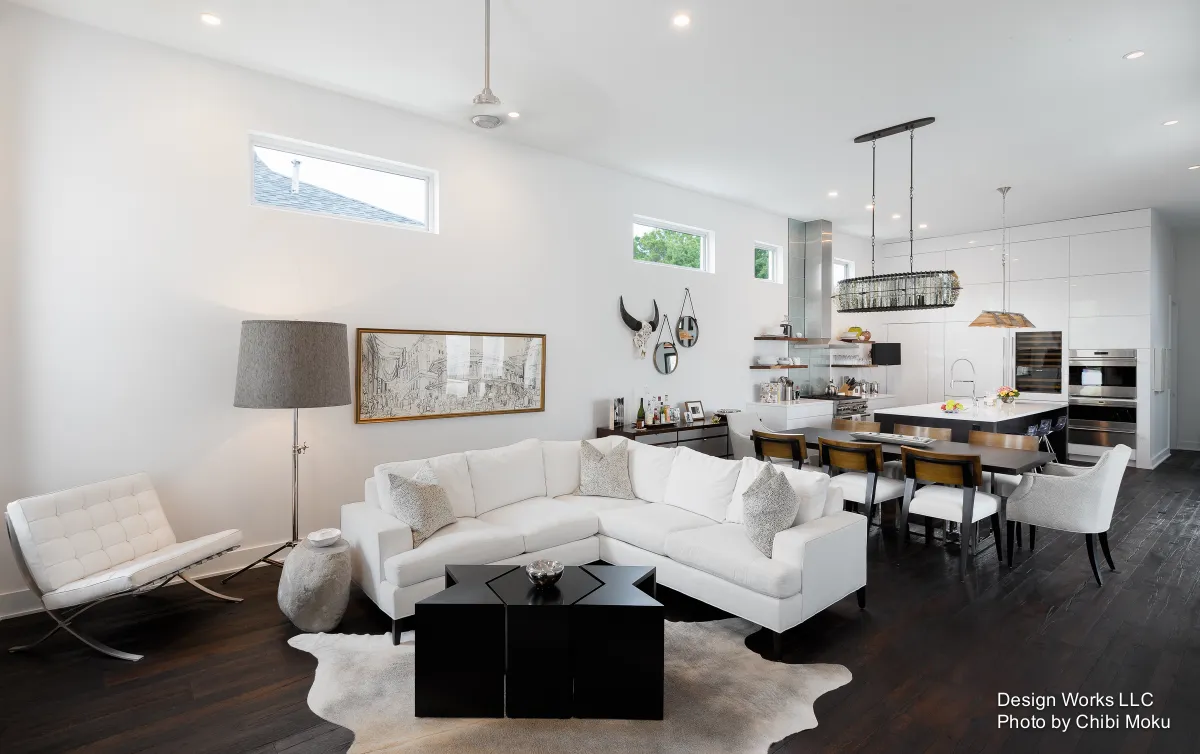
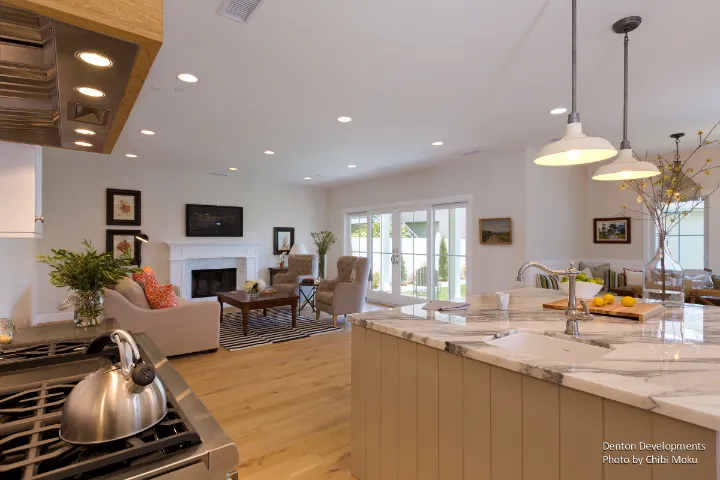
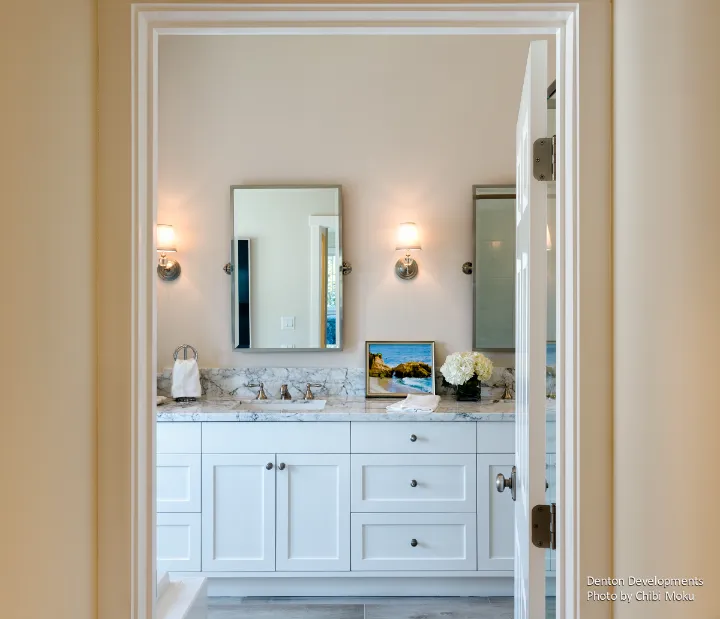
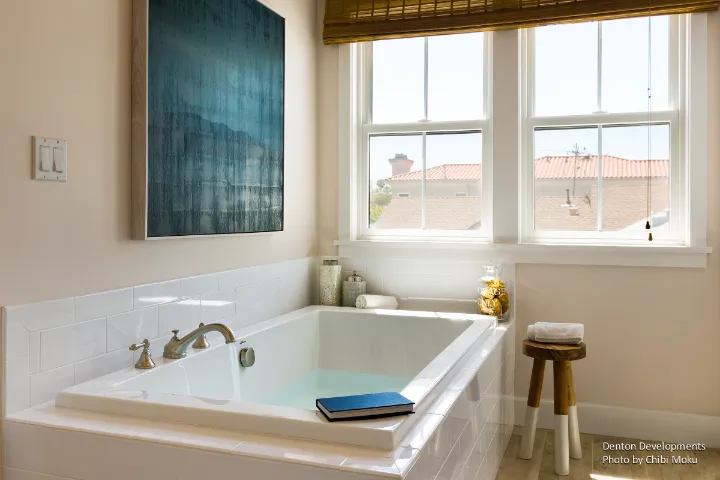
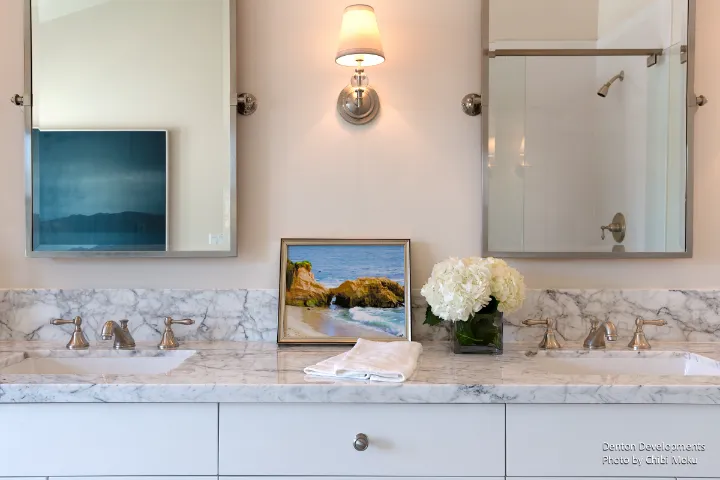
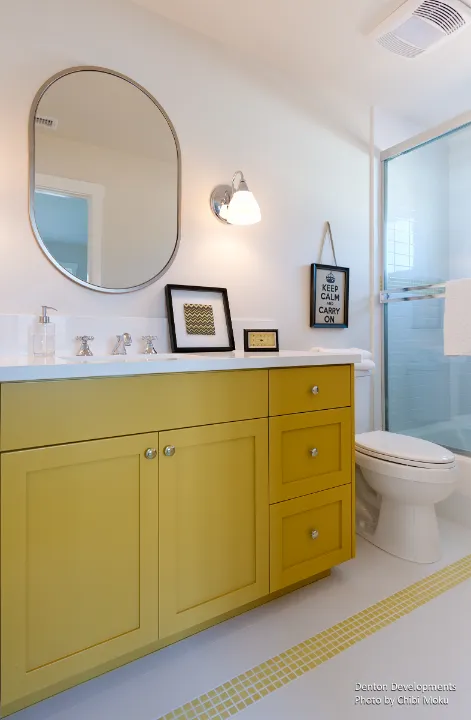
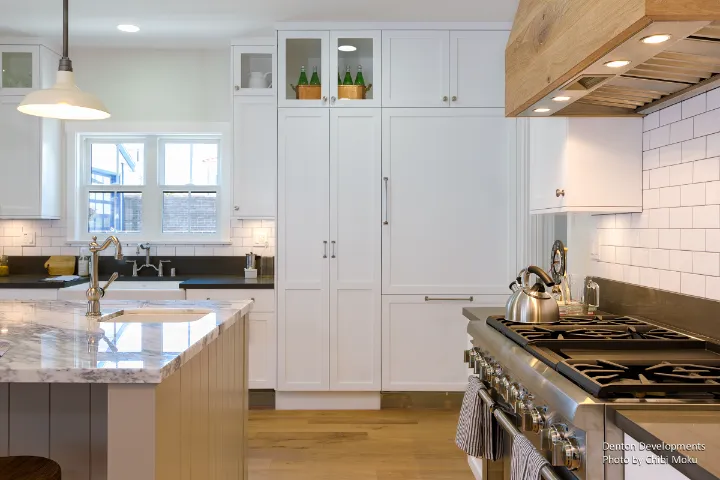
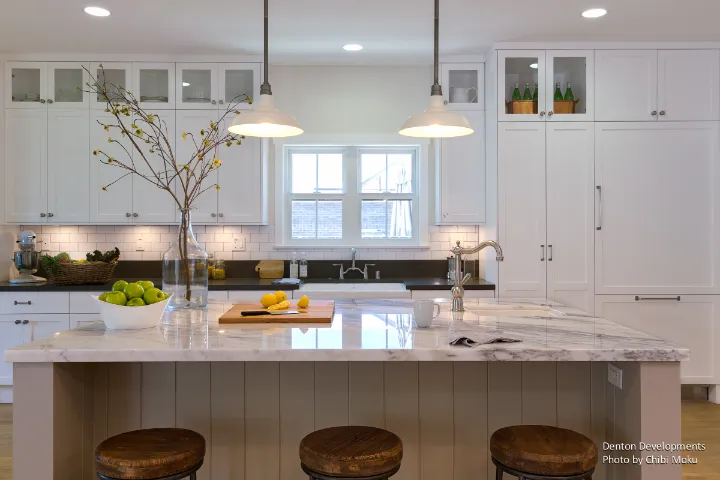
Material selection reinforces that warmth while keeping the interior bright and coastal. The use of lighter oak finishes and lighter cabinetry prevents the open layout from feeling cavernous, letting the home stay “warm and big but cozy at the same time.” The kitchen continues that theme with a deliberately classic palette: white cabinetry, subway tile, and coordinated surfaces that keep the lines clean and timeless. Kevin highlights how the simple pairings, like white cabinets against subway tile and straightforward countertop choices, help the kitchen “blend towards the rest of the architecture,” which is the real secret of a cohesive home.
What makes this project especially notable is that it is not only aesthetic-driven, it is also consciously budget-aware. Denton Developments frames the build as carefully value engineered, aiming for maximum livability and square footage without sacrificing the details that make the design feel crafted. Kevin describes designing the home to be comfortable inside while still working with neighboring properties, saying the key is to “work with your neighbor and… look around and see what’s going to work for the area that you’re building.” The result is a large coastal home with attention to “small and fine details,” a build that feels both ambitious and neighborly, which is exactly the balance Redondo Beach architecture rewards.